
2 bedrooms for $2,500/month at 903-335 Driftwood Avenue, Toronto, ON for Rent - REW
Boost your listing
$2,500/month
Updated about 15 hours ago

903 - 335 Driftwood AvenueToronto, ON, M3N 2P3

Black Creek
  • 2 Bed
  • 1 Bath
  • 800 - 898 Sqft
  • Available N/A
Contact
Property Manager
$2,500/month
2 bd 1 ba 800 - 898 sf

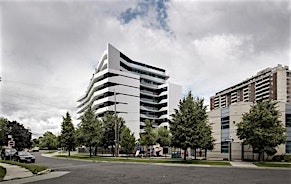
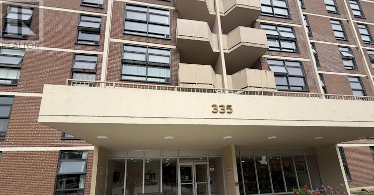
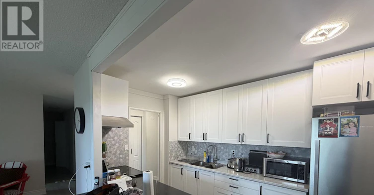
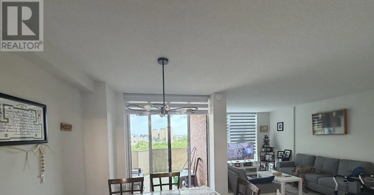
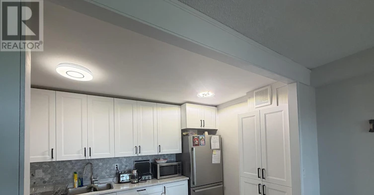
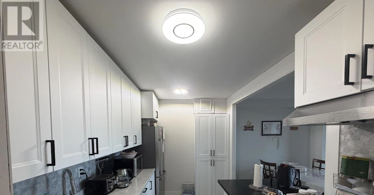
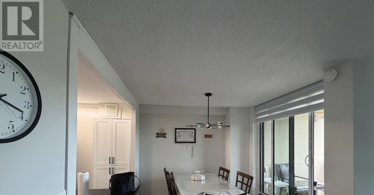
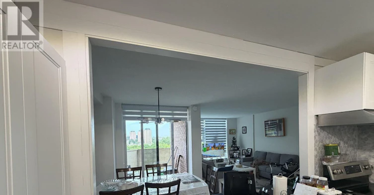
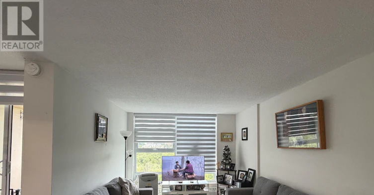
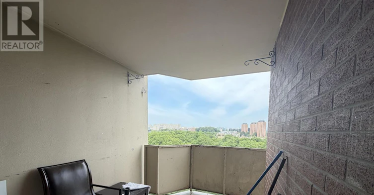
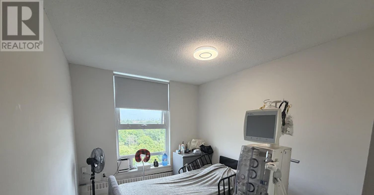
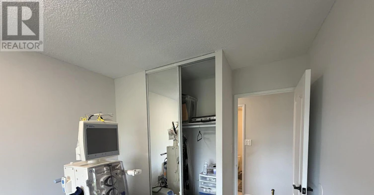
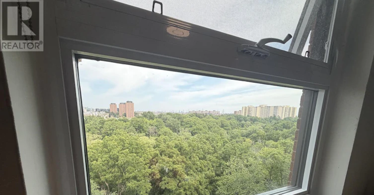
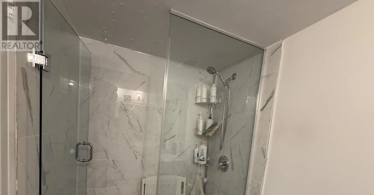
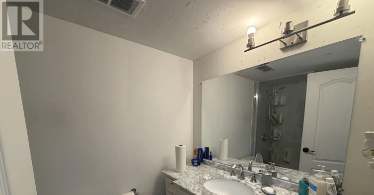
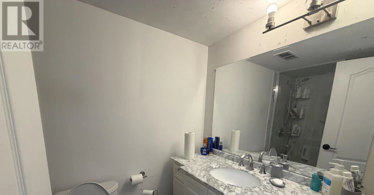
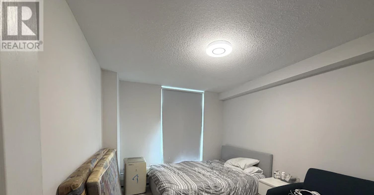
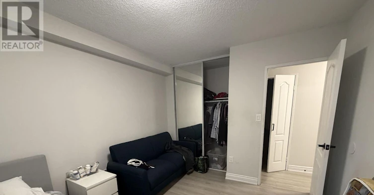
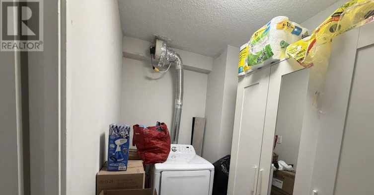
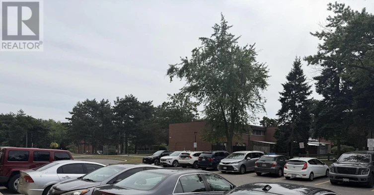
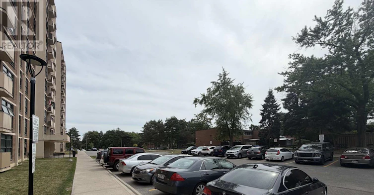
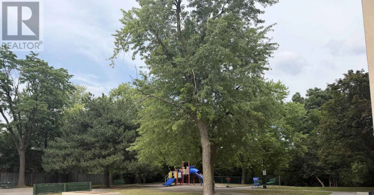
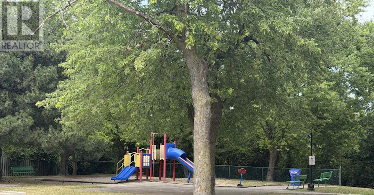
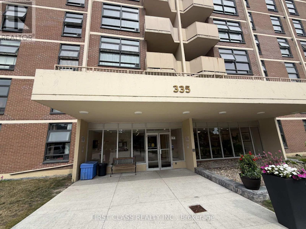
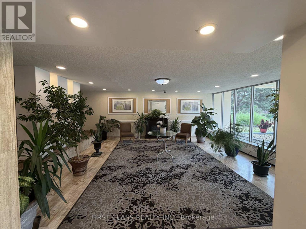
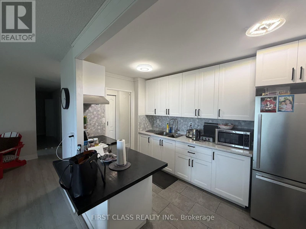
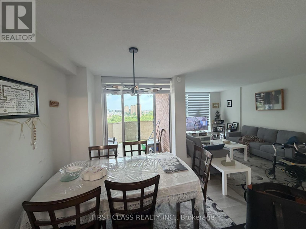
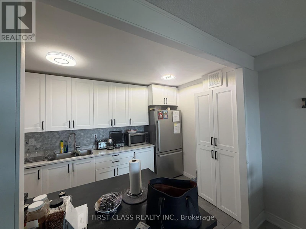
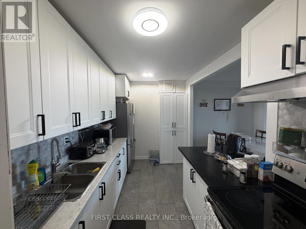
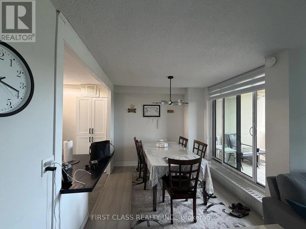
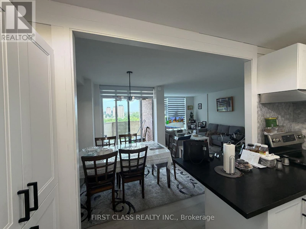
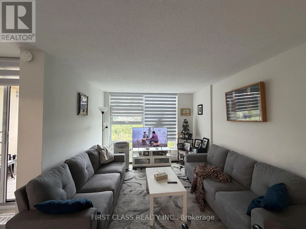
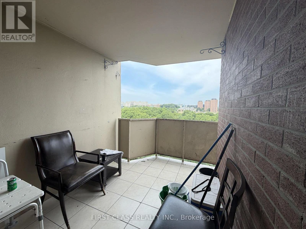
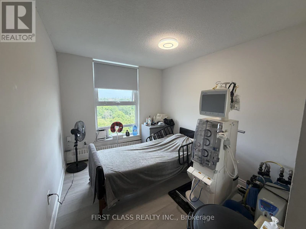
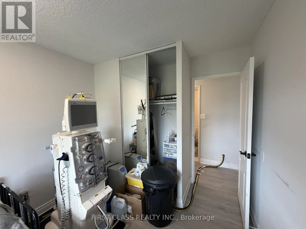
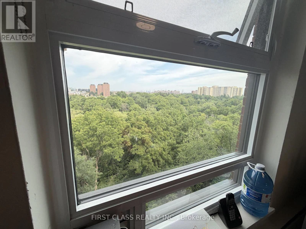
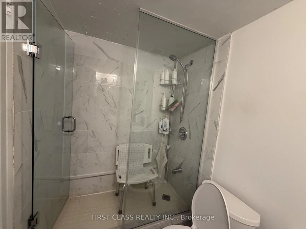
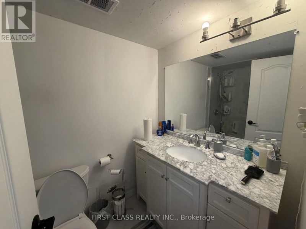
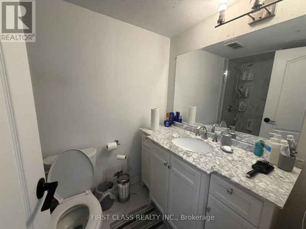
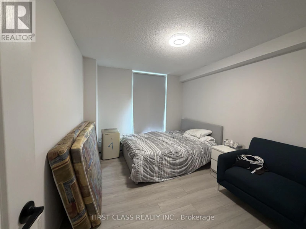
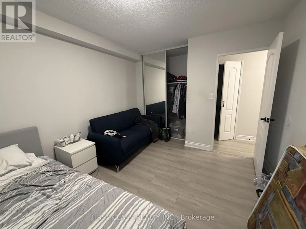
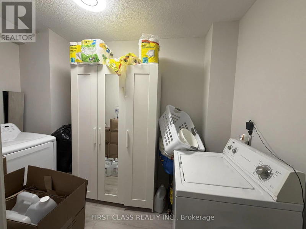
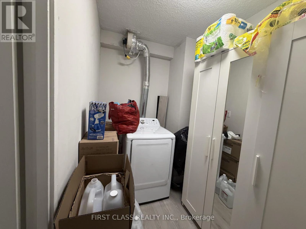
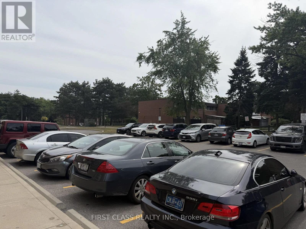
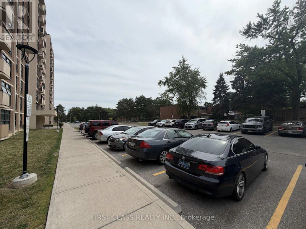
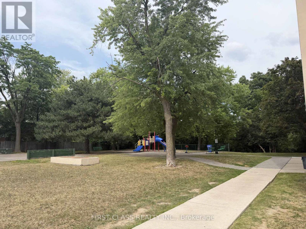
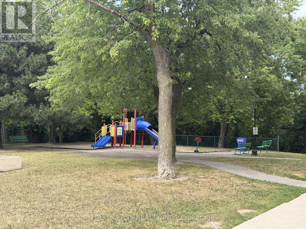
Welcome to Unit 903 at 335 Driftwood Avenue, a spacious and inviting 2-Bedroom, 1-Bathroom residence offering a comfortable and functional layout in a convenient Toronto location.The unit features a large Living and Family Area with plenty of room for both relaxing and entertaining, a dedicated Kitchen, two generously sized Bedrooms, and a full Bathroom. One of the highlights of the unit is the enclosed and covered Balcony, providing additional usable space and a comfortable place to enjoy the outdoors while remaining sheltered from the elements.The building offers Visitor Parking, while the property is situated directly next to park and green space, providing convenient outdoor space just steps from the building. The location also offers easy access to public transit, York University, shopping, restaurants, major roadways and other everyday amenities.A great opportunity for those looking for a spacious 2-Bedroom unit with generous living space, an enclosed Balcony and convenient access to both green space and city amenities. (id:63626)


Home facts and features

Property overview
Type
Apt/Condo
Bedrooms
2
Full Bathrooms
1
Some sweet, suite features
Features
Balcony
Air Conditioner
Yes
Restrictions
Pets
Not allowed
Property details
Days on REW
1 Days
Property Views
0
MLS® Number
W13657588
Source
Canadian Real Estate Association
Schools nearby
Driftwood Public School
  • Public
  • JK - 5
Shoreham Public School
  • Public
  • JK - 5
Brookview Middle School
  • Public
  • 6 - 8
St Charles Garnier Catholic School
  • Catholic
  • JK - 8
Gosford Public School
  • Public
  • JK - 6
St Wilfrid Catholic School
  • Catholic
  • JK - 8
St Augustine Catholic School
  • Catholic
  • JK - 8
Topcliff Public School
  • Public
  • JK - 5
Blacksmith Public School
  • Public
  • JK - 5
C W Jefferys Collegiate Institute
  • Public
  • 9 - 12
School catchments and distances are intended to be used as reference only. To verify enrolment eligibility for a property, contact the school directly.Report Incorrect Info
Check availability
Property Manager
FIRST CLASS REALTY INC.

View Phone

Move in Date

This site is protected by reCAPTCHA and the Google Privacy Policy and Terms of Service apply.

By proceeding, you consent to receive communications using the methods provided, from REW.ca and our partners about your inquiry and other home-related matters to assist you in your search, but not as a condition of any purchase.
Other rentals in the area
0303-310 Niska Road, Toronto, ON, M3N 2S3
$2,150/month
310 Niska Road
  • Black Creek
  • Toronto
  • 2 bd
  • 1 ba
  • 940 sf
500 Murray Ross Parkway, Toronto, ON, M3J 2Z3
$2,250/month
500 Murray Ross Parkway
  • York University Heights
  • Toronto
  • 2 bd
  • 1 ba
  • 960 sf
2 Bedroom-2900 Jane Street, Toronto, ON, M3N 2J7
$2,200
2900 Jane Street
  • Glenfield Jane Heights
  • Toronto
  • 2 bd
  • 1 ba
  • 740 sf
904-10 Tobermory Drive, Toronto, ON, M3N 2Y5
$2,450/month
904 - 10 Tobermory Drive
  • Black Creek
  • Toronto
  • 2 bd
  • 1 ba
  • 800 - 898 sf
Looking for something new in Toronto
Coming Soon
155 Balliol Street Condos
155 Balliol Street
  • Mount Pleasant West
  • Toronto
  • Condo
  • Move in TBA
Now Selling
East Pointe Condominiums
4569 Kingston Road
  • West Hill
  • Toronto
  • Condo
  • Move in 2024
Register Now
46 Spadina Avenue Condos
46 Spadina Avenue
  • Waterfront Communities West
  • Toronto
  • Condo
  • Move in TBA
Coming Soon
50 Neptune Drive Condos
50 Neptune Drive
  • Englemount-Lawrence
  • Toronto
  • Condo
  • Move in TBA
We use cookies and other technologies for functionality, security, and to provide you with a personalized experience on our online services. By continuing to use our online services, you agree to our Privacy Policy and Terms of Use. For information on how to adjust your privacy settings, visit our Cookie Policy.
Dismiss