


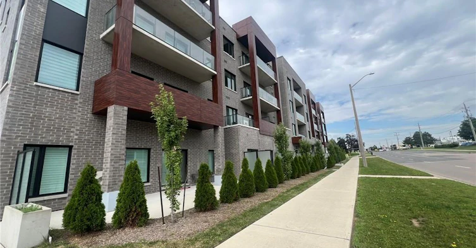
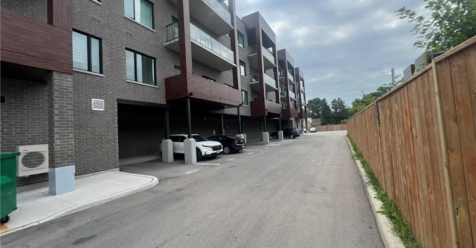
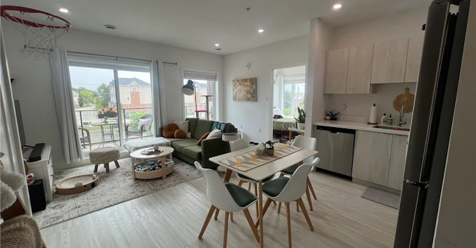
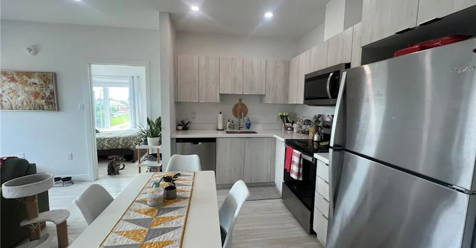
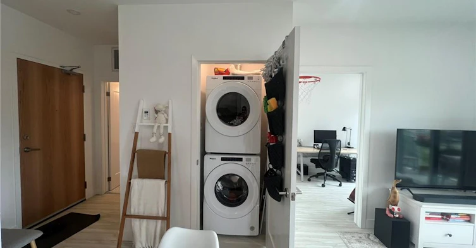
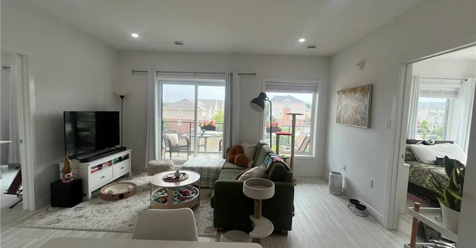
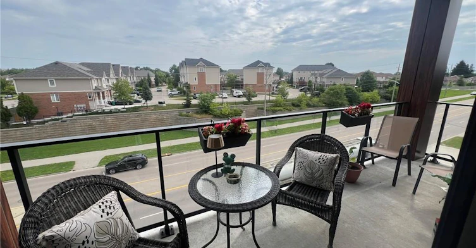
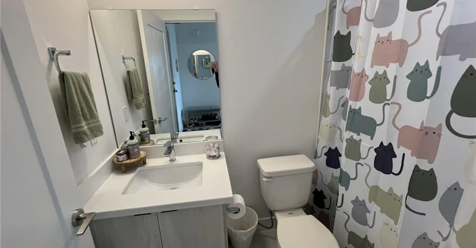
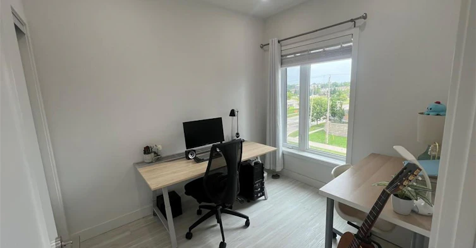
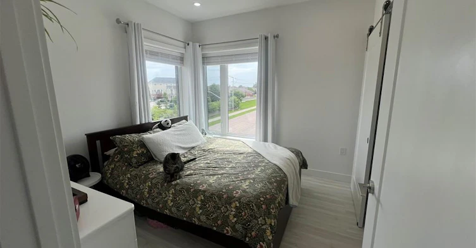
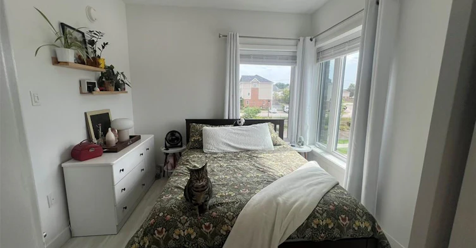
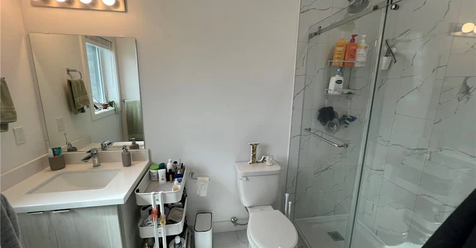
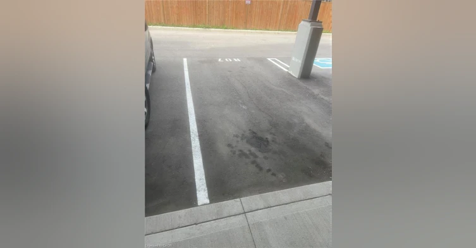
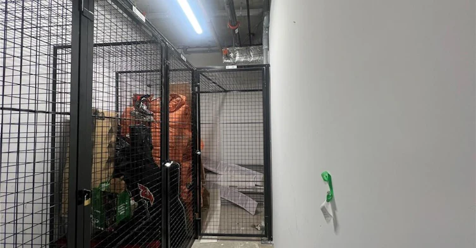
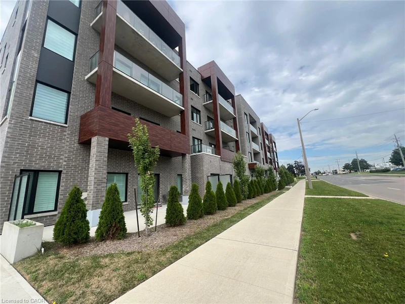
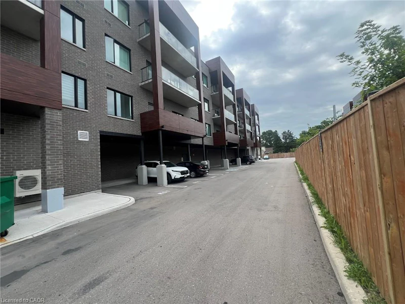
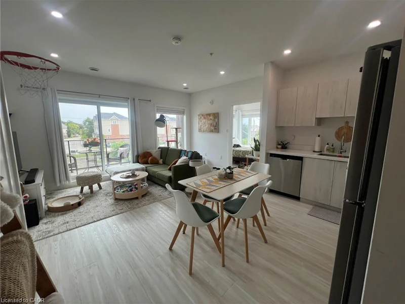
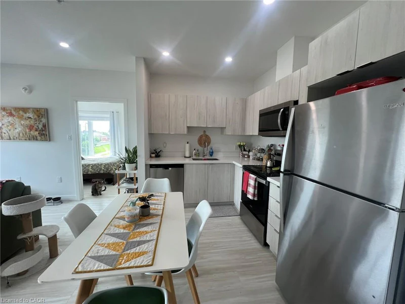
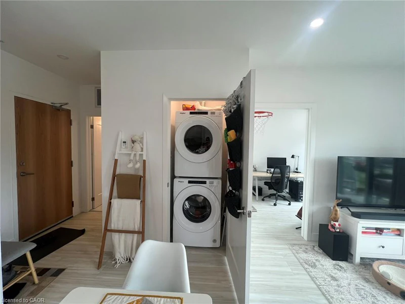
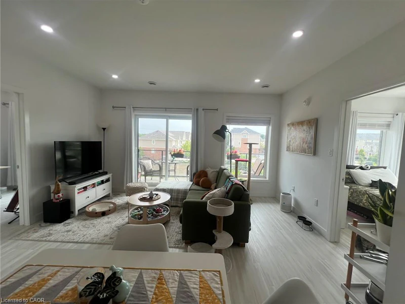
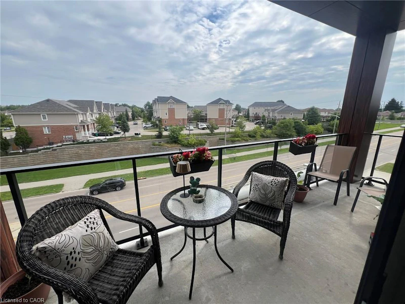
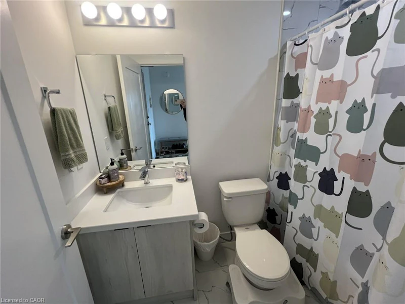
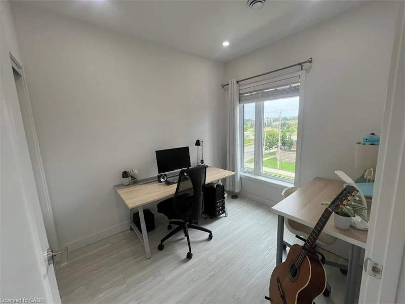
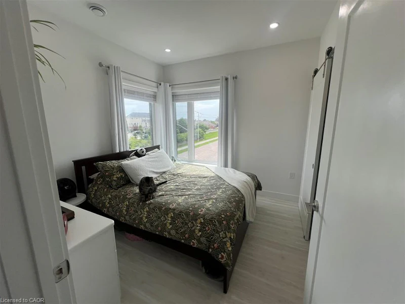
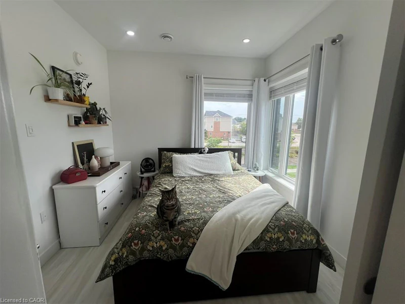
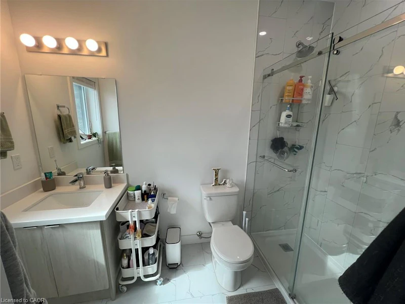
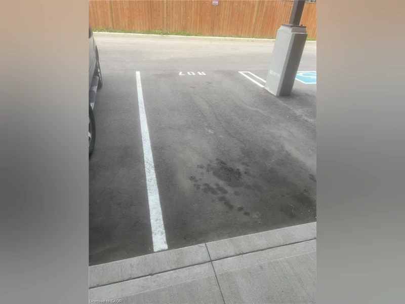
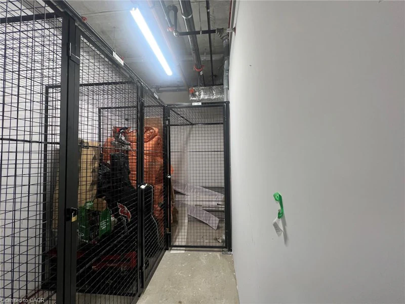
EXPERIENCE MODERN LIVING NESTLED IN THIS VIBRANT NEIGHBOURHOOD. This stylish condo is mere steps away from every conceivable amenity. Boasting a bright and airy open-concept design, the kitchen features quartz counters and brand-new stainless appliances, seamlessly flowing into the living/dining room with a walkout to the large balcony. The 743sqft space is illuminated by high ceilings, creating a light-filled ambiance. Additional highlights include a 4pc bathroom, a 3pc ensuite, 2 bedrooms with a spacious closet, in-suite laundry, a storage locker, and one parking space, complemented by visitor parking. The functional layout adorned with contemporary finishes makes this an ideal opportunity. Situated in the sought-after, family-friendly neighbourhood of East Galt, this residence is just steps from Green Gate Park and close to schools. With a convenient 4-minute drive to highway 8 and a 14-minute drive to Valens Lake Conservation Area, the location is ideal. Heat, hydro, gas, tenant insurance, water, to be paid by the tenant(s). Good credit is required, and a full application must be submitted. AVAILABLE Immediately.
$2,195
Updated about 1 hour ago
403 - 408 Dundas Street SCambridge, ON, N1R 0E8
- 2 Bed
- 2 Bath
- 743 Sqft
- Available N/A
Call Property Manager

Property Manager
- Phone:
- -
- Cell:
- 519-624-5555
- Office:
- 519-624-5555
Type
Apt/Condo
Bedrooms
2
Full Bathrooms
2
Year Built
Built in 2024 (2 yrs old)
Term of Lease
12 Months
Features
In-suite, Other
Amenities
Media Room, Parking
Appliances
Dishwasher, Dryer, Microwave, Range Hood, Refrigerator, Stove, Washer
Parking Spaces
1
Air Conditioner
Yes
Pets
Contact the Manager for information
Days on REW
57 Days
Property Views
25
MLS® Number
40854487
Source
Information Technology Systems Ontario
St Vincent de Paul Catholic Elementary School
- Catholic
- JK - 8
Chalmers Street Public School
- Public
- JK - 6
Holy Spirit Catholic Elementary School
- Catholic
- JK - 8
Stewart Avenue Public School
- Public
- JK - 8
St Francis Catholic Elementary School
- Catholic
- JK - 8
St Anne Catholic Elementary School
- Catholic
- JK - 8
Monsignor Doyle Catholic Secondary School
- Catholic
- 9 - 12
Glenview Park Secondary School
- Public
- 9 - 12
Central Public School
- Public
- JK - 6
St Andrew's Public School
- Public
- 6 - 8

Thank You!
We really appreciate your help improving our home search experience. Our team will look into this issue as soon as possible.
Close
Call Property Manager
Property Manager
- Phone:
- -
- Cell:
- 519-624-5555
- Office:
- 519-624-5555




Cities near Cambridge
Neighborhoods near Cambridge
- Kortright Hills homes for rent (13.3 km)
- College homes for rent (13.8 km)
- Hanlon Industrial homes for rent (14.0 km)
- Rural Puslinch homes for rent (14.0 km)
- Parkwood Gardens homes for rent (14.1 km)
- West Willow Woods homes for rent (14.8 km)
- Hanlon Creek homes for rent (15.3 km)
- Clairfields homes for rent (15.4 km)
Check availability
Listing data is subject to copyright, disclaimer, and additional requirements from the data provider. See our Terms of Use for terms applicable to this listing.