


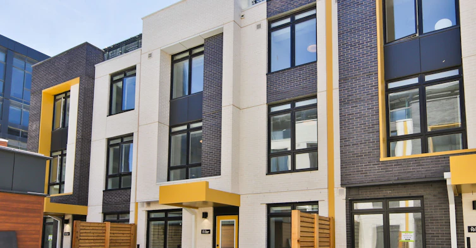

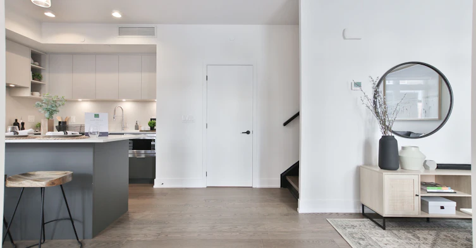
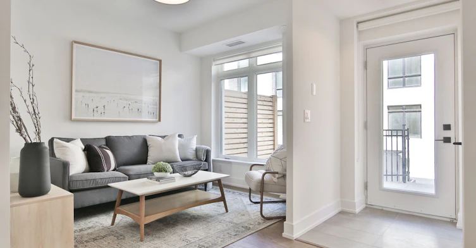
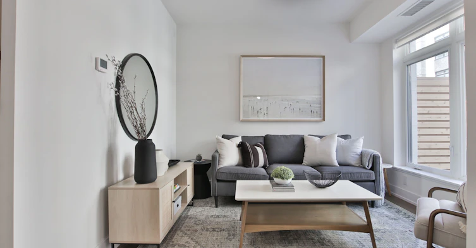
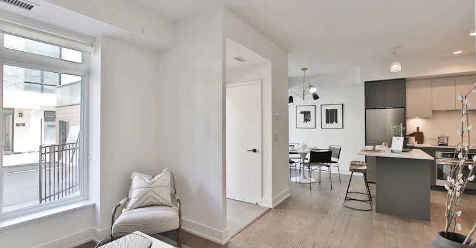
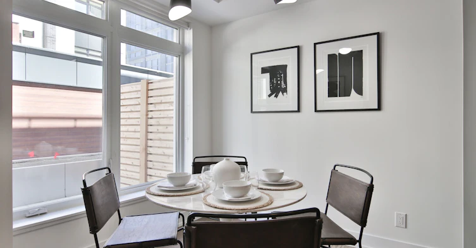
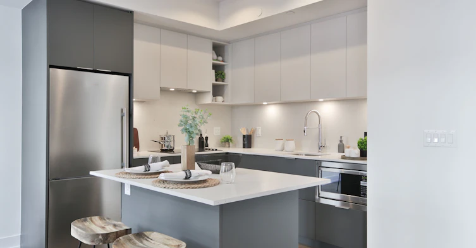
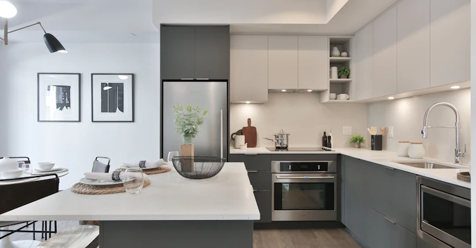
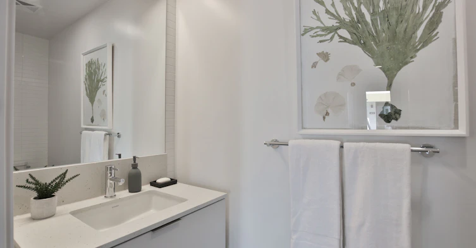
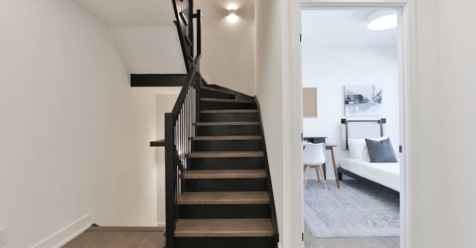
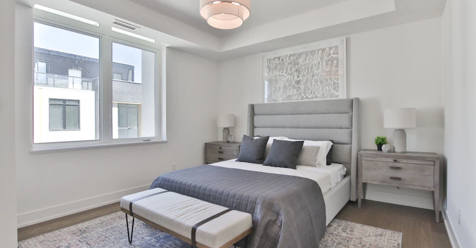
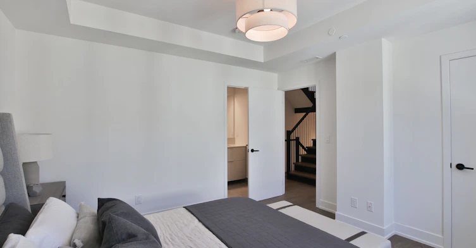
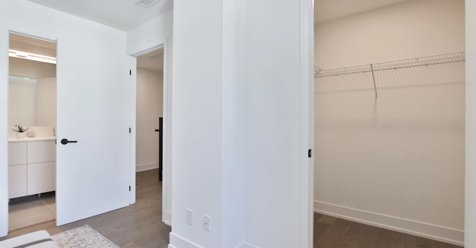
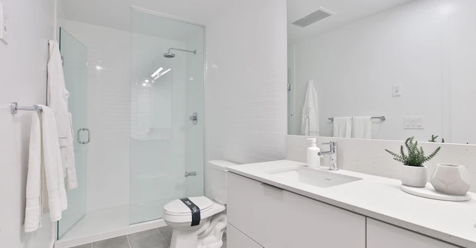
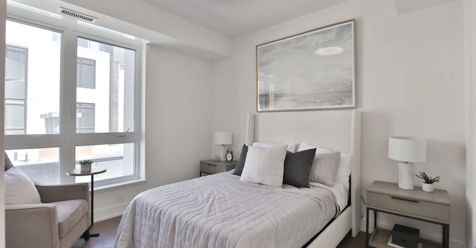
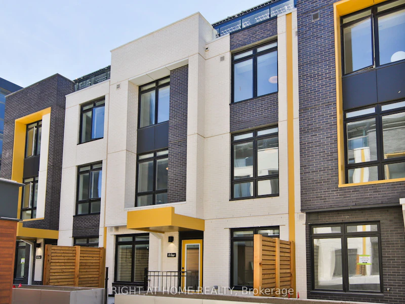

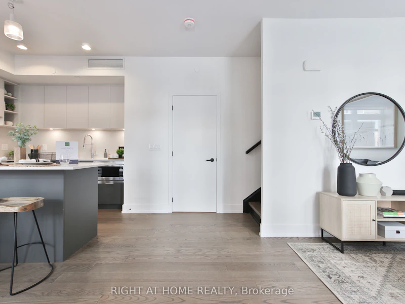
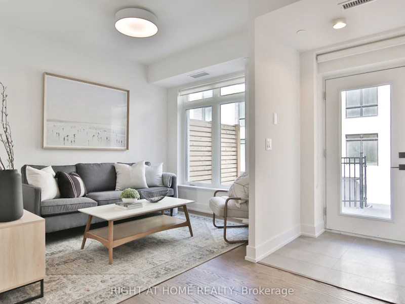
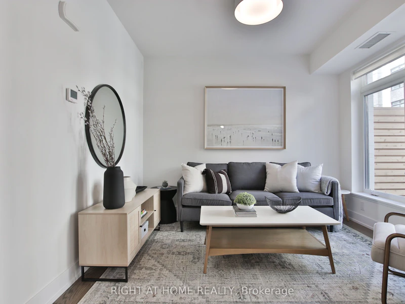

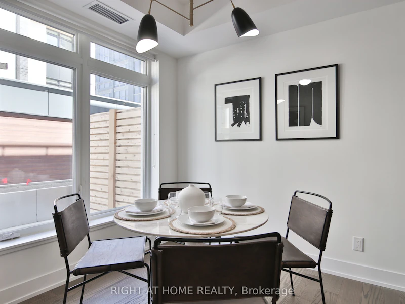
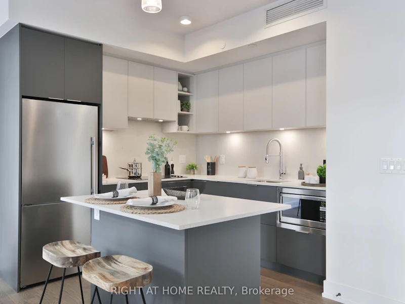
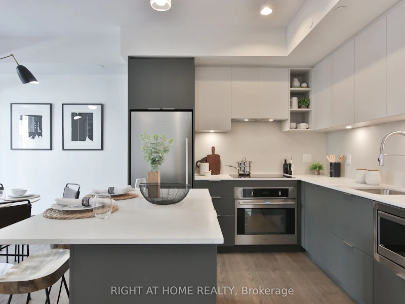
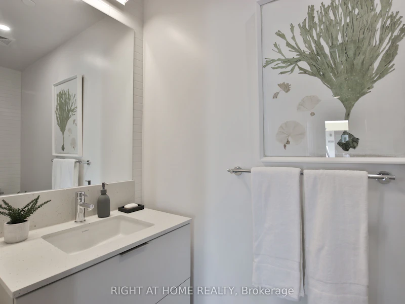
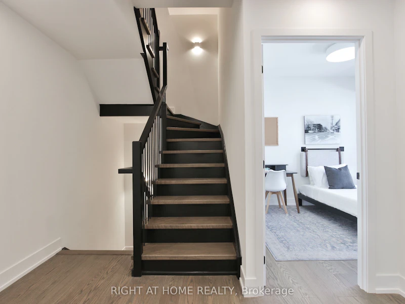
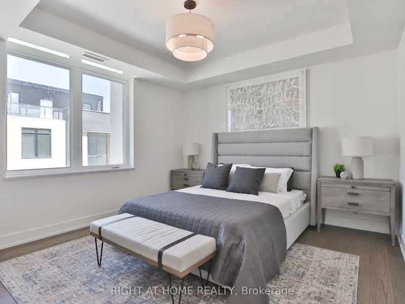
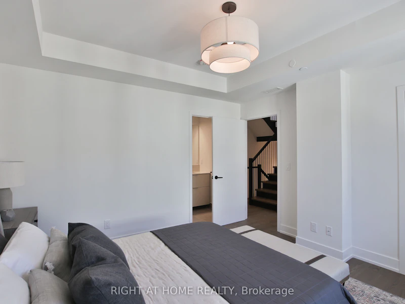
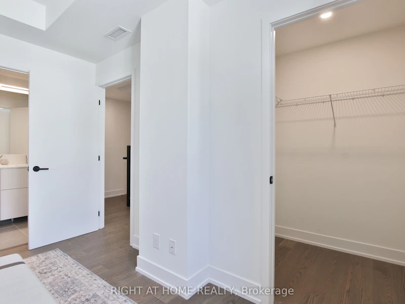
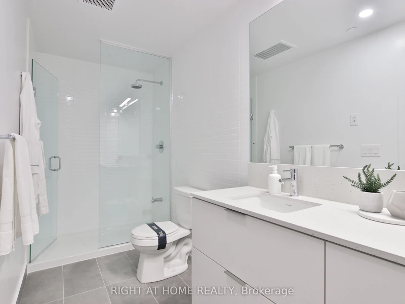

Modern 5-Year-Old Townhome In The Heart Of Regent Park! This Spacious 3-Bedroom Plus Large Den (Easily 4th Bedroom) Residence Offers Over 1,700 Sq Ft Of Thoughtfully Designed Living Space. Perfectly Located With Easy Access To Downtown And The DVP, Making Commuting A Breeze.The Primary Bedroom Features A Walk-In Closet, While The Oversized Den Can Function As A 4th Bedroom Or Home Office. Bright Kitchen With Island And Ample Storage. Enjoy Outdoor Living On The Expansive Front Porch Or The Private Rooftop Terrace Perfect For Entertaining Or A Secure Play Area For Kids.Set Within A Vibrant Community Adjacent To Regent Park Athletic Grounds, Skating Rink, Aquatic Centre, Community Centre, And Multiple Parks & Playgrounds. Just Minutes To Riverdale, Leslieville, Corktown, Top Restaurants, And Scenic Running/Biking Trails. Seeking Clean, Responsible Tenants Ideal For Young Professionals Or A Family. Available September 1, 2026. Minimum 1-Year Lease.
$4,400
Updated 1 day ago
09 - 55 Nicholas AvenueToronto, ON, M5A 0M9
Regent Park- 3 + 1 Bed
- 3 Bath
- 1600 - 1799 Sqft
- Available N/A
Call Property Manager

Property Manager
- Phone:
- (905) 953-0550
- Office:
- 905-953-0550
Type
Townhouse
Bedrooms
3 + 1
Full Bathrooms
3
Year Built
0 - 5 yrs old
Features
Arts Centre, Electric Car Charger, Ensuite, Park, Public Transit, Rec./Commun.Centre, Terraced
Amenities
BBQs Allowed, Building Insurance, Common Elements, Grounds Maintenance, Snow Removal, Water Heater
Parking Spaces
1
Air Conditioner
Yes
Pets
Yes-with Restrictions
Days on REW
1 Days
Property Views
0
MLS® Number
C13657592
Source
Toronto Real Estate Board
Nelson Mandela Park Public School
- Public
- JK - 8
St Paul Catholic School
- Catholic
- JK - 8
TAIE International Institute
- Private
- 10 - 12
Queen Alexandra Middle School
- Public
- 6 - 8
Sprucecourt Junior Public School
- Public
- JK - 8
Inglenook Community School
- Public
- 11 - 12
Lord Dufferin Junior & Senior Public School
- Public
- JK - 8
Dundas School
- Public
- JK - 8
First Nations School of Toronto
- Public
- JK - 8
Eastdale Collegiate Institute
- Public
- 9 - 12

Thank You!
We really appreciate your help improving our home search experience. Our team will look into this issue as soon as possible.
Close
Call Property Manager
Property Manager
- Phone:
- (905) 953-0550
- Office:
- 905-953-0550




Cities near Regent Park
Neighborhoods near Regent Park
- Moss Park homes for rent (0.7 km)
- Cabbagetown-South St. Jamestown homes for rent (1.0 km)
- Waterfront Communities East homes for rent (1.3 km)
- Church-Yonge Corridor homes for rent (1.5 km)
- North Riverdale homes for rent (1.5 km)
- North St. Jamestown homes for rent (1.6 km)
- South Riverdale homes for rent (2.0 km)
- Bay Street Corridor homes for rent (2.1 km)
Check availability
Listing data is subject to copyright, disclaimer, and additional requirements from the data provider. See our Terms of Use for terms applicable to this listing.