
3 bedrooms for $4,300/month at 369 Anthonys Cove Road, Saint John, NB for Rent - REW
Boost your listing
$4,300/month
Updated 5 days ago

369 Anthonys Cove RoadSaint John, NB, E2P 1K9

  • 3 Bed
  • 2 Bath
  • 2633 Sqft
  • Available N/A
Contact
Property Manager
$4,300/month
3 bd 2 ba 2633 sf

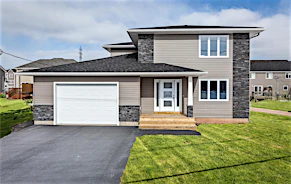
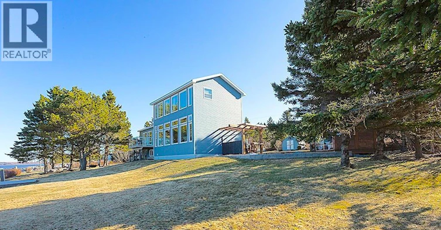
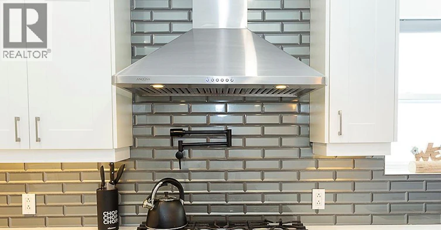
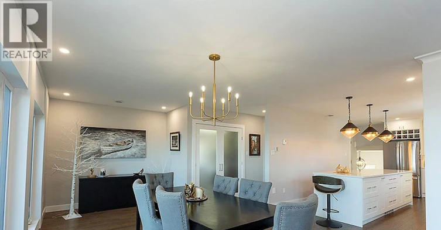
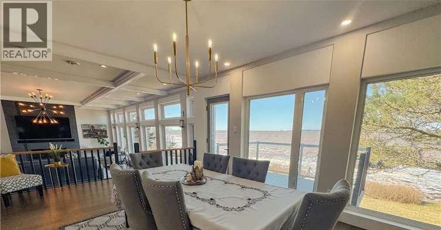
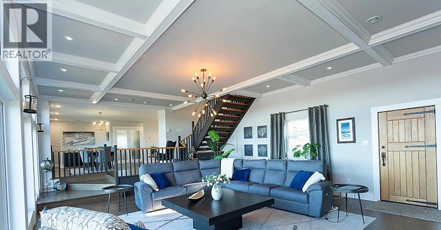
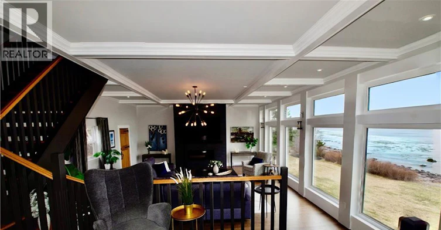
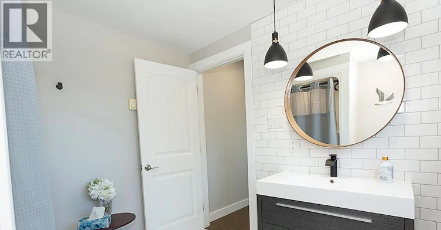
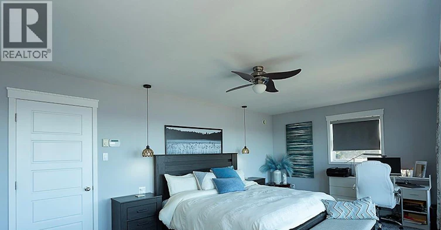
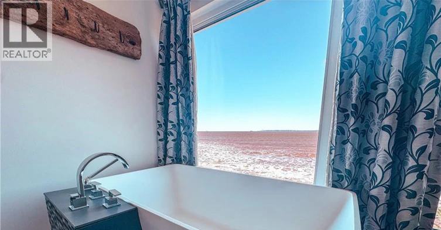
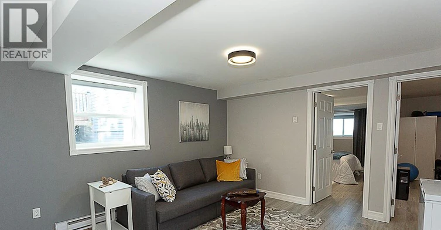
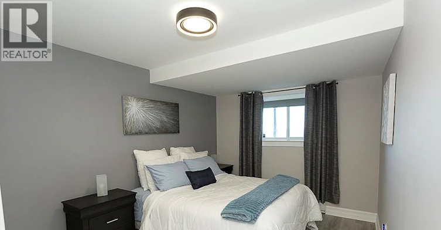
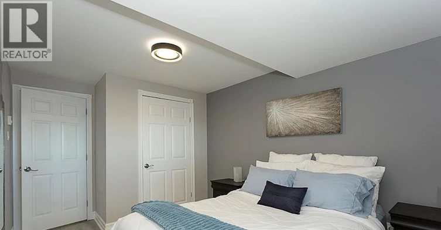
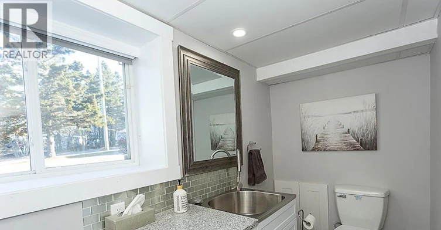
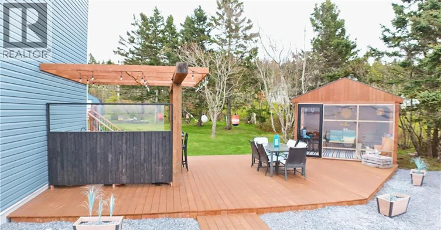
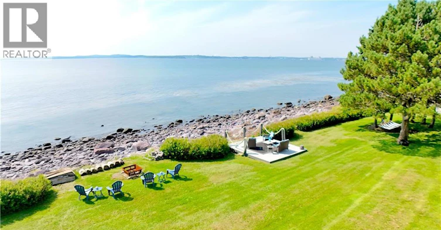
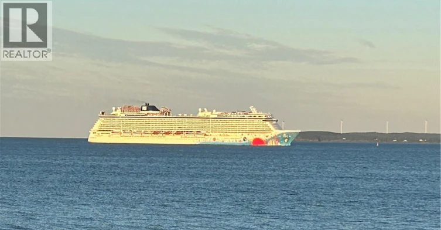
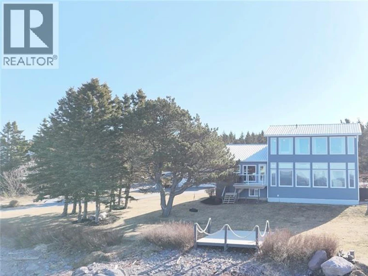
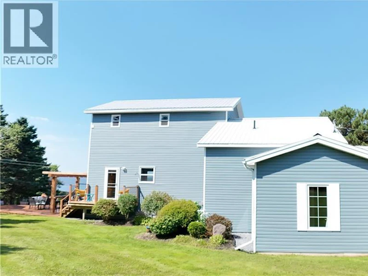
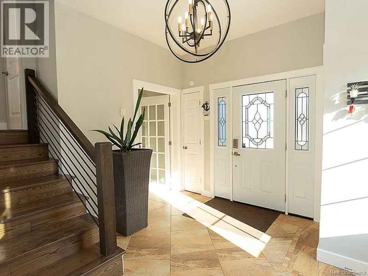
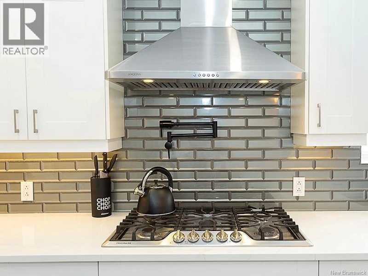
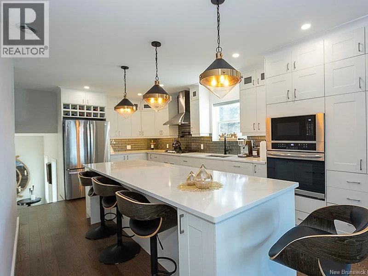
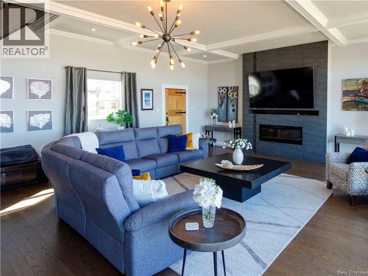
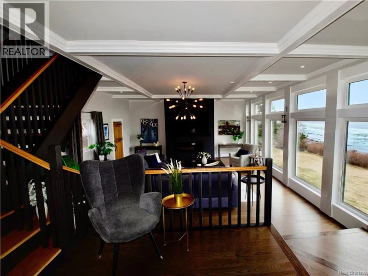
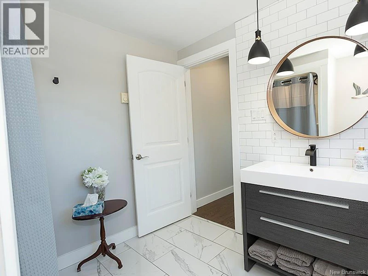
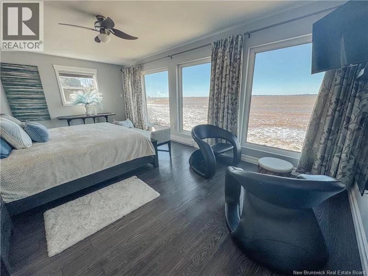
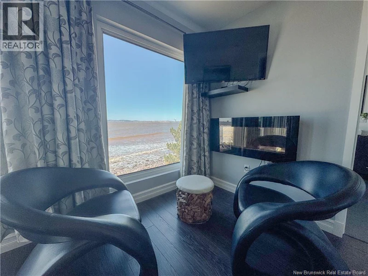
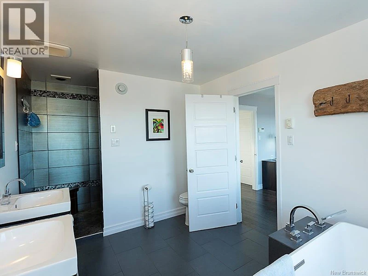
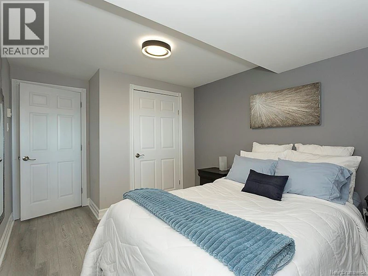
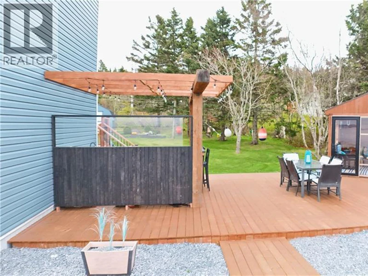
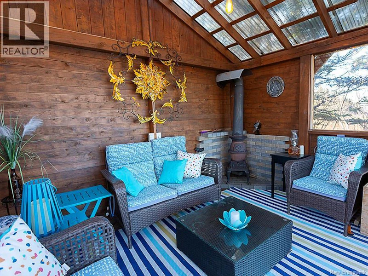
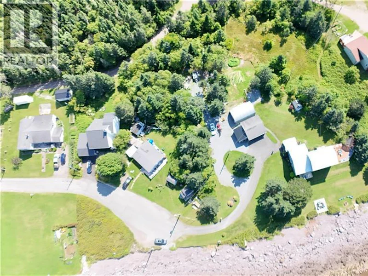
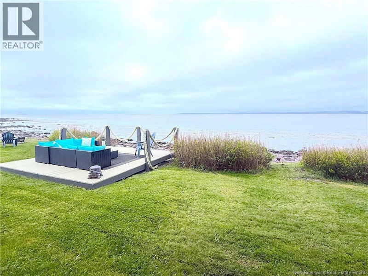
**For Lease** This contractor designed oceanfront home sits on 2 acres where the views are so captivating, they were the deciding factor from the very beginning. With approximately 350 feet of waterfront and an entire ocean facing wall of windows, the ever changing seascape becomes part of everyday life. Watch ships glide by, keep an eye out for whales, and end your days with breathtaking sunsets from the comfort of your own home. Completely rebuilt from the original foundations up, this 3 bedroom, 2.5 bathroom home offers the rare combination of exceptional craftsmanship and effortless coastal living. Every detail has been thoughtfully considered. The stunning kitchen features ceiling height cabinetry, a gas range, pot filler, abundant storage, and designer lighting worthy of a magazine spread. The primary suite is a retreat of its own, complete with ocean views, a spacious walk in closet, and a luxurious ensuite with a two person soaker tub. Every room feels purposefully, polished, and designed to maximize both comfort and beauty. Outside, the lifestyle only gets better. Gather around the fire pit, unwind on the oceanside deck, enjoy the charm of the tire swing, or spend all four seasons in the window wrapped outbuilding featuring a cozy wood stove. Mature trees, a paved driveway, and plenty of room for gardening, recreation, or privacy make the most of the expansive lot. The oversized detached garage is a dream for hobbyists, offering room for vehicles, toys, projects, and even a wall mounted TV for game day or relaxing with friends. Topped with a durable metal roof and located just minutes from downtown, this is more than move in ready. It's a home designed to be enjoyed from day one. (id:63626)


Home facts and features

Property overview
Type
House
Bedrooms
3
Full Bathrooms
2
Partial Bathrooms
1
Lot Size
2.05 acres
Some sweet, suite features
Features
Balcony/Deck/Patio, Beach, Level lot
Restrictions
Pets
Contact the Manager for information
Property details
Days on REW
4 Days
Property Views
0
MLS® Number
NB145642
Source
Canadian Real Estate Association
Schools nearby
St. John The Baptist/King Edward School
  • n/a
  • K - 8
  • In Catchment
Beaconsfield Middle School
  • n/a
  • 6 - 8
  • In Catchment
Saint John High School
  • n/a
  • 9 - 12
  • In Catchment
Seaside Park Elementary School
  • n/a
  • K - 5
  • In Catchment
St. Malachy's Memorial High School
  • n/a
  • 9 - 12
  • In Catchment
Prince Charles School
  • n/a
  • K - 8
  • In Catchment
Bayside Middle School
  • n/a
  • 6 - 8
  • In Catchment
Champlain Heights School
  • n/a
  • K - 5
  • In Catchment
Harbour View High School
  • n/a
  • 9 - 12
  • In Catchment
Bayview School
  • n/a
  • K - 5
  • In Catchment
School catchments and distances are intended to be used as reference only. To verify enrolment eligibility for a property, contact the school directly.Report Incorrect Info
Check availability
Property Manager
RE/MAX Professionals

View Phone

Move in Date

This site is protected by reCAPTCHA and the Google Privacy Policy and Terms of Service apply.

By proceeding, you consent to receive communications using the methods provided, from REW.ca and our partners about your inquiry and other home-related matters to assist you in your search, but not as a condition of any purchase. Please note that our agent partners are not affiliated with REW Realty.
Looking for something new in Saint John
Now Selling
Pebble Creek Estates
Melbourne Crescent
  • Moncton
  • Moncton
  • Single Family Home
  • Move in TBA
We use cookies and other technologies for functionality, security, and to provide you with a personalized experience on our online services. By continuing to use our online services, you agree to our Privacy Policy and Terms of Use. For information on how to adjust your privacy settings, visit our Cookie Policy.
Dismiss