


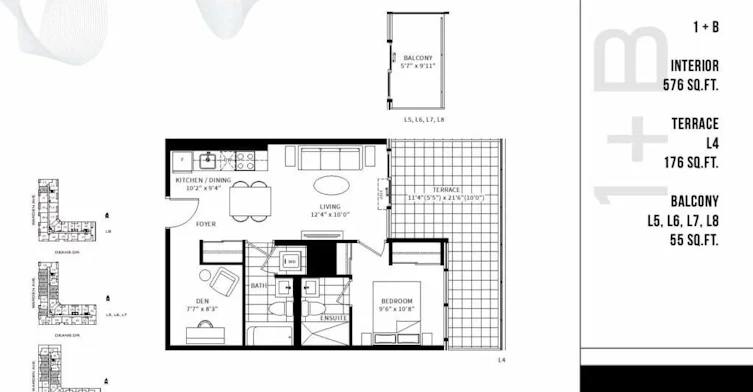
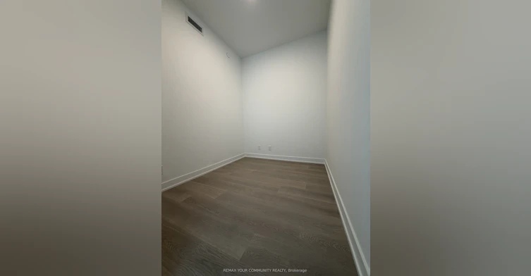
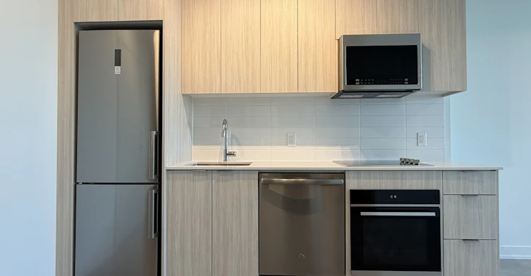

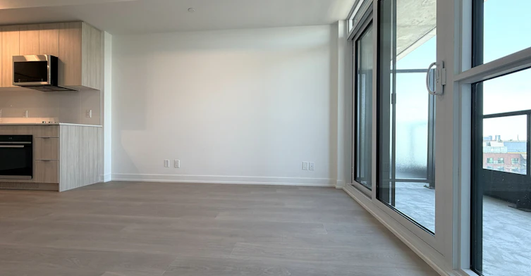

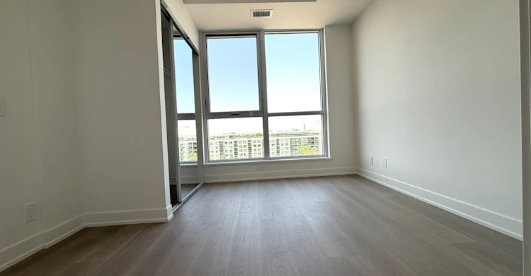
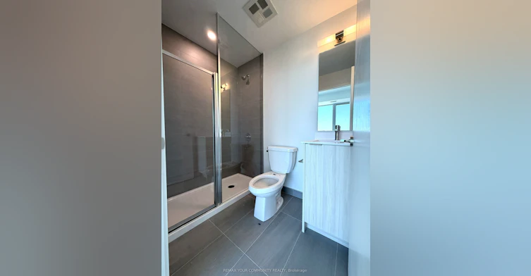
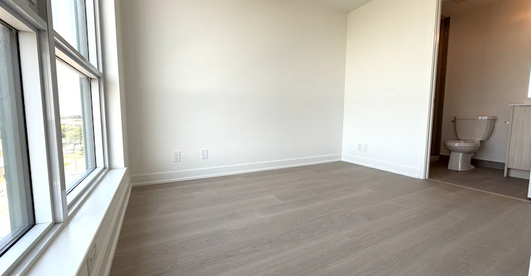
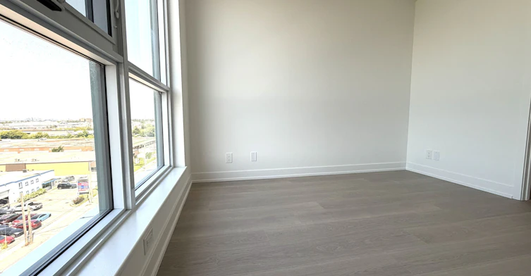
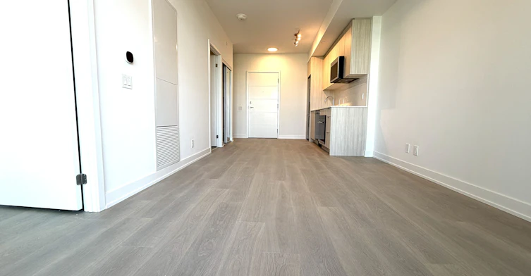
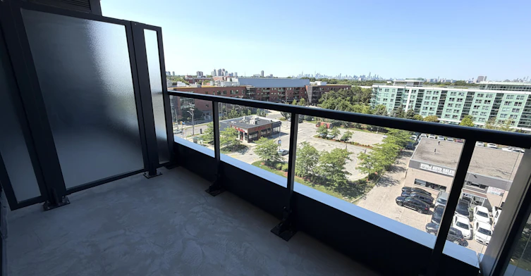
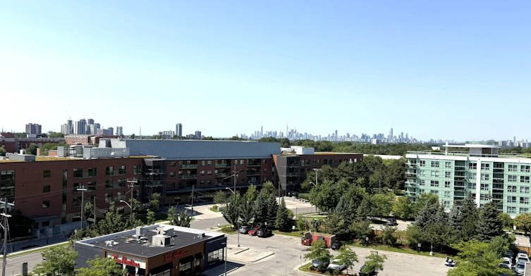
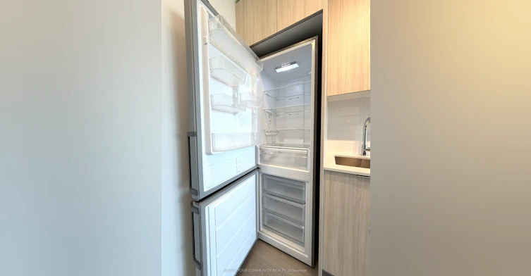
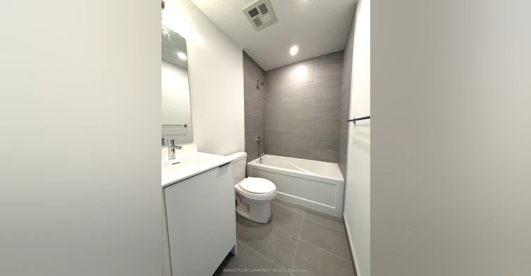
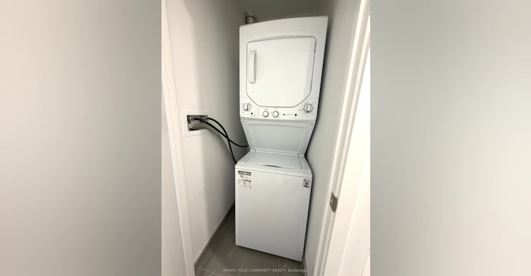
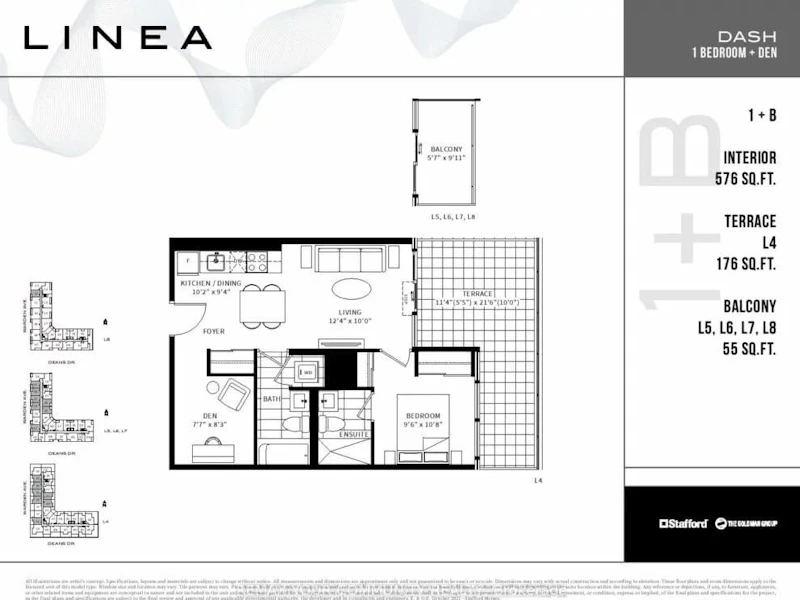
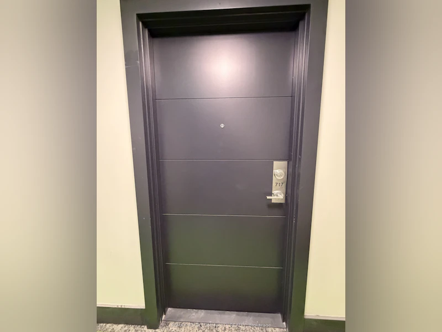

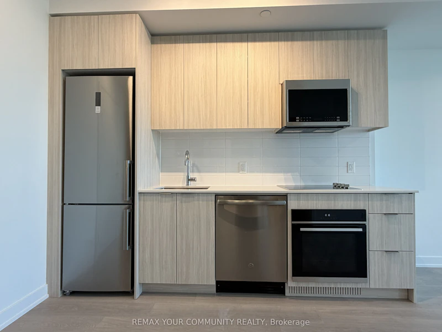


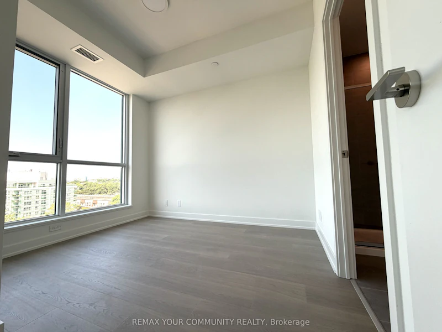
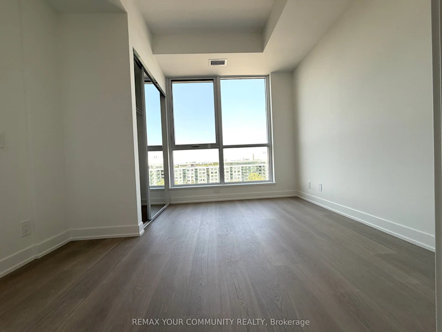
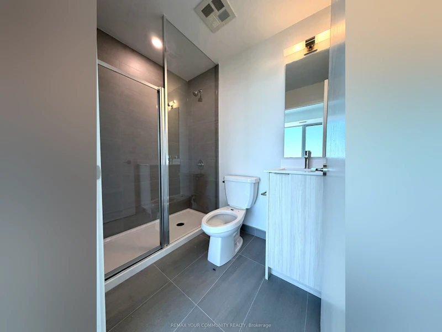
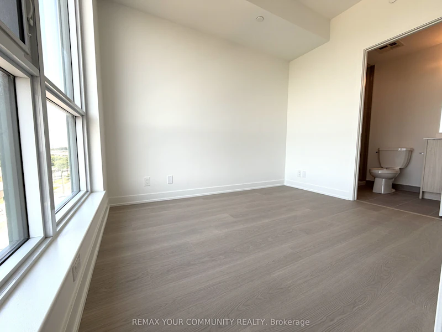
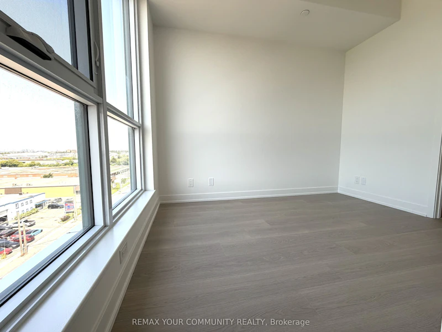
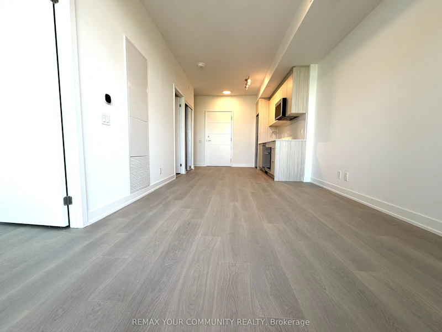

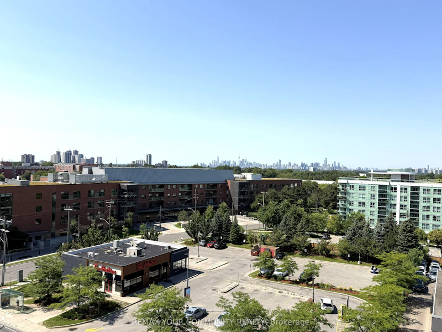
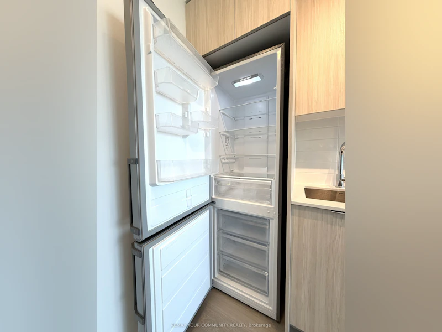
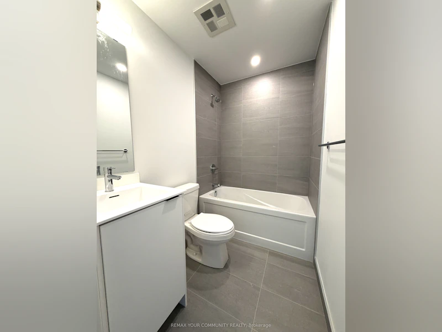
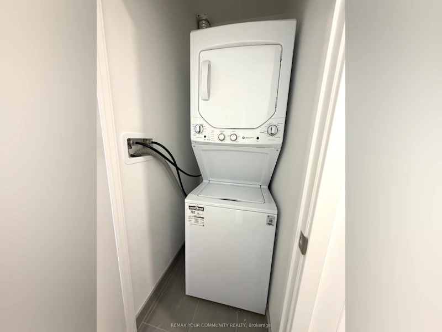
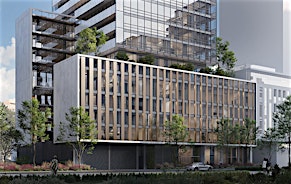
Welcome to Unit #717 - 20 Deans Drive, a stunning residence at the newly built LINEA Condominiums, where modern design meets exceptional convenience. This beautifully appointed 1-bedroom plus den, 2-bathroom suite offers a thoughtfully designed open-concept layout, maximizing every square foot with stylish finishes and functional living spaces. The versatile den provides the perfect setting for a home office, guest room, or flexible living area, while two full bathrooms add comfort and practicality for today's lifestyle. Step inside to discover contemporary interiors featuring quartz countertops, stainless steel appliances, expansive windows, and a bright living area that seamlessly extends to a private balcony. The spacious primary bedroom includes its own ensuite bath, creating a comfortable retreat to unwind at the end of the day. Residents enjoy access to an impressive collection of amenities, including a fitness centre, rooftop terrace and garden, party and meeting spaces, and concierge services. Conveniently located steps from Warden Subway Station and close to the Eglinton Crosstown LRT, shopping, dining, parks, and everyday essentials, this address offers effortless connectivity across the city. 20 Deans Drive presents an outstanding opportunity to enjoy contemporary urban living in one of Toronto's fastest-growing neighbourhoods.
$2,200/month
Updated about 11 hours ago
717 - 20 Deans DriveToronto, ON, M1L 0J7
Clairlea-Birchmount- 1 + 1 Bed
- 2 Bath
- 500 - 599 Sqft
- Available N/A
Call Property Manager

Property Manager
- Phone:
- (905) 731-2000
- Office:
- 905-731-2000
- Fax:
- 905-886-7556
Type
Apt/Condo
Bedrooms
1 + 1
Full Bathrooms
2
Year Built
Built in 2026 (0 yrs old)
Features
Ensuite
Amenities
Building Insurance, Building Maintenance, Common Elements, Grounds Maintenance, Recreation Facility
Parking Spaces
1
Air Conditioner
Yes
Pets
Not allowed
Days on REW
1 Days
Property Views
0
MLS® Number
E13656678
Source
Toronto Real Estate Board
SATEC @ W A Porter Collegiate Institute
- Public
- 9 - 12
General Brock Public School
- Public
- JK - 8
St Joachim Catholic School
- Catholic
- JK - 8
Clairlea Public School
- Public
- JK - 8
Regent Heights Public School
- Public
- JK - 8
Our Lady of Fatima Catholic School
- Catholic
- JK - 8
Danforth Gardens Public School
- Public
- JK - 8
Victoria Park Elementary School
- Public
- JK - 5
J G Workman Public School
- Public
- JK - 8
O'Connor Public School
- Public
- JK - 5

Thank You!
We really appreciate your help improving our home search experience. Our team will look into this issue as soon as possible.
Close
Call Property Manager
Property Manager
- Phone:
- (905) 731-2000
- Office:
- 905-731-2000
- Fax:
- 905-886-7556



Cities near Clairlea-Birchmount
Neighborhoods near Clairlea-Birchmount
- Oakridge homes for rent (1.8 km)
- Kennedy Park homes for rent (2.2 km)
- Crescent Town homes for rent (2.4 km)
- Birchcliffe-Cliffside homes for rent (2.5 km)
- Ionview homes for rent (2.5 km)
- O'Connor-Parkview homes for rent (2.6 km)
- Victoria Village homes for rent (3.2 km)
- Woodbine-Lumsden homes for rent (3.2 km)
Check availability
Listing data is subject to copyright, disclaimer, and additional requirements from the data provider. See our Terms of Use for terms applicable to this listing.