
1 bedrooms for $2,100 at 604-55 Centre Avenue, Toronto, ON for Rent - REW
Boost your listing
$2,100
Updated about 18 hours ago

604 - 55 Centre AvenueToronto, ON, M5G 2H5

Bay Street Corridor
  • 1 Bed
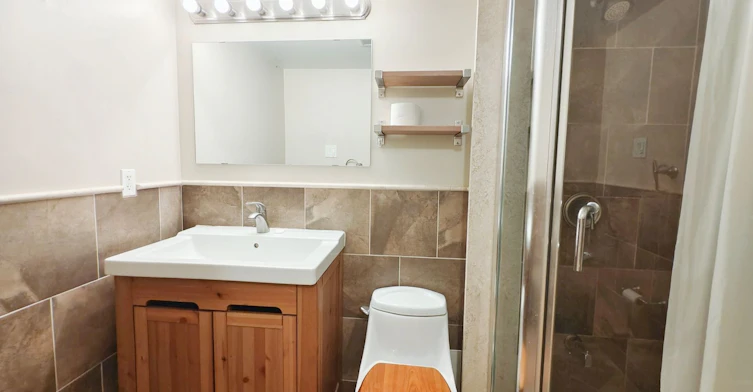
  • 1 Bath
  • 500 - 599 Sqft
  • Available N/A
Contact
Property Manager
$2,100
1 bd 1 ba 500 - 599 sf

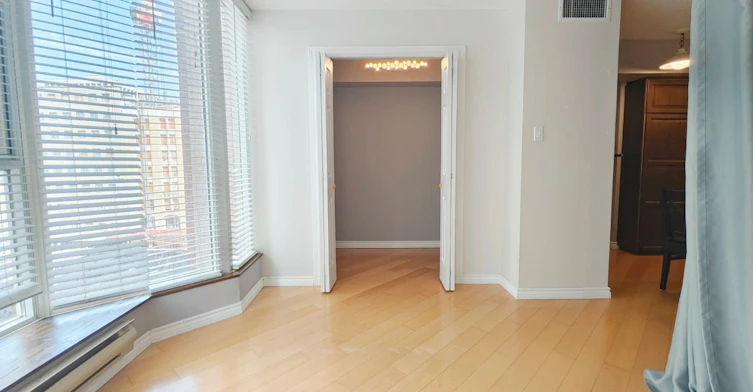
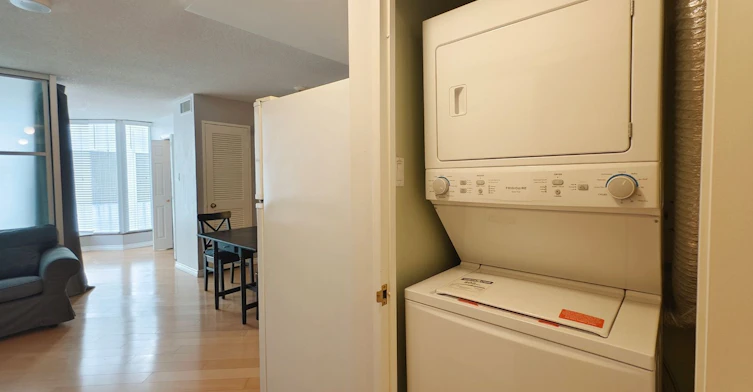
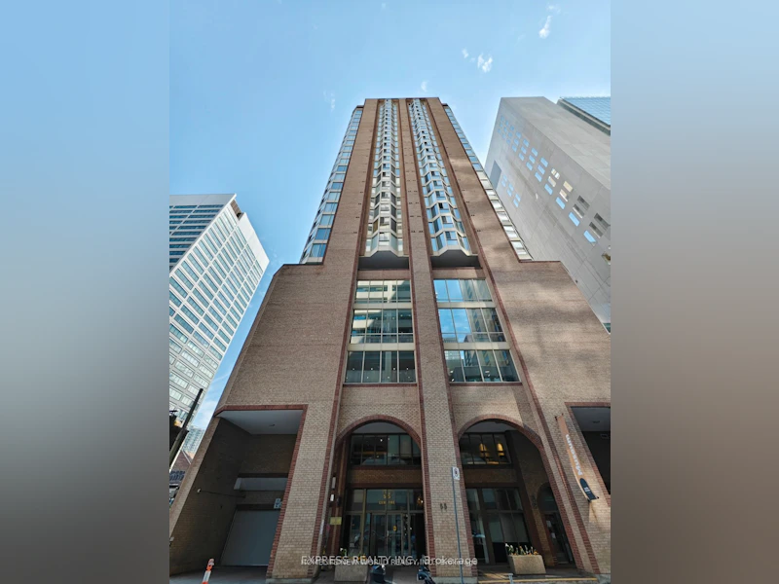
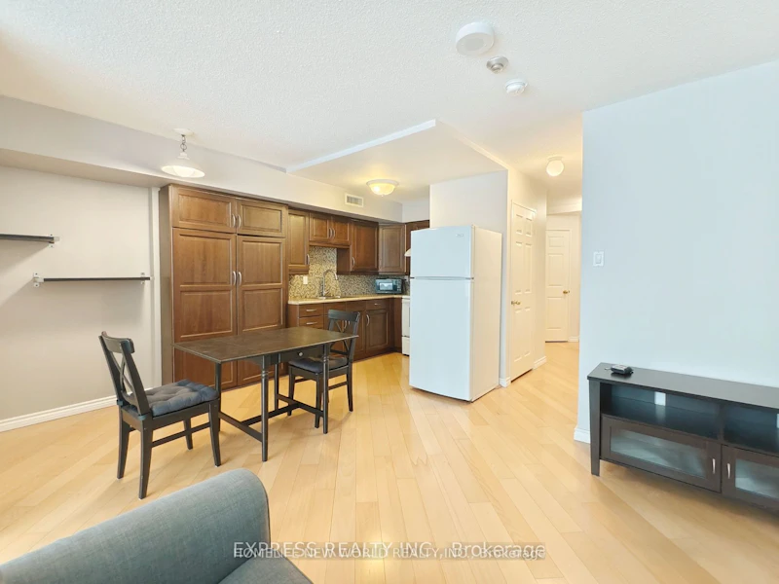
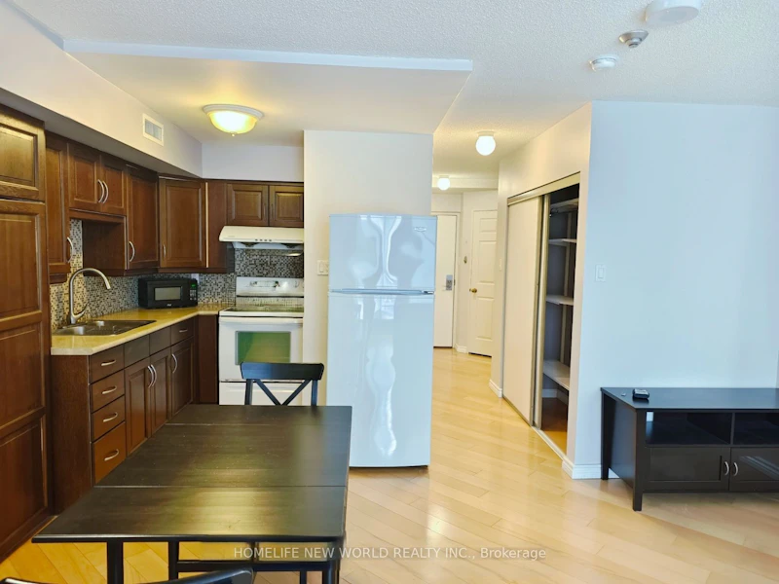
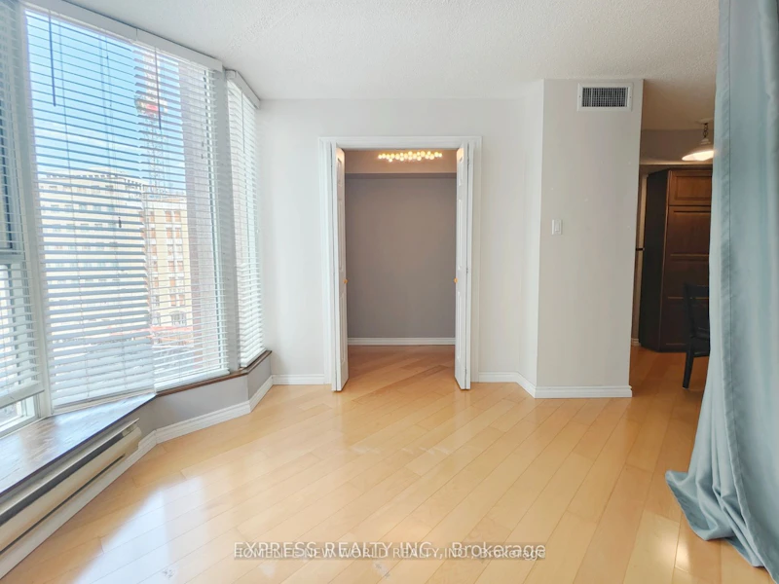
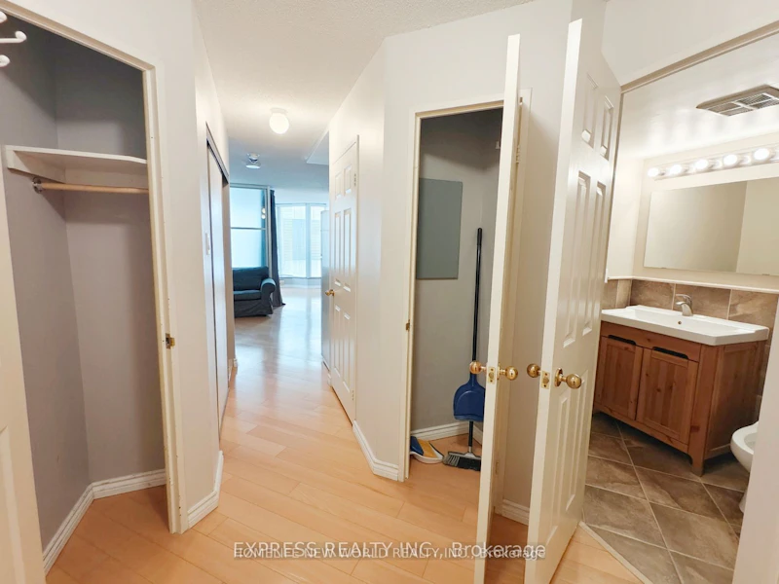
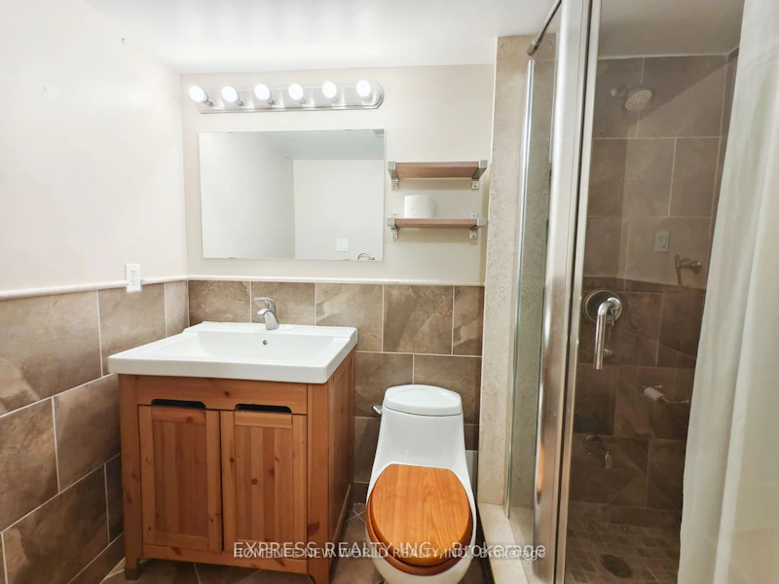
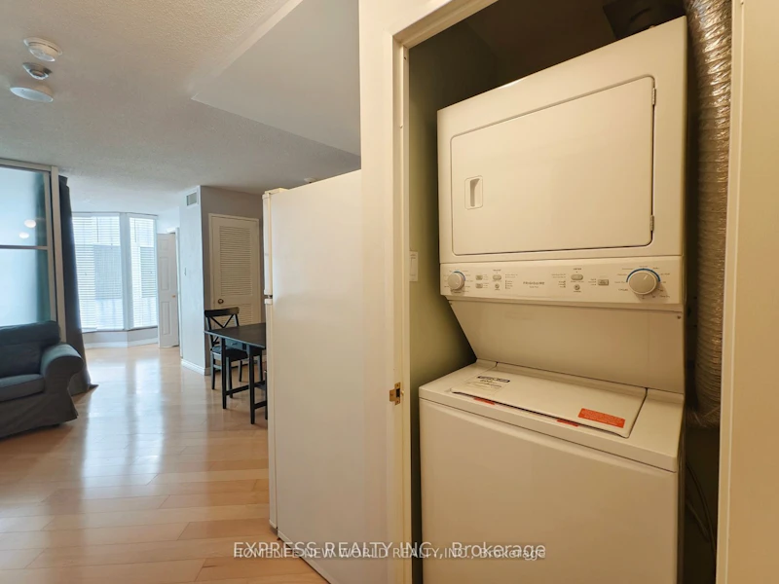
Amazing Prime Downtown Location. Practical Layout. Bright & Spacious. Bedroom Open Concept W/Living Rm. Approx 580 Sq. Ft. Plus Excellent Closet/Storage Space. Walk/Transit Scores 99/100. In The Heart Of Toronto, Walk To City Hall, Financial & Entertainment Districts, Hospitals On University And U Of T, Steps To Subways.


Home facts and features

Property overview
Type
Apt/Condo
Bedrooms
1
Full Bathrooms
1
Some sweet, suite features
Features
Concierge/Security, Ensuite, Hospital, Library, Park, Public Transit, Security System
Amenities
Building Insurance, Concierge, Visitor Parking
Air Conditioner
Yes
Restrictions
Pets
Not allowed
Property details
Days on REW
1 Days
Property Views
0
MLS® Number
C13656098
Source
Toronto Real Estate Board
Building Information
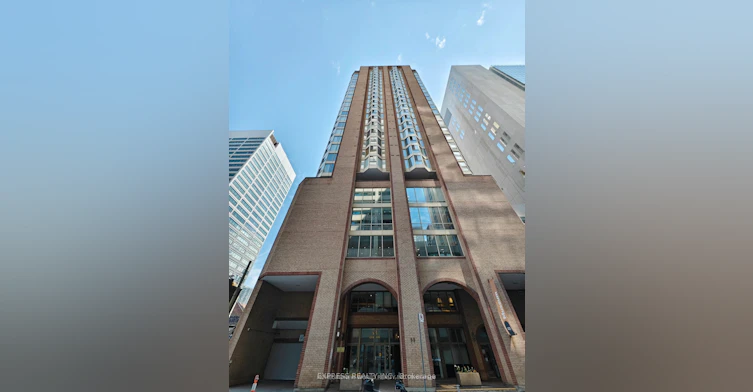
Chestnut Place Condos, Apt/Condo in Bay Street Corridor
Units:
n/a
Floors:
26
Built in:
1989
Active Listings:
4
Schools nearby
Orde Street Public School
  • Public
  • JK - 8
Cornerstone Montessori Prep School - Toronto
  • Private
  • PS - 12
Heydon Park Secondary School
  • Public
  • 9 - 12
Youthdale Schools
  • Private
  • 1 - 12
Ronald McDonald House Charities Toronto
  • Private
  • JK - 12
St Michael's Choir Junior School
  • Catholic
  • 1 - 8
Beverley School
  • Public
  • JK - 8
Subway Academy II
  • Public
  • 9 - 12
St Michael's Choir Senior School
  • Catholic
  • 9 - 12
Abelard Centre for Education
  • Private
  • 9 - 12
School catchments and distances are intended to be used as reference only. To verify enrolment eligibility for a property, contact the school directly.Report Incorrect Info
Check availability
Property Manager
HOMELIFE NEW WORLD REALTY INC.

View Phone

Other rentals in the area
1 Bedroom-88 Bloor Street East, Toronto, ON, M4W 3G9
$2,299
88 Bloor Street East
  • Rosedale Moore Park
  • Toronto
  • 1 bd
  • 1 ba
  • 569 sf
1BED-262A Sherbourne Street, Toronto, ON, M5A 2S1
$1,499
262a Sherbourne Street
  • Moss Park
  • Toronto
  • 1 bd
  • 1 ba
  • 430 sf
3006-77 Mutual Street, Toronto, ON, M5B 0B9
$2,100/month
3006 - 77 Mutual Street
  • Church Yonge Corridor
  • Toronto
  • 1 bd
  • 1 ba
  • < 498 sf
304 (2ND BR-889 Bay Street, Toronto, ON, M5S 3K5
$1,350/month
304 (2nd Br) - 889 Bay Street
  • Bay Street Corridor
  • Toronto
  • 1 bd
  • 1 ba
  • 1000 - 1198 sf
Other Rentals in the Building
1601-55 Centre Avenue, Toronto, ON, M5G 2H5
$2,200/month
1601 - 55 Centre Avenue
  • Bay Street Corridor
  • Toronto
  • 1 bd
  • 1 ba
  • 600 - 699 sf
2003-55 Centre Avenue, Toronto, ON, M5G 2H5
$3,300/month
2003 - 55 Centre Avenue
  • Bay Street Corridor
  • Toronto
  • 2 bd
  • 2 ba
  • 1000 - 1198 sf
1403-55 Centre Avenue, Toronto, ON, M5G 2H5
$3,100/month
1403 - 55 Centre Avenue
  • Bay Street Corridor
  • Toronto
  • 3 bd
  • 2 ba
  • 1000 - 1198 sf
2402-55 Centre Avenue, Toronto, ON, M5G 2H5
$3,150/month
2402 - 55 Centre Avenue
  • Bay Street Corridor
  • Toronto
  • 2 + 1 bd
  • 1 ba
  • 800 - 899 sf
Looking for something new in Toronto
Coming Soon
90 Eglinton Avenue East Condos
90 East Eglinton Avenue
  • Mount Pleasant West
  • Toronto
  • Condo
  • Move in TBA
Register Now
656 Danforth Avenue Condos
656 Danforth Avenue
  • Danforth
  • Toronto
  • Condo
  • Move in TBA
Coming Soon
1075 Bay Street Condos
1075 Bay Street
  • Bay Street Corridor
  • Toronto
  • Condo
  • Move in TBA
Coming Soon
50 Neptune Drive Condos
50 Neptune Drive
  • Englemount-Lawrence
  • Toronto
  • Condo
  • Move in TBA
Listing data is subject to copyright, disclaimer, and additional requirements from the data provider. See our Terms of Use for terms applicable to this listing.
We use cookies and other technologies for functionality, security, and to provide you with a personalized experience on our online services. By continuing to use our online services, you agree to our Privacy Policy and Terms of Use. For information on how to adjust your privacy settings, visit our Cookie Policy.
Dismiss