


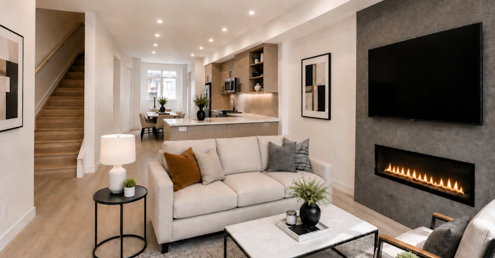
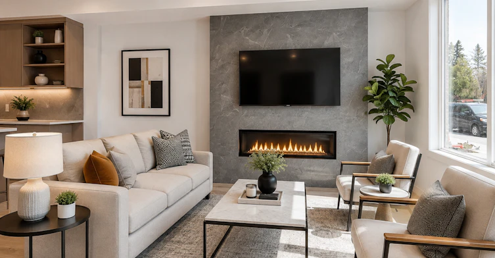
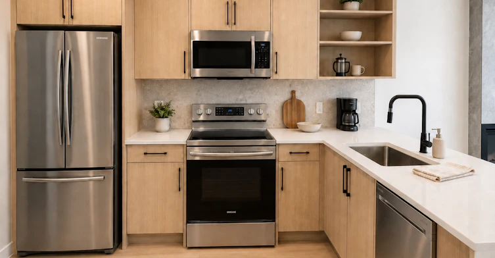
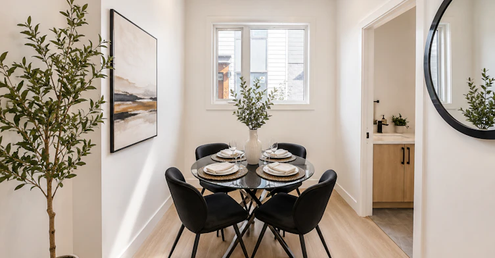
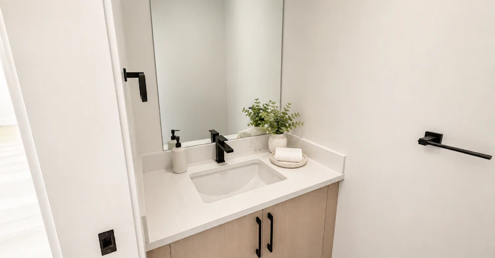
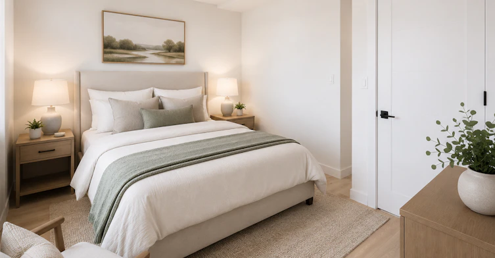
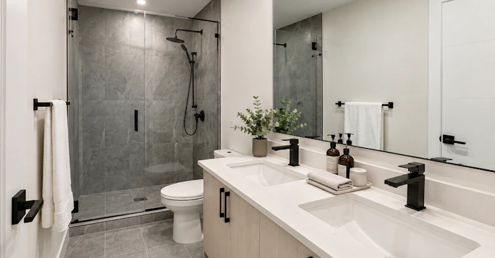
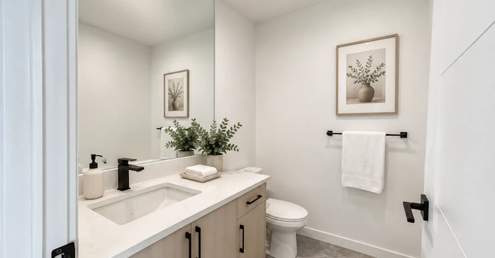
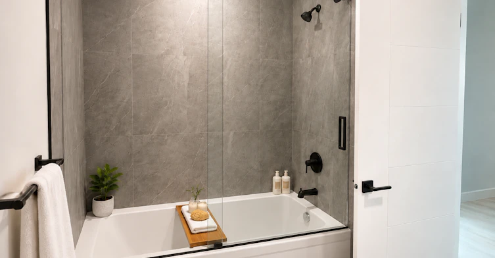
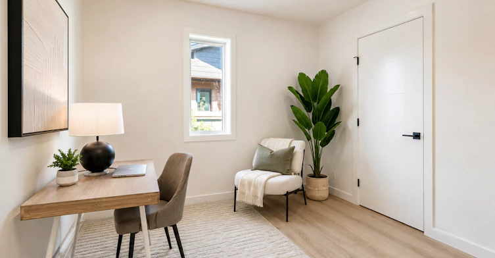
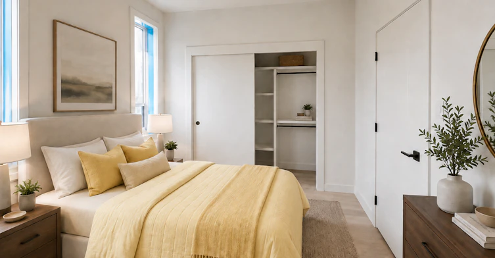
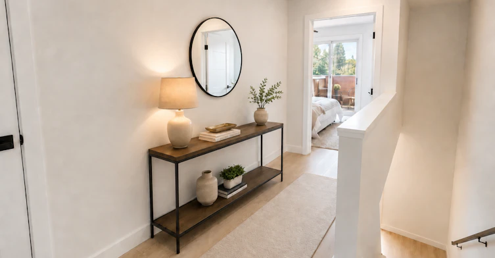
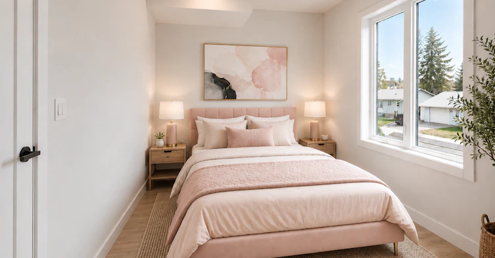
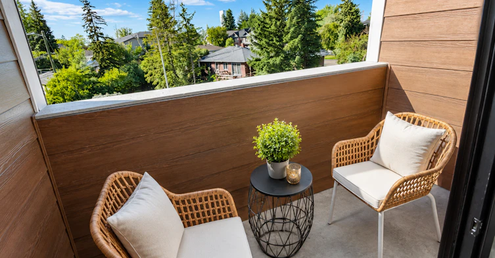
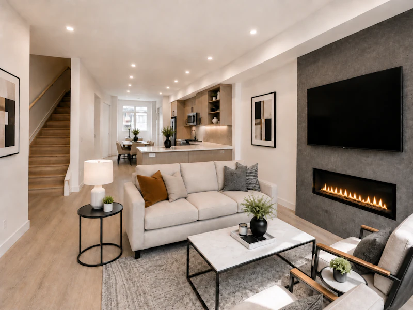
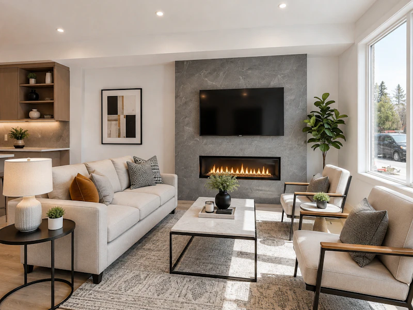
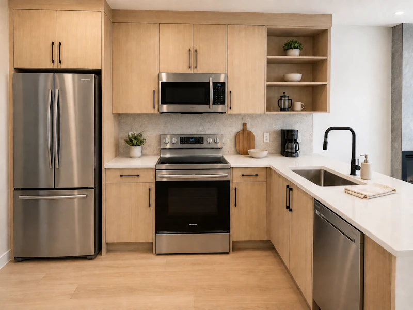
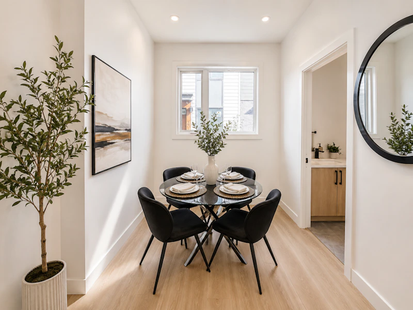
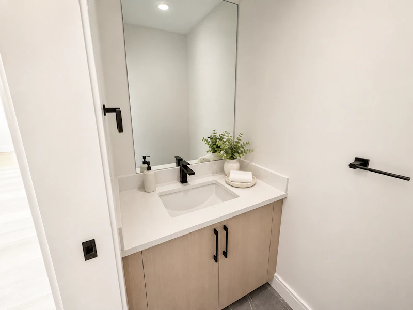
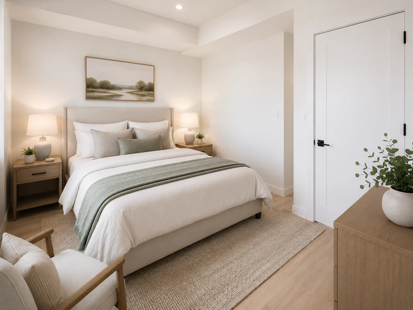
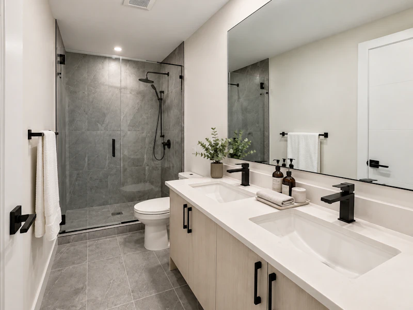
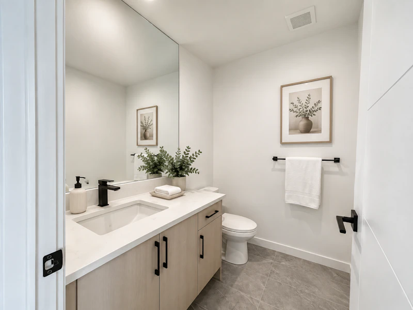
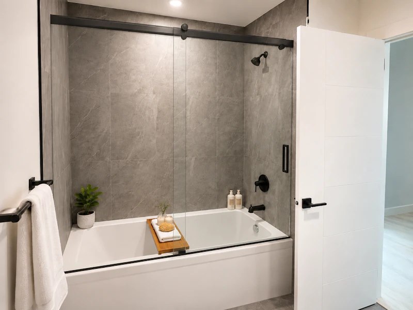
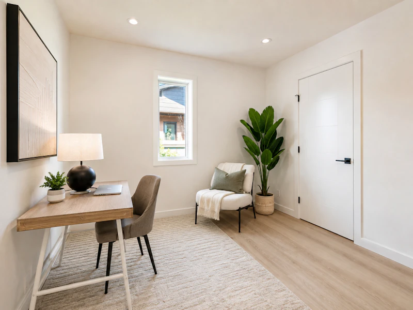
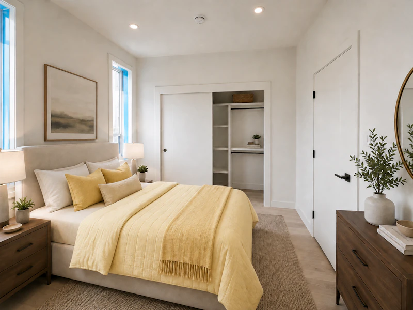
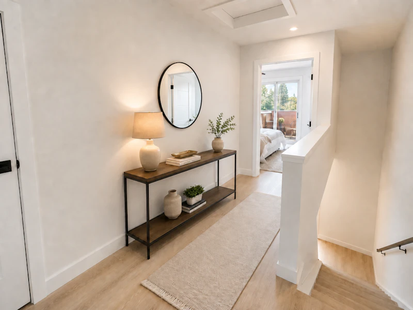
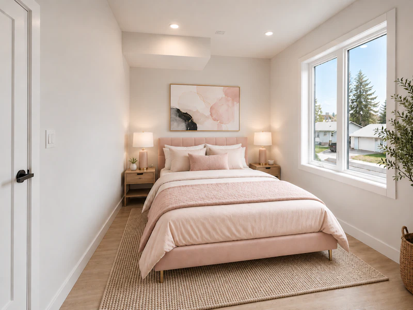
Welcome to Brio @ Banff Trail, a boutique collection of contemporary rental homes located at 2236 24 Avenue NW in one of Calgary’s most desirable inner-northwest communities. Brio combines striking modern architecture with the comfort and privacy of residential living. Its sophisticated black-and-white exterior, dramatic rooflines, warm architectural lighting and professionally landscaped frontage create an impressive arrival from the moment you come home. Private street-level entrances, covered entryways and upper-level balconies give each residence a sense of individuality rarely found in conventional rental living. Designed for people who value space, style and connection, Brio offers a refined place to settle in, entertain and enjoy everyday life. The building’s thoughtful design balances contemporary urban character with the welcoming atmosphere of an established residential neighbourhood. At Brio, you can enjoy the calm of a private home while remaining close to Calgary’s leading educational institutions, healthcare centres, parks, shopping destinations, restaurants and public transit. Distinctive design. Exceptional location. A better way to rent. Welcome to Brio @ Banff Trail.
$2,549/month
Updated 15 days ago
2236 24 Avenue NorthwestCalgary, AB, T2M 1Z7
Banff Trail- 3 Bed
- 2 Bath
- 1472 Sqft
- Available Now
Call Property Manager

Property Manager
- Phone:
- 368-338-2676
Type
Townhouse
Bedrooms
3
Full Bathrooms
2
Partial Bathrooms
1
Features
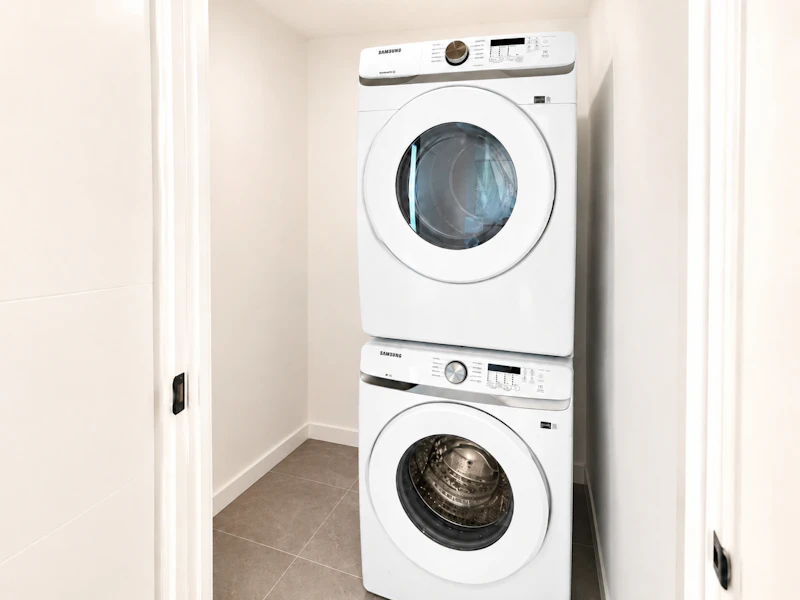
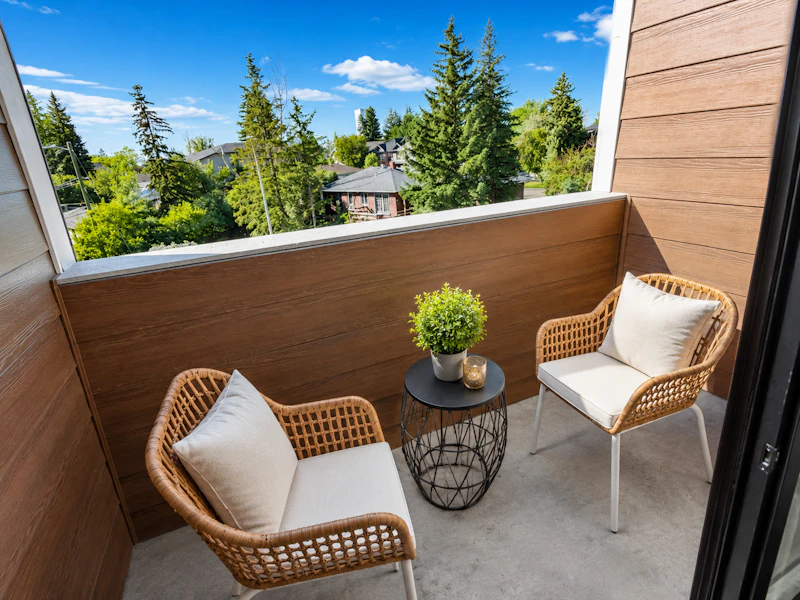
9' High Smooth Painted Drywall Ceilings, Air Conditioner Available For Upper Units, All Kitchen And Sink Counter Tops Are Solid Thick Quartz For That Ultra Modern Design And Appearance, All Light Fixtures Are Modern And Chosen By Our Interior Design Team, Balconies For Upper Units, Balconies With Glass Railings, Cable Ready, Cctv (closed Circuit Security System) Video Surveillance Of Parking Areas, Exits, Entrances And Elevator For Security Protection, Cctv (closed Circuit) Security Camera's In Garage Area, Entrance Area, Elevators And Exits Areas, Contemporary Modern Style Cabinets With A European Look As Well As A Deluxe Double Compartment Sink And Tile Back Splash, Convenient Bike Storage, Dishwasher Available, For Your Health And Convenience We Have A Smoke Free Environment, Smoking Is Not Permitted On Premise, Internet Ready, Keyless Access, Keyless Entry, Living Room, Dining Room And Kitchen Areas Have Modern Potlights Throughout, Lower Tubs For Easy Access, Modern Kitchen Featuring European Style Stainless Steel Sinks, Taps And Faucets, Oven, Parking Pad, Parks Nearby, Pet Friendly Building, Public Transit, Raised Toilets, Restaurants Nearby, Schools Nearby, Security Cameras, Stainless Steel Appliances Including Stove, Fridge, Dishwasher, Sink And Over The Range Microwave, Street Parking, Suites Are Ultra Modern Designed, Tripane Windows For Heating Efficiency And Noise Reduction, Vinyl Plank Floors, Vinyl Plank Hardwood Floors, Washer/dryer Inlet
Amenities
Shopping Nearby
Appliances
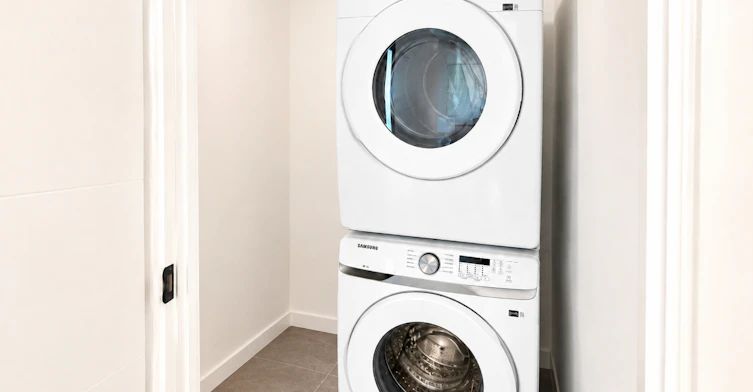
Dryer, Fridge, Microwave, Stove, Washer
Pets
Cats, Large dogs, Small dogs
Days on REW
51 Days
Property Views
65
Source
Rent Sync
Branton School
- n/a
- -
- In Catchment
William Aberhart High School
- n/a
- -
- In Catchment
École St. Pius X School
- n/a
- -
- In Catchment
Capitol Hill School
- n/a
- -
- In Catchment
Banff Trail School
- n/a
- -
- In Catchment
Briar Hill School
- n/a
- -
- In Catchment
St. Margaret School
- n/a
- -
- In Catchment
St. Francis High School
- n/a
- -
- In Catchment
Collingwood School
- n/a
- -
- In Catchment
Westmount Mid/High School
- n/a
- -
- In Catchment

Thank You!
We really appreciate your help improving our home search experience. Our team will look into this issue as soon as possible.
Close
Call Property Manager
Property Manager
- Phone:
- 368-338-2676






Cities near Banff Trail
Neighborhoods near Banff Trail
Check availability
Listing data is subject to copyright, disclaimer, and additional requirements from the data provider. See our Terms of Use for terms applicable to this listing.