


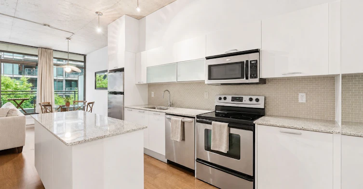
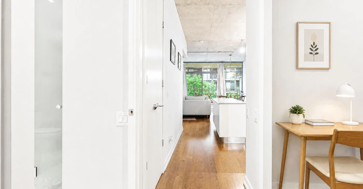
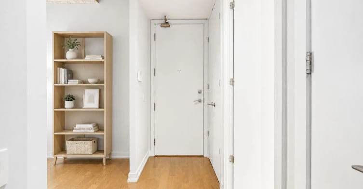
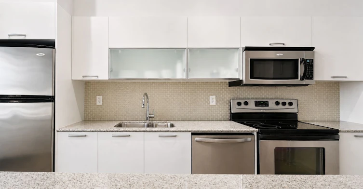
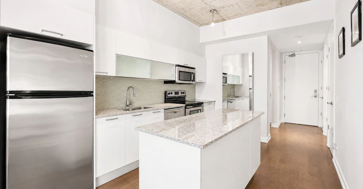
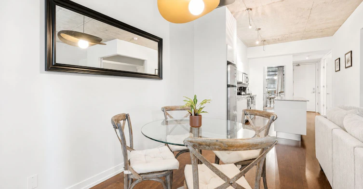
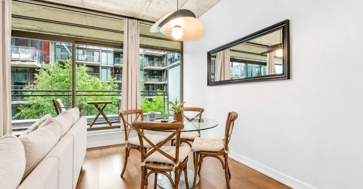
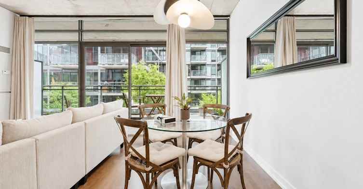
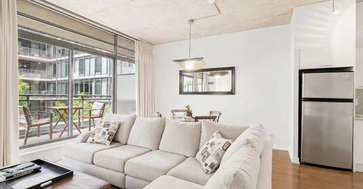
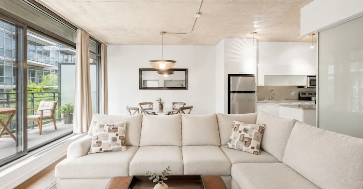
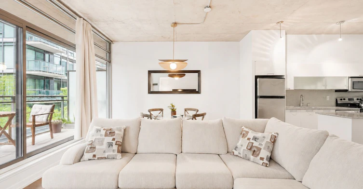
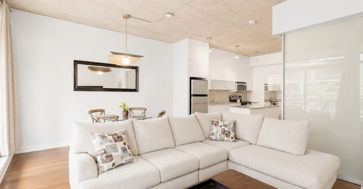
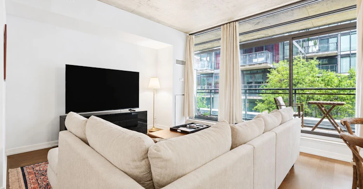
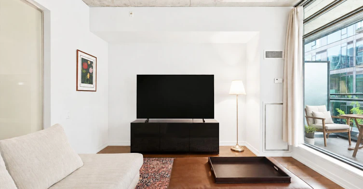
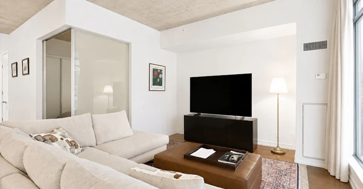
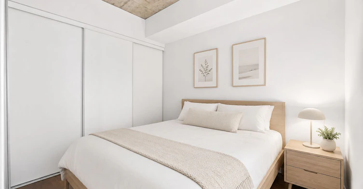
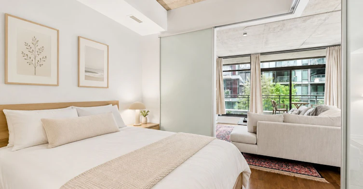
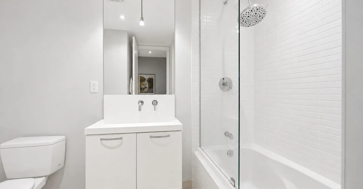
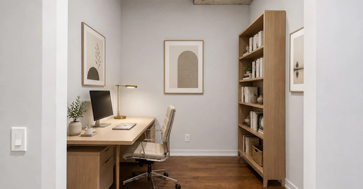
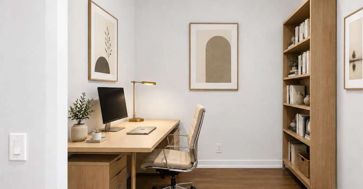
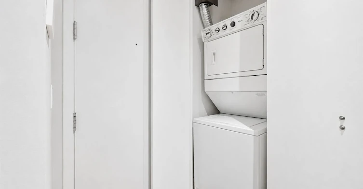
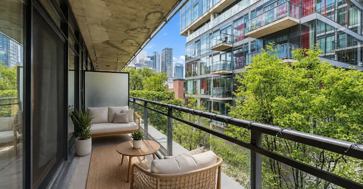
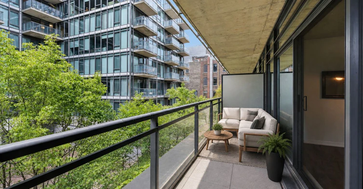
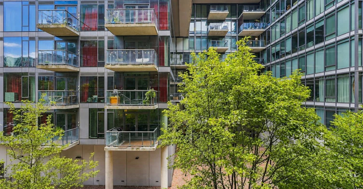
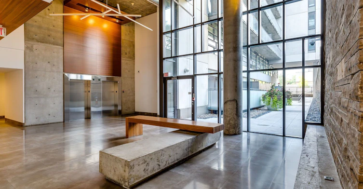
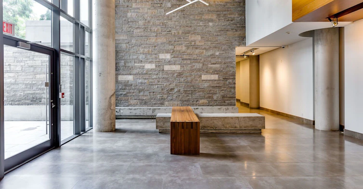
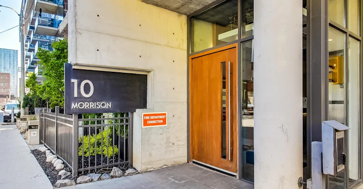
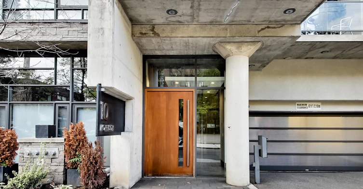
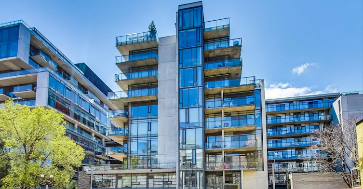
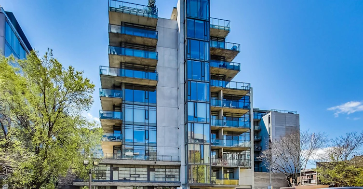
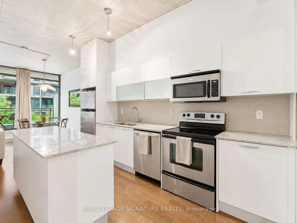
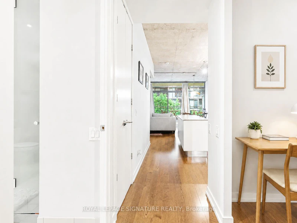
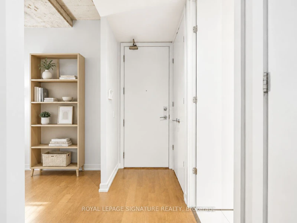
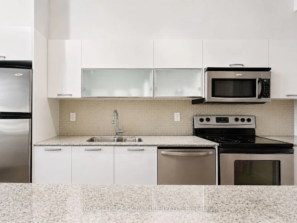
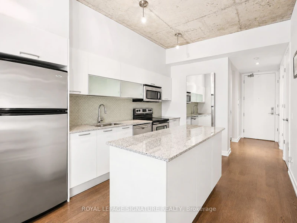
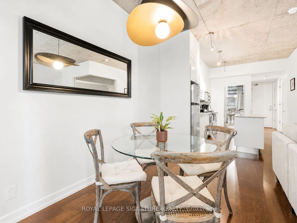
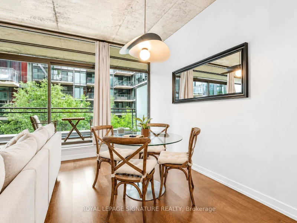
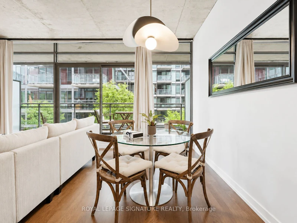
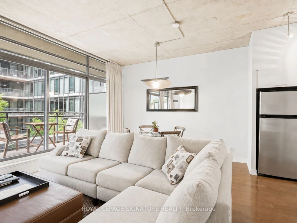
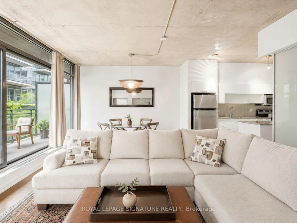
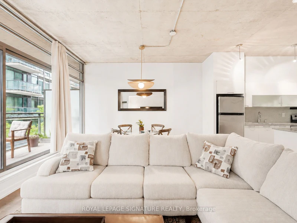
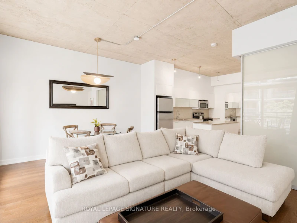
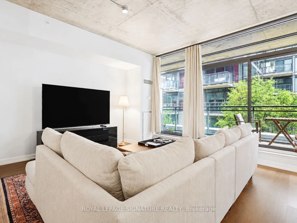
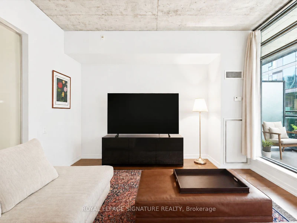
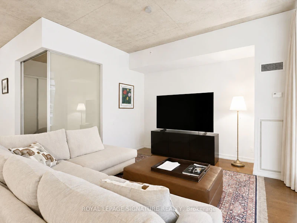
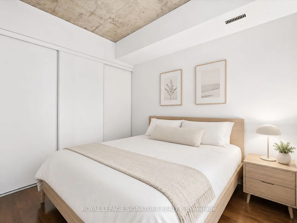

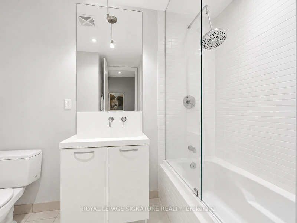
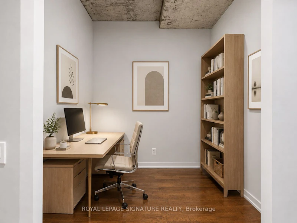
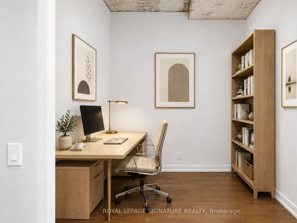
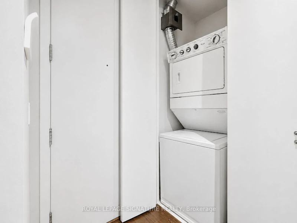
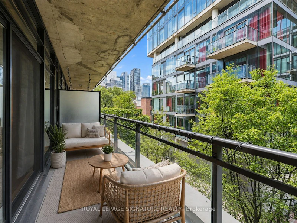
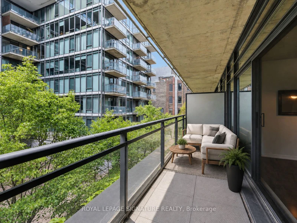
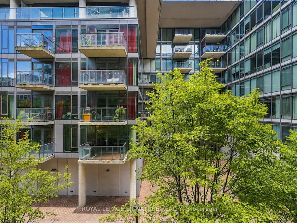
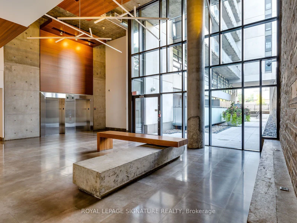
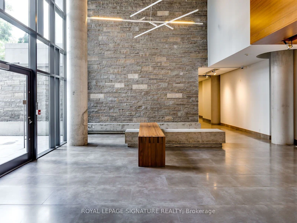
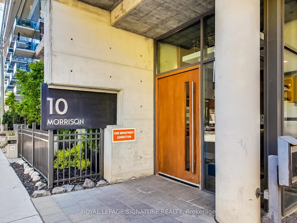
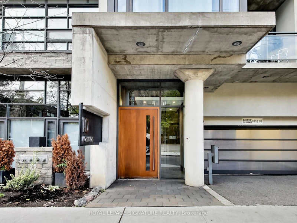
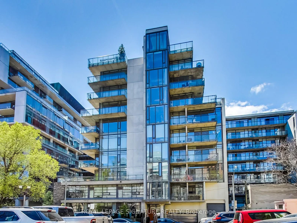
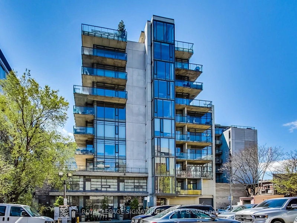
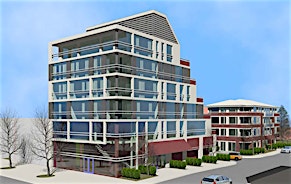
Live stylishly in this sophisticated 1 bed + den, 1 bath loft at Fashion District Lofts, a boutique low-rise inspired by the historic textile warehouses of Toronto's Fashion District. Located on peaceful Morrison St & cleverly set back from Richmond St W - a street with only one-way traffic & bike lanes - this soft-loft spans over 760 sq ft of interior living space plus a private covered 114+ sq ft balcony. Featuring authentic industrial elements including soaring 10-ft exposed concrete ceilings, concrete columns, engineered hardwood floors & dramatic floor-to-ceiling windows that fill the space with natural light.The expansive open-concept layout offers a desirable split-bedroom & den floor plan for optimal privacy. The contemporary kitchen features granite countertops, subway tile backsplash, full-size stainless steel appliances, ample cabinetry & a versatile granite centre island with extra storage. The living & dining areas span the entire south side of the loft, creating a bright & functional entertaining space framed by floor-to-ceiling windows that lead out to the private covered balcony. The dining area comfortably accommodates a 4-6 seater table, while the living area easily fits a large sectional & entertainment setup. Step outside to extend your living space & enjoy south views, overtop tranquil greenery, that span east with city views. The primary bedroom features two frosted-glass sliding doors that seamlessly close off the room, balancing privacy with light + a spacious triple-panel closet & a spa-inspired 4-piece bath. The den is cleverly enclosed with partial privacy walls but still functionally open concept and airy, allowing the space to easily function as a cozy guest bedroom, home office, gym, yoga studio, or nursery. Parking space included! Directly across the street from the drool-worthy Waterworks Food Hall, St. Andrew's Park & Playground, a short stroll to the buzz-worthy Well & iconic King & Queen St W shopping & restaurants.
$3,000
Updated 2 days ago
307 - 10 Morrison StreetToronto, ON, M5V 2T8
Waterfront Communities West- 1 + 1 Bed
- 1 Bath
- 700 - 799 Sqft
- Available N/A
Call Property Manager

Property Manager
- Phone:
- 416-722-7767
- Office:
- 416-205-0355
Type
Apt/Condo
Bedrooms
1 + 1
Full Bathrooms
1
Features
Ensuite, In-Suite Laundry, Park, Public Transit, Security System
Amenities
BBQs Allowed, Bike Storage, Building Insurance, Building Maintenance, Central Air Conditioning, Common Elements, Elevator, Grounds Maintenance, Party Room/Meeting Room, Visitor Parking
Parking Spaces
1
Air Conditioner
Yes
Pets
Yes-with Restrictions
Days on REW
1 Days
Property Views
0
MLS® Number
C13654946
Source
Toronto Real Estate Board
Discovering Minds Montessori Preschool I
- Private
- Pre-K - K
St Mary Catholic School
- Catholic
- JK - 8
Ogden Junior Public School
- Public
- JK - 6
Ryerson Community School
- Public
- JK - 8
Niagara Street Junior Public School
- Public
- JK - 6
Charles G Fraser Public School
- Public
- JK - 6
City School
- Public
- 9 - 12
The Waterfront School
- Public
- JK - 8
Heydon Park Secondary School
- Public
- 9 - 12
Cornerstone Montessori Prep School - Toronto
- Private
- PS - 12

Thank You!
We really appreciate your help improving our home search experience. Our team will look into this issue as soon as possible.
Close
Call Property Manager
Property Manager
- Phone:
- 416-722-7767
- Office:
- 416-205-0355





Cities near Waterfront Communities West
Neighborhoods near Waterfront Communities West
- Kensington-Chinatown homes for rent (1.3 km)
- Bay Street Corridor homes for rent (1.7 km)
- Church-Yonge Corridor homes for rent (2.1 km)
- Trinity Bellwoods homes for rent (2.2 km)
- Niagara homes for rent (2.2 km)
- The Islands homes for rent (2.3 km)
- Waterfront Communities East homes for rent (2.3 km)
- University homes for rent (2.4 km)
Check availability
Listing data is subject to copyright, disclaimer, and additional requirements from the data provider. See our Terms of Use for terms applicable to this listing.