

1 bedrooms for $2,400/month at 2012-280 Dundas Street W, Toronto, ON for Rent - REW
Boost your listing
$2,400/month
Updated 8 days ago

2012 - 280 Dundas Street WToronto, ON, M5T 0E3

Kensington-Chinatown
  • 1 Bed
  • 1 Bath
  • < 498 Sqft
  • Available N/A
Contact
Property Manager
$2,400/month
1 bd 1 ba < 498 sf

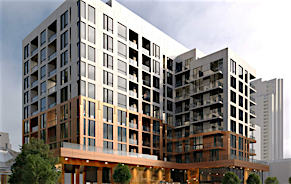
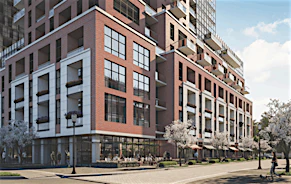
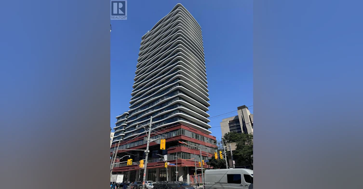
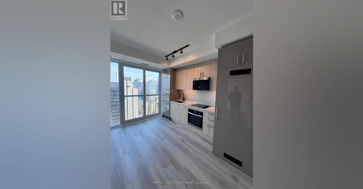
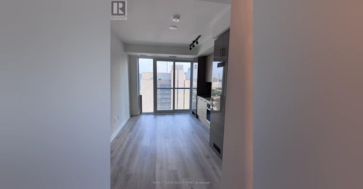
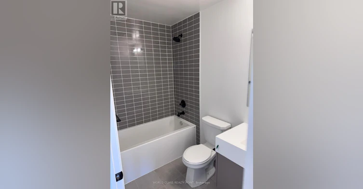
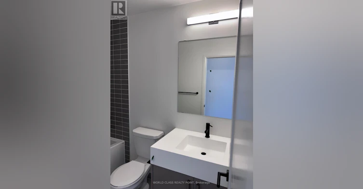
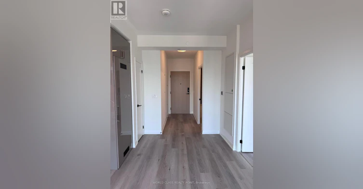
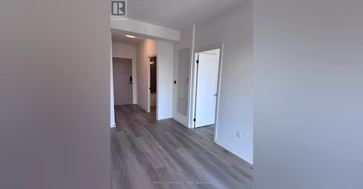
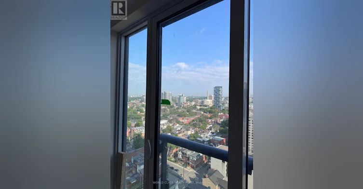
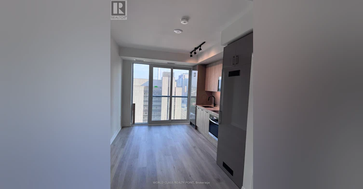
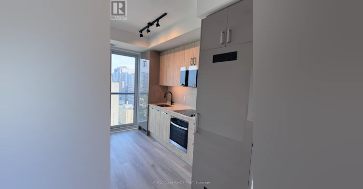
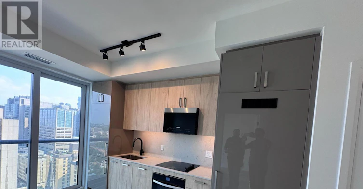
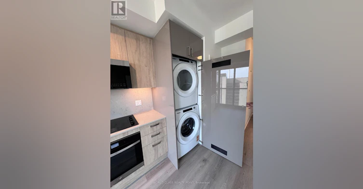
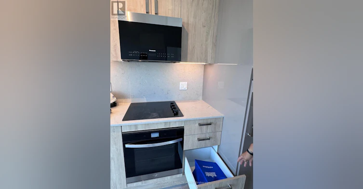
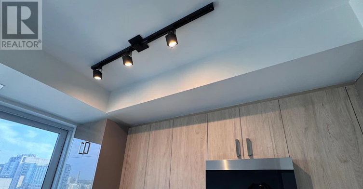
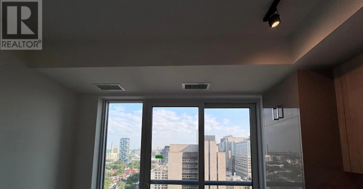
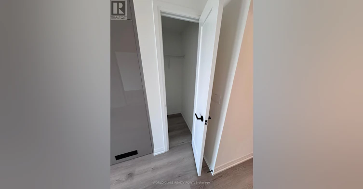
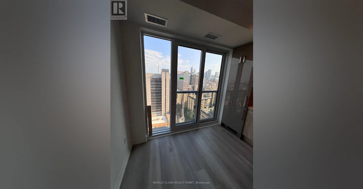
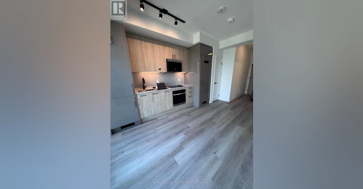
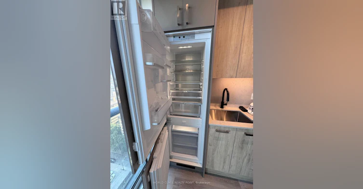
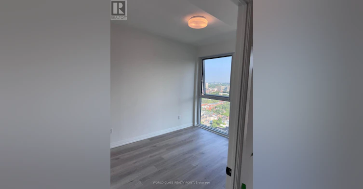
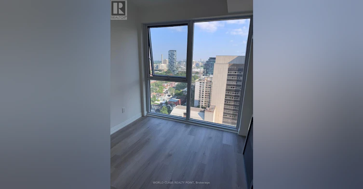
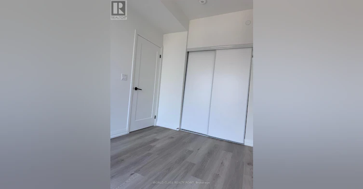
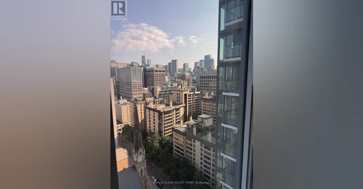
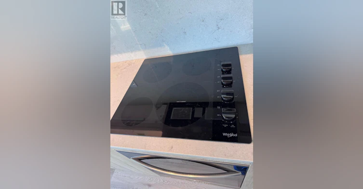
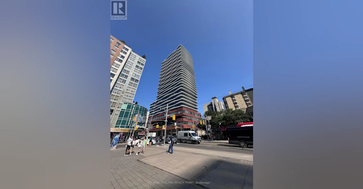
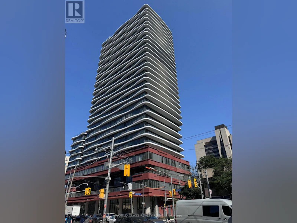
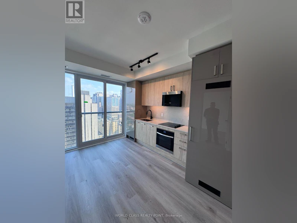
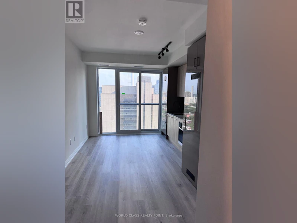
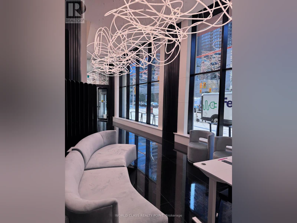
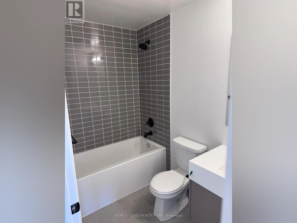
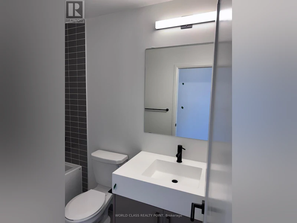
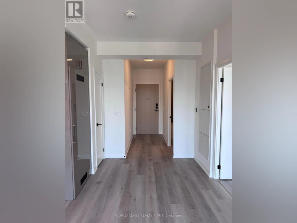
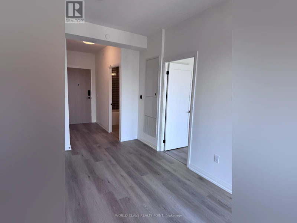
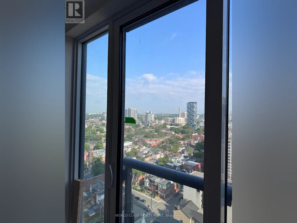
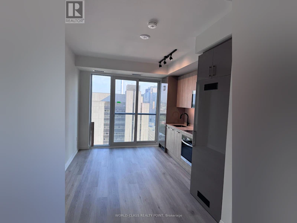
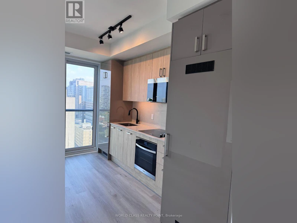
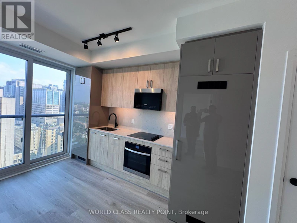
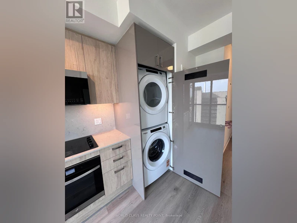
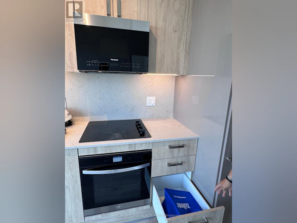
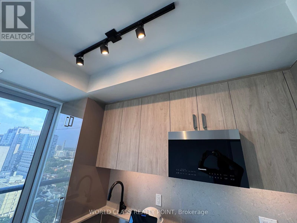
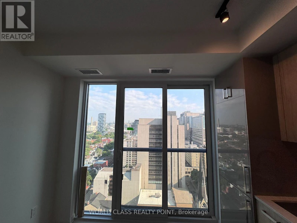
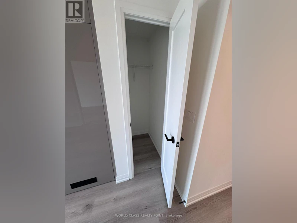
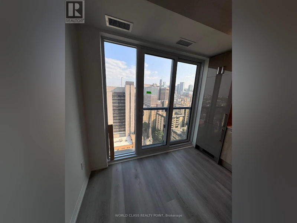
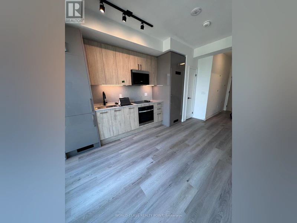
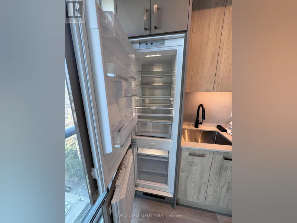
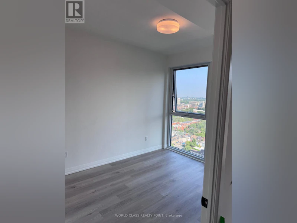
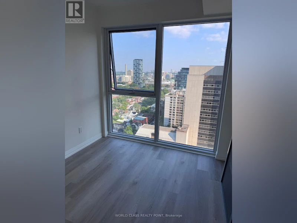
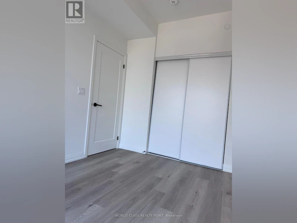
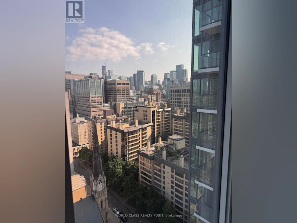
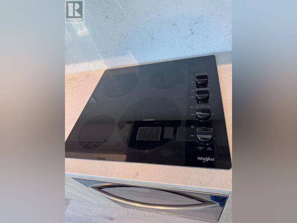
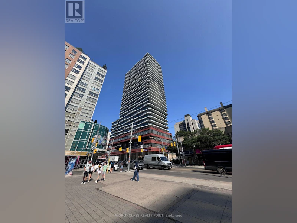
Gorgeous Luxury One bedroom suite at Artistry Condos, located in the heart of downtown Toronto. This sun-filled unit offers floor-to-ceiling windows. The open layout includes a sleek modern kitchen with built-in stainless steel appliances, 9-ft ceilings, and full bathroom. Steps from the Art Gallery of Ontario, OCAD, and the University of Toronto, this suite is in one of the city's most walkable and vibrant areas. You're just a 3-minute walk to St. Patrick Station, 8 minutes to Osgoode Station, and within walking distance to the Eaton Centre, Dundas Square, and Ryerson University (TMU). Close to shops, restaurants, schools, and right next to Grange and Butterfield Parks. Live near five major hospitals and Toronto's Financial and Entertainment Districts. With a Walk Score of 99 and a perfect Transit Score of 100, getting around is effortless. Enjoy luxury amenities like a rooftop terrace, gym, yoga studio, co-working spaces, art studio, guest suite, party rooms, and 24/7 concierge. Available now downtown living doesn't get better than this!. Pictures were taken at the time of occupancy from developer (id:63626)


Home facts and features

Property overview
Type
Apt/Condo
Bedrooms
1
Full Bathrooms
1
Some sweet, suite features
Features
Balcony, Carpet Free, In suite Laundry, Security/Concierge
Amenities
Exercise Centre, Party Room
Appliances
Oven - Built-In
Building Features
Exercise Centre, Party Room, Security/Concierge
Air Conditioner
Yes
Restrictions
Pets
Pets Allowed With Restrictions
Property details
Days on REW
6 Days
Property Views
2
MLS® Number
C13654814
Source
Canadian Real Estate Association
Schools nearby
Cornerstone Montessori Prep School - Toronto
  • Private
  • PS - 12
Heydon Park Secondary School
  • Public
  • 9 - 12
Beverley School
  • Public
  • JK - 8
Subway Academy II
  • Public
  • 9 - 12
Orde Street Public School
  • Public
  • JK - 8
Ronald McDonald House Charities Toronto
  • Private
  • JK - 12
Abelard Centre for Education
  • Private
  • 9 - 12
Ogden Junior Public School
  • Public
  • JK - 6
Braemar College
  • Private
  • 9 - 12
Youthdale Schools
  • Private
  • 1 - 12
School catchments and distances are intended to be used as reference only. To verify enrolment eligibility for a property, contact the school directly.Report Incorrect Info
Check availability
Property Manager
WORLD CLASS REALTY POINT

View Phone

Other rentals in the area
1608-8 Charlotte Street, Toronto, ON, M5V 0K4
$2,500/month
1608 - 8 Charlotte Street
  • Waterfront Communities West
  • Toronto
  • 1 bd
  • 1 ba
  • 600 - 698 sf
UPPER B-193 Brunswick Avenue, Toronto, ON, M5S 2M4
$1,350/month
Upper B - 193 Brunswick Avenue
  • University
  • Toronto
  • 1 bd
  • 1 ba
  • 18 x 70
Virtual Tour
PH 122-460 Adelaide Street E, Toronto, ON, M5A 0E7
$2,650/month
Ph 122 - 460 E Adelaide Street
  • Moss Park
  • Toronto
  • 1 bd
  • 1 ba
  • 500 - 599 sf
505-11 St Joseph Street, Toronto, ON, M4Y 1J8
$2,600/month
505 - 11 St Joseph Street
  • Bay Street Corridor
  • Toronto
  • 1 bd
  • 1 ba
  • 600 - 698 sf
Looking for something new in Toronto
Coming Soon
26 Hounslow Avenue Condos
26 Hounslow Avenue
  • Willowdale West
  • Toronto
  • Condo
  • Move in TBA
Now Selling
Notting Hill Condos
4000 Eglinton Avenue West
  • Humber Heights
  • Toronto
  • Condo
  • Move in 2024
Register Now
Six Points Plaza Redevelopment
5230 Dundas Street West
  • Islington-City Centre West
  • Toronto
  • Condo
  • Move in TBA
Coming Soon
3095 Eglinton Avenue East Condos
3095 Eglinton Avenue East
  • Scarborough Village
  • Toronto
  • Condo
  • Move in TBA
We use cookies and other technologies for functionality, security, and to provide you with a personalized experience on our online services. By continuing to use our online services, you agree to our Privacy Policy and Terms of Use. For information on how to adjust your privacy settings, visit our Cookie Policy.
Dismiss