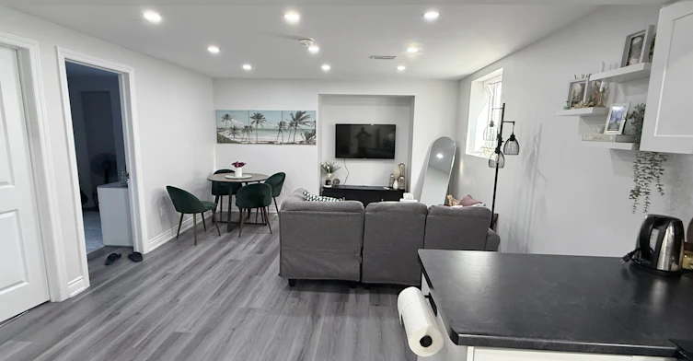


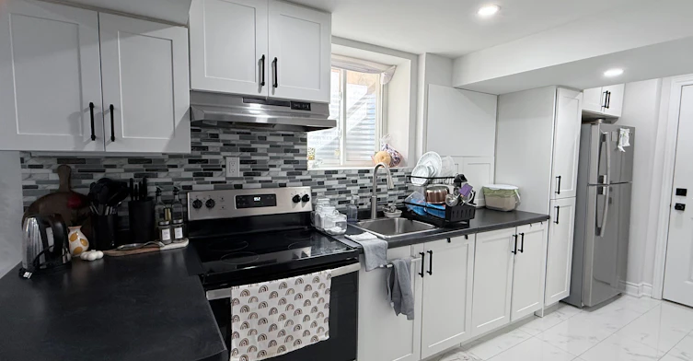
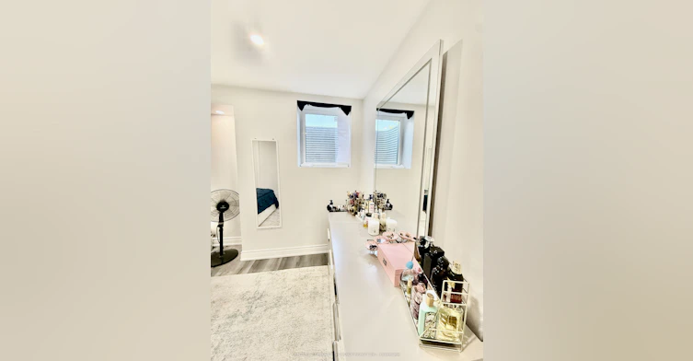
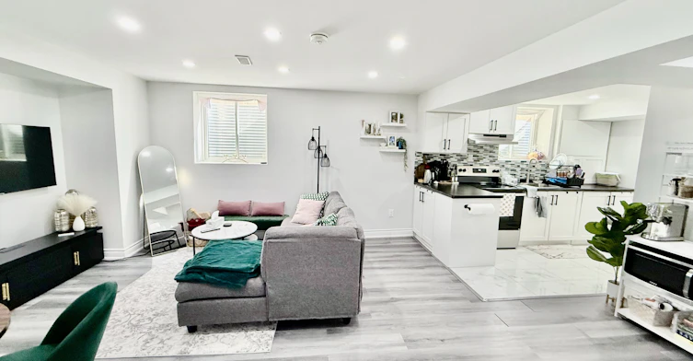

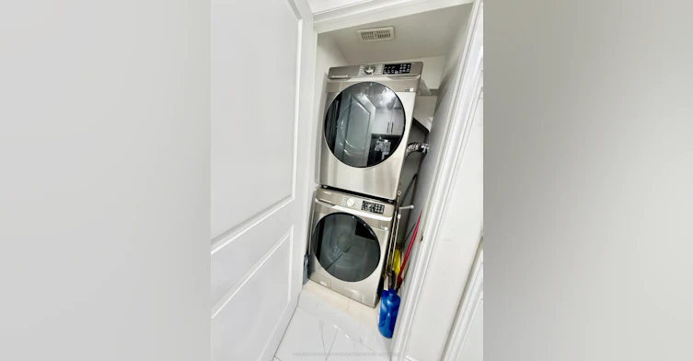
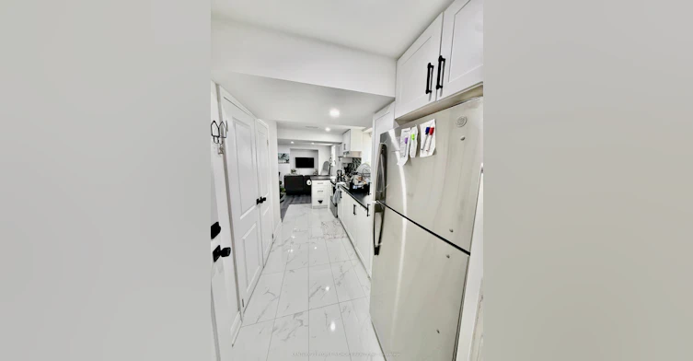
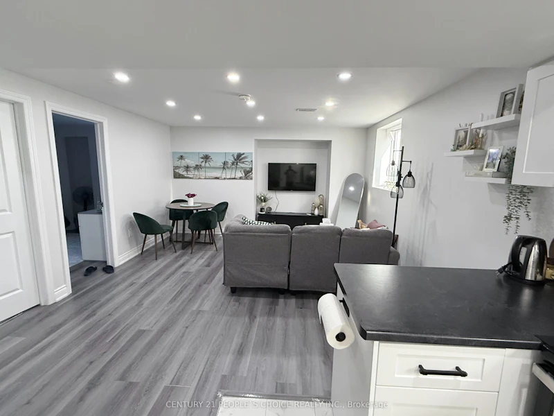
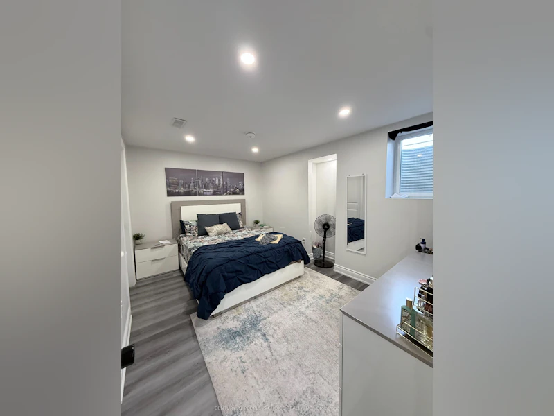
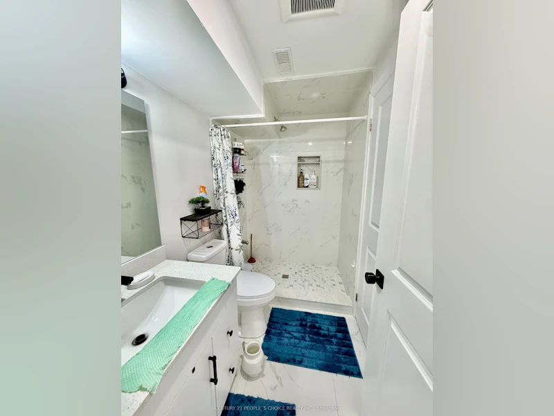
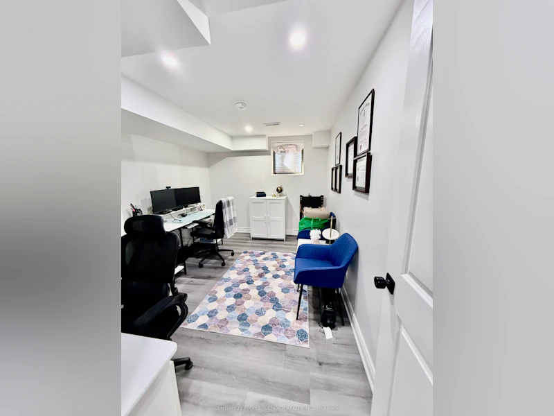
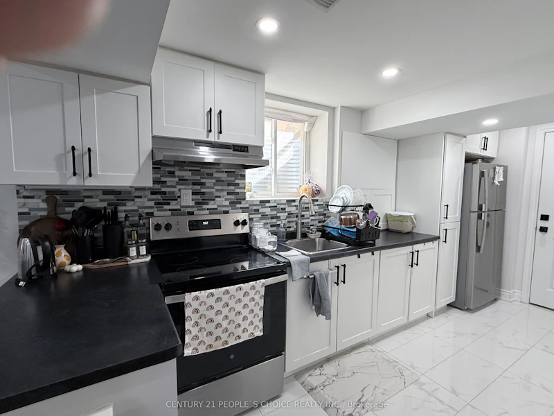
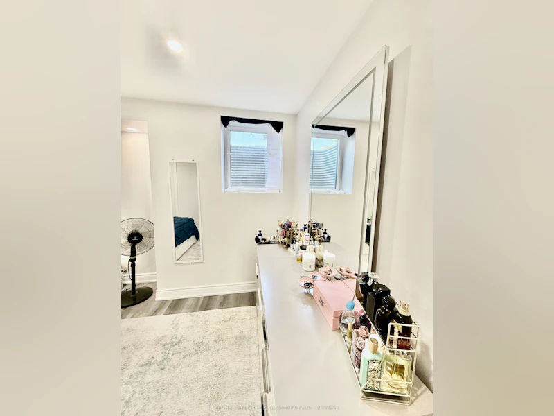
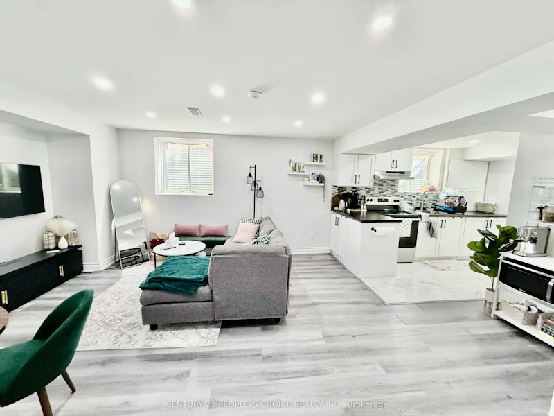

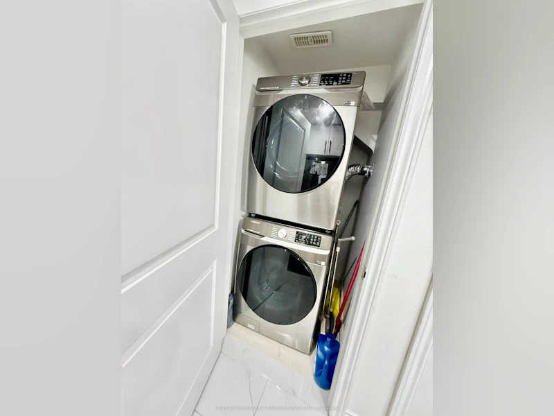
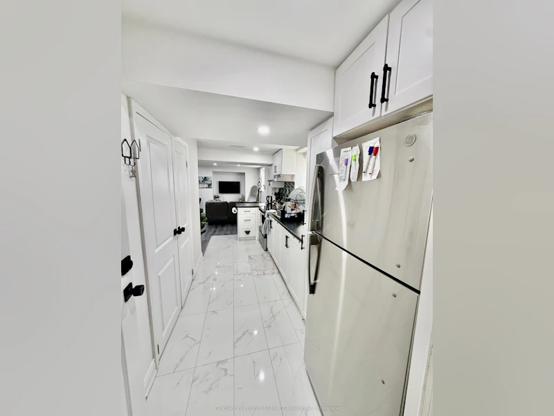

Lots Of Space In This 2Bedroom Legal Executive Walk-Up Basement Apartment in Prestigious Community in Most Desirable Ford Neighborhood of Milton, Large Family Sized Modern Eat-in Kitchen White Cabinets and black Countertops, Backsplash, Ceramic Floors & Brand new Stainless Steel Fridge & Stove, Open Concept Living/Dining Room W/Pot Lights And Walk-Up To Separate Entrance At The Side, Laminate Flooring And Bright Lighting Throughout, Primary Bedroom W/ Large Window& Closet, Good Size 2nd Bedroom W/Pot Lights, Walk in Closet & Large Window, Large 3 Bathroom W/Standing Shower, One Parking Space In Driveway, Separate Laundry Rm W/Ceramic Floors, Private Separate Entrance.
Home facts and features
Type
House
Bedrooms
2
Full Bathrooms
1
Features
Arts Centre, Carbon Monoxide Detectors, Hospital, Laundry Closet, Library, Park, Public Transit, School, Security System, Smoke Detector
Parking Spaces
1
Air Conditioner
Yes
Pets
Contact the Manager for information
Days on REW
1 Days
Property Views
0
MLS® Number
W13654736
Source
Toronto Real Estate Board