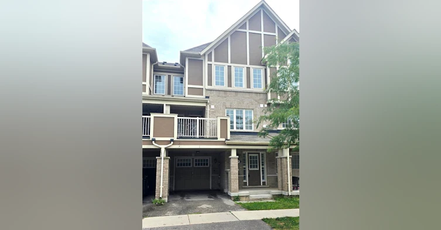
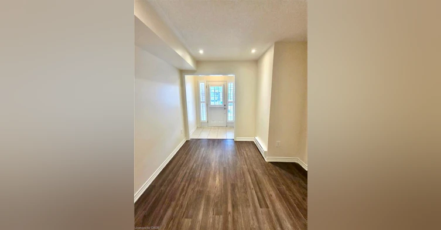
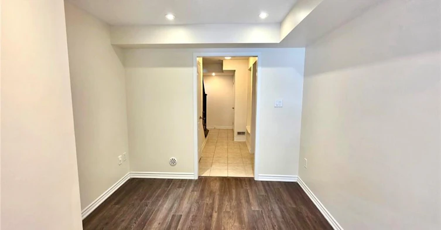
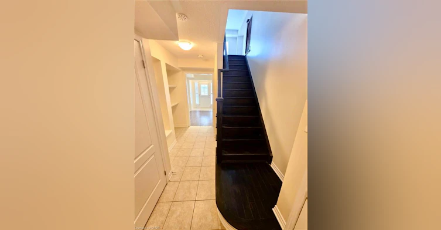
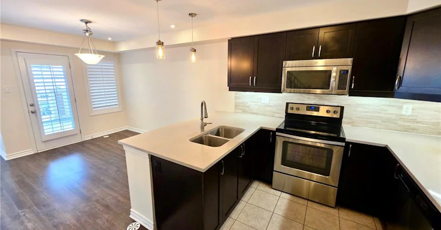
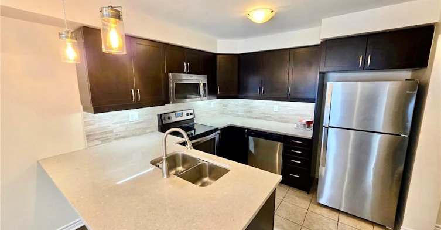
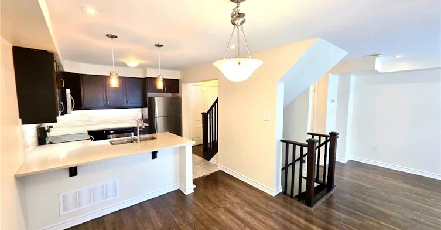
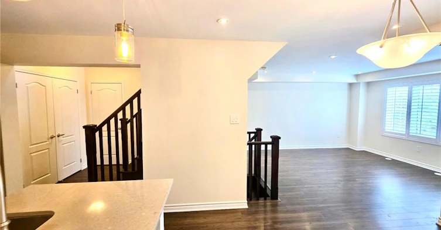
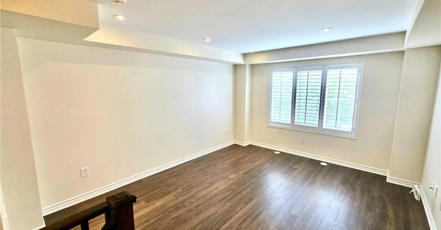
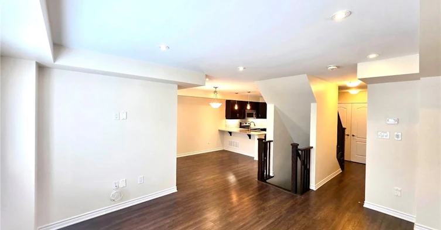
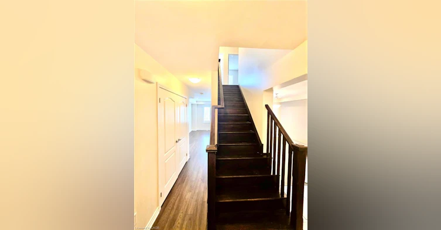
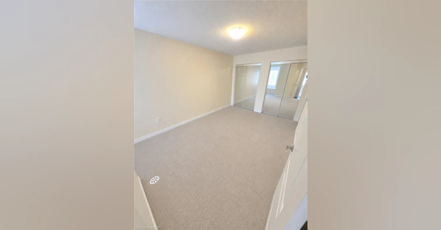
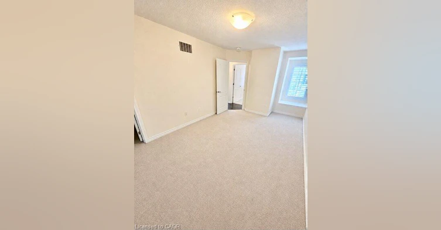
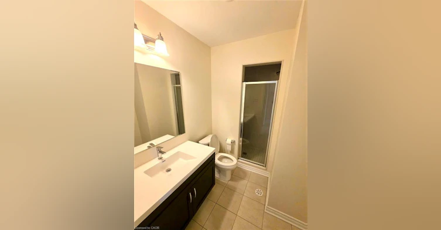
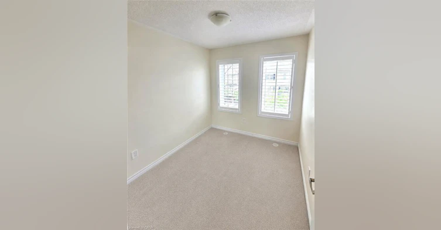
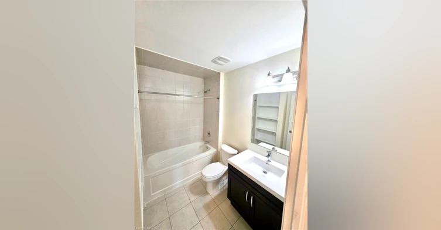
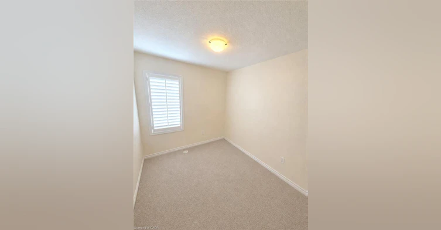
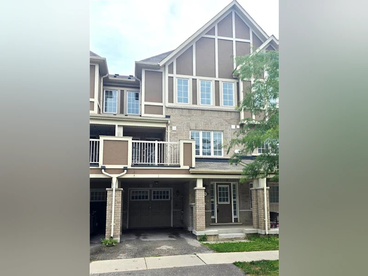
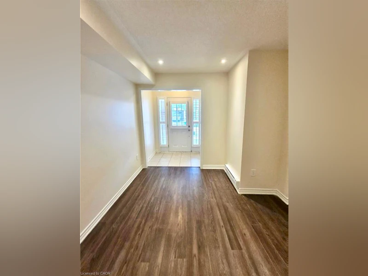
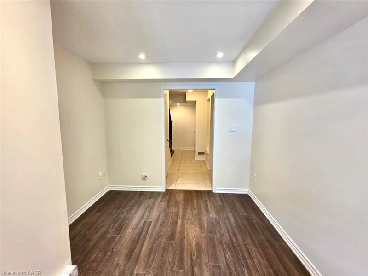
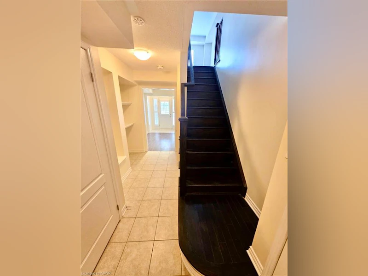
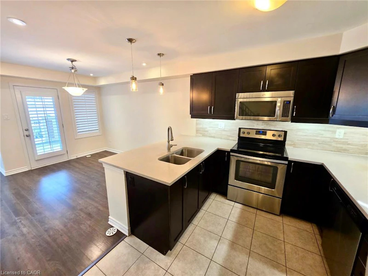
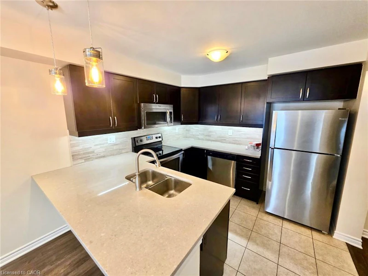
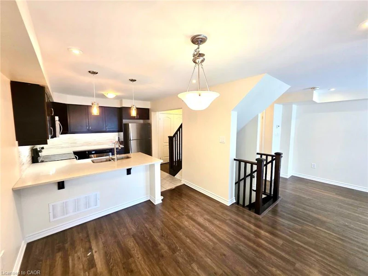
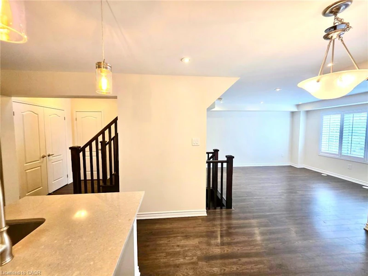
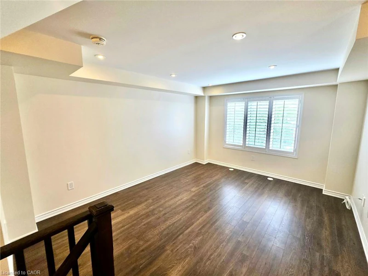
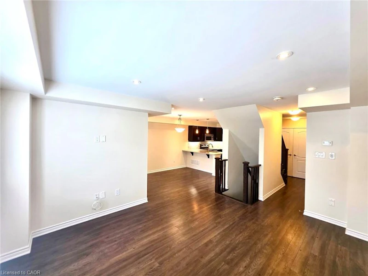
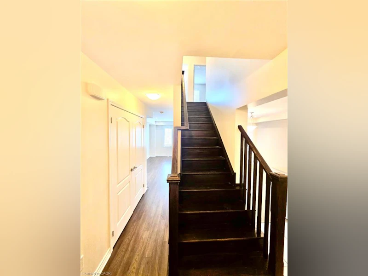
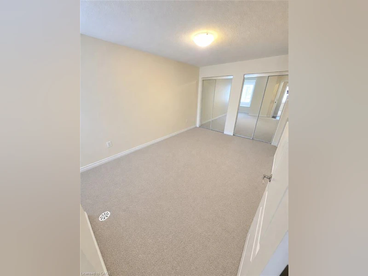
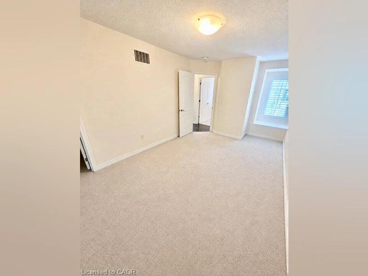
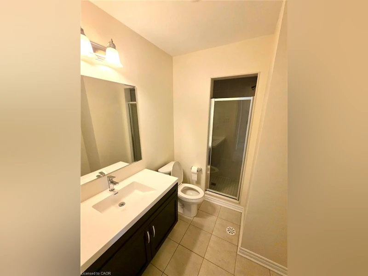
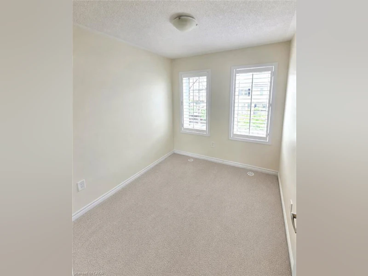
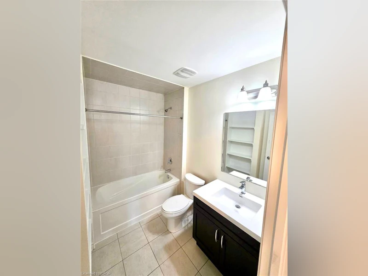
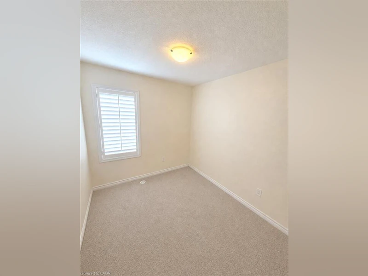

Highly Upgraded 3 bedroom & 3 bathroom Home with Designer Finishes. One Of Mattamy's Best Floor Plans with Plenty of Storage Space & Functional Room Sizes. Main Floor Office, Laminate Flooring & Plenty of Closet Space. Stunning Gourmet Kitchen with Quartz Counter Tops, Under-Mount Lighting, Marble Backsplash, Stainless Steel Appliances & Extra-Large Pantry. Open Concept Dining & Great Room with Pot Lights, Shutters & Dark Laminate Flooring. 2nd Floor Laundry Room with Side-by-Side Appliances. Master Boasts 3 Pcs Ensuite & All Bedrooms with Glass Closet Doors. Baths Feature Cultured Marble Counter Tops. Large Garage with Garage Door Opener, & Deck Functions as A Carport with Extra Lighting.
Home facts and features
Type
Townhouse
Bedrooms
3
Full Bathrooms
2
Partial Bathrooms
1
Term of Lease
12 Months
Features
Auto Garage Door Remote(s), In-suite, Private Entrance, Smoke Detector
Appliances
Dishwasher, Dryer, Refrigerator, Stove, Washer
Parking Spaces
2
Air Conditioner
Yes
Pets
Contact the Manager for information
Days on REW
1 Days
Property Views
0
MLS® Number
40854371
Source
Information Technology Systems Ontario