
5 bedrooms for $4,800/month at 42 Amelia Street, Toronto, ON for Rent - REW
Boost your listing
$4,800/month
Updated 1 day ago

42 Amelia StreetToronto, ON, M4X 1E1

Cabbagetown-South St. Jamestown
  • 5 Bed
  • 4 Bath
  • 3000 - 3499 Sqft
  • Available N/A
Contact
Property Manager
$4,800/month
5 bd 4 ba 3000 - 3499 sf

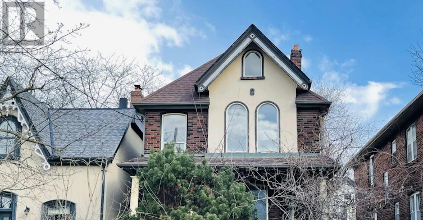
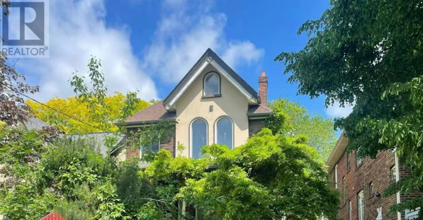
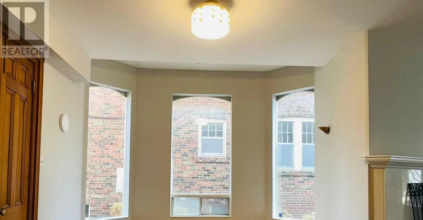
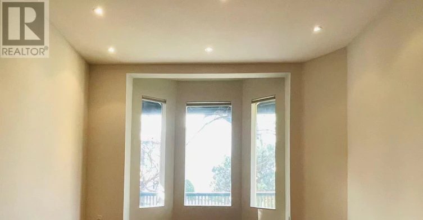
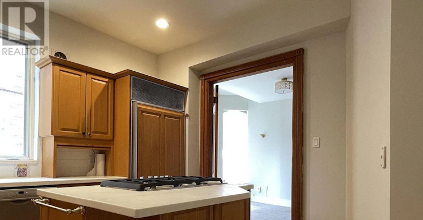
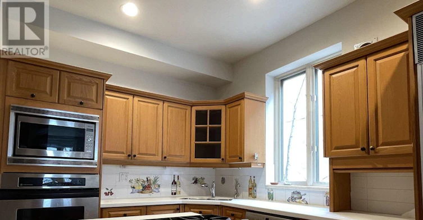
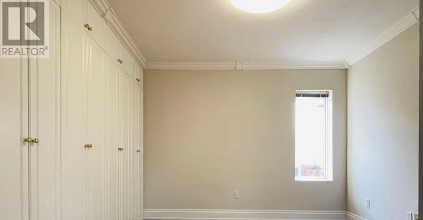
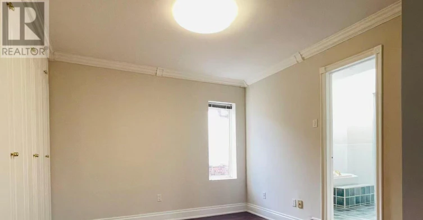
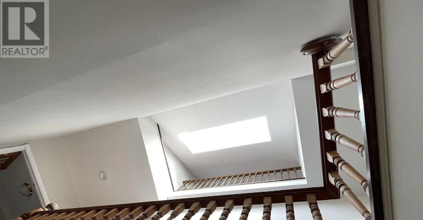
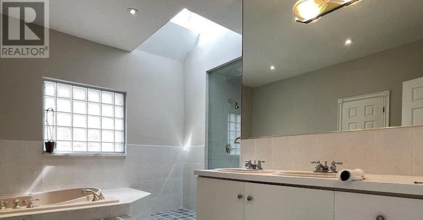
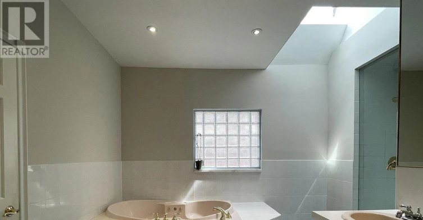
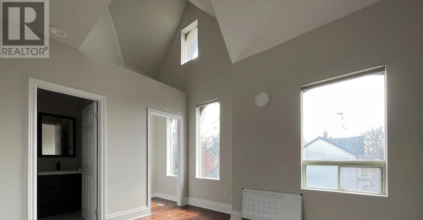
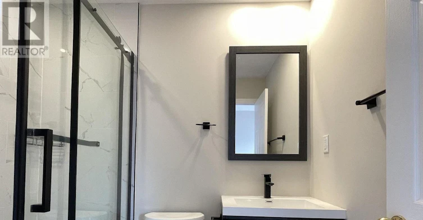
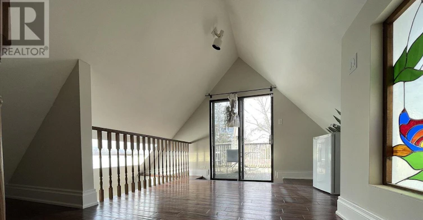
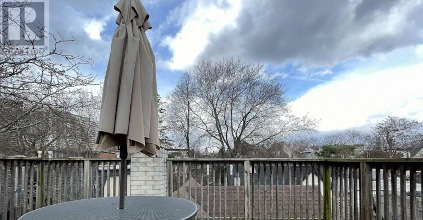
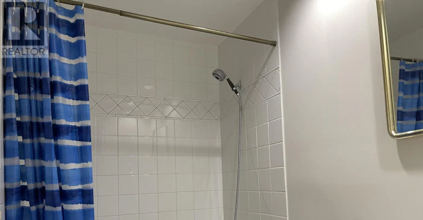
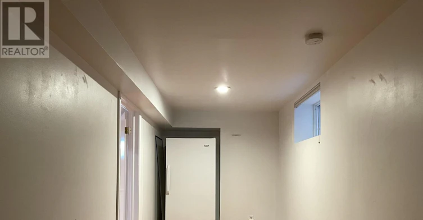
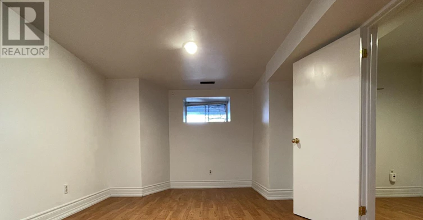
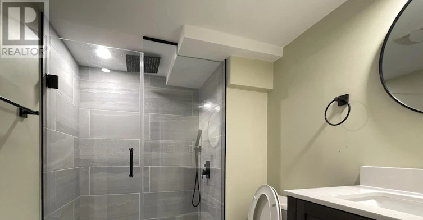
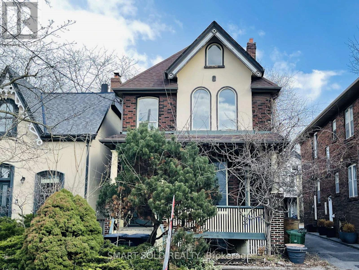
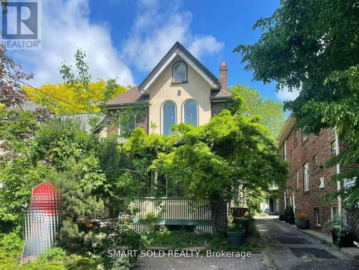
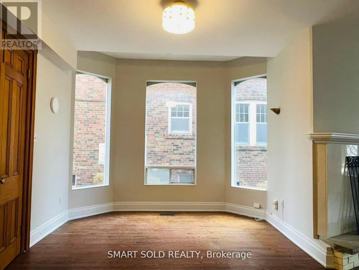
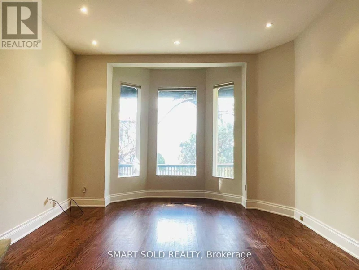
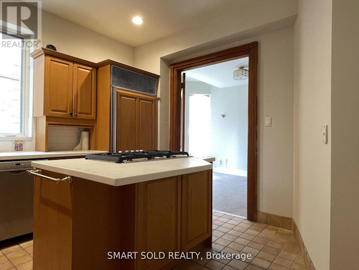
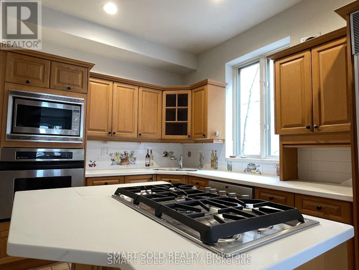
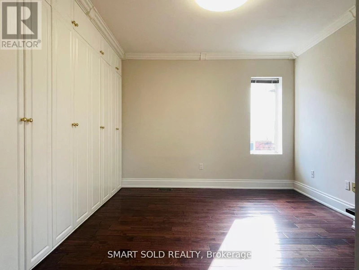
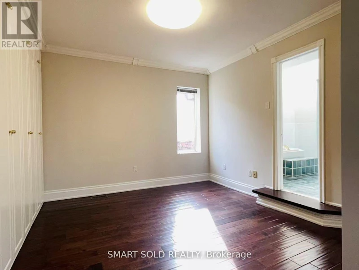
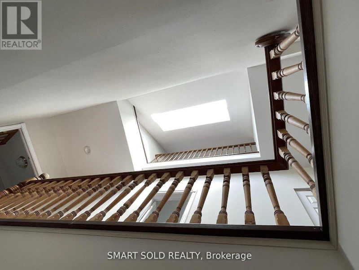
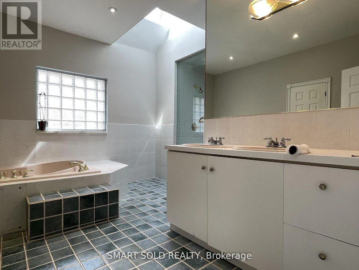
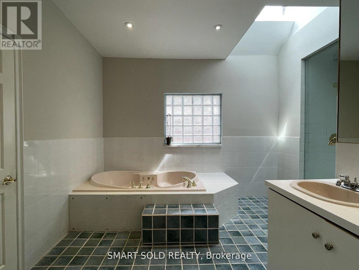
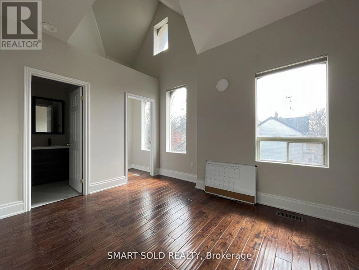
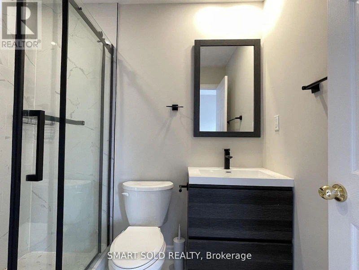
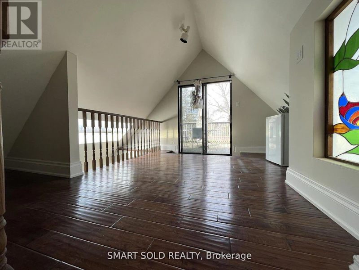
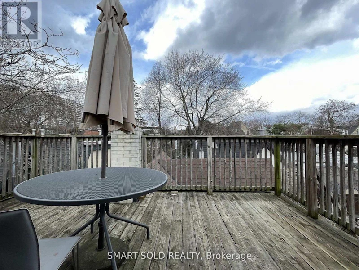
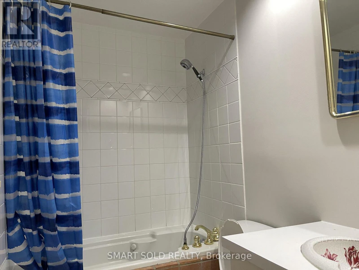
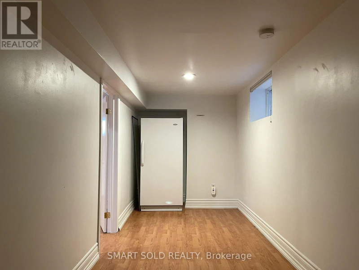
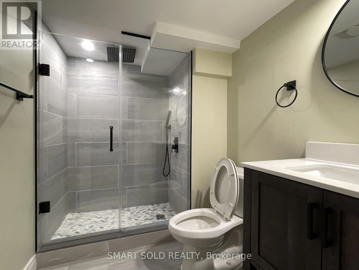
Freshly Painted Elegant Victorian Residence On A Quiet, Sought-After Street In Cabbage Town. Rare Offering With Two Self-Contained Dwellings Under One Address-Ideal For End-Users Or Investors. Main House Features Over 3,000 Sq. Ft. Above Grade With 3+2 Bedrooms Includes 2 Ensuites And 4 Full Bathrooms. 10 Feet High Main Floor. Bright Open-Concept Main Floor With Hardwood Floors, Gas Fireplace, High Ceilings, And Pot Lights. Large Gourmet Kitchen Perfect For Entertaining. Spacious Primary Bedroom With 5-Pc Ensuite And Closet. Second Bedroom With Renovated Ensuite And Walk-In Closet. Third Floor Walkout To Private Deck; Large Front Porch Ideal For Outdoor Enjoyment. Finished Basement Includes 2 Bedrooms And Renovated Bathroom For Added Living Space. Combines Classic Victorian Charm With Modern Upgrades. Located In North America's Largest Preserved Victorian Neighborhood. Walking Distance To Parks, Schools, Transit, Shopping, And Restaurants. (id:63626)


Home facts and features

Property overview
Type
House
Bedrooms
5
Full Bathrooms
4
Some sweet, suite features
Features
Carpet Free
Parking Spaces
1
Air Conditioner
Yes
Restrictions
Pets
Contact the Manager for information
Property details
Days on REW
2 Days
Property Views
0
MLS® Number
C13653588
Source
Canadian Real Estate Association
Schools nearby
Winchester Junior & Senior Public School
  • Public
  • JK - 8
Sprucecourt Junior Public School
  • Public
  • JK - 8
Rose Avenue Junior Public School
  • Public
  • JK - 6
Our Lady of Lourdes Catholic School
  • Catholic
  • JK - 8
Rosedale Heights School of the Arts
  • Public
  • 9 - 12
Lord Dufferin Junior & Senior Public School
  • Public
  • JK - 8
ÉÉC du Sacré-Coeur-Toronto
  • Catholic
  • JK - 6
Jarvis Collegiate Institute
  • Public
  • 9 - 12
Canada's National Ballet
  • Private
  • 6 - 12
TAIE International Institute
  • Private
  • 10 - 12
School catchments and distances are intended to be used as reference only. To verify enrolment eligibility for a property, contact the school directly.Report Incorrect Info
Check availability
Property Manager
SMART SOLD REALTY

View Phone

Move in Date

This site is protected by reCAPTCHA and the Google Privacy Policy and Terms of Service apply.

By proceeding, you consent to receive communications using the methods provided, from REW.ca and our partners about your inquiry and other home-related matters to assist you in your search, but not as a condition of any purchase.
Other rentals in the area
455 Richmond Street E, Toronto, ON, M5A 2W7
$3,950/month
455 Richmond Street E
  • Moss Park
  • Toronto
  • 5 bd
  • 1 ba
  • 1100 - 1499 sf
15 Albermarle Avenue, Toronto, ON, M4K 3Y9
$19,999/month
15 Albermarle Avenue
  • North Riverdale
  • Toronto
  • 5 bd
  • 4 ba
  • 3500 - 4999 sf
B-28 Earl Street, Toronto, ON, M4Y 1M3
$5,300/month
B - 28 Earl Street
  • North St. Jamestown
  • Toronto
  • 5 bd
  • 5 ba
  • 1100 - 1499 sf
Virtual Tour
4 Wellesley Place, Toronto, ON, M4Y 2K4
$25,000/month
4 Wellesley Place
  • North St. Jamestown
  • Toronto
  • 5 bd
  • 5 ba
  • 5000+ sf
Looking for something new in Toronto
Coming Soon
15 Charles Street East Condos
15 Charles Street East
  • Church-Yonge Corridor
  • Toronto
  • Condo
  • Move in TBA
Register Now
1386 Kingston Road Condos
1386 Kingston Road
  • Birchcliffe-Cliffside
  • Toronto
  • Condo
  • Move in TBA
Coming Soon
2128 Yonge Street Condos
2128 Yonge Street
  • Yonge-Eglinton
  • Toronto
  • Condo
  • Move in TBA
Coming Soon
46 Laing Street Towns
46 Laing Street
  • Greenwood-Coxwell
  • Toronto
  • Townhome
  • Move in TBA
We use cookies and other technologies for functionality, security, and to provide you with a personalized experience on our online services. By continuing to use our online services, you agree to our Privacy Policy and Terms of Use. For information on how to adjust your privacy settings, visit our Cookie Policy.
Dismiss