
2 bedrooms for $2,750/month at 827-285 Dufferin Street, Toronto, ON for Rent - REW
Boost your listing
$2,750/month
Updated 3 days ago

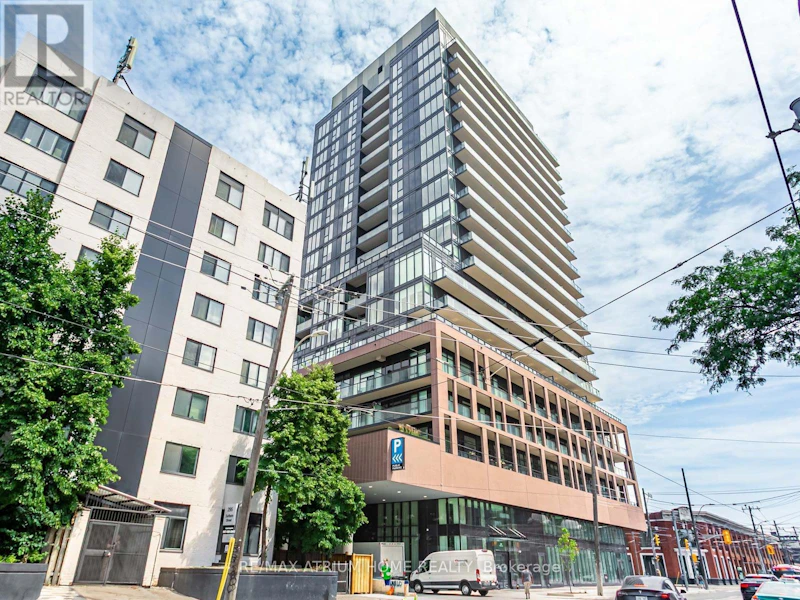
827 - 285 Dufferin StreetToronto, ON, M6K 0J2

South Parkdale
  • 2 Bed
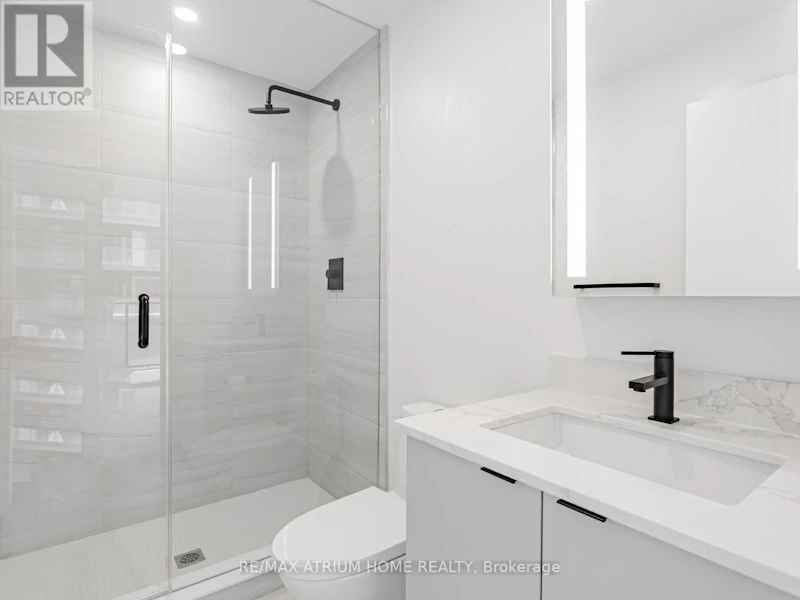
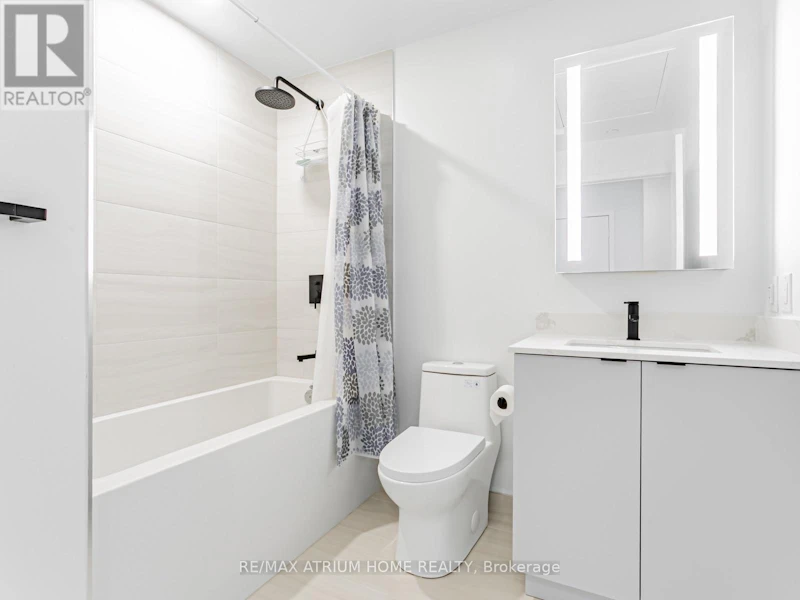
  • 2 Bath
  • 700 - 798 Sqft
  • Available N/A
Contact
Property Manager
$2,750/month
2 bd 2 ba 700 - 798 sf

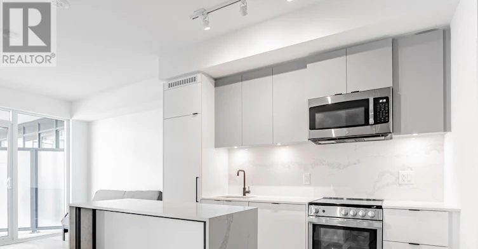
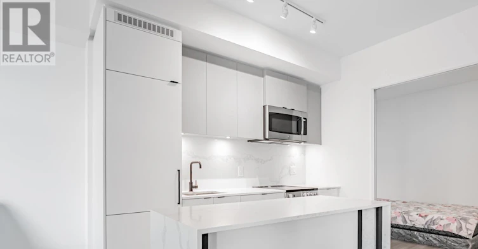
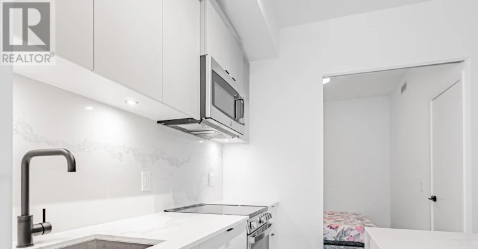
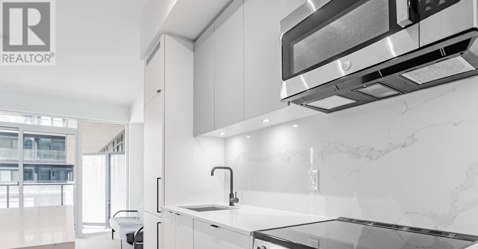
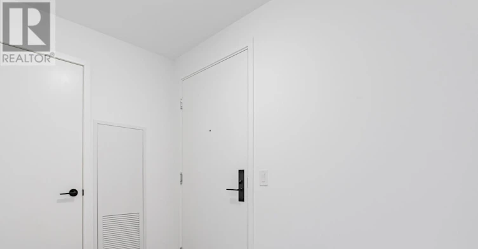
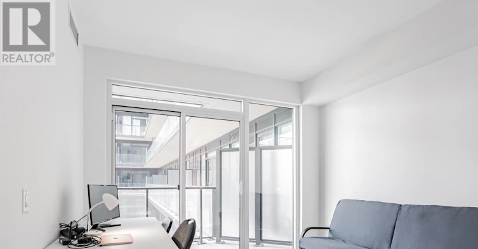
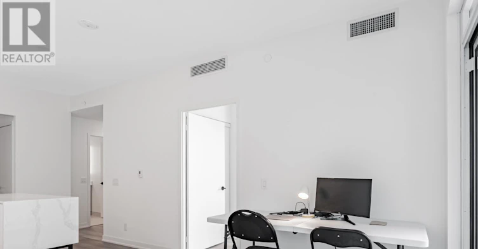
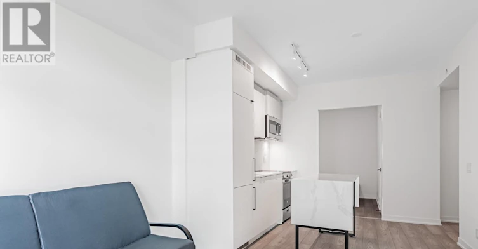
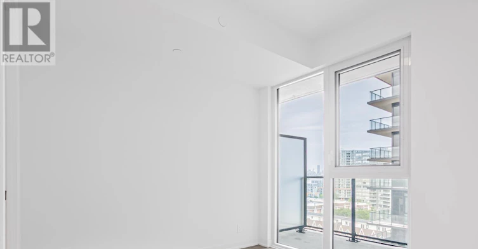
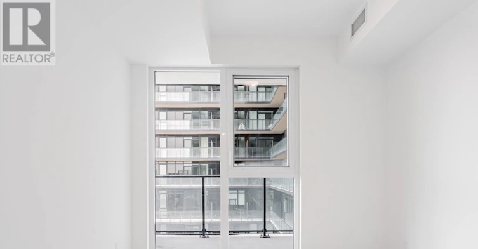
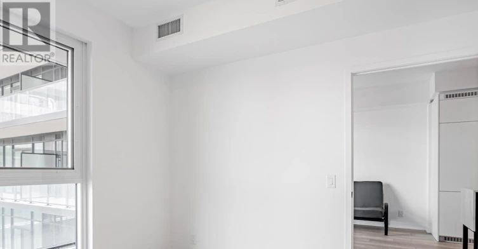
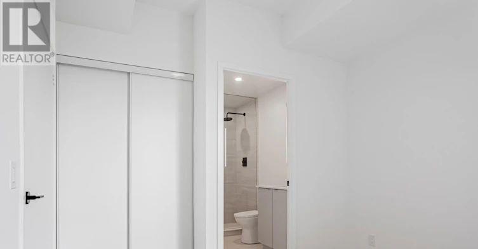
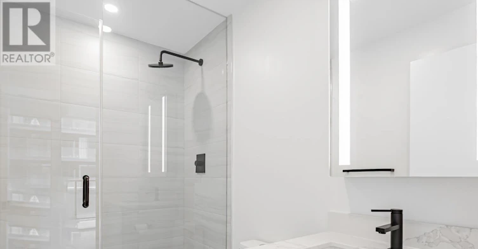
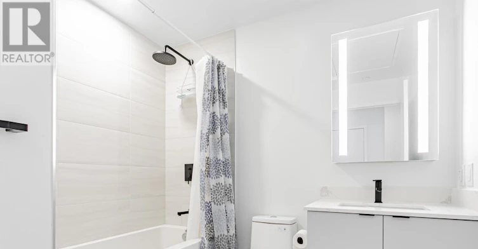
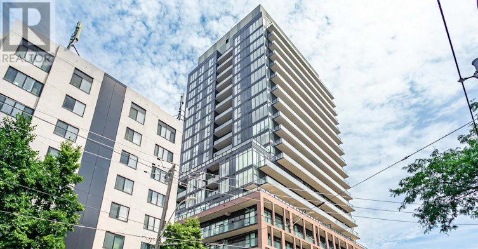
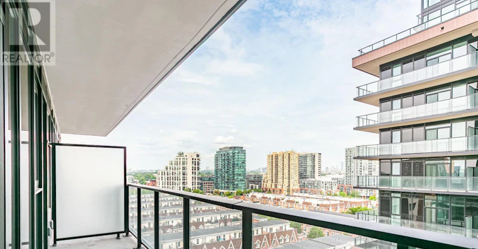
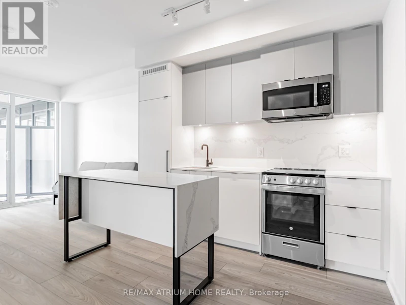
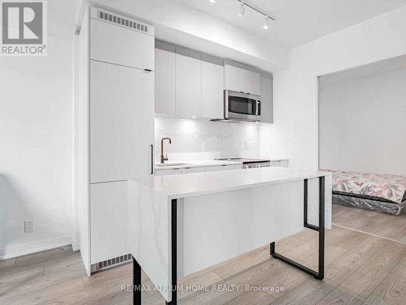
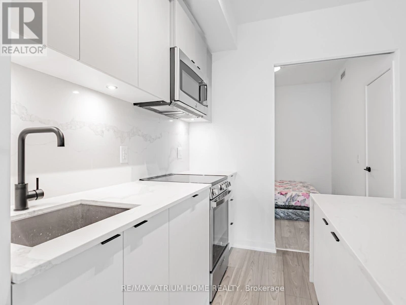
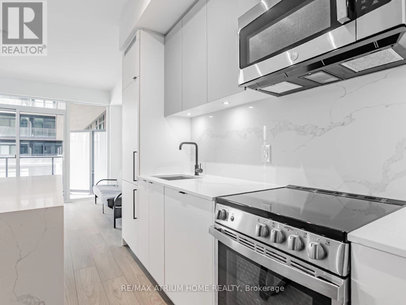
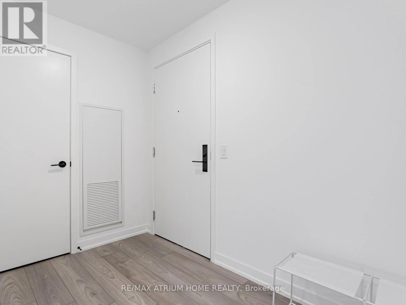
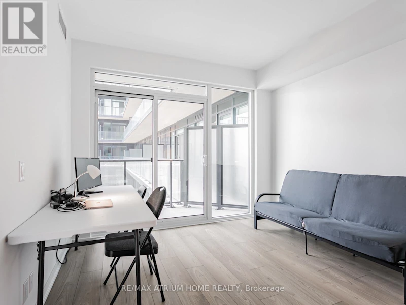
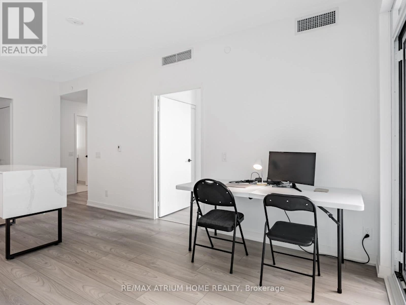
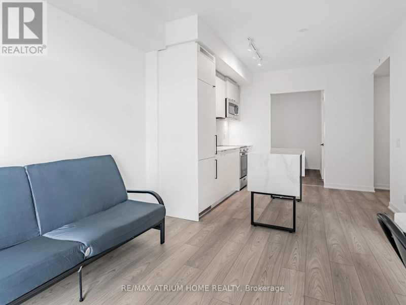
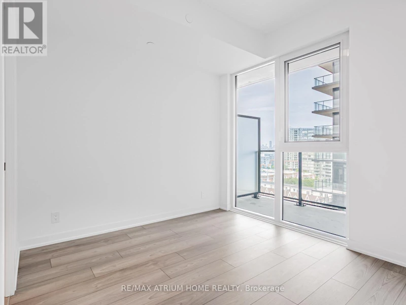
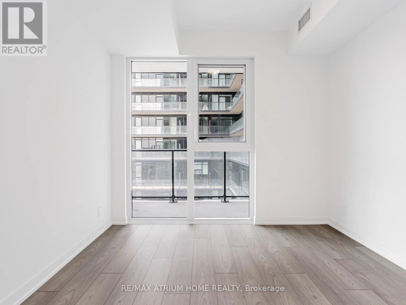
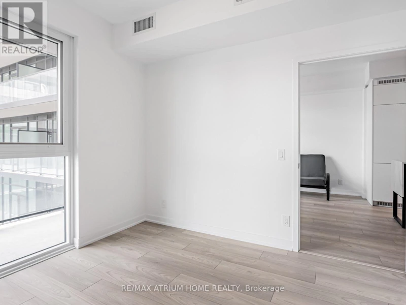
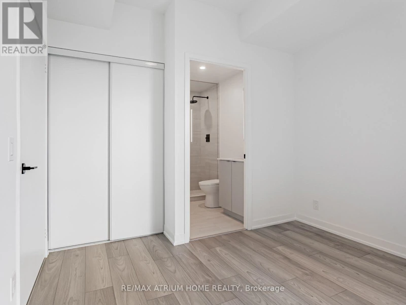
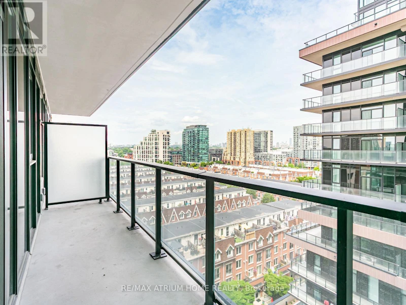
Welcome to this 2 Bedroom with 2 Full Washrooms in the Heart of South Parkdale, right at King Street West and Dufferin Street. 703 Sq Ft of Interior Plus Beautiful Outdoor Space. Perfect and Ideal for a Single Professional or Professional Couple. Integrated Built In Appliances Give the Unit a Modern Feel that is complemented by the Building Aesthetics. 24H Concierge and a Great Property Manager for the Building. Building amenities are state of the Art: Modern Fitness Centre, Children's Playroom & Playground, Wifi-Enabled Co-Working Lounge, Resident's Lounge, Private Dining Room, Golf Simulator, Games Room/Arcade, Urban Parkette & Rooftop Lounge. Centrally located near Public Transit, GO Train Station, Gardiner Express Way, The Trendiest Restaurants, Retail, CNE, Lake Ontario, and the Downtown Core. Available for immediate move in today! (id:63626)


Home facts and features

Property overview
Type
Apt/Condo
Bedrooms
2
Full Bathrooms
2
Some sweet, suite features
Features
Balcony
Appliances
Dishwasher, Dryer, Freezer, Furniture, Microwave, Refrigerator, Stove, Washer
Air Conditioner
Yes
Restrictions
Pets
Pets Allowed With Restrictions
Property details
Days on REW
7 Days
Property Views
1
MLS® Number
W13653582
Source
Canadian Real Estate Association
Schools nearby
The Grove Community School
  • Public
  • JK - 6
Holy Family Catholic School
  • Catholic
  • JK - 8
Queen Victoria Junior Public School
  • Public
  • JK - 8
Parkdale Collegiate Institute
  • Public
  • 9 - 12
Alexander Muir/Gladstone Ave Junior & Senior Public School
  • Public
  • JK - 8
Parkdale Junior & Senior Public School
  • Public
  • JK - 8
Tamarack West Outdoor School
  • Private
  • JK - 8
Mary, Mother of God School
  • Private
  • JK - 12
Givins/Shaw Junior Public School
  • Public
  • JK - 6
Shirley Street School
  • Public
  • JK - 6
School catchments and distances are intended to be used as reference only. To verify enrolment eligibility for a property, contact the school directly.Report Incorrect Info
Check availability
Property Manager
RE/MAX ATRIUM HOME REALTY

View Phone

Move in Date

This site is protected by reCAPTCHA and the Google Privacy Policy and Terms of Service apply.

By proceeding, you consent to receive communications using the methods provided, from REW.ca and our partners about your inquiry and other home-related matters to assist you in your search, but not as a condition of any purchase. Please note that our agent partners are not affiliated with REW Realty.
Other rentals in the area
815-36 Lisgar Street, Toronto, ON, M6J 0C7
$2,550
815 - 36 Lisgar Street
  • Little Portugal
  • Toronto
  • 2 bd
  • 1 ba
  • 500 - 599 sf
1101-200 Sudbury Street, Toronto, ON, M6J 0H1
$3,700/month
1101 - 200 Sudbury Street
  • Little Portugal
  • Toronto
  • 2 bd
  • 2 ba
  • 800 - 899 sf
4-1538 King Street W, Toronto, ON, M6K 1J6
$3,800/month
4 - 1538 W King Street
  • South Parkdale
  • Toronto
  • 2 + 1 bd
  • 1 ba
  • 1100 - 1500 sf
708E-36 Lisgar Street, Toronto, ON, M6J 0C7
$2,250/month
708e - 36 Lisgar Street
  • Little Portugal
  • Toronto
  • 2 bd
  • 1 ba
  • < 499 sf
Looking for something new in Toronto
Coming Soon
290 Old Weston Road Condos
290 Old Weston Road
  • Weston-Pellam Park
  • Toronto
  • Condo
  • Move in TBA
Coming Soon
208 Bloor Street West Condos
208 West Bloor Street
  • Yorkville
  • Toronto
  • Condo
  • Move in TBA
Register Now
Windsor House
3005 Bloor Street West
  • Stonegate-Queensway
  • Toronto
  • Condo
  • Move in TBA
Register Now
111 Wenderly Drive Townhomes
111 Wenderly Drive
  • Yorkdale-Glen Park
  • Toronto
  • Townhome
  • Move in TBA
We use cookies and other technologies for functionality, security, and to provide you with a personalized experience on our online services. By continuing to use our online services, you agree to our Privacy Policy and Terms of Use. For information on how to adjust your privacy settings, visit our Cookie Policy.
Dismiss