


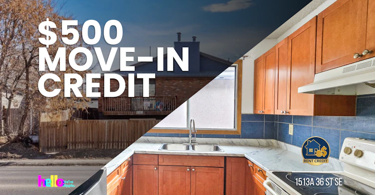
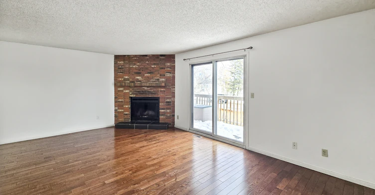
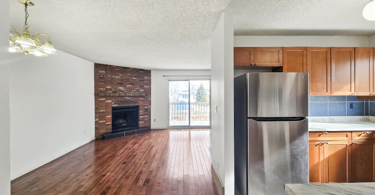
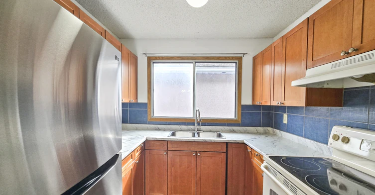
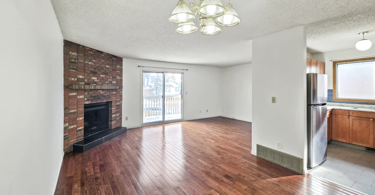
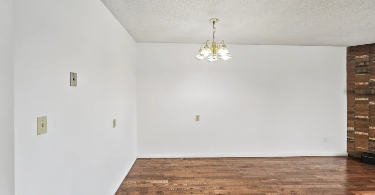
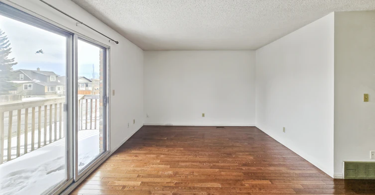
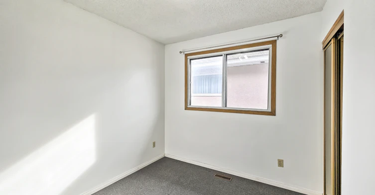
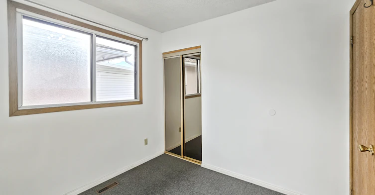
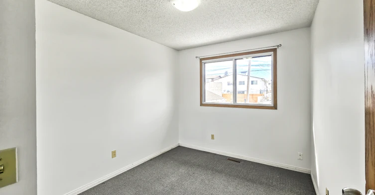
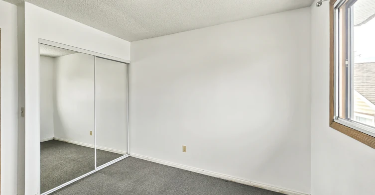
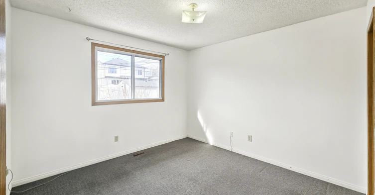
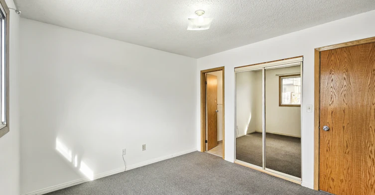
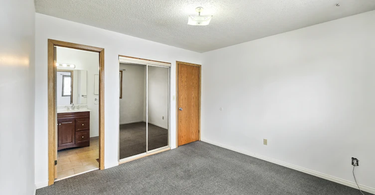
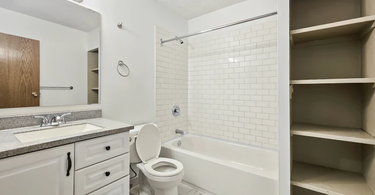
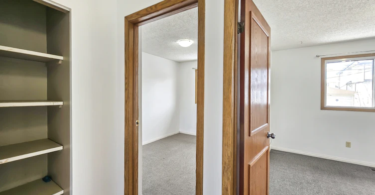
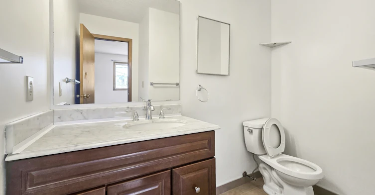
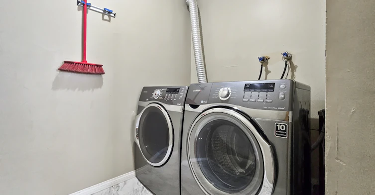
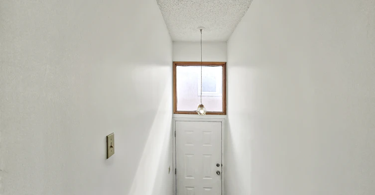
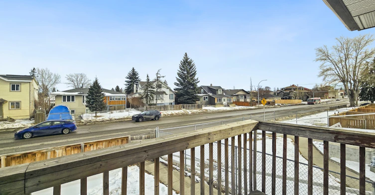
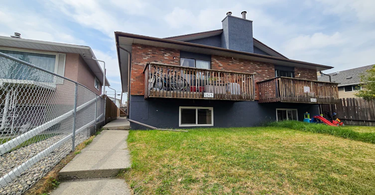
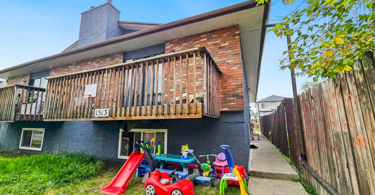
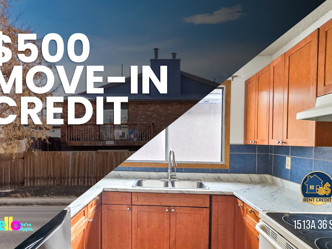
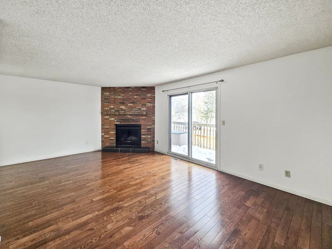
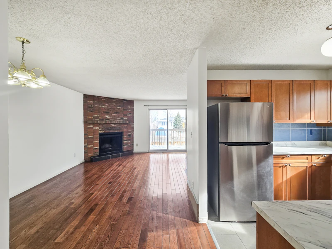
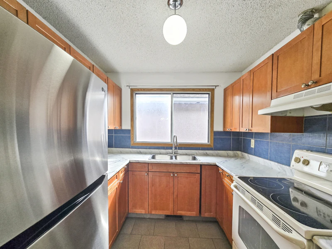
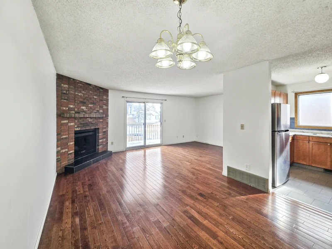
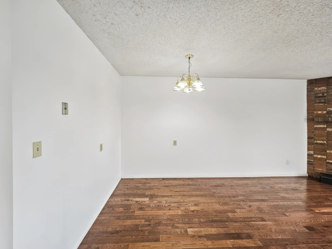
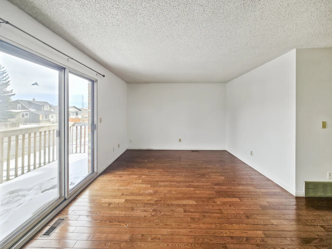
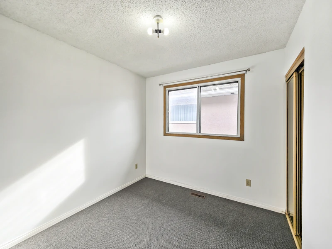
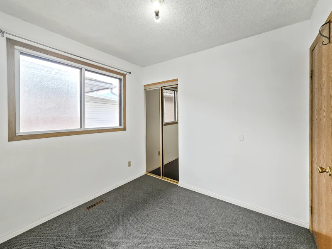
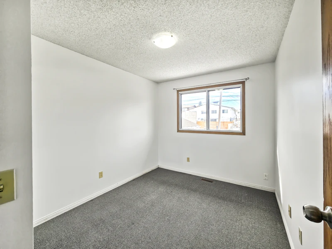
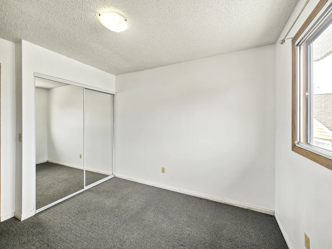
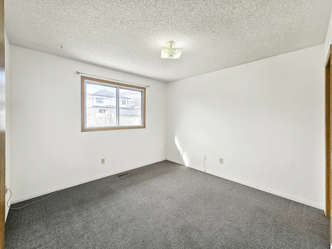
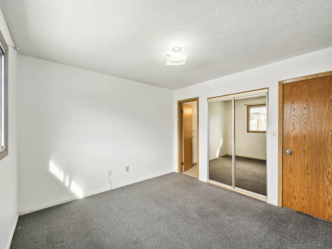
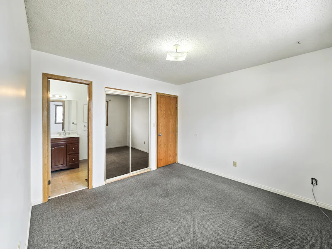
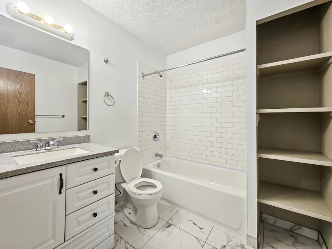
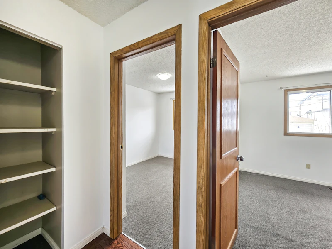
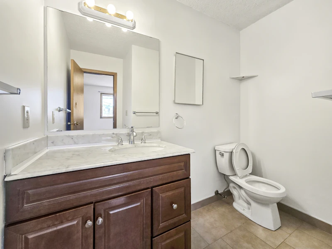
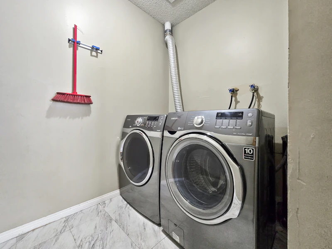
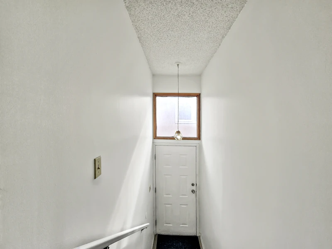
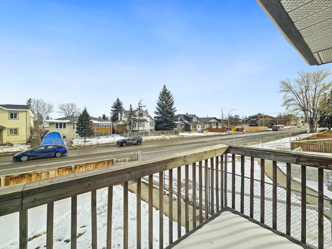
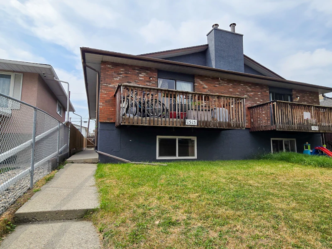
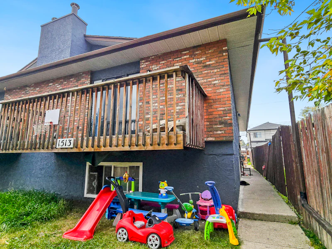
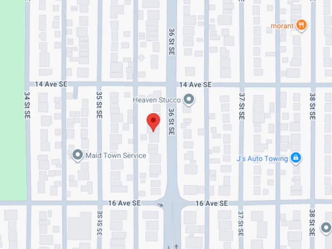
BRIGHT 3 BEDS, 1.5 BATHS TOWNHOUSE | FAMILY LIVING IN RADISSON HEIGHTS WELCOME OFFER: $100 OFF FIRST MONTH RENT FOR EARLY MOVE-IN Move into this beautifully updated upper-level home designed for comfort and convenience. With an open-concept layout, large windows, and a private balcony, this residence offers a bright and airy atmosphere perfect for a growing family or professionals needing a dedicated home office. BOOK A SHOWING: Fill out the Contact Landlord form. We are just a message away. Interior Highlights: - Modern & Functional Kitchen: Featuring a large quartz waterfall island that serves as a perfect breakfast bar, a professional-grade gas range, and full-size stainless steel appliances. - Seamless Indoor-Outdoor Living: The dining area opens directly onto your private balcony—perfect for summer BBQs or enjoying your morning coffee in the sun. - Sun-Drenched Living Space: The open-concept design is highlighted by an abundance of natural light from large windows, creating a warm and inviting environment for the whole family. Essential Details: - Furnished or Unfurnished: Unfurnished - Pets: No Pets Allowed - Utilities: Not Included - Smoking: Non-Smoking - Parking: Street Parking - Storage Included: No - Laundry: In-Suite Laundry - Management Type: Full Management - Lease Term: Long Term Shared Utilities: - The Split: Utilities are split between two units: 60% Main (Upper) / 40% Secondary (Lower). - Deposit: For the first three months, a fixed $350 monthly deposit is collected. This builds a buffer to cover your final bills at the end of the tenancy. From month four onward, you pay for actual usage. Location and Community: - Commuter's Dream: Instant access to Deerfoot Trail and Memorial Drive for easy travel anywhere in the city. - Rapid Transit: Steps from the MAX Purple BRT line for a fast, direct commute Downtown. - Shopping & Dining Hub: Minutes from Marlborough Mall and walking distance to International Avenue for Calgary's best diverse restaurants. - Active Lifestyle: Close to local green spaces and the Bow River pathway system. Ready to call this home? Reach out to learn more. Prices, availability and promotions subject to change without notice.
$1,520/month
Updated about 24 hours ago
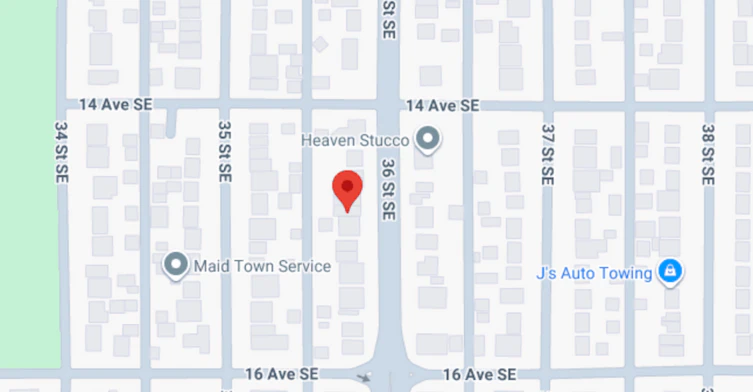
1513 36 Street SoutheastCalgary, AB, T2A 1C5
Forest Heights- 3 Bed
- 1 Bath
- Sqft
- Available Now
Call Property Manager

Property Manager
- Phone:
- 587-818-6798
Type
House
Bedrooms
3
Full Bathrooms
1
Partial Bathrooms
1
Features
Balconies, Carpeted Floors, Ceramic Floors, Hardwood Floors, Oven
Appliances
Dryer, Fridge, Stove, Washer
Pets
Not allowed
Days on REW
5 Days
Property Views
6
Source
Rent Sync
Patrick Airlie School
- n/a
- -
- In Catchment
Holy Trinity School
- n/a
- -
- In Catchment
Holy Family School
- n/a
- -
- In Catchment
Bishop Kidd School
- n/a
- -
- In Catchment
Junior High Fresh Start Outreach Program
- n/a
- -
- In Catchment
Sir Wilfrid Laurier School
- n/a
- -
- In Catchment
Forest Lawn High School
- n/a
- -
- In Catchment
Sanctuary Outreach School
- n/a
- -
- In Catchment
Father Lacombe School
- n/a
- -
- In Catchment
Almadina Language Charter Academy (Mountain View Campus)
- n/a
- -
- In Catchment

Thank You!
We really appreciate your help improving our home search experience. Our team will look into this issue as soon as possible.
Close
Call Property Manager
Property Manager
- Phone:
- 587-818-6798




Cities near Forest Heights
Neighborhoods near Forest Heights
- Penbrooke Meadows homes for rent (1.6 km)
- Southview homes for rent (1.7 km)
- Albert Park - Radison Heights homes for rent (1.7 km)
- Marlborough homes for rent (2.1 km)
- Erin Woods homes for rent (2.3 km)
- Dover homes for rent (2.4 km)
- Franklin - Meridian homes for rent (2.4 km)
- Red Carpet homes for rent (2.5 km)
Check availability
Listing data is subject to copyright, disclaimer, and additional requirements from the data provider. See our Terms of Use for terms applicable to this listing.