
2 bedrooms for $2,200/month at 1201-4010 Eglinton Avenue W, Toronto, ON for Rent - REW
Boost your listing
$2,200/month
Updated 3 days ago

1201 - 4010 Eglinton Avenue WToronto, ON, M9A 0G5

Humber Heights
  • 2 Bed
  • 1 Bath
  • 500 - 598 Sqft
  • Available N/A
Contact
Property Manager
$2,200/month
2 bd 1 ba 500 - 598 sf

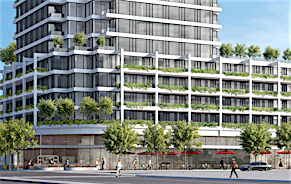
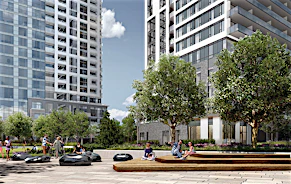
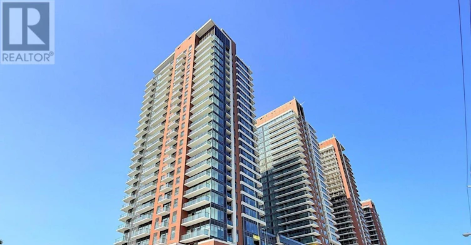
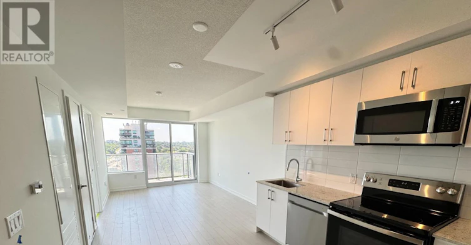
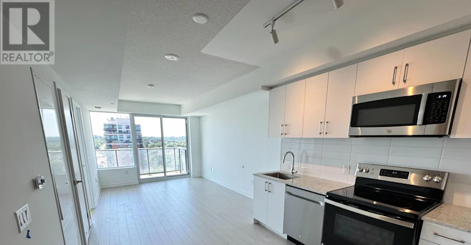
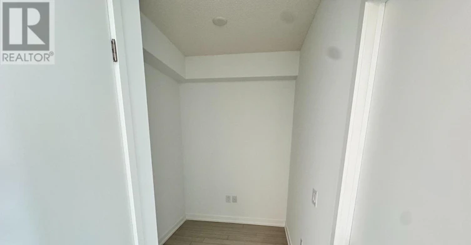
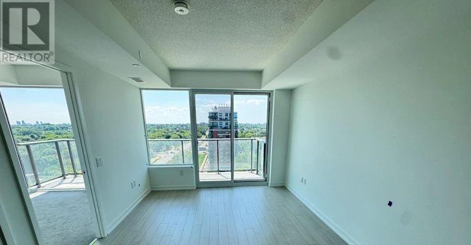
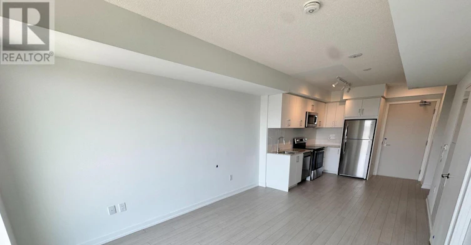
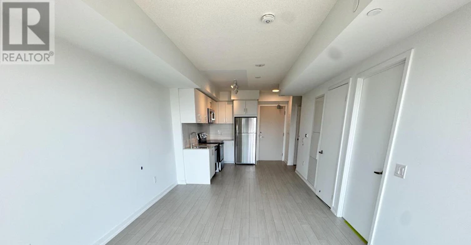
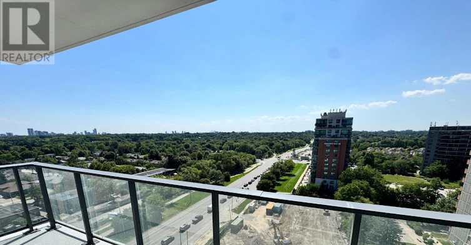
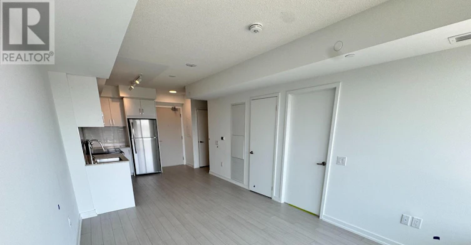
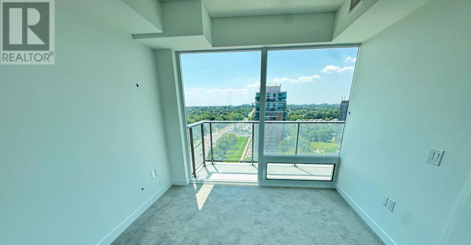
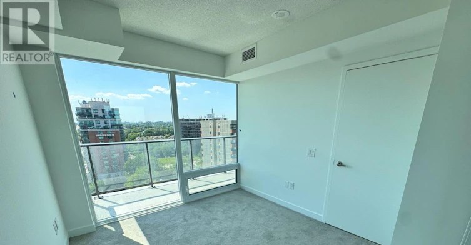
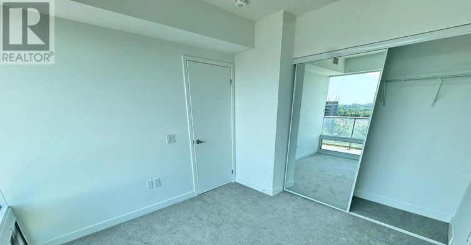
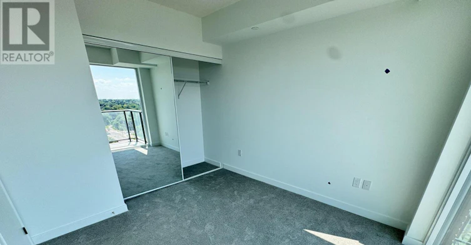
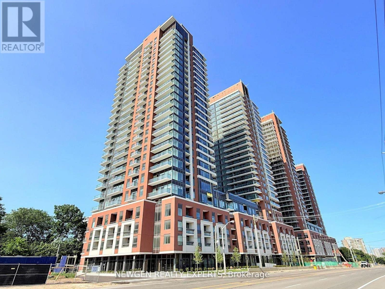
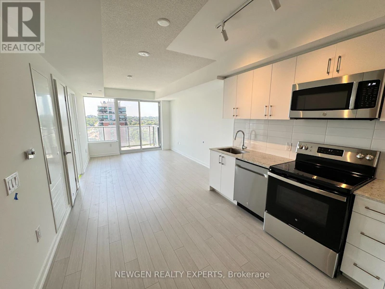
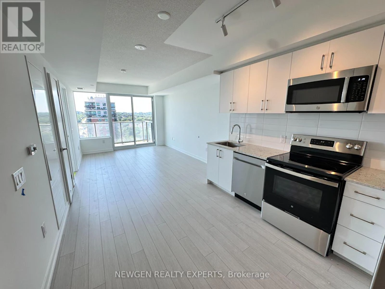
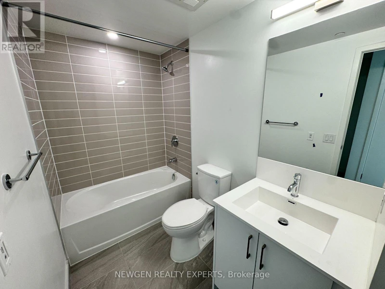
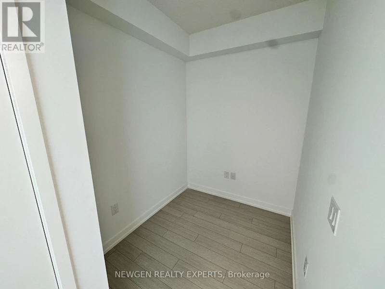
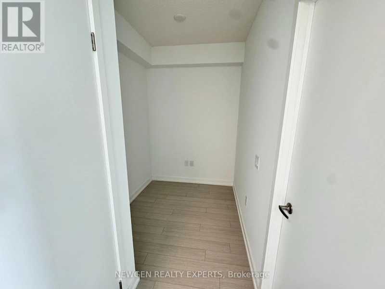
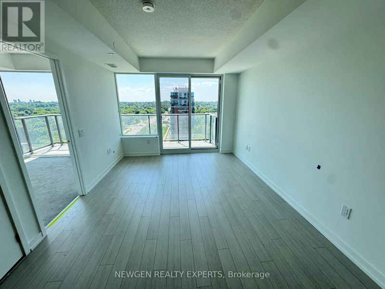
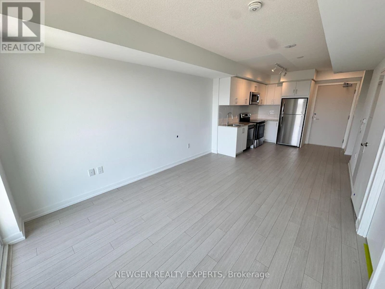
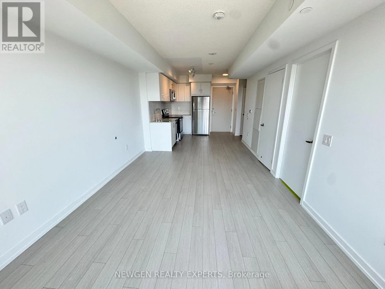
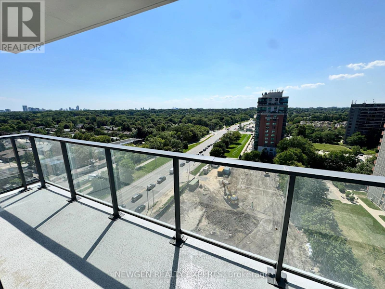
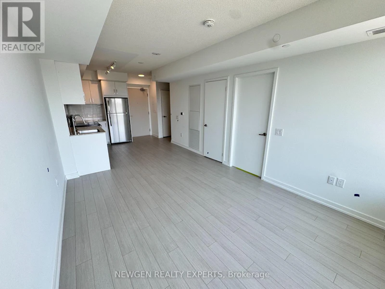
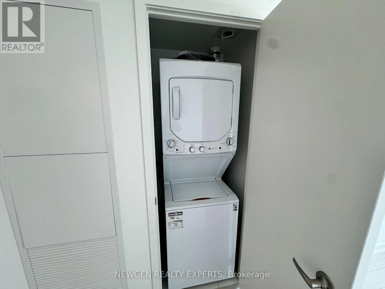
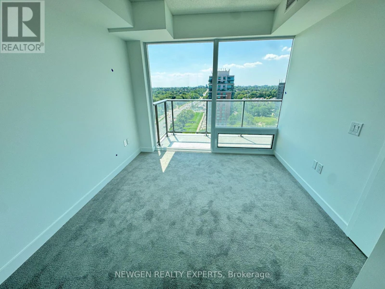
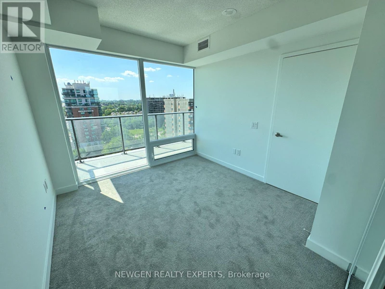
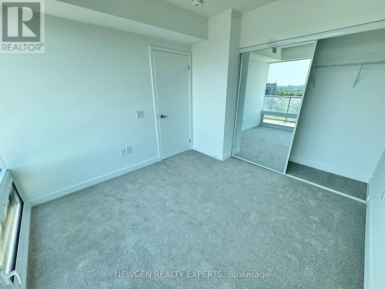
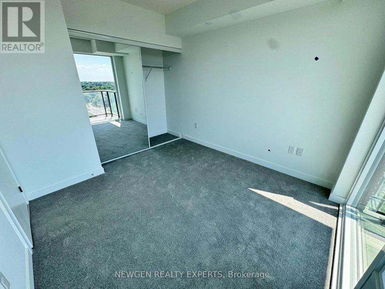
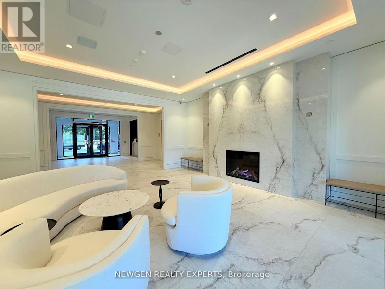
Amazingly Beautiful, Brand-new, Never-lived-in 1-bedroom plus den suite at Notting Hill Condos. Very Bright and Spacious. Good sized Den. Comes with 1 parking. Thoughtfully designed with a functional open-concept layout, this bright home features large windows that fill the space with natural light and showcase unobstructed views. Ideally located with quick access to Highway 401, Pearson International Airport, and downtown Toronto, it places shopping, dining, parks, and everyday conveniences within easy reach. Surrounded by reputable schools and established neighbourhood amenities, this contemporary residence offers the perfect blend of style, comfort, and convenience. (id:63626)


Home facts and features

Property overview
Type
Apt/Condo
Bedrooms
2
Full Bathrooms
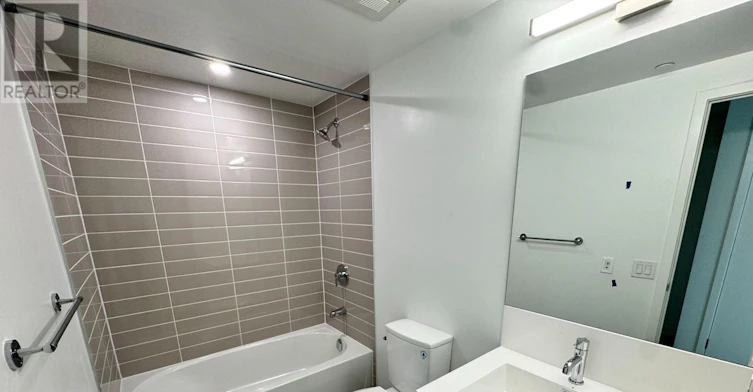
1
Some sweet, suite features
Features
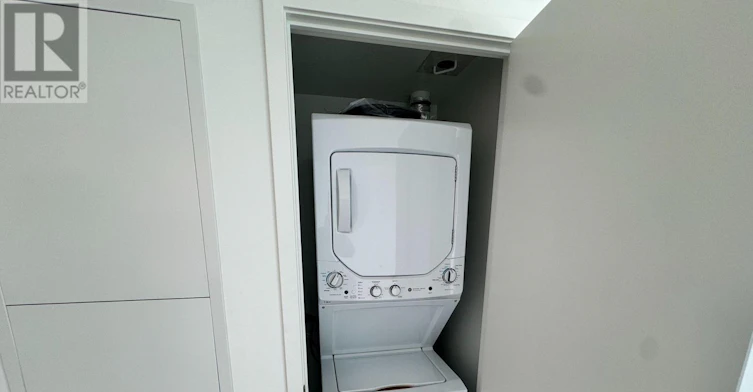
Balcony, In suite Laundry, Security/Concierge
Amenities
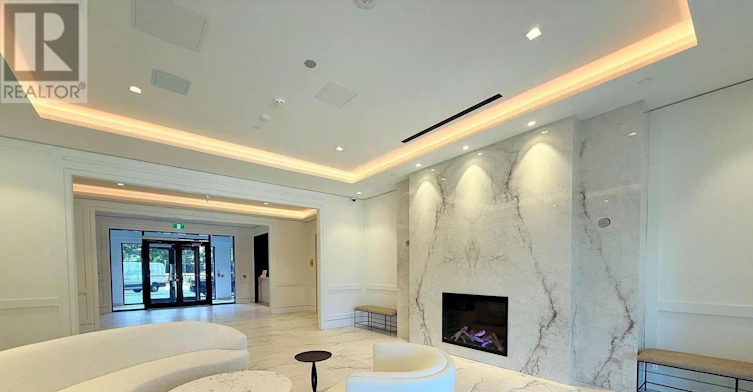
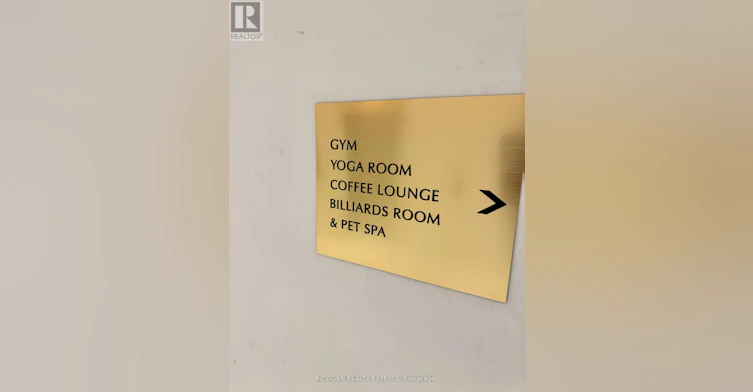
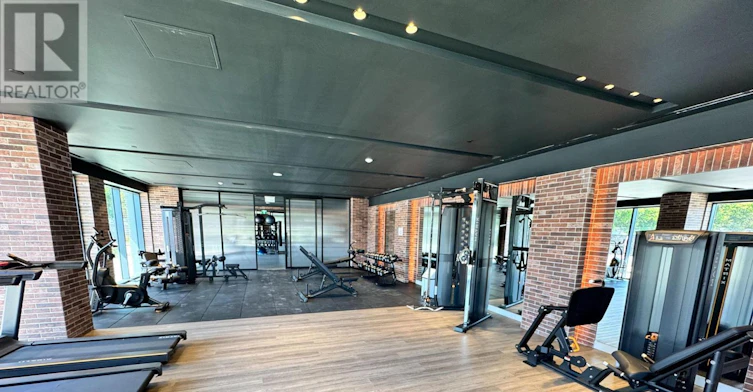
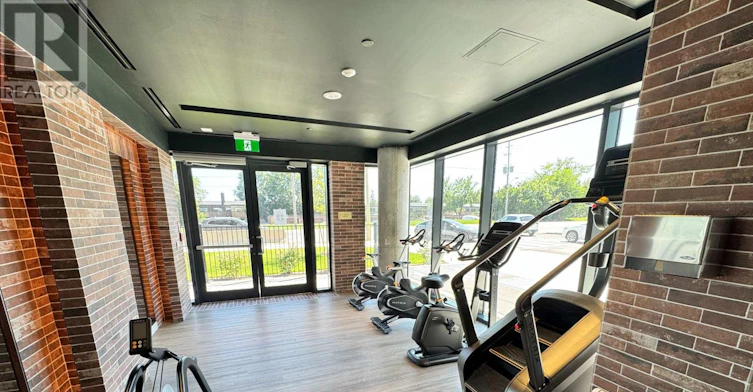
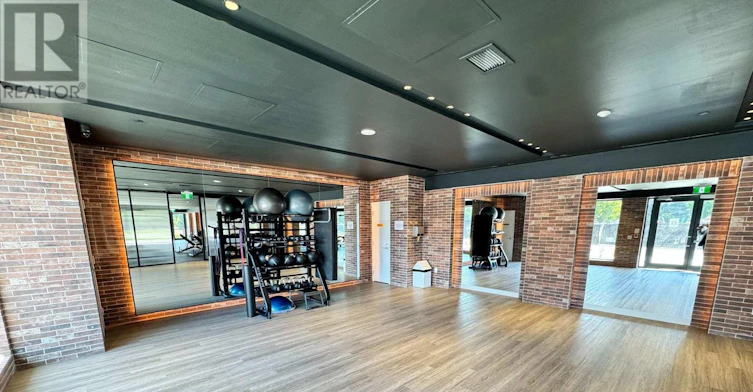
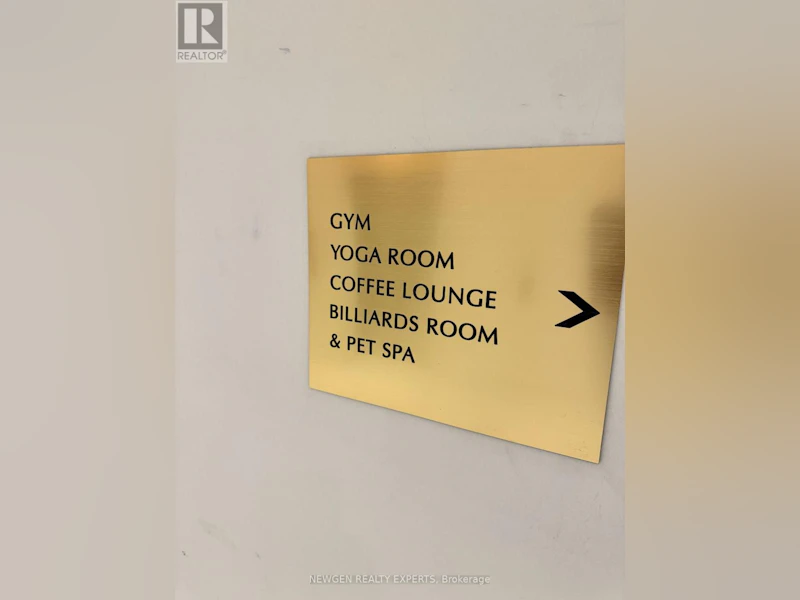
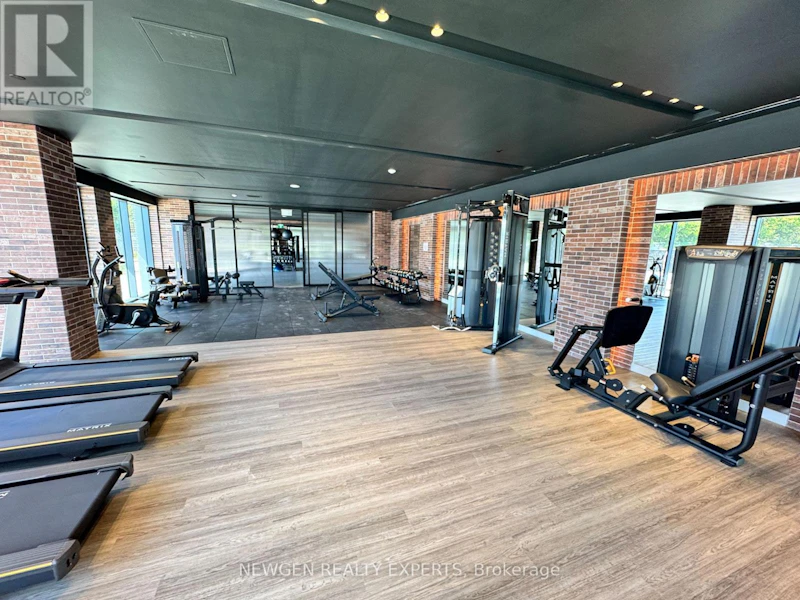
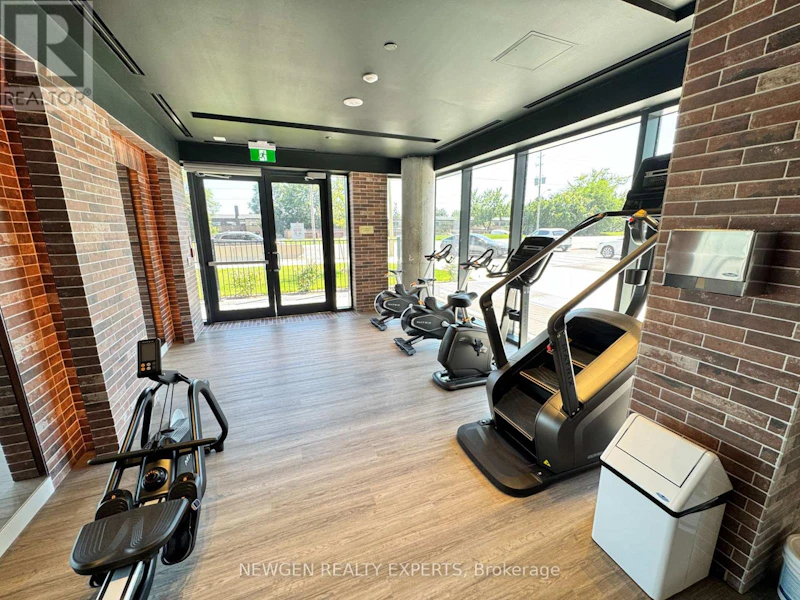
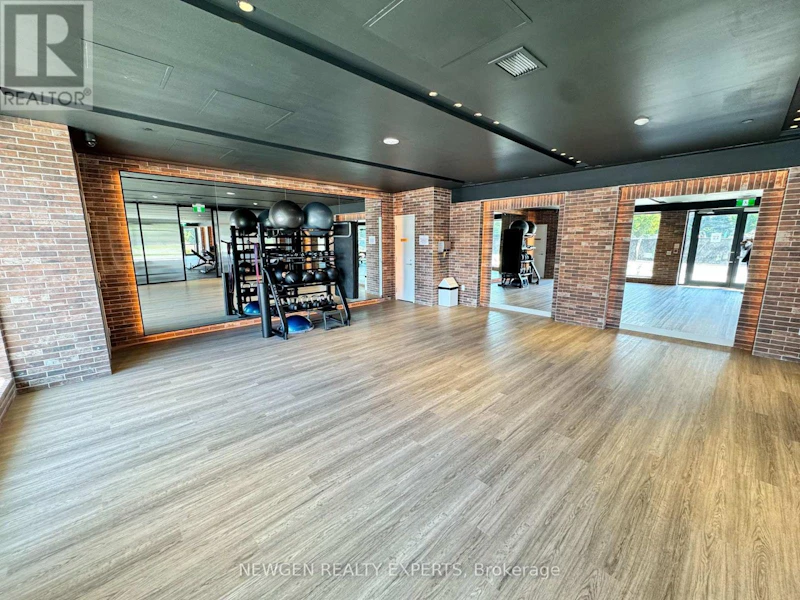
Exercise Centre, Party Room, Recreation Centre, Visitor Parking
Appliances
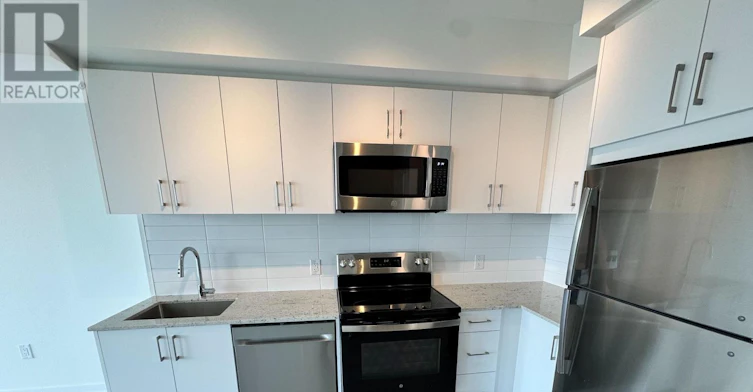
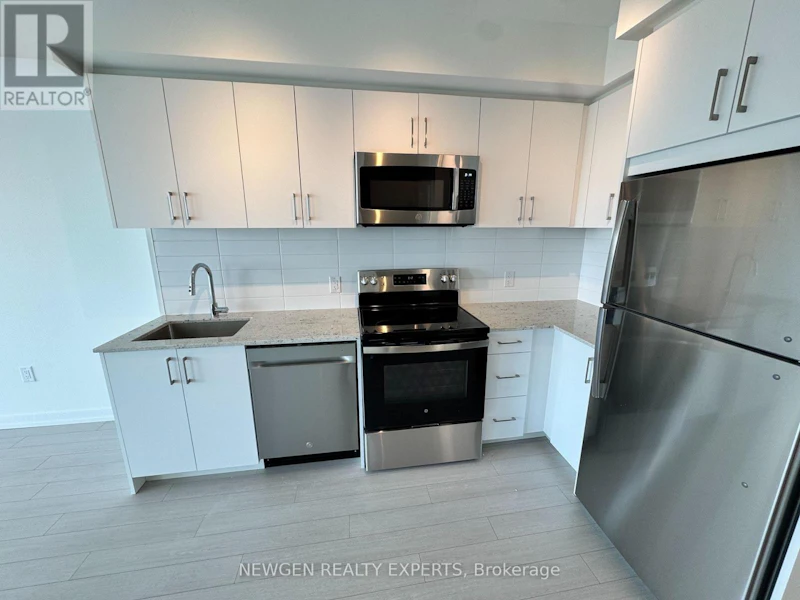
Dishwasher, Dryer, Oven - Built-In, Refrigerator, Stove, Washer
Building Features
Exercise Centre, Party Room, Recreation Centre, Security/Concierge, Visitor Parking
Parking Spaces
1
Air Conditioner
Yes
Restrictions
Pets
Pets Allowed With Restrictions
Property details
Days on REW
1 Days
Property Views
0
MLS® Number
W13653466
Source
Canadian Real Estate Association

Schools nearby
St Demetrius Catholic School
  • Catholic
  • JK - 8
All Saints Catholic School
  • Catholic
  • JK - 8
Leonardo Da Vinci Academy of Arts and
  • Private
  • PS - 8
Westmount Junior School
  • Public
  • JK - 5
Scarlett Heights Entrepreneurial School
  • Public
  • 9 - 12
Hilltop Middle School
  • Public
  • 6 - 8
Marco Polo Academy
  • Private
  • 9 - 12
Father Serra Catholic School
  • Catholic
  • JK - 8
Richview Collegiate Institute
  • Public
  • 9 - 12
Portage Trail Community School
  • Public
  • JK - 8
School catchments and distances are intended to be used as reference only. To verify enrolment eligibility for a property, contact the school directly.Report Incorrect Info
Check availability
Property Manager
NEWGEN REALTY EXPERTS

View Phone

Move in Date

This site is protected by reCAPTCHA and the Google Privacy Policy and Terms of Service apply.

By proceeding, you consent to receive communications using the methods provided, from REW.ca and our partners about your inquiry and other home-related matters to assist you in your search, but not as a condition of any purchase.
Other rentals in the area
1901-55 Emmett Avenue, Toronto, ON, M6M 2E4
$2,357/month
55 Emmett Avenue
  • Mount Dennis
  • Toronto
  • 2 bd
  • 1 ba
  • 994 sf
616-4010 Eglinton Avenue W, Toronto, ON, M9A 0G5
$2,350/month
616 - 4010 Eglinton Avenue W
  • Humber Heights
  • Toronto
  • 2 bd
  • 2 ba
  • 600 - 698 sf
lower level-3 Tyrone Avenue, Toronto, ON, M6M 2K4
$1,900/month
Lower Level - 3 Tyrone Avenue
  • Mount Dennis
  • Toronto
  • 2 bd
  • 1 ba
  • 39 x 90
403-4010 Eglinton Avenue W, Toronto, ON, M9A 0G5
$2,250/month
403 - 4010 Eglinton Avenue W
  • Humber Heights
  • Toronto
  • 2 bd
  • 1 ba
  • 500 - 598 sf
Looking for something new in Toronto
Coming Soon
4926 Bathurst Street Condos
4926 Bathurst Street
  • Westminister-Branson
  • Toronto
  • Condo
  • Move in TBA
Now Selling
Evermore
10 Eva Road
  • Etobicoke West Mall
  • Toronto
  • Condo
  • Move in 2022
Coming Soon
2128 Yonge Street Condos
2128 Yonge Street
  • Yonge-Eglinton
  • Toronto
  • Condo
  • Move in TBA
Register Now
The Kip District Phase 3
5365 Dundas Street West
  • Islington-City Centre West
  • Toronto
  • Condo
  • Move in TBA
We use cookies and other technologies for functionality, security, and to provide you with a personalized experience on our online services. By continuing to use our online services, you agree to our Privacy Policy and Terms of Use. For information on how to adjust your privacy settings, visit our Cookie Policy.
Dismiss