


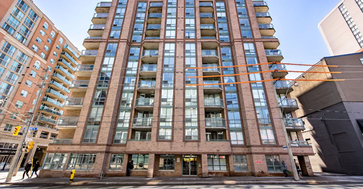
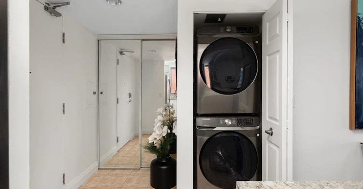
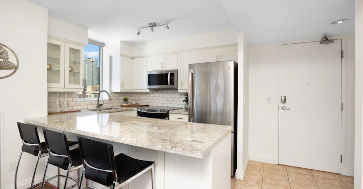
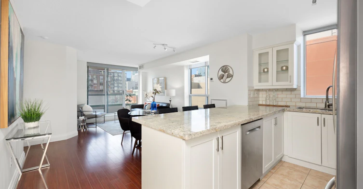
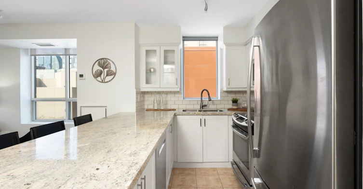
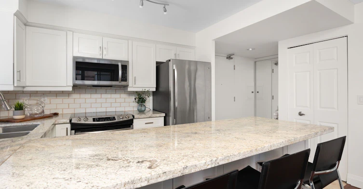
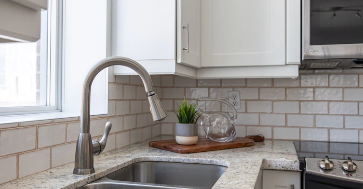
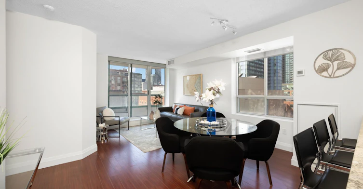
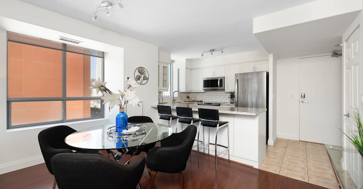
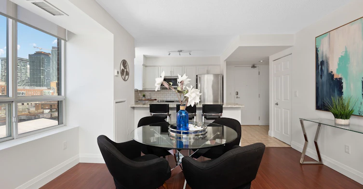
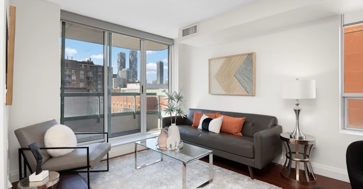
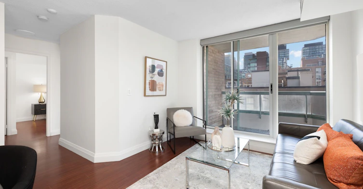
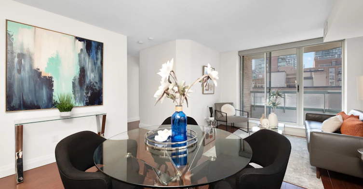
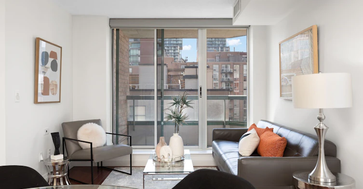
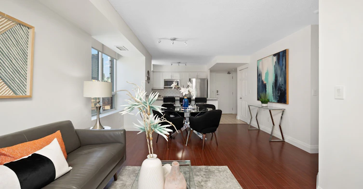
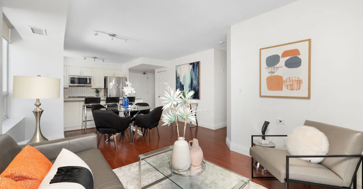

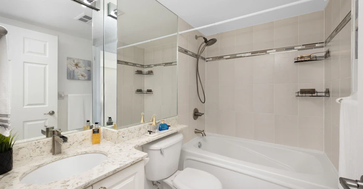
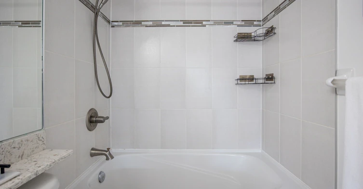
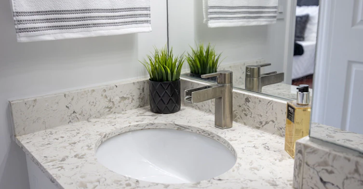
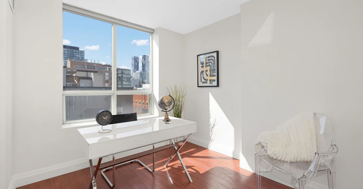
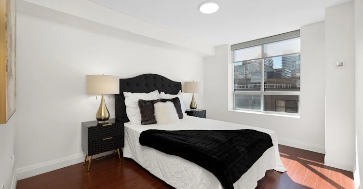
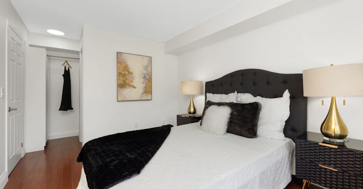
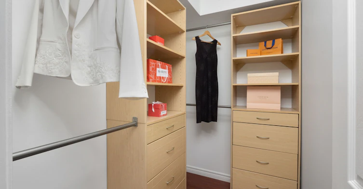
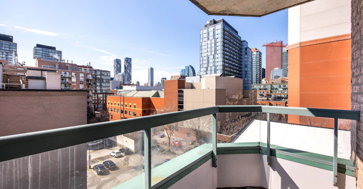
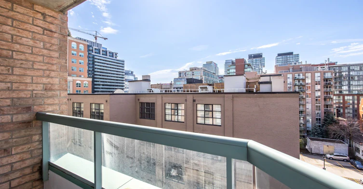
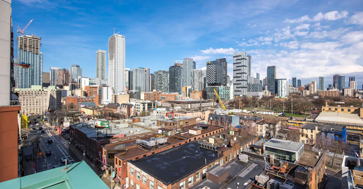
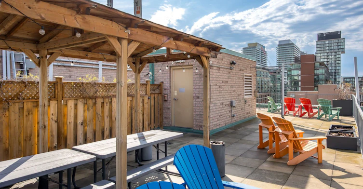
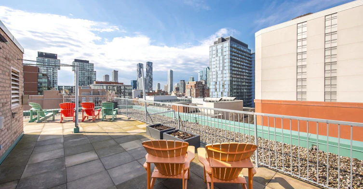
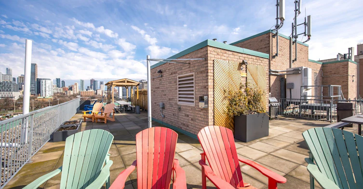
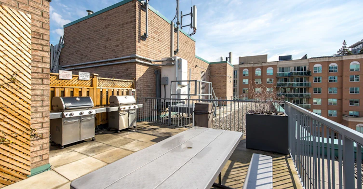
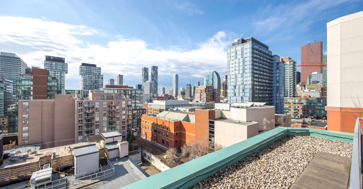
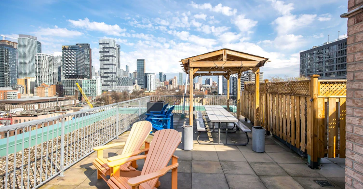
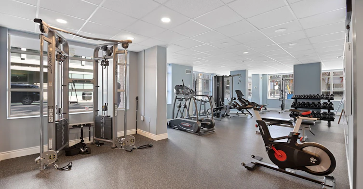
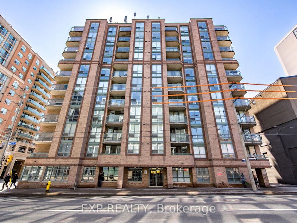
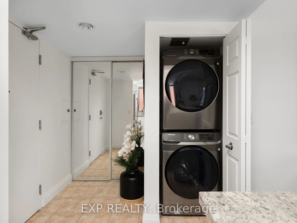
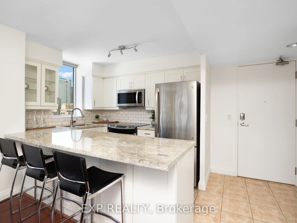
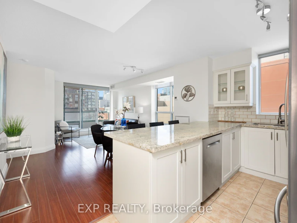
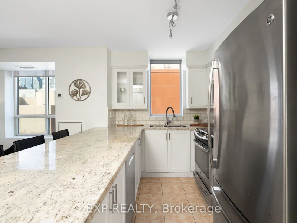
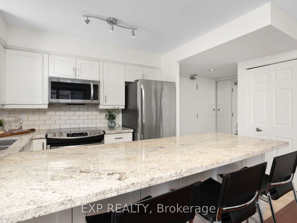
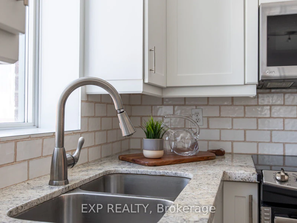
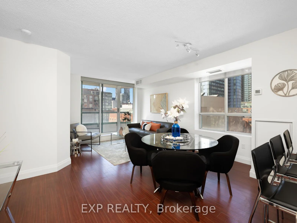
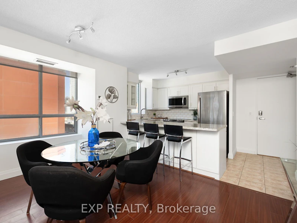
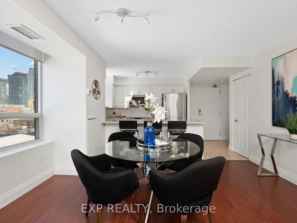
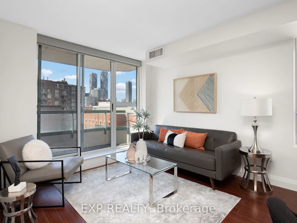
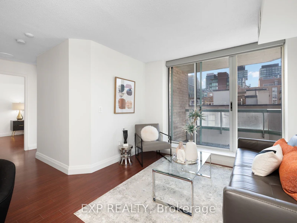
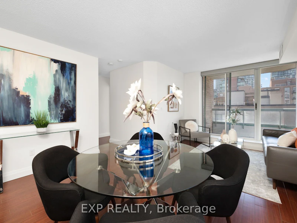
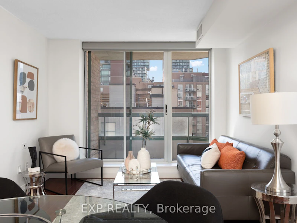
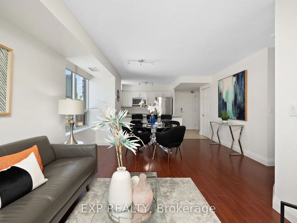
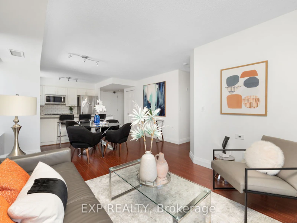

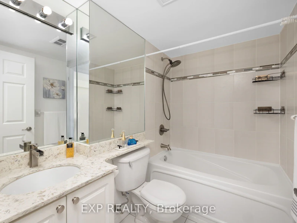
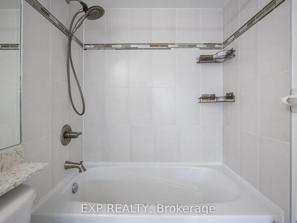
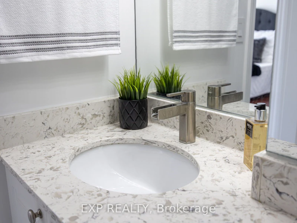
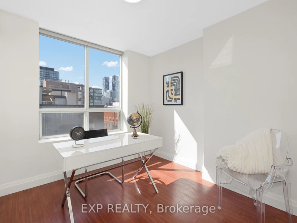
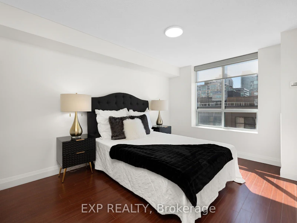
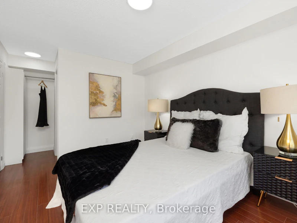
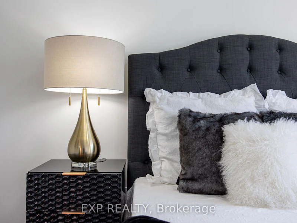
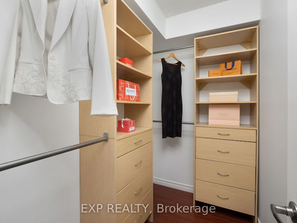
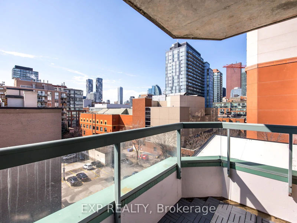
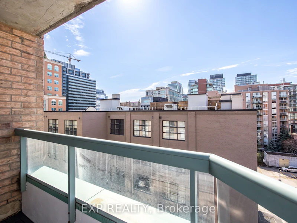
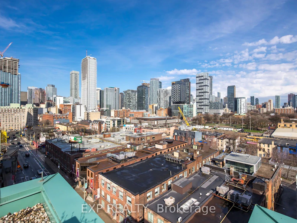
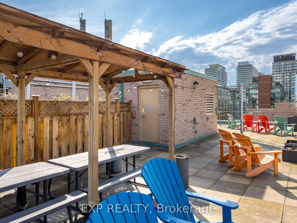
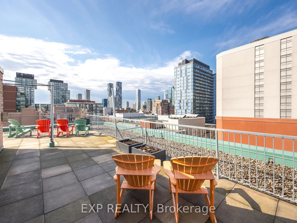
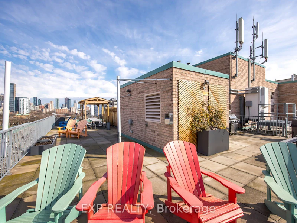
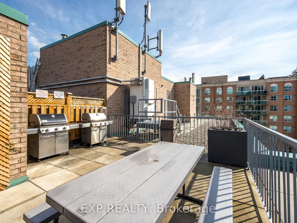
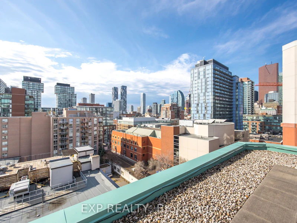
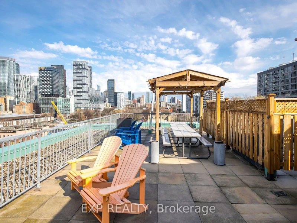
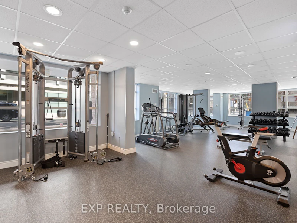
Embrace the tranquility of boutique living while still enjoying convenient access to the vibrant amenities of the city. This gorgeous two bedroom corner unit has a renovated kitchen with chic countertops, stainless steel appliances and abundant storage, making every culinary endeavor a delight. Tons of natural light floods the open-concept living space thanks to the ideal southwest exposure. Adjacent, the renovated bathroom exudes a spa-like ambiance. The spacious primary bedroom has a large walk-in closet with built ins. A south facing balcony that's not facing a busy street offers an opportunity to relax and enjoy the sunlight. A rare quiet spot in the middle of the bustling city! The building has a modern gym, a large rooftop terrace with barbecues and spectacular city vistas. One parking spot is included for your convenience. Location wise, it doesn't get much better than this, as it's walking distance to St Lawrence Market, the Distillery District, lake front, TTC Subway and streetcars, future Ontario Subway line, grocery stores and tons of restaurants.
$2,800
Updated about 3 hours ago
Call Property Manager

Property Manager
- Phone:
- 416-604-0006
- Office:
- 866-530-7737
Type
Apt/Condo
Bedrooms
2
Full Bathrooms
1
Features
Ensuite, Hospital, Library, Park, Place Of Worship, Public Transit, School
Amenities
Bike Storage, Building Insurance, Common Elements, Exercise Room, Gym, Party Room/Meeting Room, Rooftop Deck/Garden, Visitor Parking
Parking Spaces
1
Air Conditioner
Yes
Pets
Yes-with Restrictions
Days on REW
1 Days
Property Views
0
MLS® Number
C13652658
Source
Toronto Real Estate Board
É Élém Gabrielle-Roy
- Public
- JK - 6
Market Lane Junior & Senior Public School
- Public
- JK - 8
St Michael Catholic School
- Catholic
- JK - 8
Downtown Alternative School
- Public
- JK - 6
Newton International College
- Private
- 9 - 12
St Paul Catholic School
- Catholic
- JK - 8
TAIE International Institute
- Private
- 10 - 12
St Michael's Choir Junior School
- Catholic
- 1 - 8
St Michael's Choir Senior School
- Catholic
- 9 - 12
Inglenook Community School
- Public
- 11 - 12

Thank You!
We really appreciate your help improving our home search experience. Our team will look into this issue as soon as possible.
Close
Call Property Manager
Property Manager
- Phone:
- 416-604-0006
- Office:
- 866-530-7737





Cities near Moss Park
Neighborhoods near Moss Park
- Regent Park homes for rent (0.7 km)
- Waterfront Communities East homes for rent (1.0 km)
- Church-Yonge Corridor homes for rent (1.0 km)
- Cabbagetown-South St. Jamestown homes for rent (1.2 km)
- Bay Street Corridor homes for rent (1.5 km)
- North St. Jamestown homes for rent (1.6 km)
- North Riverdale homes for rent (2.2 km)
- Waterfront Communities West homes for rent (2.4 km)
Check availability
Listing data is subject to copyright, disclaimer, and additional requirements from the data provider. See our Terms of Use for terms applicable to this listing.