


1 bedrooms for $2,650/month at 1216-438 Richmond Street W, Toronto, ON for Rent - REW
Boost your listing
$2,650/month
Updated 3 days ago

1216 - 438 Richmond Street WToronto, ON, M5V 3S6

Waterfront Communities West
  • 1 Bed
  • 1 Bath
  • 700 - 798 Sqft
  • Available N/A
Contact
Property Manager
$2,650/month
1 bd 1 ba 700 - 798 sf

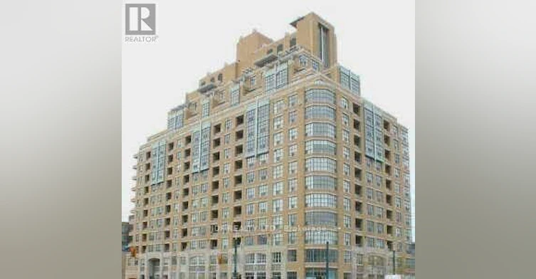
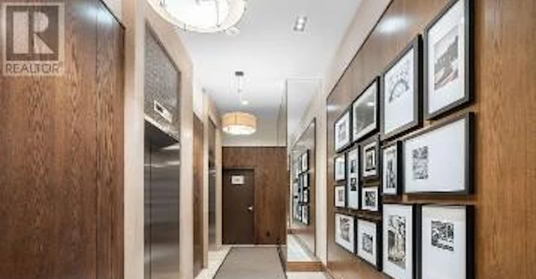
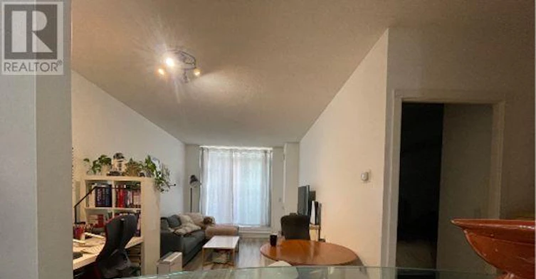
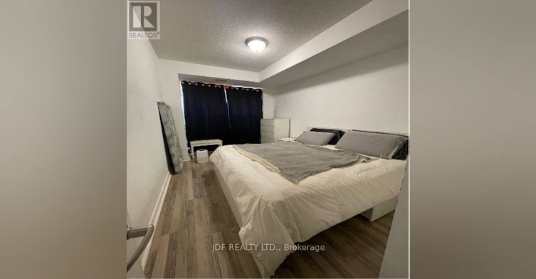
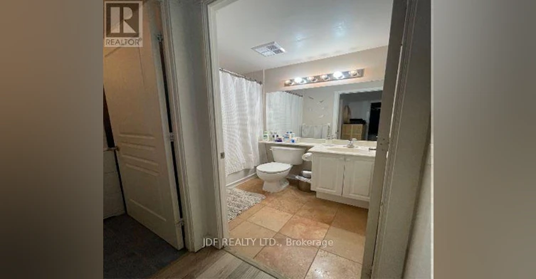
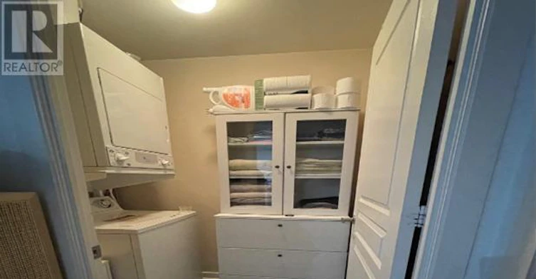
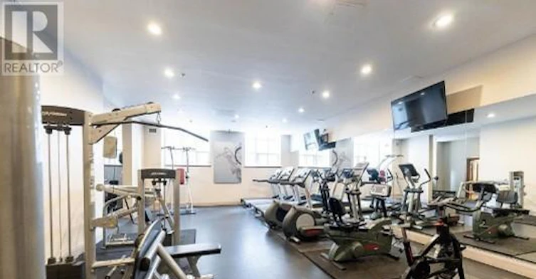
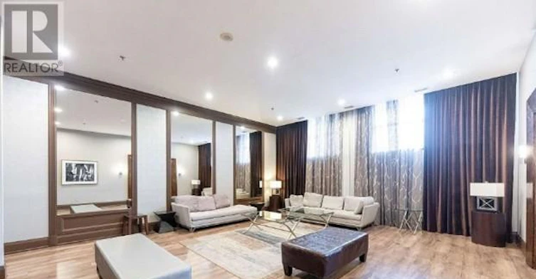
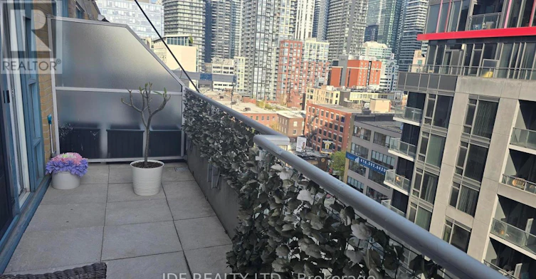
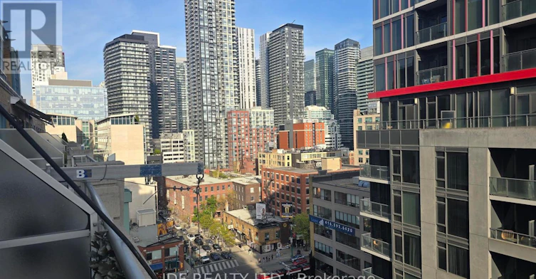
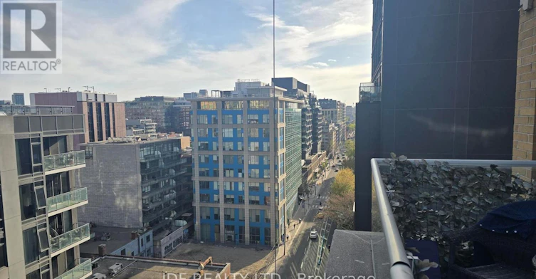
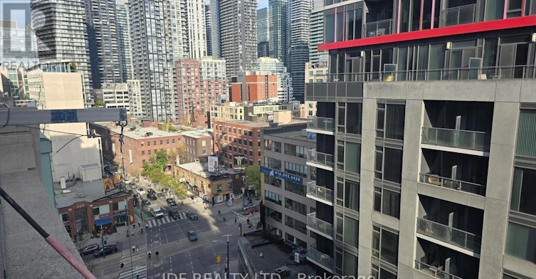
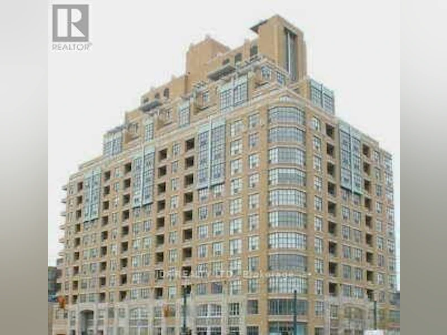
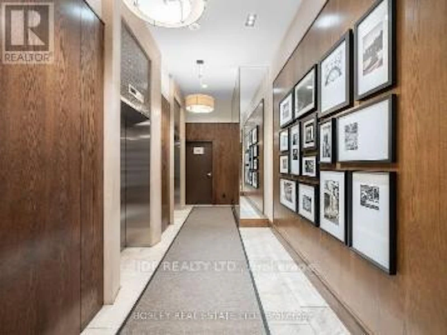
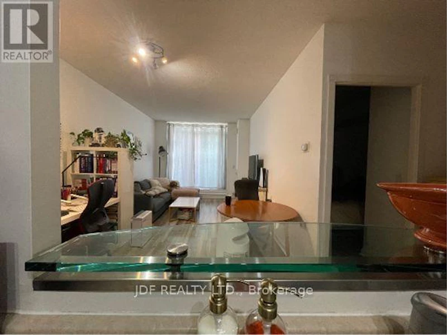
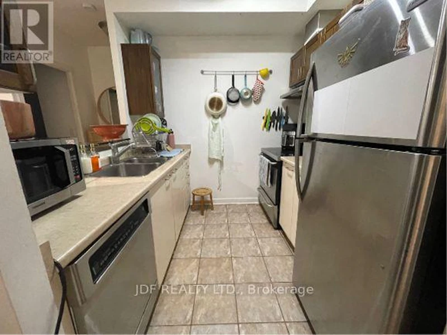
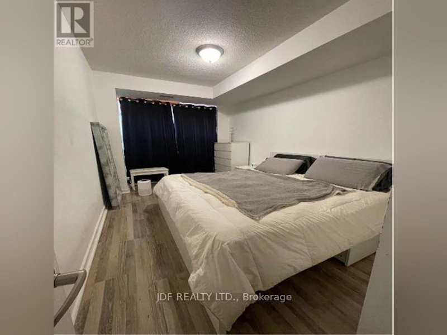
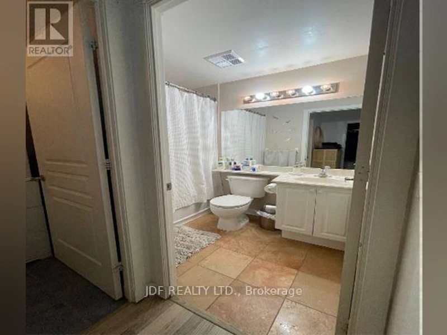
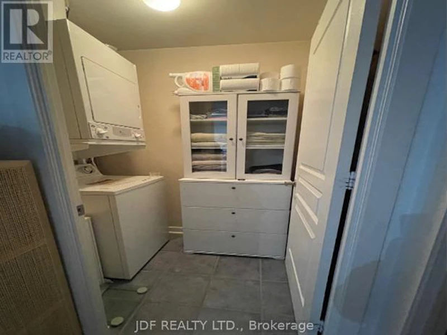
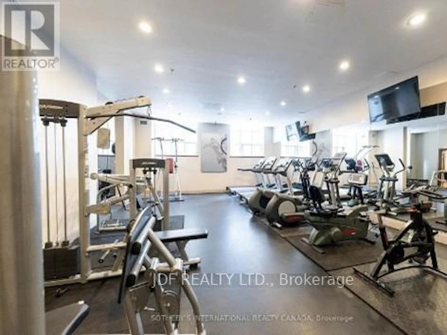

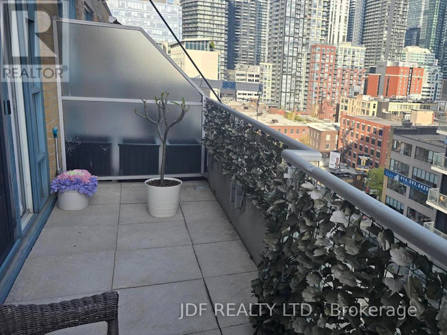
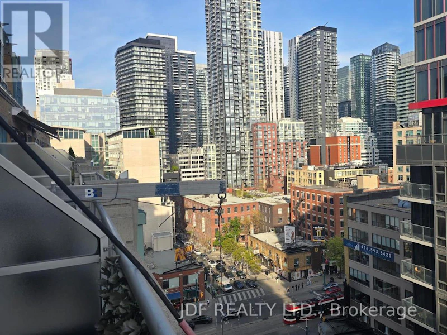
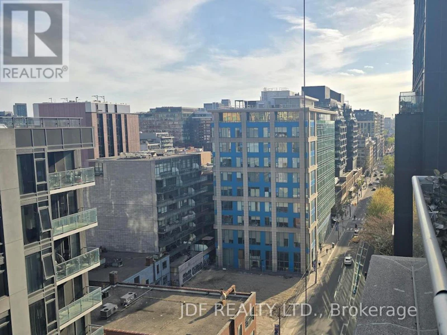
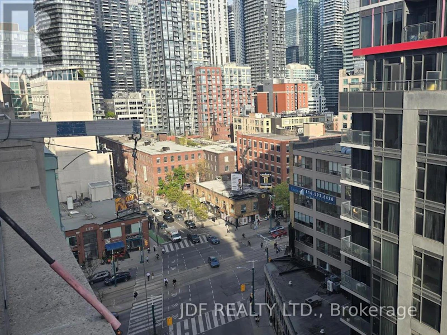
GREAT Location Welcome to the residences at "The Morgan ". A well designed and perfectly situated boutique condo at the corner of Richmond & Spadina ! Walk to waterfront, downtown, entertainment district and along Queens St west shops, restaurants & services. Directly abutting the new Ontario Line Subway station at Queen & Spadina .This sub penthouse suite features a huge south facing balcony, 1 bedroom , ensuite laundry, ample closet space, storage locker, 1 underground parking space, nice amenities including, media room, billiard room, meeting /party room, gym/yoga & sauna, roof top terrace with access to BBQ, bicycle room, storage locker and more. (id:63626)


Home facts and features

Property overview
Type
Apt/Condo
Bedrooms
1
Full Bathrooms
1
Some sweet, suite features
Features
Balcony, In suite Laundry, Security/Concierge, Storage - Locker
Amenities
Exercise Centre, Party Room, Recreation Centre, Visitor Parking
Appliances
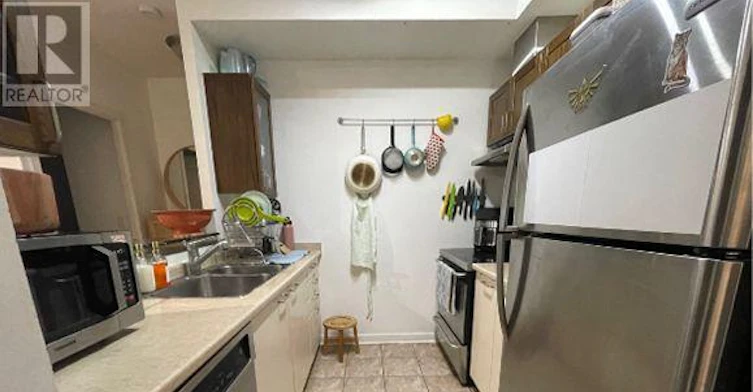
Dryer, Hood Fan, Refrigerator, Stove, Washer
Building Features
Exercise Centre, Party Room, Recreation Centre, Security/Concierge, Storage - Locker, Visitor Parking
Parking Spaces
1
Air Conditioner
Yes
Restrictions
Pets
Pets Allowed With Restrictions
Property details
Days on REW
1 Days
Property Views
0
MLS® Number
C13651524
Source
Canadian Real Estate Association

Schools nearby
Ogden Junior Public School
  • Public
  • JK - 6
Ryerson Community School
  • Public
  • JK - 8
St Mary Catholic School
  • Catholic
  • JK - 8
Discovering Minds Montessori Preschool I
  • Private
  • Pre-K - K
Heydon Park Secondary School
  • Public
  • 9 - 12
Cornerstone Montessori Prep School - Toronto
  • Private
  • PS - 12
Beverley School
  • Public
  • JK - 8
Subway Academy II
  • Public
  • 9 - 12
Charles G Fraser Public School
  • Public
  • JK - 6
Niagara Street Junior Public School
  • Public
  • JK - 6
School catchments and distances are intended to be used as reference only. To verify enrolment eligibility for a property, contact the school directly.Report Incorrect Info
Check availability
Property Manager
JDF REALTY LTD.

View Phone

Other rentals in the area
Virtual Tour
311-90 Niagara Street, Toronto, ON, M5V 0P9
$2,600/month
311 - 90 Niagara Street
  • Niagara
  • Toronto
  • 1 bd
  • 1 ba
  • 600 - 699 sf
1501-705 King Street West, Toronto, ON, M5V 2W8
$2,295/month
705 King Street West
  • Niagara
  • Toronto
  • 1 bd
  • 1 ba
  • 750 sf
2110-210 Simcoe Street, Toronto, ON, M5T 0A9
$2,600/month
2110 - 210 Simcoe Street
  • Kensington Chinatown
  • Toronto
  • 1 bd
  • 1 ba
  • 500 - 599 sf
Virtual Tour
252 Victoria Street, Toronto, ON, M5B 1V8
$2,750/month
252 Victoria Street
  • Church Yonge Corridor
  • Toronto
  • 1 bd
  • 1 ba
  • 663 sf
Looking for something new in Toronto
Coming Soon
1 Concorde Gate Condos
1 Concorde Gate
  • Banbury-Don Mills
  • Toronto
  • Condo
  • Move in TBA
Coming Soon
The Dylan 2
805 Glencairn Avenue
  • Yorkdale-Glen Park
  • Toronto
  • Condo
  • Move in TBA
Register Now
Nuewest Boutique Condominiums
242 Finch Avenue West
  • Newtonbrook West
  • Toronto
  • Condo
  • Move in 2025
Now Selling
Bijou on Bloor Condos
2452 Bloor St W
  • High Park-Swansea
  • Toronto
  • Condo
  • Move in 2025
We use cookies and other technologies for functionality, security, and to provide you with a personalized experience on our online services. By continuing to use our online services, you agree to our Privacy Policy and Terms of Use. For information on how to adjust your privacy settings, visit our Cookie Policy.
Dismiss

