
4 bedrooms for $2,800/month at 741 Haflinger Row, Ottawa, ON for Rent - REW
Boost your listing
$2,800/month
Updated about 5 hours ago

741 Haflinger RowOttawa, ON, K0A 2Z0

Richmond
  • 4 Bed
  • 3 Bath
  • 1100 - 1499 Sqft
  • Available N/A
Contact
Property Manager
$2,800/month
4 bd 3 ba 1100 - 1499 sf

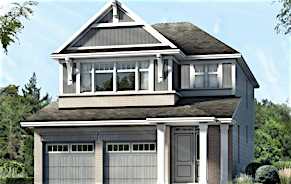
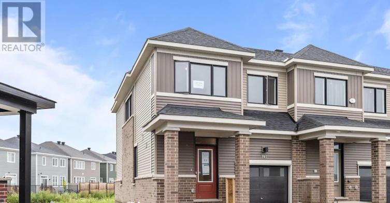
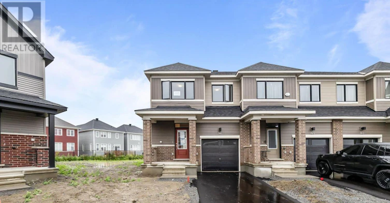
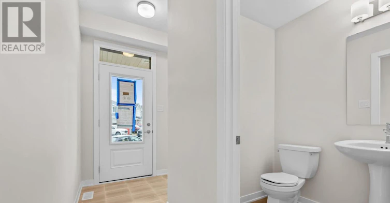
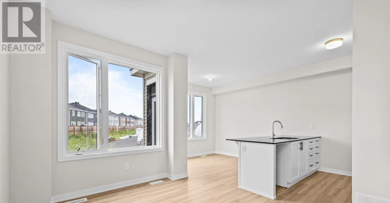
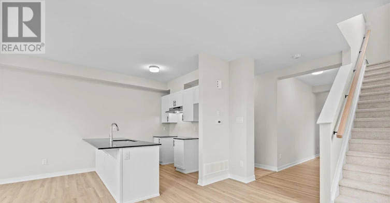
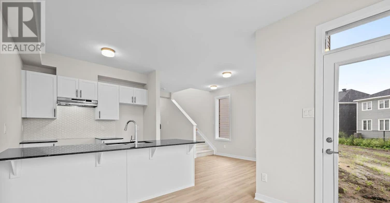
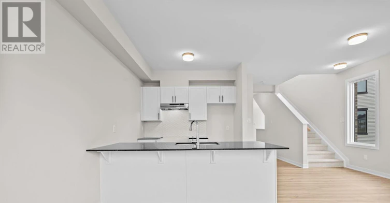
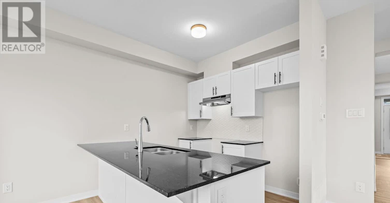
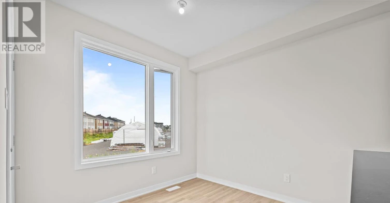
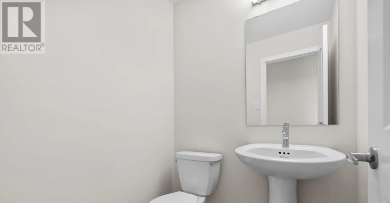
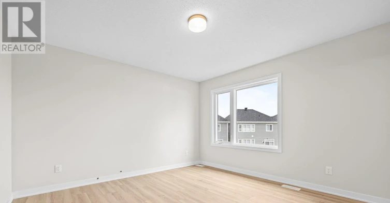
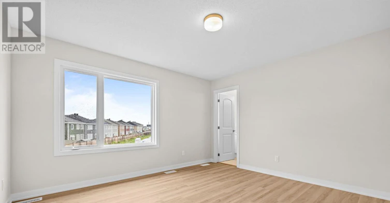
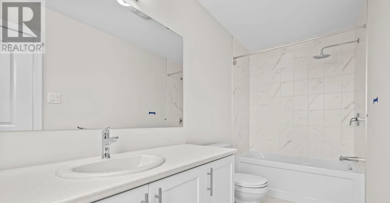
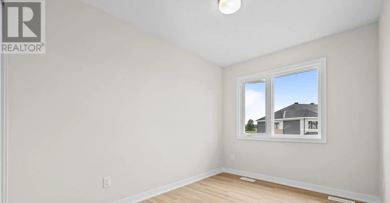
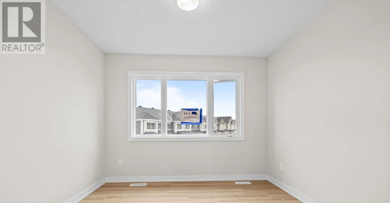
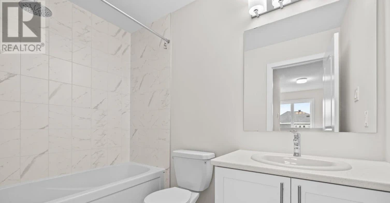
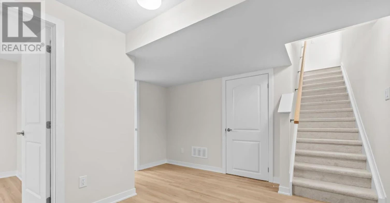
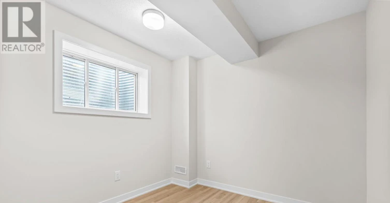
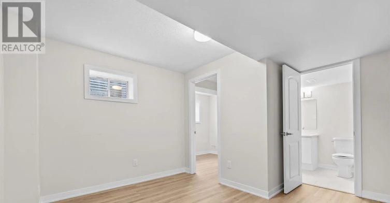
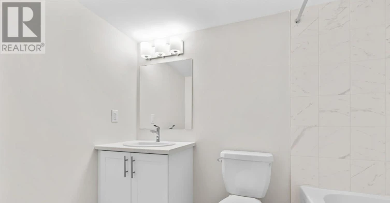
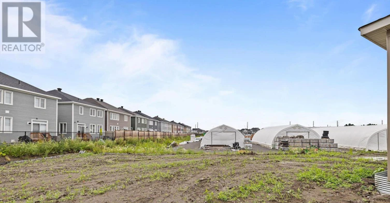
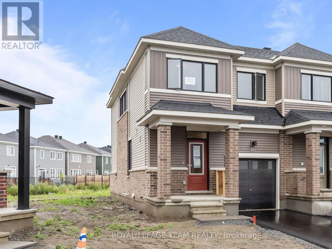
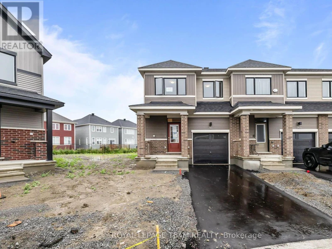
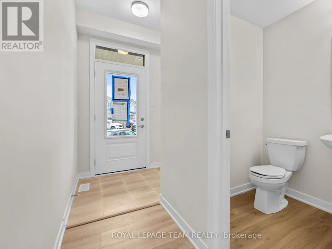
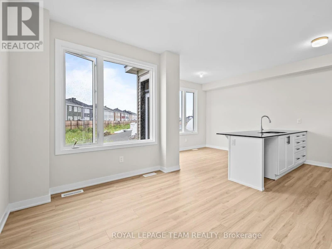
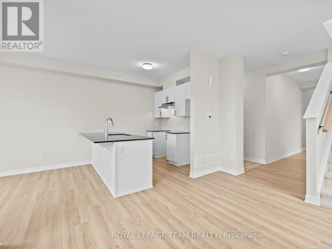
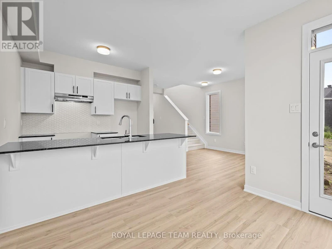
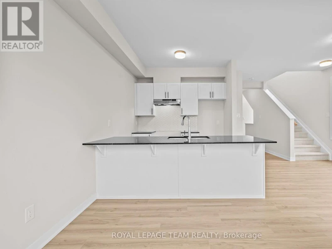
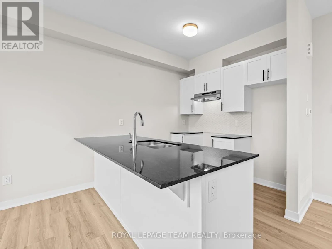
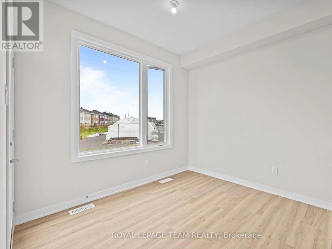
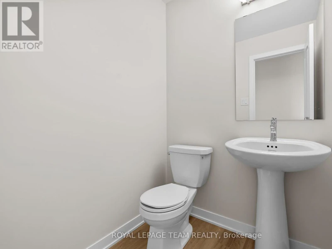
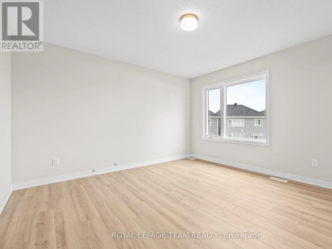
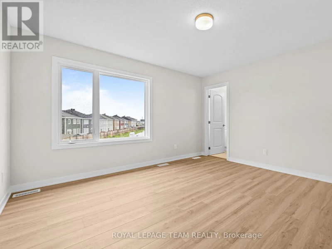
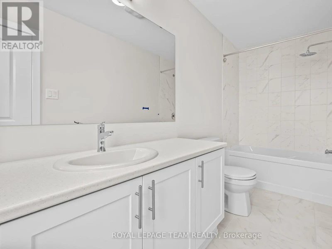
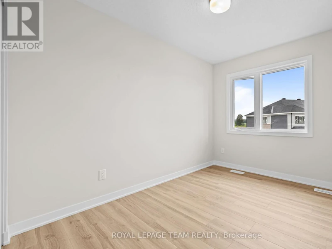
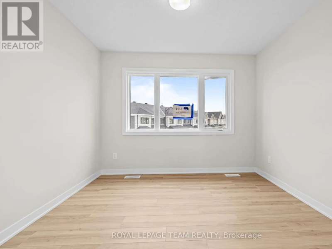
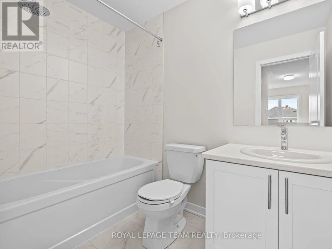
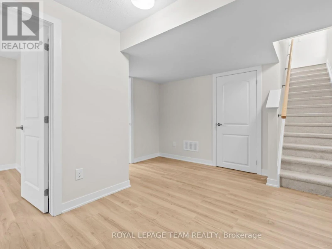
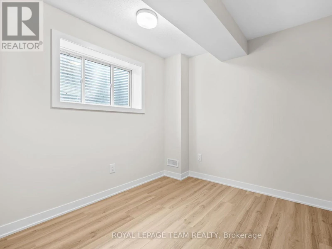
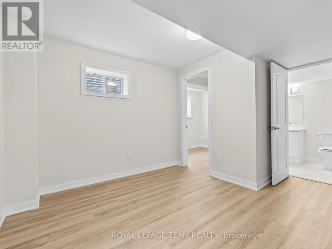
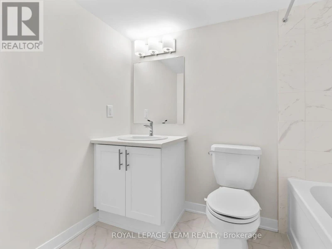
PREPARE TO FALL IN LOVE! Be the first to live in this beautifully upgraded END-UNIT townhome in the welcoming community of Richmond. With 3+1 bedrooms and 3.5 bathrooms, this BRAND NEW HOME offers the perfect combination of space, style, and comfort. From the moment you step inside, you'll appreciate the bright and airy feel created by 9' ceilings and smooth finishes throughout. Durable laminate flooring flows seamlessly across the main and second levels, while the carpeted staircase adds warmth and comfort as you head upstairs. The modern kitchen comes complete with BRAND NEW STAINLESS STEEL APPLIANCES and opens into a spacious living and dining area, making it ideal for both everyday living and entertaining. As an end unit, the home enjoys additional windows that fill the space with an abundance of natural light. Upstairs, you'll find three generous bedrooms, including a spacious primary retreat with a PRIVATE ENSUITE. A second full bathroom and the convenience of upstairs laundry make busy mornings effortless. The FULLY FINISHED basement expands your living space with a FOURTH bedroom and FULL bathroom, perfect for guests, a home office, or additional family living. Ideally located close to parks, walking trails, schools, shopping, restaurants, and all the amenities Richmond has to offer, with convenient access to Kanata, Barrhaven, and Highway 416. Available for immediate occupancy. (id:63626)


Home facts and features

Property overview
Type
Townhouse
Bedrooms
4
Full Bathrooms
3
Partial Bathrooms
1
Some sweet, suite features
Features
Fireplace(s), In suite Laundry
Appliances
Dishwasher, Dryer, Garage door opener remote(s), Hood Fan, Refrigerator, Stove, Washer
Building Features
Fireplace(s)
Fireplaces
1
Parking Spaces
2
Air Conditioner
Yes
Restrictions
Pets
Contact the Manager for information
Property details
Days on REW
1 Days
Property Views
0
MLS® Number
X13651774
Source
Canadian Real Estate Association
Schools nearby
Richmond Public School
  • Public
  • JK - 5
St Philip Elementary School
  • Catholic
  • JK - 6
South Carleton High School
  • Public
  • 9 - 12
School catchments and distances are intended to be used as reference only. To verify enrolment eligibility for a property, contact the school directly.Report Incorrect Info
Check availability
Property Manager
ROYAL LEPAGE TEAM REALTY

View Phone

Move in Date

This site is protected by reCAPTCHA and the Google Privacy Policy and Terms of Service apply.

By proceeding, you consent to receive communications using the methods provided, from REW.ca and our partners about your inquiry and other home-related matters to assist you in your search, but not as a condition of any purchase.
Other rentals in the area
110 Yearling Circle, Ottawa, ON, K0A 2Z0
$2,995/month
110 Yearling Circle
  • Richmond
  • Ottawa
  • 4 bd
  • 3 ba
  • 2000 - 2499 sf
735 Haflinger Row, Ottawa, ON, K0A 2Z0
$2,500/month
735 Haflinger Row
  • Richmond
  • Ottawa
  • 4 bd
  • 3 ba
  • 1500 - 1999 sf
656 Terrier Circle, Ottawa, ON, K0A 2Z0
$2,750/month
656 Terrier Circle
  • Richmond
  • Ottawa
  • 4 bd
  • 3 ba
  • 30 x 88
535-535 Oldenburg Avenue, Ottawa, ON, K0A 2Z0
$2,995/month
535 Oldenburg Avenue
  • Richmond
  • Ottawa
  • 4 bd
  • 4 ba
  • 3000 sf
Looking for something new in Ottawa
Now Selling
Edenwylde - Phase 2
Shea Road
  • Richmond
  • Ottawa
  • Townhome
  • Move in TBA
Register Now
6102 Renaud Road Townhomes
6102 Renaud Road
  • Chapel Hill South
  • Ottawa
  • Townhome
  • Move in TBA
Coming Soon
3345 Borrisokane Road Townhomes
3345 Borrisokane Road
  • Stonebridge - Half Moon Bay - Heart's Desire
  • Ottawa
  • Townhome
  • Move in TBA
Now Selling
Trailsedge
203 Shinleaf Crescent
  • Chapel Hill South
  • Ottawa
  • Townhome
  • Move in TBA
We use cookies and other technologies for functionality, security, and to provide you with a personalized experience on our online services. By continuing to use our online services, you agree to our Privacy Policy and Terms of Use. For information on how to adjust your privacy settings, visit our Cookie Policy.
Dismiss