
2 bedrooms for $2,800/month at 809-310 Mill Street S, Brampton, ON for Rent - REW
Boost your listing
$2,800/month
Updated about 9 hours ago

809 - 310 Mill Street SBrampton, ON, L6Y 3B1

Brampton South
  • 2 Bed
  • 2 Bath
  • 1200 - 1398 Sqft
  • Available N/A
Contact
Property Manager
$2,800/month
2 bd 2 ba 1200 - 1398 sf

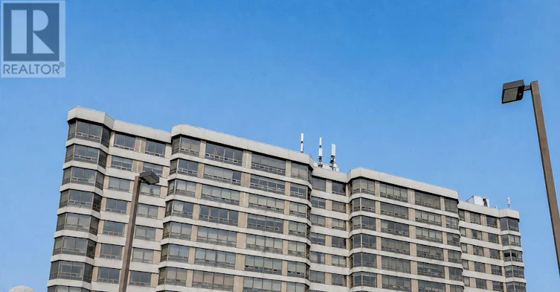
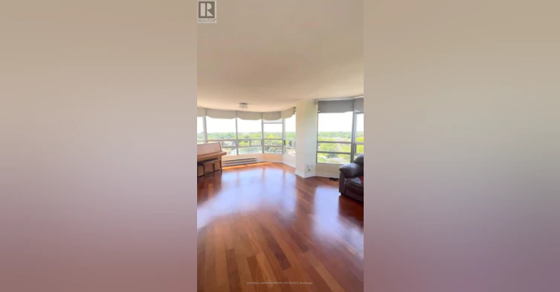
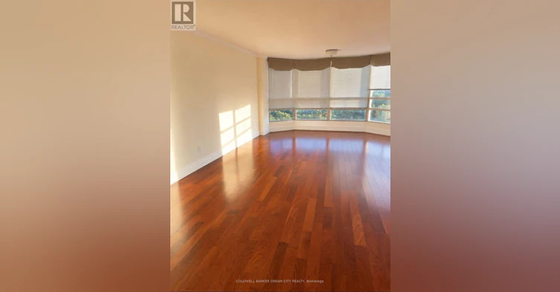
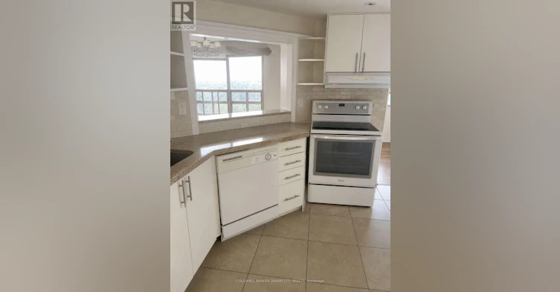
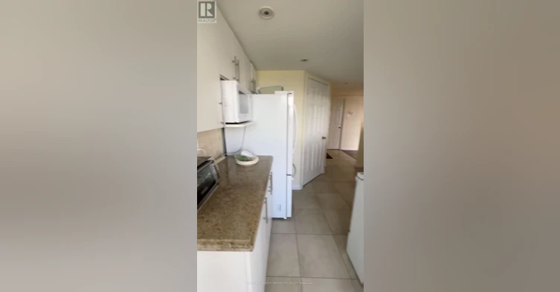
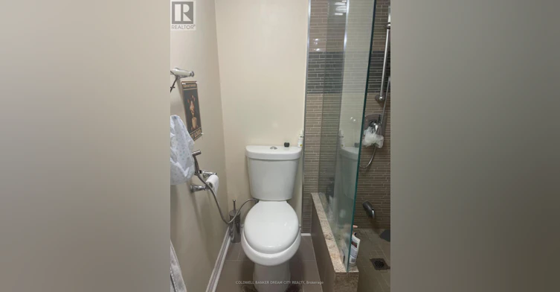
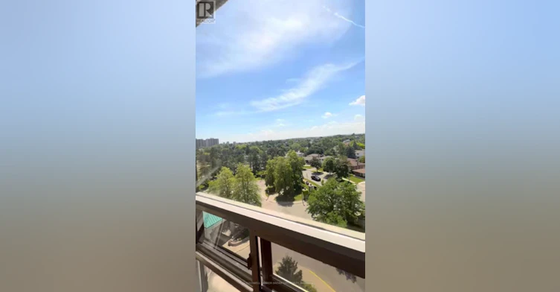
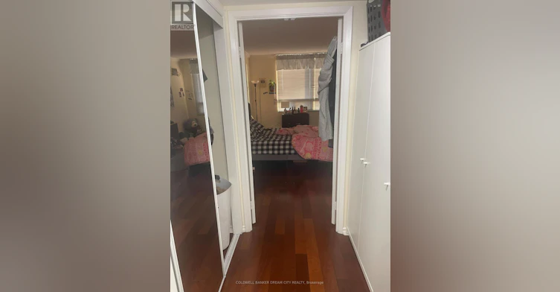
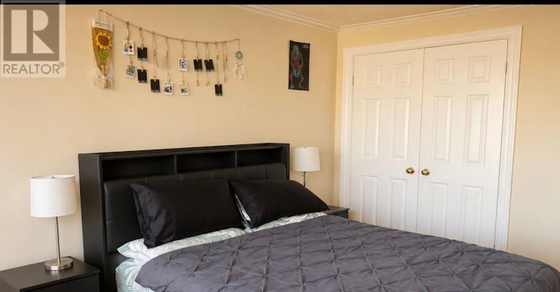
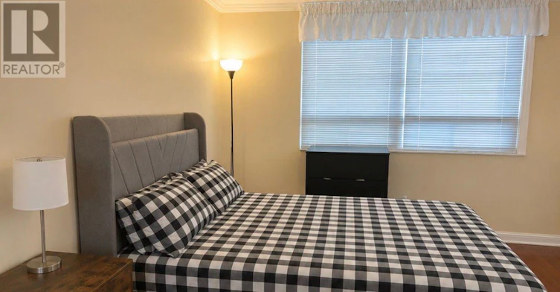
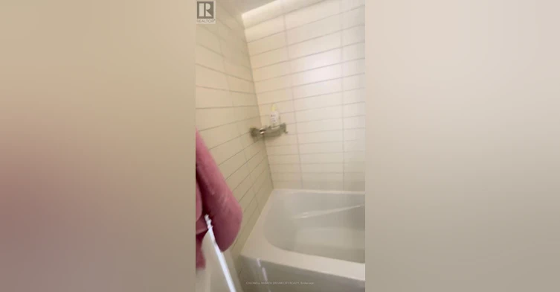
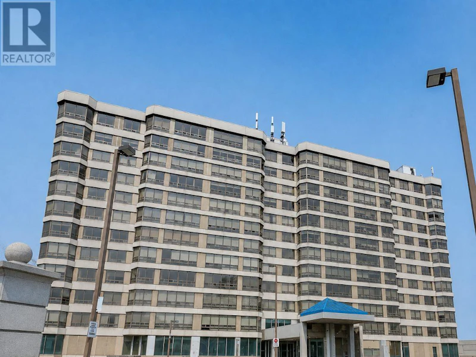
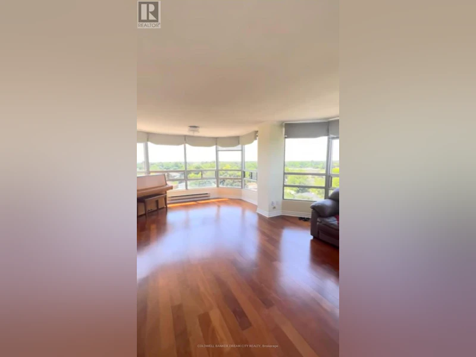
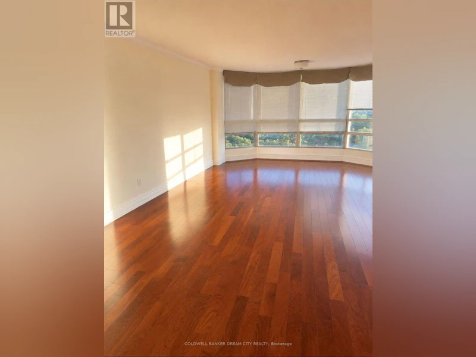
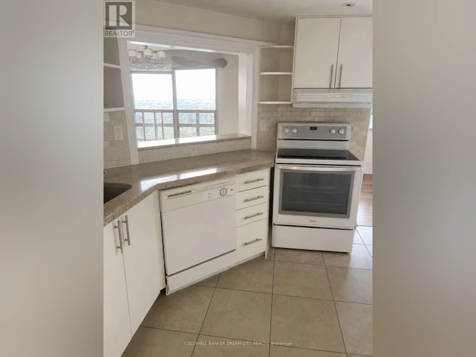
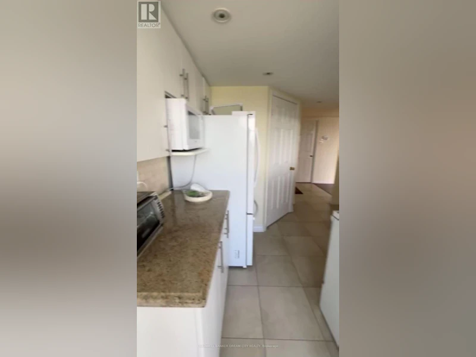
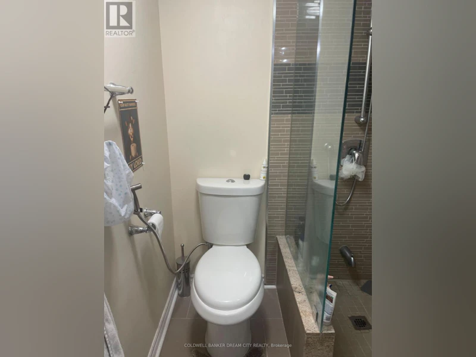
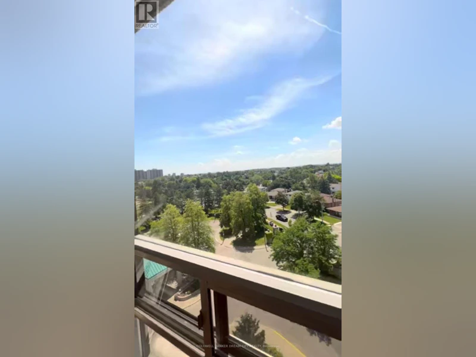
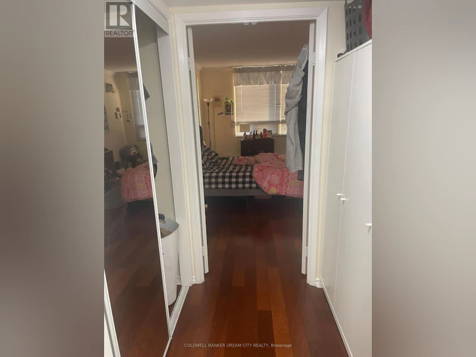
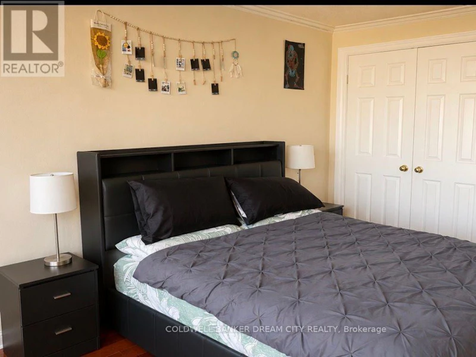
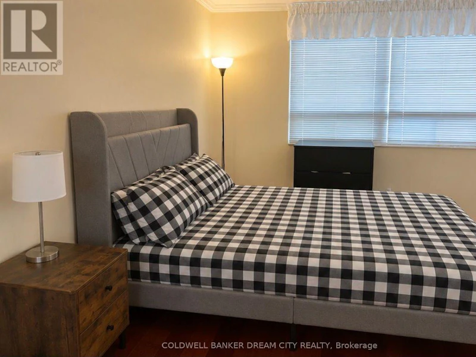
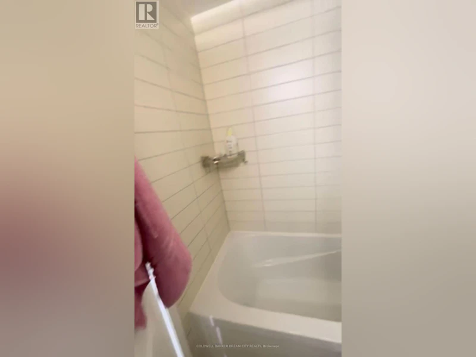
*Spacious and beautifully maintained 2-bedroom, 2-bathroom corner suite offering approximately 1,324 sq. ft. of bright, open-concept living space. The This move-in ready condo features granite countertops, updated bathrooms, premium hardwood flooring, and panoramic views with abundant natural light. Nestled in a quiet, safe, and highly desirable community, the building backs onto Etobicoke Creek and scenic walking trails while being conveniently located close to shopping, public transit, parks, schools, and all essential amenities. Residents enjoy exceptional building amenities including an indoor swimming pool, tennis court, fitness centre, party/library room, billiards room, golf simulator, arts and crafts room, gazebo with BBQ area, 24-hour security, concierge, and ample visitor parking. The monthly rent includes Hydro,Gas and water. (id:63626)


Home facts and features

Property overview
Type
Apt/Condo
Bedrooms
2
Full Bathrooms
2
Some sweet, suite features
Features
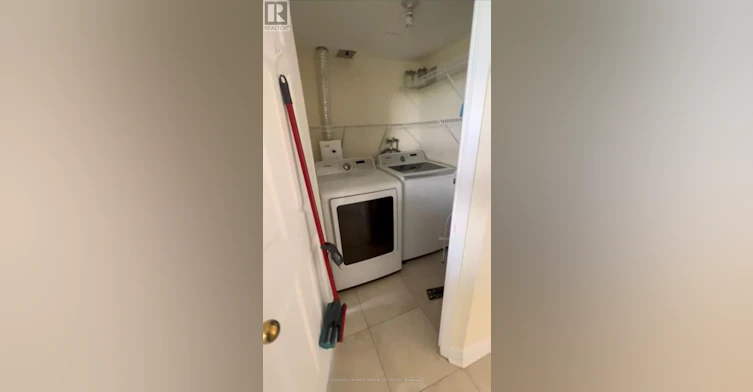
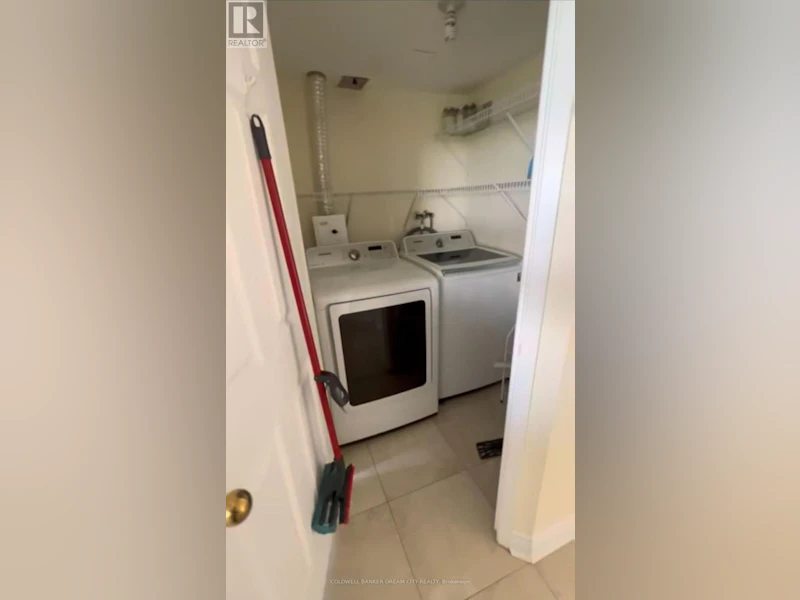
In suite Laundry, Security/Concierge, Storage - Locker
Amenities
Exercise Centre, Party Room, Recreation Centre
Building Features
Exercise Centre, Party Room, Recreation Centre, Security/Concierge, Storage - Locker
Parking Spaces
2
Swimming Pool
Yes
Restrictions
Pets
Pets Allowed With Restrictions
Property details
Days on REW
1 Days
Property Views
0
MLS® Number
W13651270
Source
Canadian Real Estate Association
Schools nearby
Centennial School
  • Public
  • 6 - 8
Brampton Centennial School
  • Public
  • 9 - 12
St Francis Xavier Elementary School
  • Catholic
  • JK - 8
Bishop Francis Allen Catholic School
  • Catholic
  • JK - 8
Parkway Public School
  • Public
  • JK - 6
Ridgeview Public School
  • Public
  • JK - 6
Canada Christian Academy
  • Private
  • JK - 12
Helen Wilson Public School
  • Public
  • JK - 6
William G. Davis Senior Public School
  • Public
  • 6 - 8
McHugh Public School
  • Public
  • JK - 6
School catchments and distances are intended to be used as reference only. To verify enrolment eligibility for a property, contact the school directly.Report Incorrect Info
Check availability
Property Manager
COLDWELL BANKER DREAM CITY REALTY

View Phone

Move in Date

This site is protected by reCAPTCHA and the Google Privacy Policy and Terms of Service apply.

By proceeding, you consent to receive communications using the methods provided, from REW.ca and our partners about your inquiry and other home-related matters to assist you in your search, but not as a condition of any purchase.
Other rentals in the area
Basement-23 Pearson Road, Brampton, ON, L6Y 2V7
$1,700/month
Basement - 23 Pearson Road
  • Fletcher's West
  • Brampton
  • 2 bd
  • 1 ba
  • < 700 sf
402-73 Clarence Street, Brampton, ON, L6W 1S5
$1,971/month
73 Clarence Street
  • Brampton East
  • Brampton
  • 2 bd
  • 1 ba
55 Ardglen Drive, Brampton, ON, L6W 1V1
$2,345/month
55 Ardglen Drive
  • Brampton East
  • Brampton
  • 2 bd
  • 1 ba
  • 988 sf
A-34 Elizabeth Street S, Brampton, ON, L6Y 1R1
$2,350/month
A - 34 Elizabeth Street S
  • Downtown Brampton
  • Brampton
  • 2 bd
  • 1 ba
  • 700 - 1099 sf
Looking for something new in Brampton
Register Now
Parkside Heights
Mayfield Road & Kennedy Road North
  • Snelgrove
  • Brampton
  • Townhome
  • Move in TBA
Now Selling
Westfield
8540 Mississauga Road
  • Bram West
  • Brampton
  • Townhome
  • Move in 2021
Register Now
Daniels MPV2
10 All Nations Drive
  • Northwest Brampton
  • Brampton
  • Condo
  • Move in 2025
Register Now
The Castle Mile
Cottrelle Boulevard & The Gore Road
  • Bram East
  • Brampton
  • Townhome
  • Move in TBA
We use cookies and other technologies for functionality, security, and to provide you with a personalized experience on our online services. By continuing to use our online services, you agree to our Privacy Policy and Terms of Use. For information on how to adjust your privacy settings, visit our Cookie Policy.
Dismiss