




1 + 1 bedrooms for $2,850 at 1602-50 Ordnance Street N, Toronto, ON for Rent - REW
Boost your listing
$2,850
Updated about 5 hours ago

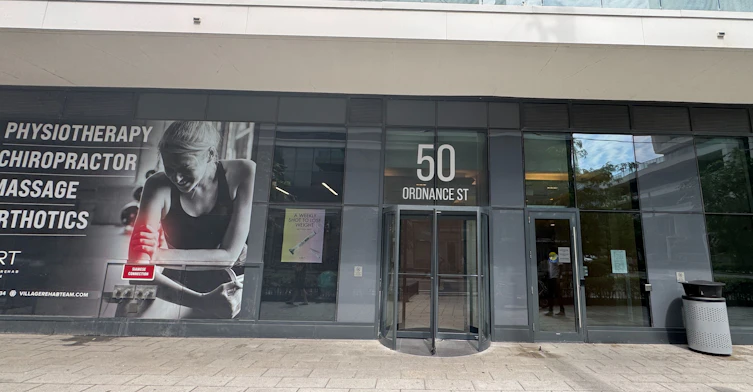
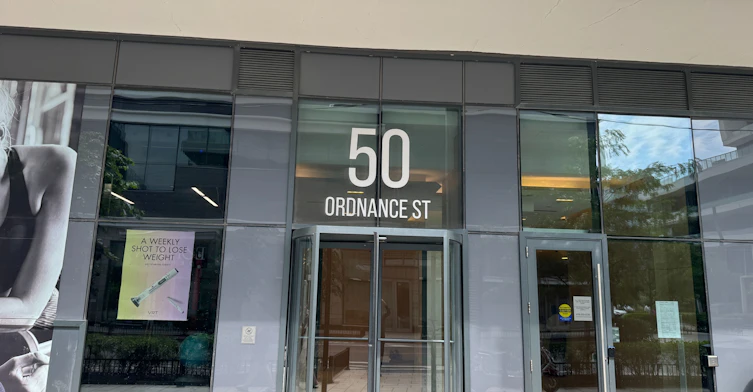
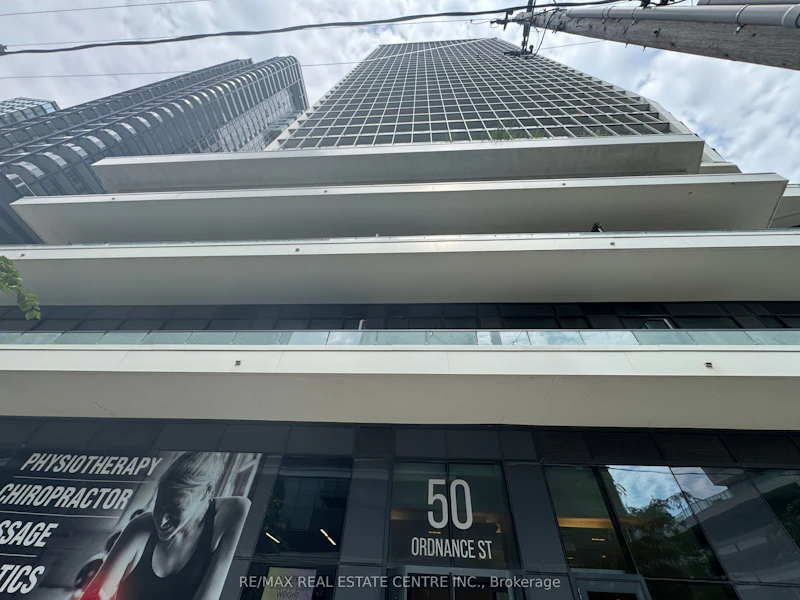
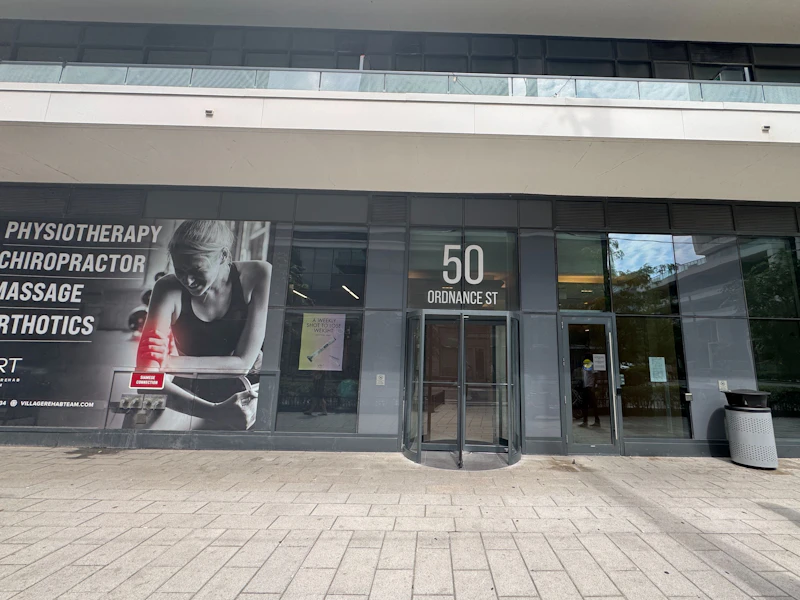
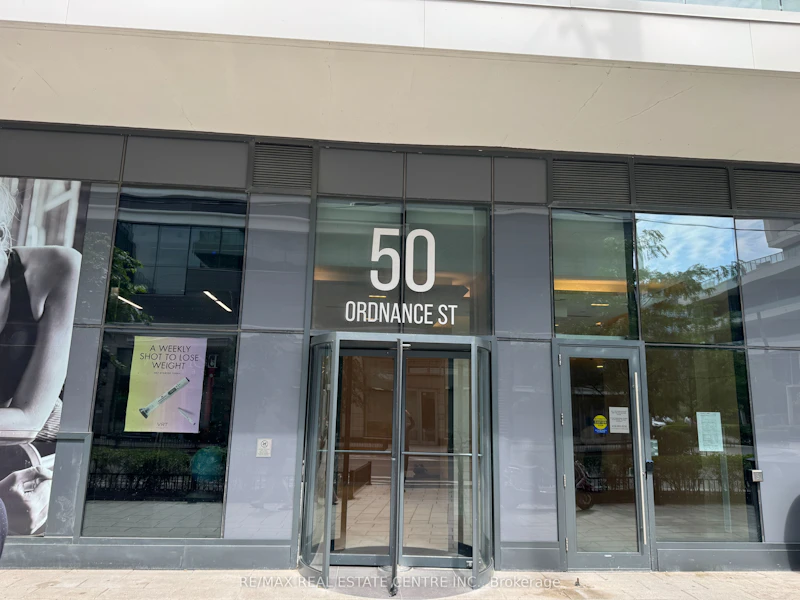
1602 - 50 N Ordnance StreetToronto, ON, M6K 0C9

Niagara
  • 1 + 1 Bed
  • 1 Bath
  • 600 - 699 Sqft
  • Available N/A
Contact
Property Manager
$2,850
1 + 1 bd 1 ba 600 - 699 sf

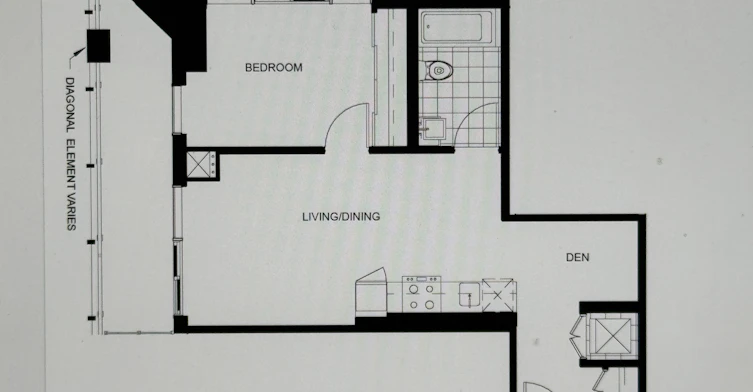
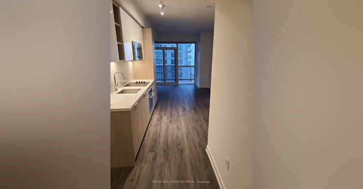
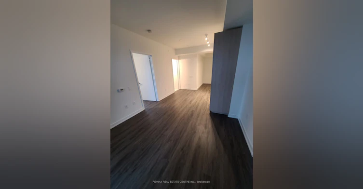
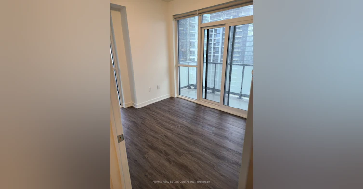
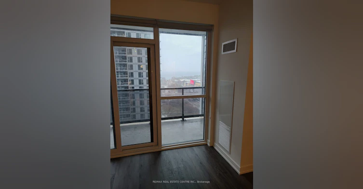
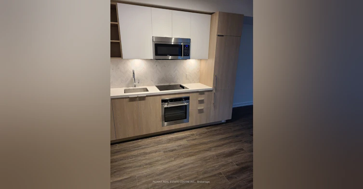
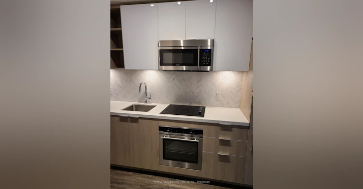
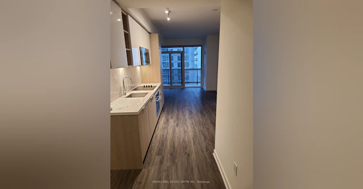
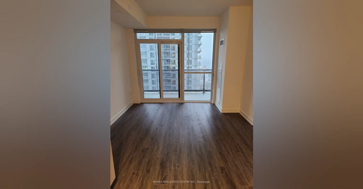
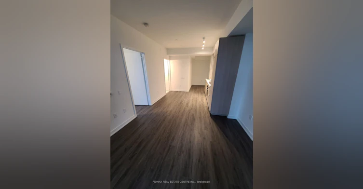
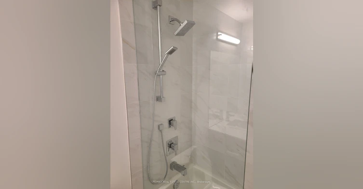
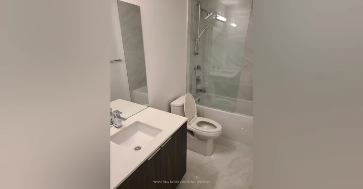
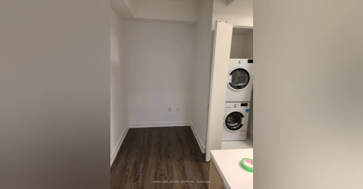
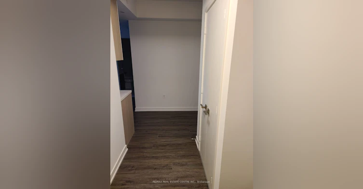
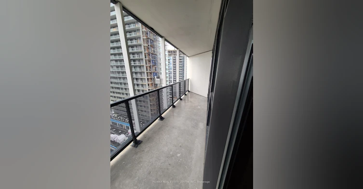
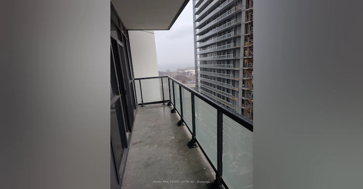
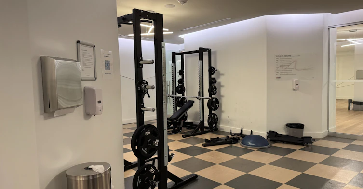
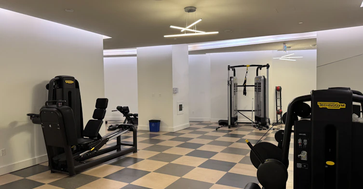
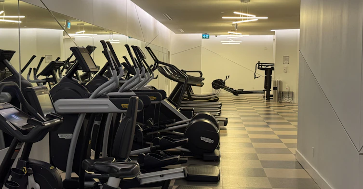
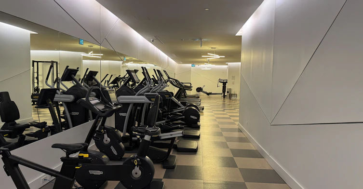
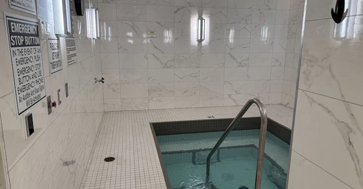
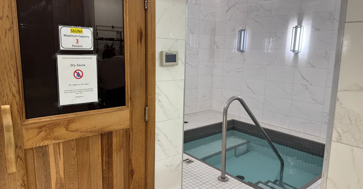
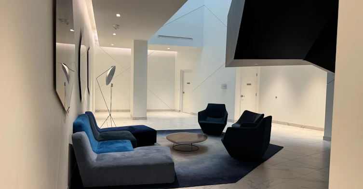
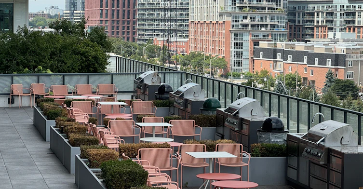
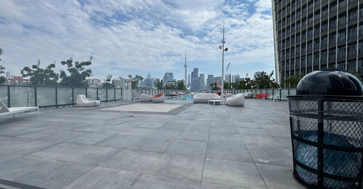
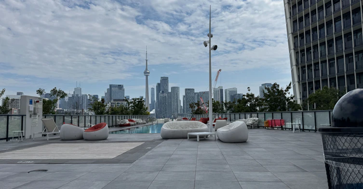
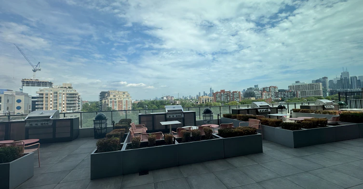
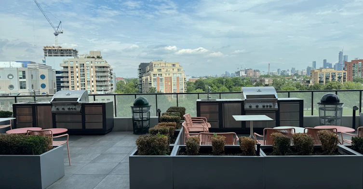
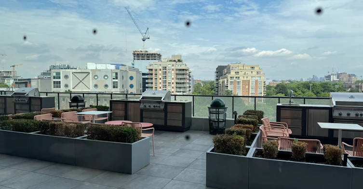
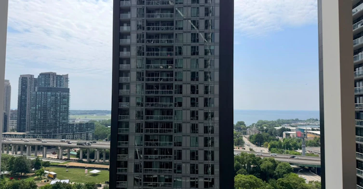
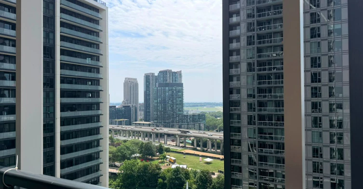
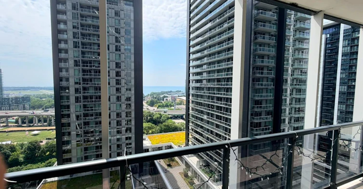
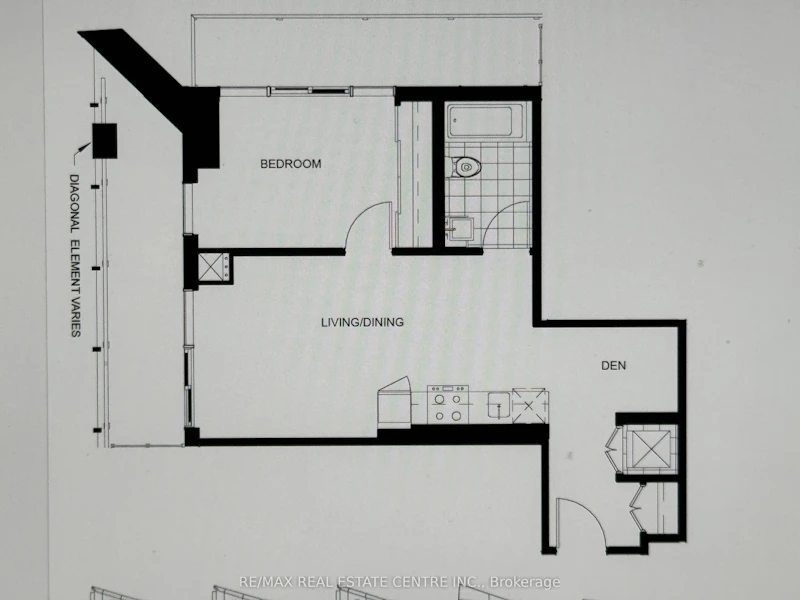
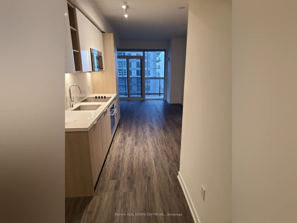
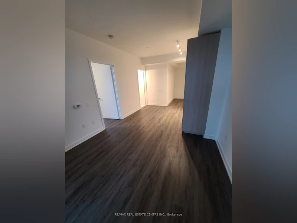
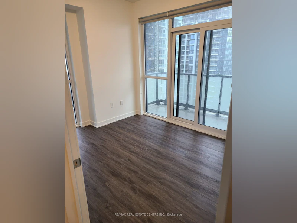
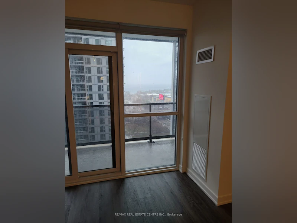
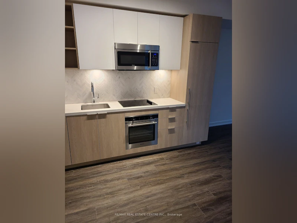
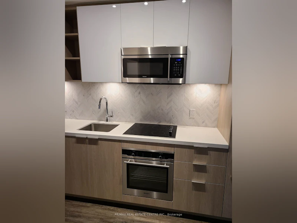
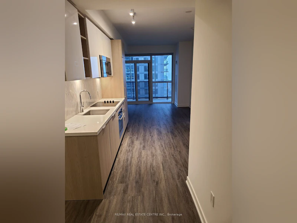
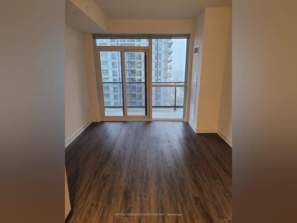
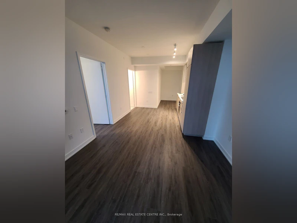
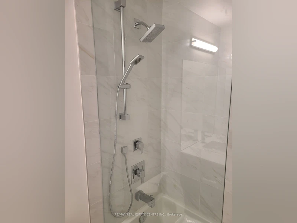
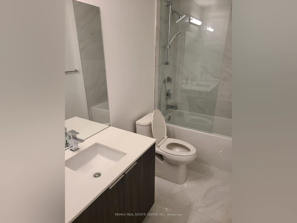
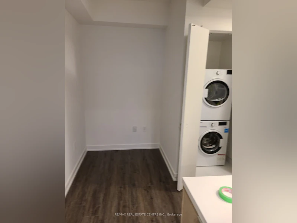
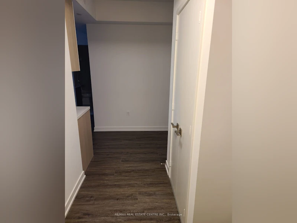
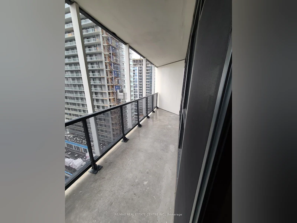
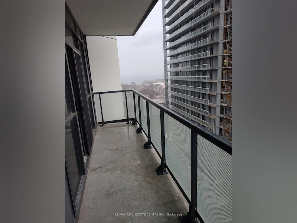
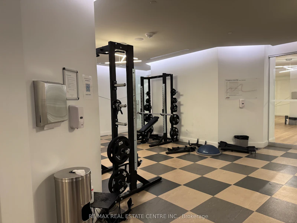
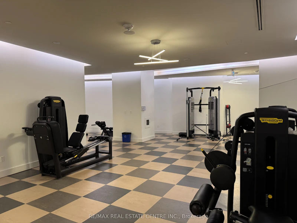
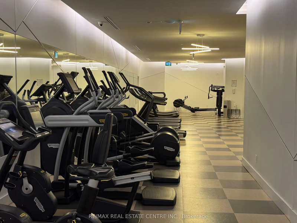
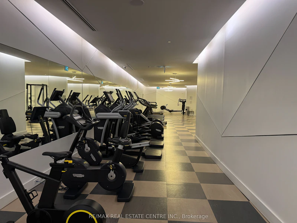
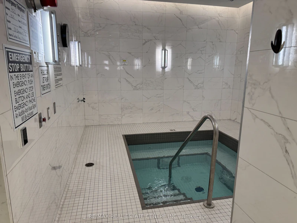
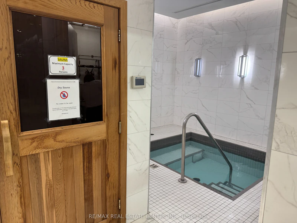
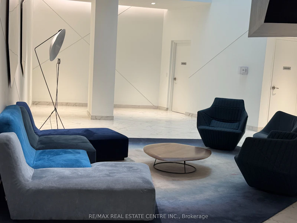
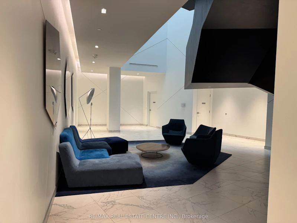
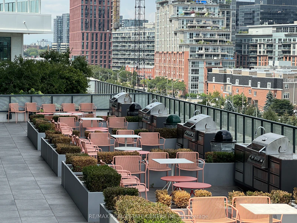
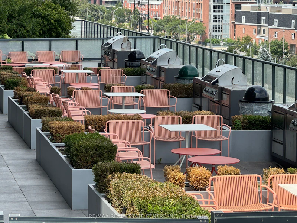
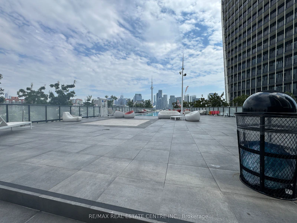
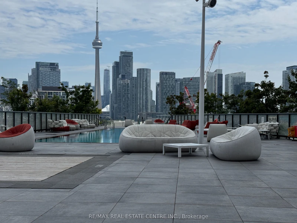
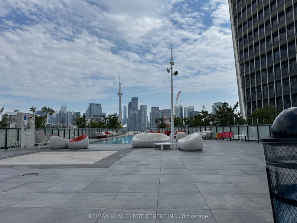
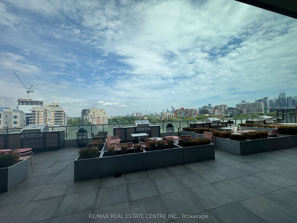
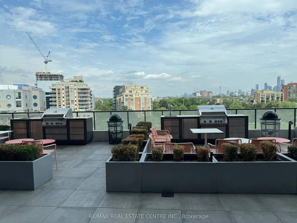
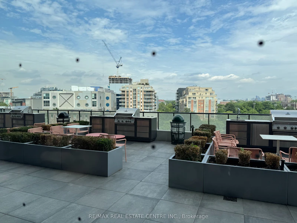
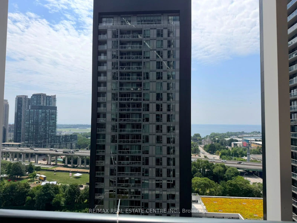
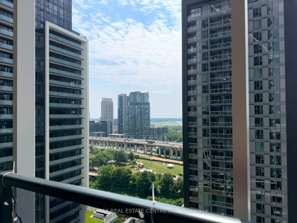
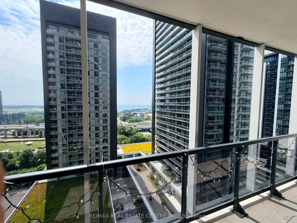
Experience elevated downtown living in this stunning luxury corner 1 Bedroom + Den condo and One underground Parking Spot., ideally located just steps from Liberty Village. Featuring a bright open-concept layout, soaring 9' smooth ceilings, expansive windows, and beautiful city views with glimpses of Lake Ontario. The upgraded chef's kitchen offers quartz countertops, hexagon mosaic backsplash, and stainless-steel appliances. Spacious den is perfect for a home office. Enjoy the rare bonus of two oversized balconies and in-suite laundry. Resort-style amenities include fitness centre, outdoor pool, theatre room, guest suites, 24-hour concierge & more. Steps to a 4-acre park, TTC, waterfront trails, highways and downtown. A must-see!


Home facts and features

Property overview
Type
Apt/Condo
Bedrooms
1 + 1
Full Bathrooms
1
Some sweet, suite features
Features
In-Suite Laundry
Amenities
Building Insurance, Common Elements
Parking Spaces
1
Air Conditioner
Yes
Restrictions
Pets
Yes-with Restrictions
Property details
Days on REW
14 Days
Property Views
11
MLS® Number
C13761674
Source
Toronto Real Estate Board

Schools nearby
Niagara Street Junior Public School
  • Public
  • JK - 6
Discovering Minds Montessori Preschool I
  • Private
  • Pre-K - K
St Mary Catholic School
  • Catholic
  • JK - 8
Givins/Shaw Junior Public School
  • Public
  • JK - 6
Charles G Fraser Public School
  • Public
  • JK - 6
The Waterfront School
  • Public
  • JK - 8
City School
  • Public
  • 9 - 12
É Élém Pierre-Elliott-Trudeau
  • Public
  • JK - 6
Ryerson Community School
  • Public
  • JK - 8
The Grove Community School
  • Public
  • JK - 6
School catchments and distances are intended to be used as reference only. To verify enrolment eligibility for a property, contact the school directly.Report Incorrect Info
Check availability
Property Manager
RE/MAX REAL ESTATE CENTRE INC.

View Phone

Move in Date

This site is protected by reCAPTCHA and the Google Privacy Policy and Terms of Service apply.

By proceeding, you consent to receive communications using the methods provided, from REW.ca and our partners about your inquiry and other home-related matters to assist you in your search, but not as a condition of any purchase. Please note that our agent partners are not affiliated with REW Realty.
Other rentals in the area
505 Entire 330 Richmond Street W, Toronto, ON, M5V 0M4
$3,000/month
505 Entire - 330 Richmond Street W
  • Waterfront Communities West
  • Toronto
  • 1 bd
  • 1 ba
  • 800 - 898 sf
836-250 Wellington Street W, Toronto, ON, M5V 2V4
$3,100
836 - 250 W Wellington Street
  • Waterfront Communities West
  • Toronto
  • 1 + 1 bd
  • 1 ba
  • 700 - 799 sf
PARKING-125 Blue Jays Way, Toronto, ON, M5V 0N5
$240/month
Parking - 125 Blue Jays Way
  • Waterfront Communities West
  • Toronto
  • 1 bd
  • 0 ba
  • < 498 sf
1506-50 Ordnance Street, Toronto, ON, M6K 0C9
$2,275/month
1506 - 50 Ordnance Street
  • Niagara
  • Toronto
  • 1 bd
  • 1 ba
  • < 499 sf
Looking for something new in Toronto
Coming Soon
Hickory Tree Tower
1746 Weston Road
  • Weston
  • Toronto
  • Condo
  • Move in TBA
Now Selling
Narrative Condos
7437 Kingston Road
  • Rouge
  • Toronto
  • Condo
  • Move in TBA
Coming Soon
933 The Queensway Condos
933 The Queens way
  • Stonegate-Queensway
  • Toronto
  • Condo
  • Move in TBA
Register Now
133 Erskine Avenue Condos
133 Erskine Avenue
  • Mount Pleasant West
  • Toronto
  • Condo
  • Move in TBA
Listing data is subject to copyright, disclaimer, and additional requirements from the data provider. See our Terms of Use for terms applicable to this listing.
We use cookies and other technologies for functionality, security, and to provide you with a personalized experience on our online services. By continuing to use our online services, you agree to our Privacy Policy and Terms of Use. For information on how to adjust your privacy settings, visit our Cookie Policy.
Dismiss