


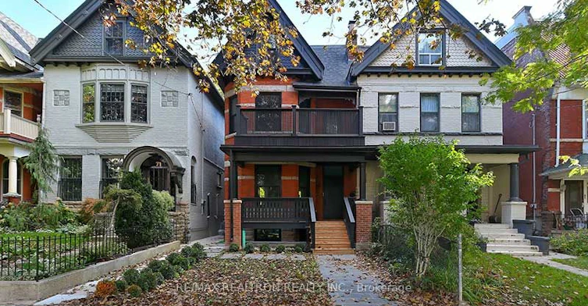
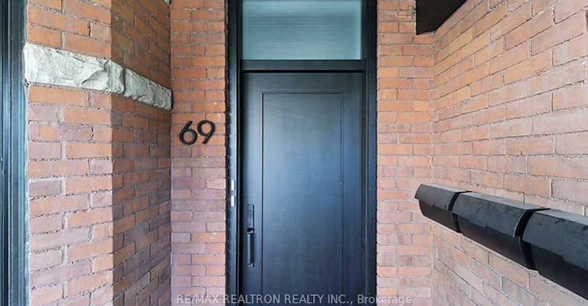
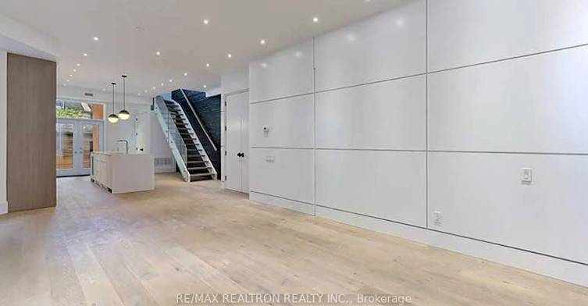
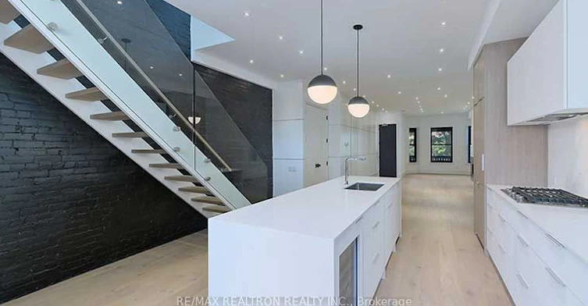
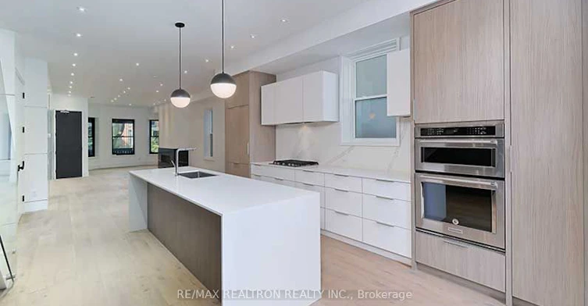
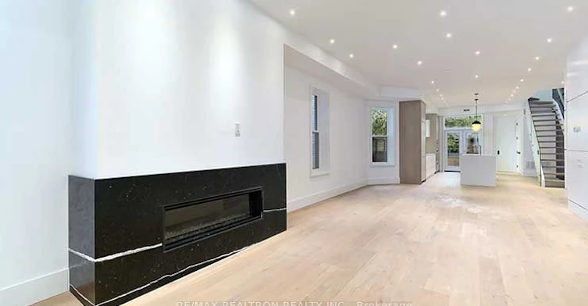
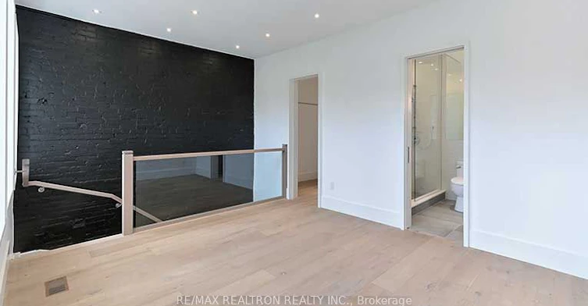
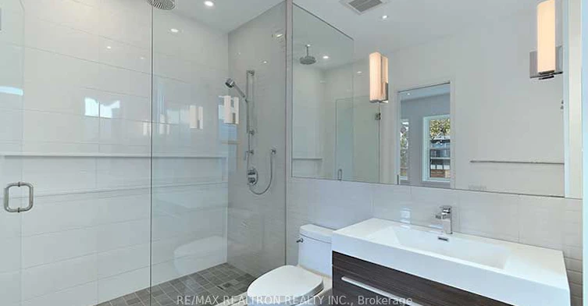
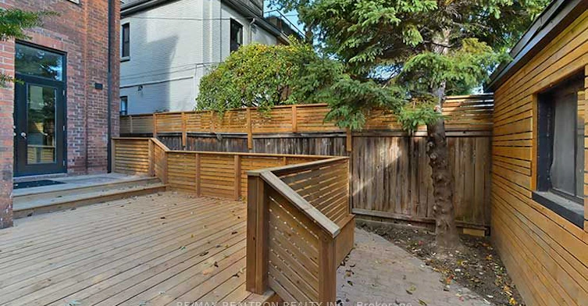
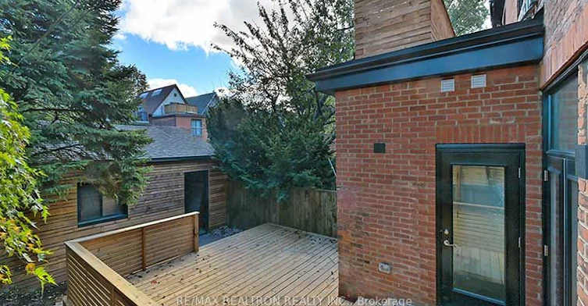
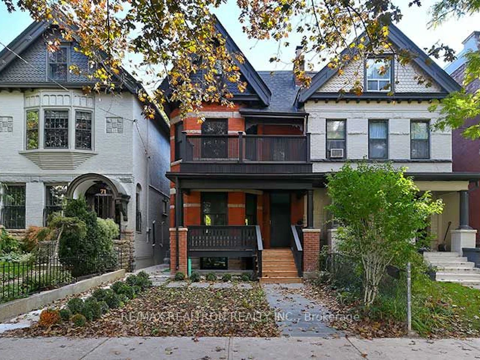
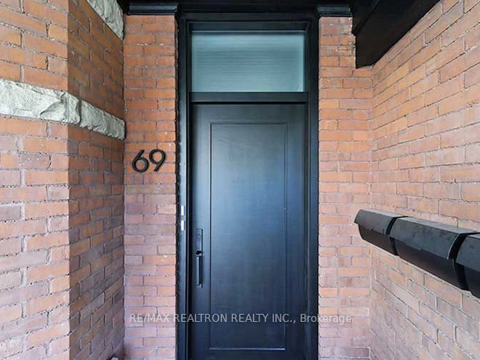
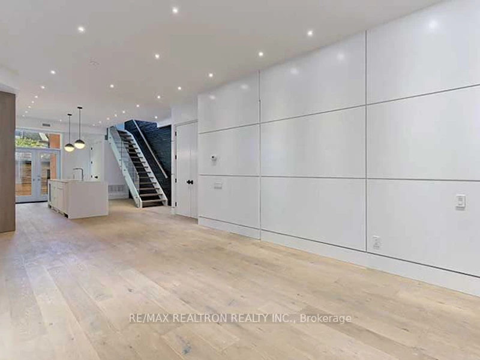
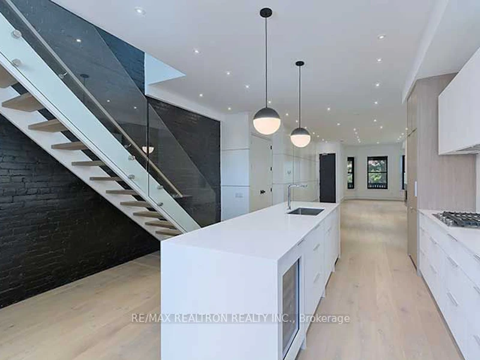
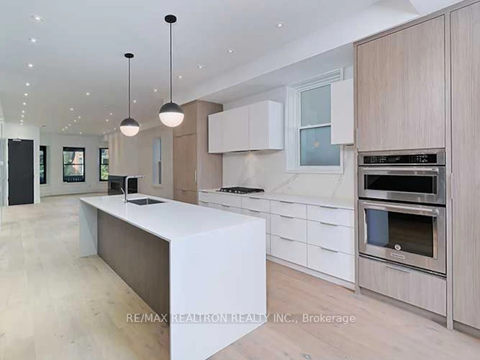
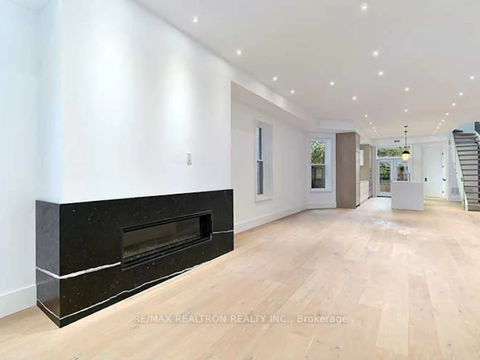
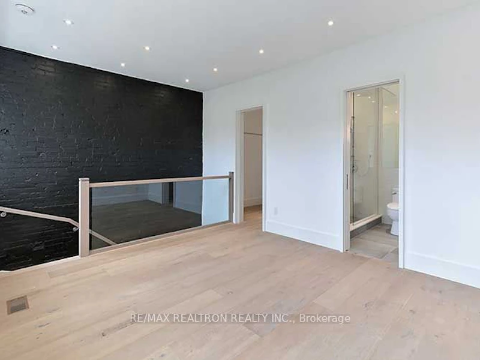
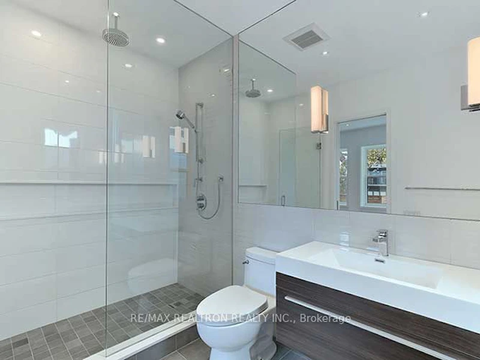
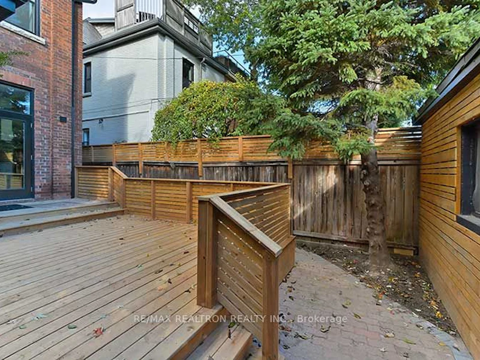
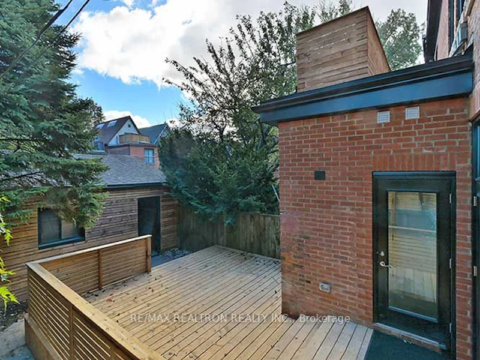
Welcome to this exceptional one-bedroom, two-bathroom suite located within a beautifully renovated legal triplex on Brunswick Avenue. Completely redesigned in 2017 with high-end finishes and thoughtful attention to detail, this unique two-storey unit offers a loft-inspired layout, with the spacious primary bedroom privately situated on its own floor. The impressive main level features soaring 10-foot ceilings, wide-plank hardwood flooring and a bright, open-concept layout. The chef-inspired kitchen is equipped with stainless steel appliances, a gas range, wine fridge, quartz countertops and an oversized center island. The kitchen also walks out to a large, private backyard deck, perfect for barbecuing, entertaining or relaxing outdoors. The living area is anchored by a sleek gas fireplace, creating a warm and inviting atmosphere. A striking floating staircase with glass and stainless-steel railings leads to the private primary retreat on the second floor. Additional features include two full bathrooms, ensuite laundry, pot lights throughout, an independent furnace and air-conditioning system, instant hot water and rare private garage parking for one vehicle. A truly distinctive residence offering sophisticated urban living in one of Toronto's most desirable neighbourhoods.
$4,500/month
Updated 3 days ago
2 - 69 Brunswick AvenueToronto, ON, M5S 2L8
University- 1 Bed
- 2 Bath
- 1100 - 1500 Sqft
- Available N/A
Call Property Manager

Property Manager
- Phone:
- 647-669-6289
- Office:
- 905-898-1211
Type
House
Bedrooms
1
Full Bathrooms
2
Features
Ensuite, Fenced Yard, Hospital, Library, Park, Place Of Worship, Public Transit
Amenities
Building Maintenance, Central Air Conditioning, Exterior Maintenance, Water Heater
Fireplaces
1
Parking Spaces
1
Air Conditioner
Yes
Pets
Contact the Manager for information
Days on REW
1 Days
Property Views
0
MLS® Number
C13650846
Source
Toronto Real Estate Board
Lord Lansdowne School
- Public
- JK - 8
King Edward Junior & Senior Public School
- Public
- JK - 8
Kensington Community School
- Public
- JK - 6
Westside Montessori School
- Private
- NS - 6
Central TS
- Public
- 9 - 12
Braemar College
- Private
- 9 - 12
Clinton Street Junior Public School
- Public
- JK - 6
Paul Penna Downtown Jewish Day School
- Private
- SK - 6
Abelard Centre for Education
- Private
- 9 - 12
University of Toronto Schools
- Private
- 7 - 12

Thank You!
We really appreciate your help improving our home search experience. Our team will look into this issue as soon as possible.
Close
Call Property Manager
Property Manager
- Phone:
- 647-669-6289
- Office:
- 905-898-1211




Cities near University
Neighborhoods near University
- Yorkville homes for rent (1.0 km)
- Kensington-Chinatown homes for rent (1.0 km)
- Bay Street Corridor homes for rent (1.4 km)
- Palmerston-Little Italy homes for rent (1.4 km)
- Trinity Bellwoods homes for rent (1.8 km)
- Church-Yonge Corridor homes for rent (1.8 km)
- Casa Loma homes for rent (2.2 km)
- North St. Jamestown homes for rent (2.2 km)
Check availability
Listing data is subject to copyright, disclaimer, and additional requirements from the data provider. See our Terms of Use for terms applicable to this listing.