


2 bedrooms for $2,950/month at 409-135 Barrette Street, Ottawa, ON for Rent - REW
Boost your listing
$2,950/month
Updated 1 day ago

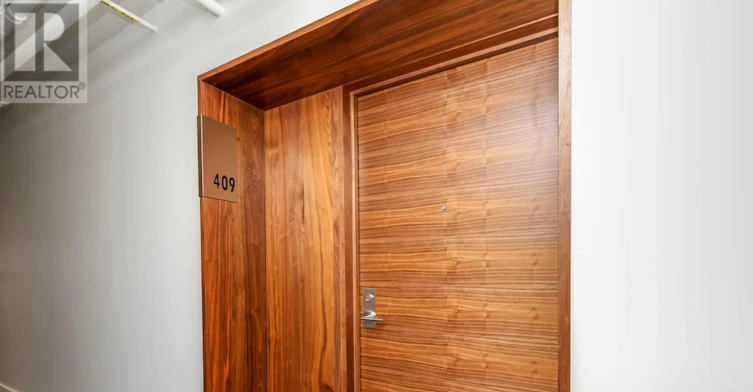
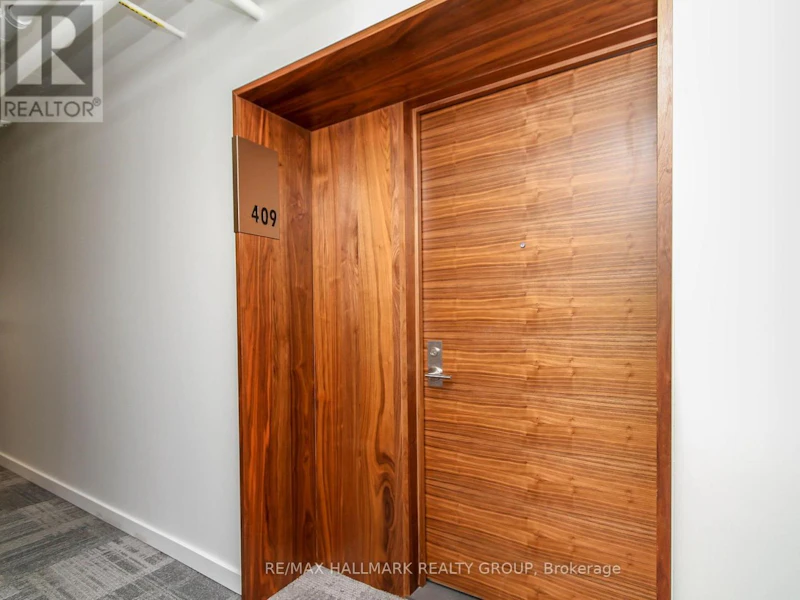
409 - 135 Barrette StreetOttawa, ON, K1L 7Z9

Vanier North
  • 2 Bed
  • 2 Bath
  • 900 - 998 Sqft
  • Available N/A
Contact
Property Manager
$2,950/month
2 bd 2 ba 900 - 998 sf

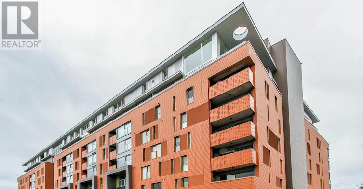
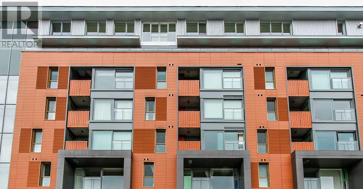
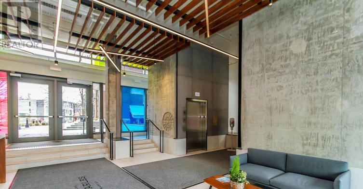
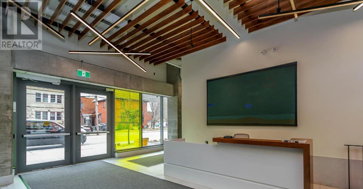
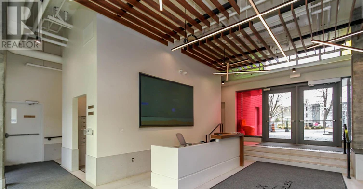
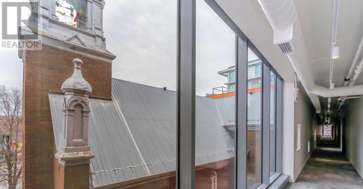
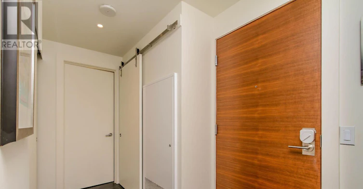
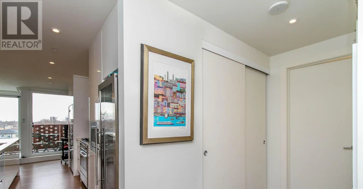
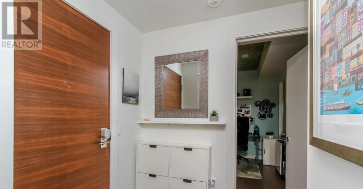
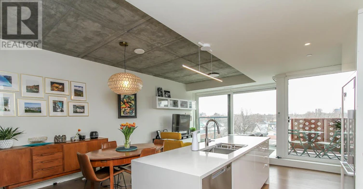
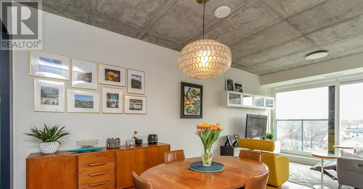
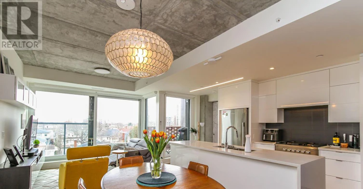
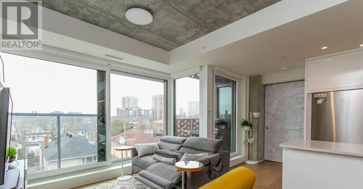
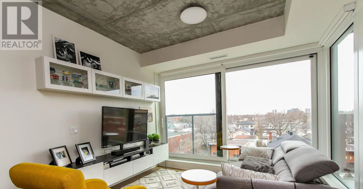
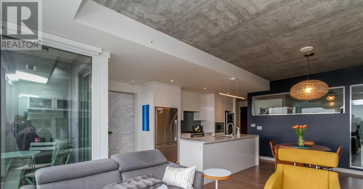
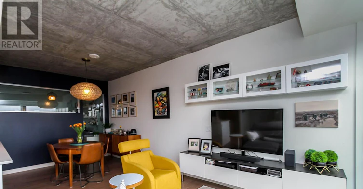
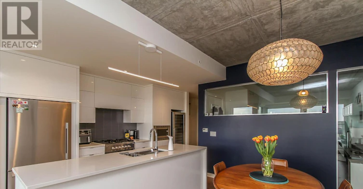
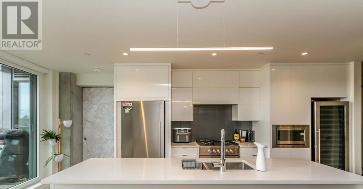
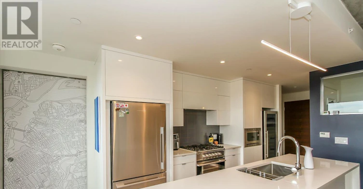
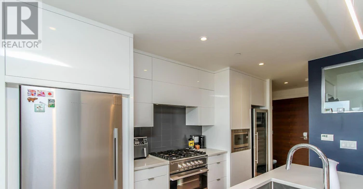
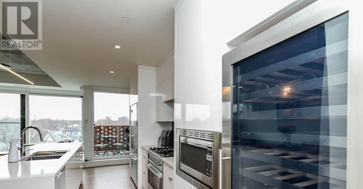
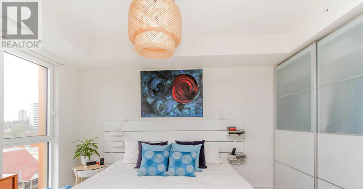
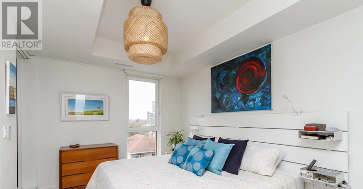
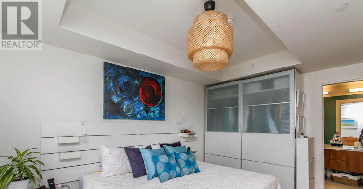
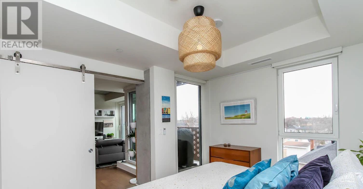
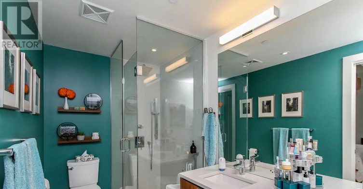
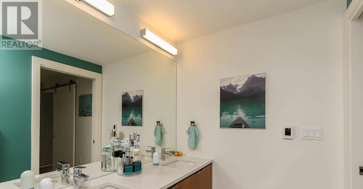
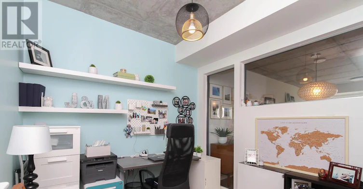
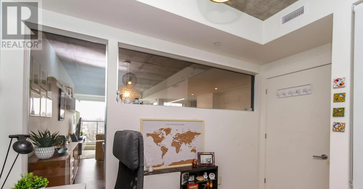
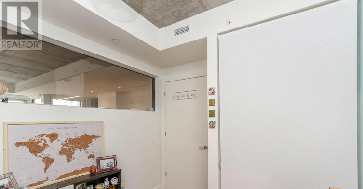
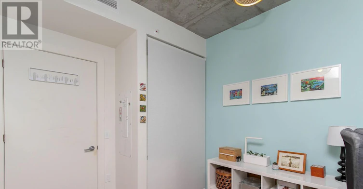
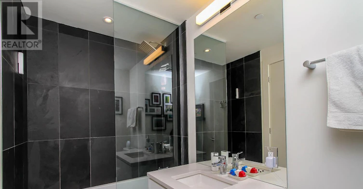
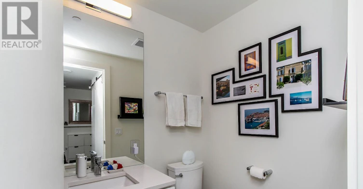
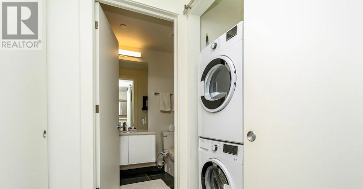
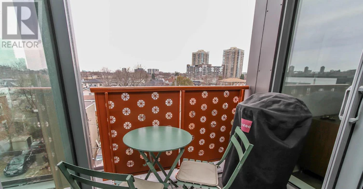

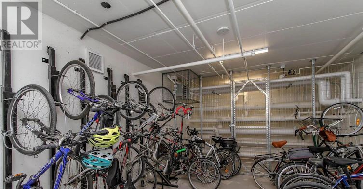
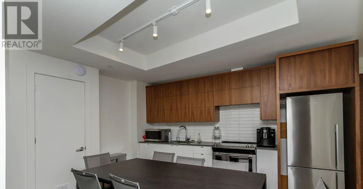
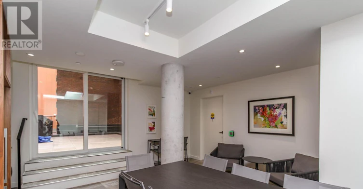
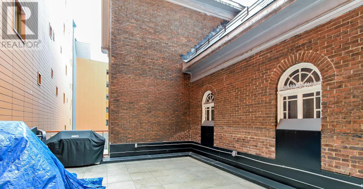
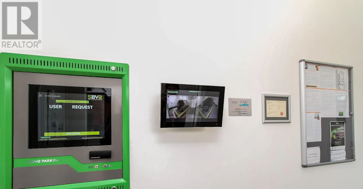
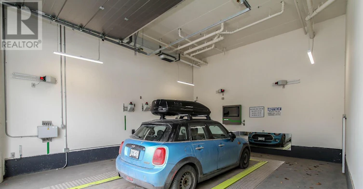
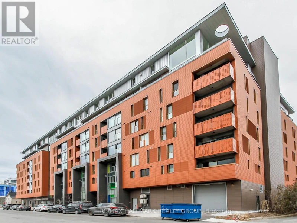
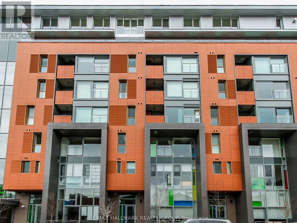
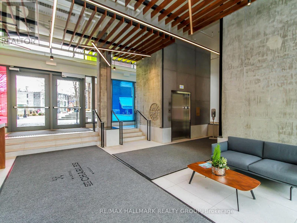
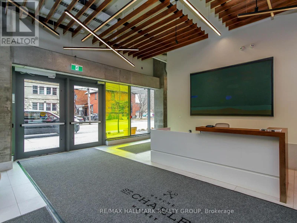
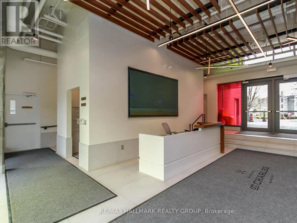

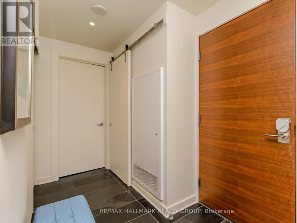
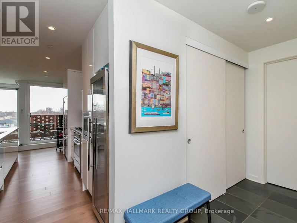
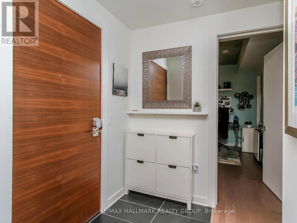
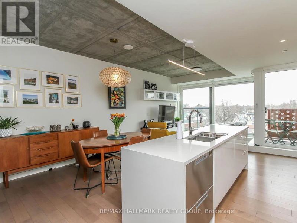
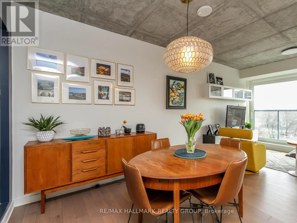
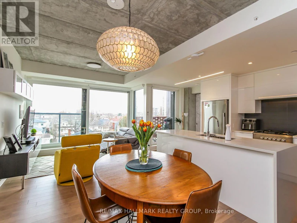
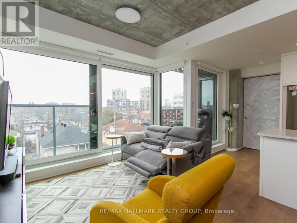
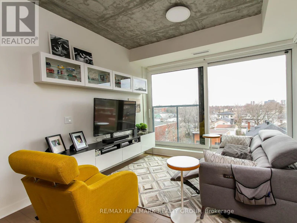
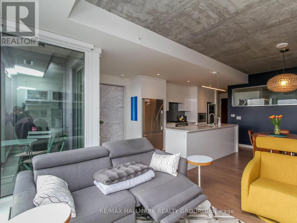
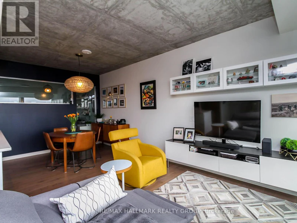
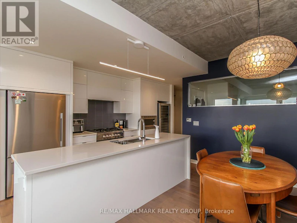
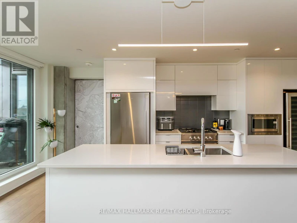
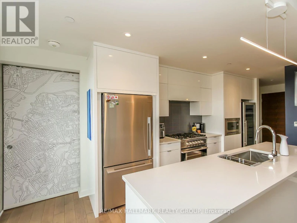
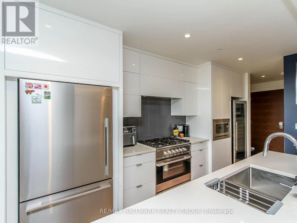
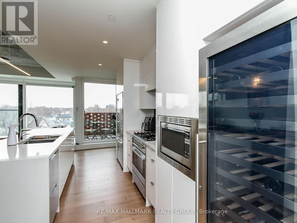
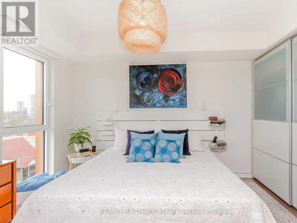
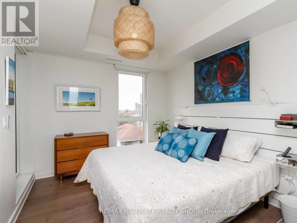
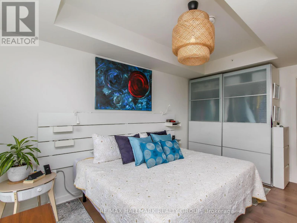
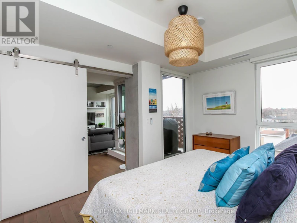
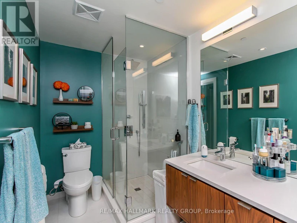
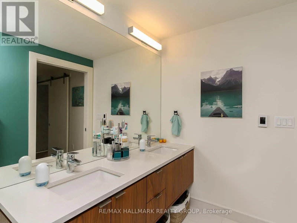
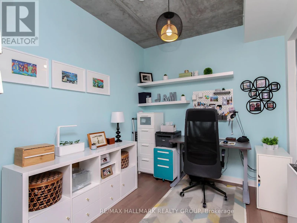
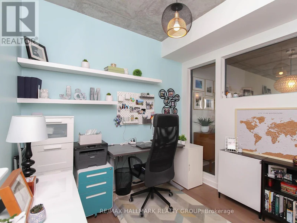
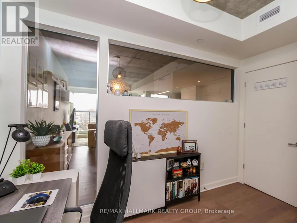
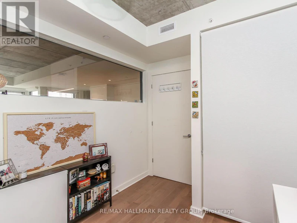
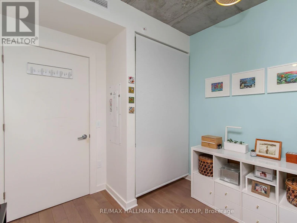
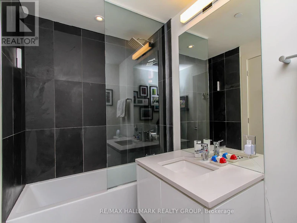
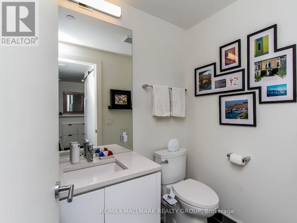
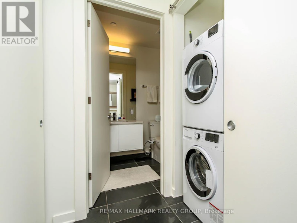
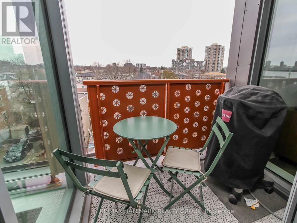
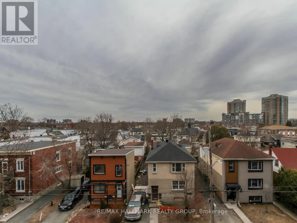
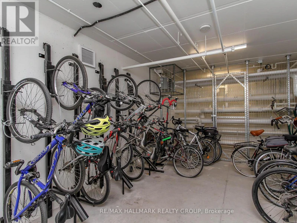
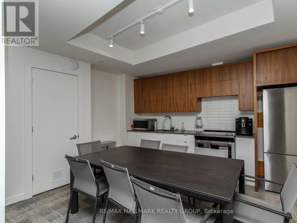
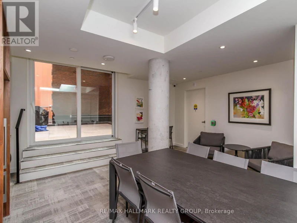
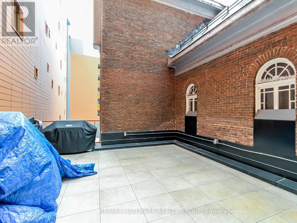
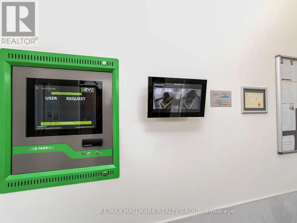
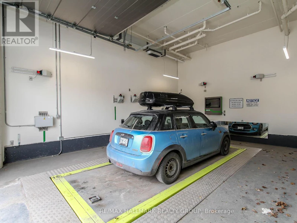
Opportunity to rent a two-bedroom in Beechwood Village's newest and finest build: St. Charles Market. Apartment boasts south-east views. Located on the 4th floor, this unit will not disappoint. Hardwood floors throughout. Open concept living/dining & kitchen areas. Loads of natural light comes through. Irpinia kitchen features island, quartz counters, high-end appliances including nat-gas stove, wine fridge, two-drawer dishwasher. Large primary bed w/ pax wardrobes, 4pc ensuite w/ heated floors, standup shower. Good size 2nd bedroom/office space. In-unit washer/dryer. Full bath and foyer feature slate flooring. Balcony w/ nat-gas BBQ. Windows feature remote-controlled shades. Building amenities include security, party/dining room w/ rooftop terrace, gym, bicycle storage. Unit comes with a locker and one underground puzzle-parking space. Your vehicle delivered on demand. EV charging on Beechwood. Proximity to all of Beechwood's amenities. Call today! (id:63626)


Home facts and features

Property overview
Type
Apt/Condo
Bedrooms
2
Full Bathrooms
2
Some sweet, suite features
Features
Balcony, In suite Laundry, Storage - Locker
Appliances
Dishwasher, Dryer, Hood Fan, Microwave, Refrigerator, Stove, Wine Fridge
Building Features
Storage - Locker
Parking Spaces
1
Air Conditioner
Yes
Restrictions
Pets
Pets Allowed With Restrictions
Property details
Days on REW
1 Days
Property Views
0
MLS® Number
X13648638
Source
Canadian Real Estate Association
Schools nearby
ÉEP Trille des Bois
  • Public
  • JK - 8
St Brigid Elementary School
  • Catholic
  • JK - 6
Répit-Transit
  • Public
  • JK - 12
ÉEP Le Trillium
  • Public
  • JK - 6
ÉEP De la Salle
  • Public
  • 7 - 8
ÉSP De La Salle
  • Public
  • 9 - 12
É Élém C Sainte-Anne
  • Catholic
  • JK - 8
Assumption Catholic Elementary School
  • Catholic
  • JK - 6
É Élém C Horizon-Jeunesse
  • Catholic
  • JK - 6
York Street Public School
  • Public
  • JK - 8
School catchments and distances are intended to be used as reference only. To verify enrolment eligibility for a property, contact the school directly.Report Incorrect Info
Check availability
Property Manager
RE/MAX HALLMARK REALTY GROUP

View Phone

Move in Date

This site is protected by reCAPTCHA and the Google Privacy Policy and Terms of Service apply.

By proceeding, you consent to receive communications using the methods provided, from REW.ca and our partners about your inquiry and other home-related matters to assist you in your search, but not as a condition of any purchase.
Other rentals in the area
4-250 Shakespeare Street, Ottawa, ON, K1L 5M6
$2,050/month
4 - 250 Shakespeare Street
  • Vanier North
  • Ottawa
  • 2 bd
  • 1 ba
  • 40 x 74
Virtual Tour
1204-90 Landry Street, Ottawa, ON, K1L 0A9
$2,750/month
1204 - 90 Landry Street
  • Vanier North
  • Ottawa
  • 2 bd
  • 2 ba
  • 900 - 998 sf
413-560 Rideau Street, Ottawa, ON, K1N 5Z8
$2,500/month
413 - 560 Rideau Street
  • Sandy Hill
  • Ottawa
  • 2 bd
  • 2 ba
  • 700 - 798 sf
1-280 Daly Avenue, Ottawa, ON, K1N 6G5
$3,000/month
1 - 280 Daly Avenue
  • Sandy Hill
  • Ottawa
  • 2 bd
  • 1 ba
  • 33 x 99
Looking for something new in Ottawa
Coming Soon
2 Robinson Avenue Condos
2 Robinson Avenue
  • Sandy Hill
  • Ottawa
  • Condo
  • Move in TBA
Now Selling
Pathways at Findlay Creek
4828 Bank Street
  • Findlay Creek
  • Ottawa
  • Townhome
  • Move in TBA
Now Selling
Kinwick
5505 Fernbank Road
  • Stittsville
  • Ottawa
  • Townhome
  • Move in TBA
Coming Soon
2065 Portobello Boulevard
  • Portobello South
  • Ottawa
  • Condo
  • Move in TBA
We use cookies and other technologies for functionality, security, and to provide you with a personalized experience on our online services. By continuing to use our online services, you agree to our Privacy Policy and Terms of Use. For information on how to adjust your privacy settings, visit our Cookie Policy.
Dismiss


