


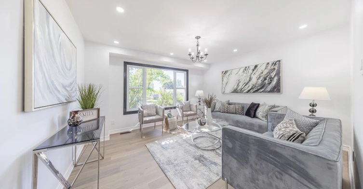
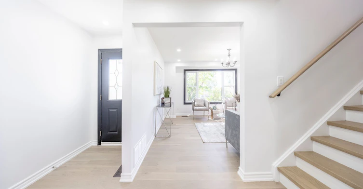
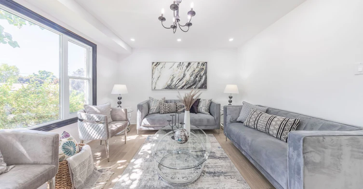
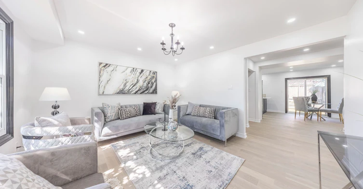
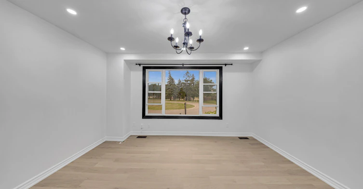
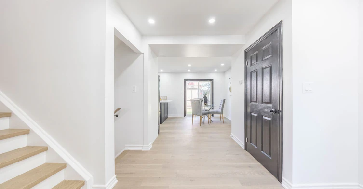
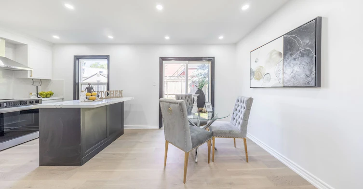
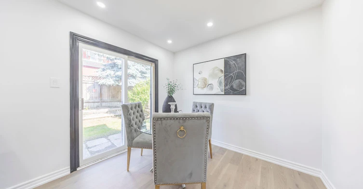
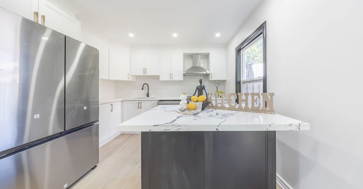
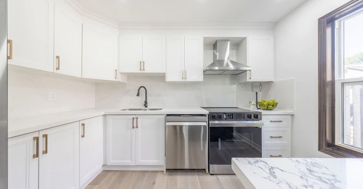
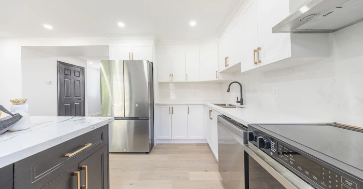
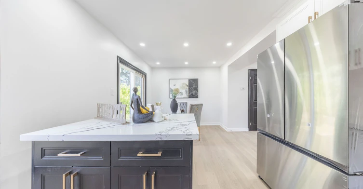
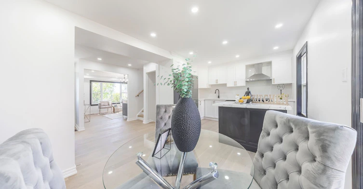
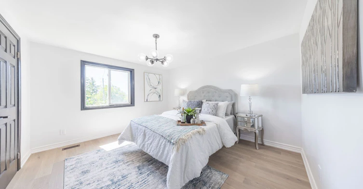
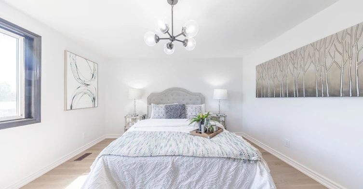
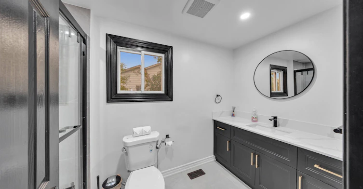
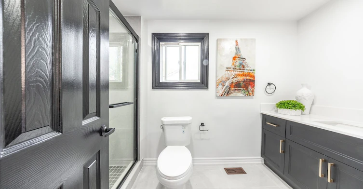
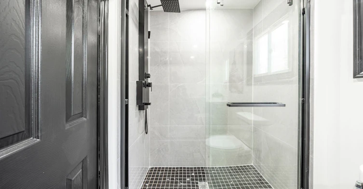

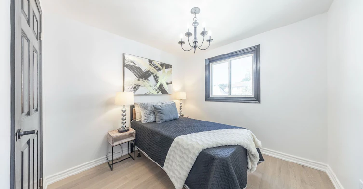
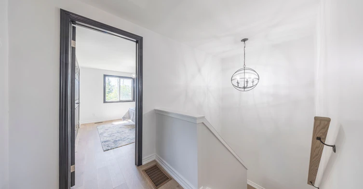
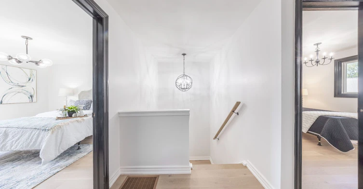
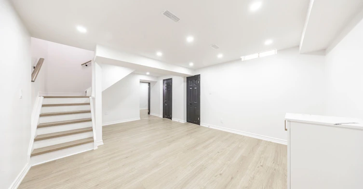
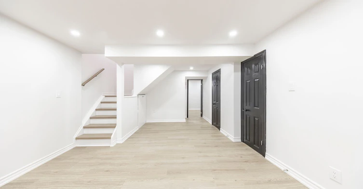
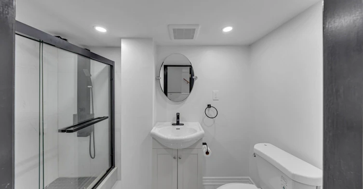
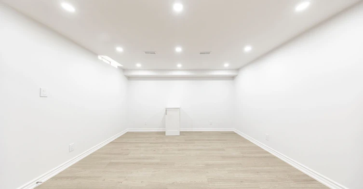
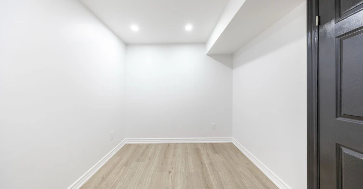
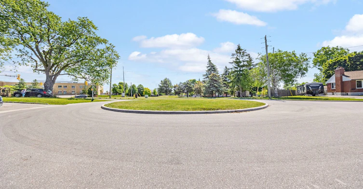
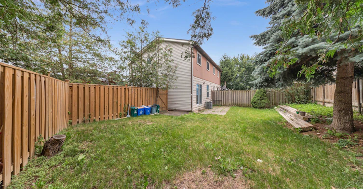
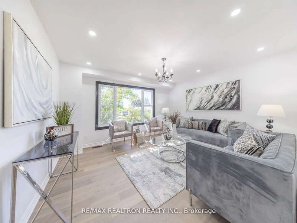
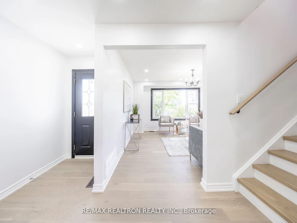
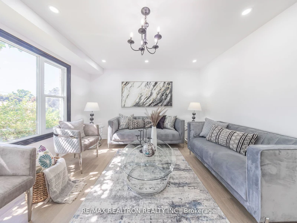
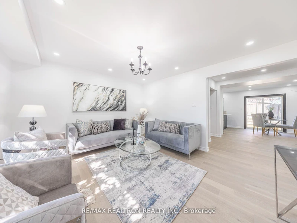
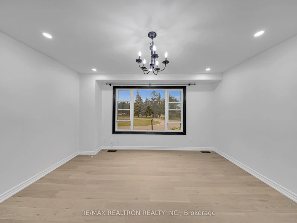
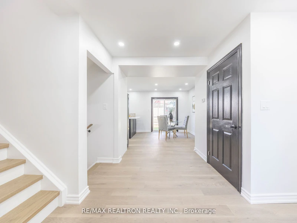
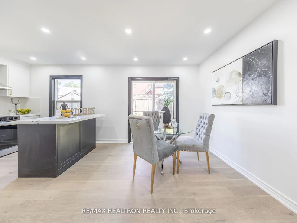
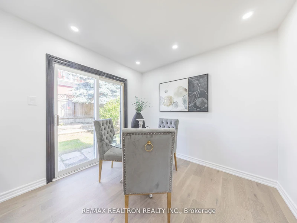
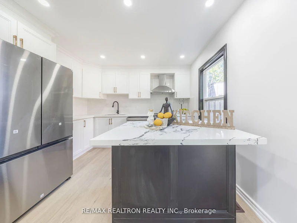
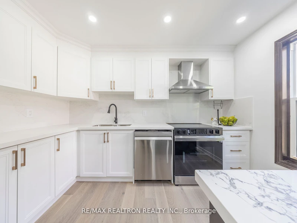
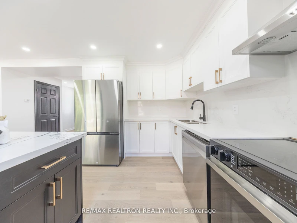
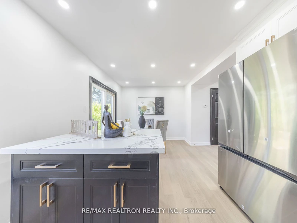
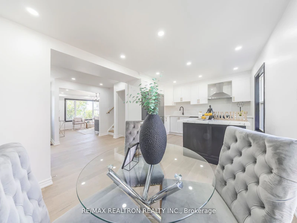
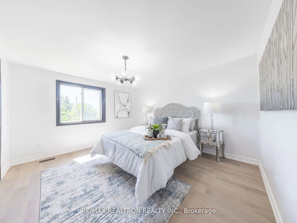
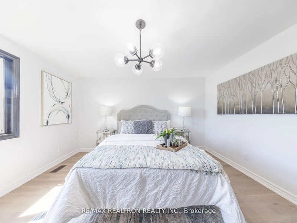
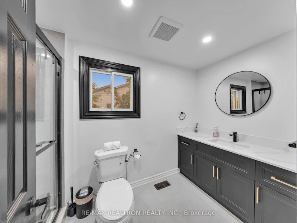
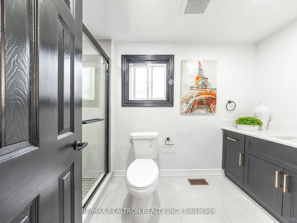
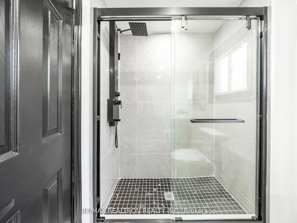
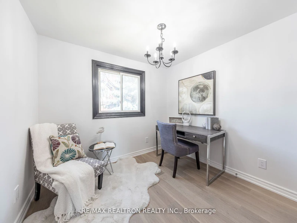
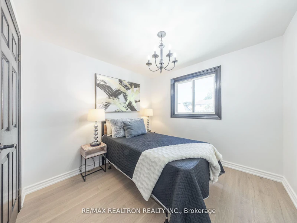
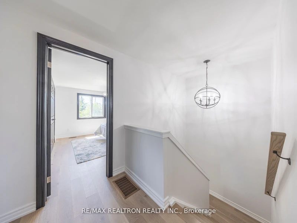
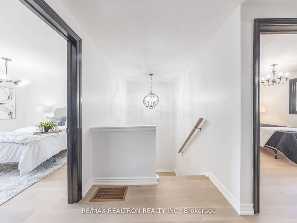
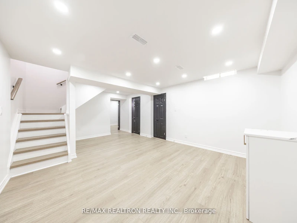
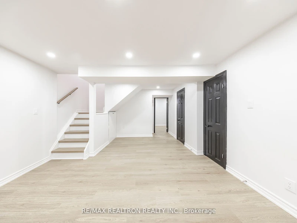
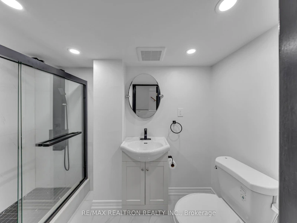
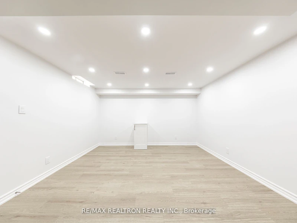
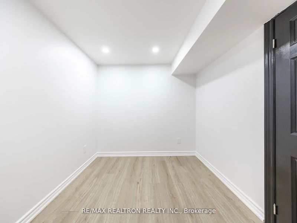
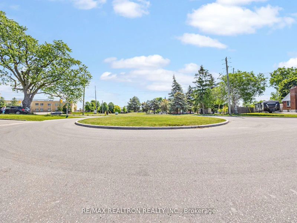
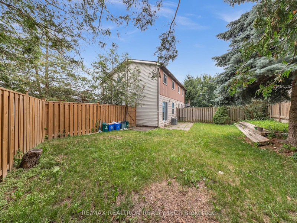
This entire 3+1 bedroom, 2-bathroom home in Oshawa's sought-after Lakeview community available for Lease. Thoughtfully updated from top to bottom, this move-in-ready home offers stylish finishes, modern upgrades, and a functional layout designed for today's lifestyle. The bright, open-concept living and dining areas flow seamlessly into the updated kitchen, creating the perfect space for everyday living and entertaining. The finished lower level features an additional bedroom and versatile living space. Situated on a desirable street in the established Lakeview neighbourhood, you'll enjoy the perfect balance of convenience and recreation. Just minutes from Lake Ontario waterfront trails, parks, beaches, the Oshawa Harbour, and the Lakeview Park waterfront, this location is ideal for outdoor enthusiasts. Commuters will appreciate quick access to Highway 401, GO Transit, and major transit routes, while nearby schools, shopping, restaurants, community centres, and everyday amenities make family living effortless. Looking for A++ tenants, no pets, with great credit score. Tenant pays 100% of the utilities.
$2,900/month
Updated about 22 hours ago
Call Property Manager

Property Manager
- Phone:
- (647) 338-6013
- Office:
- 416-289-3333
Type
House
Bedrooms
3 + 1
Full Bathrooms
2
Lot Size
23 ft x 80 ft (1926 ft²)
Features
Beach, Cul de Sac/Dead End, Fenced Yard, In Area, Public Transit
Amenities
Other
Parking Spaces
4
Air Conditioner
Yes
Pets
Contact the Manager for information
Days on REW
1 Days
Property Views
0
MLS® Number
E13648724
Source
Toronto Real Estate Board
Bobby Orr Public School
- Public
- JK - 8
Glenholme Public School
- Public
- K - 8
Dr C F Cannon Public School
- Public
- JK - 8
Glen Street Public School
- Public
- JK - 8
Monsignor John Pereyma School
- Catholic
- 7 - 12
Lakewoods Public School
- Public
- JK - 8
G L Roberts Collegiate Vocational Institute
- Public
- 9 - 12
Monsignor Philip Coffey Catholic School
- Catholic
- JK - 8
David Bouchard Public School
- Public
- JK - 8
St Hedwig Catholic School
- Catholic
- JK - 8

Thank You!
We really appreciate your help improving our home search experience. Our team will look into this issue as soon as possible.
Close
Call Property Manager
Property Manager
- Phone:
- (647) 338-6013
- Office:
- 416-289-3333




Cities near Lakeview
Check availability
Listing data is subject to copyright, disclaimer, and additional requirements from the data provider. See our Terms of Use for terms applicable to this listing.