


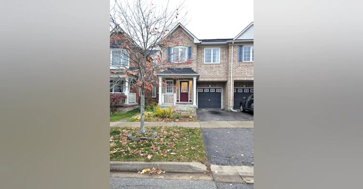
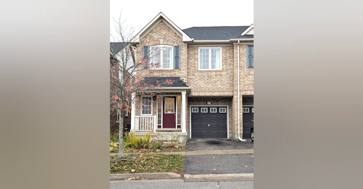
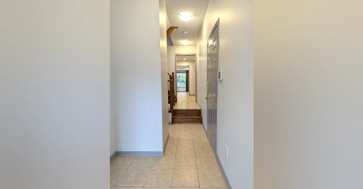
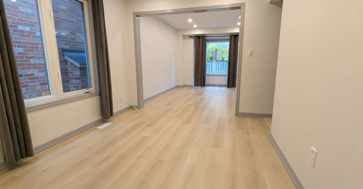
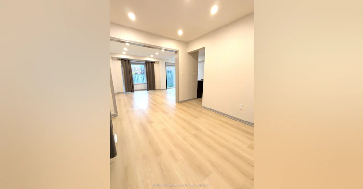
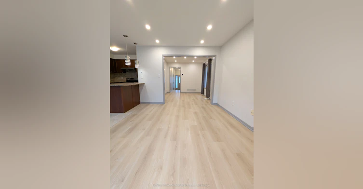
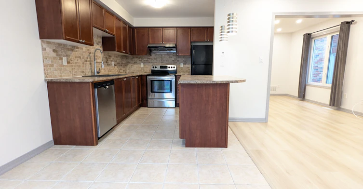
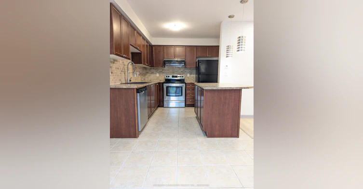
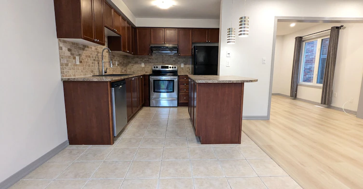
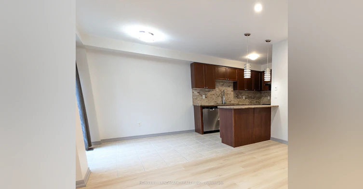
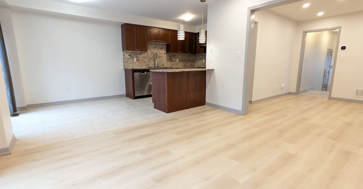
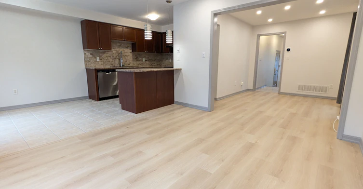
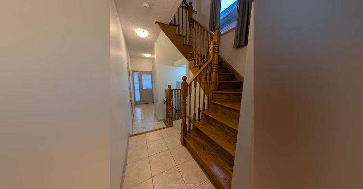
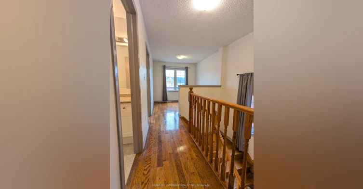
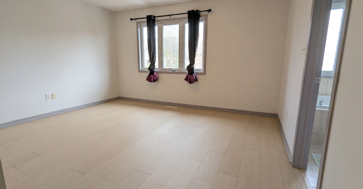
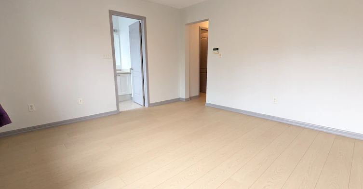
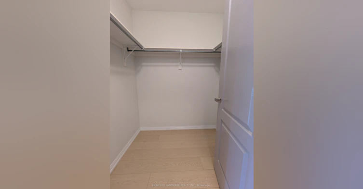
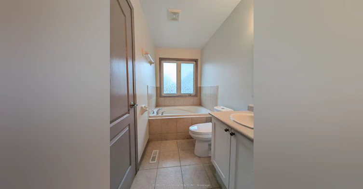
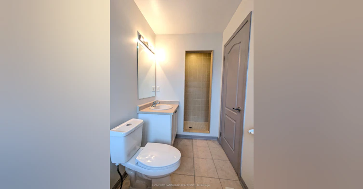
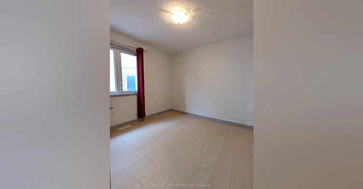
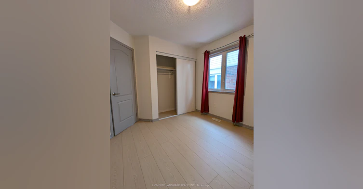
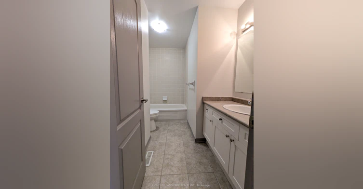
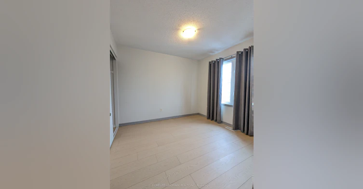
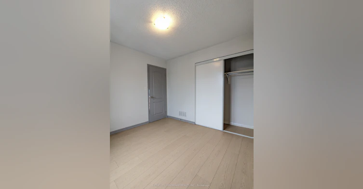
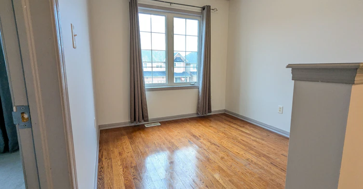
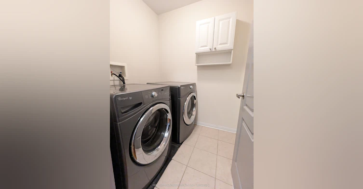
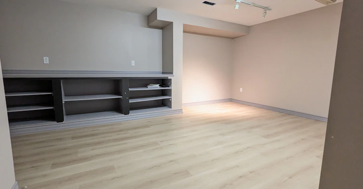
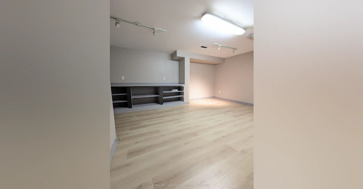
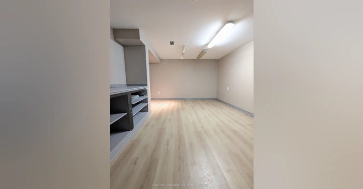
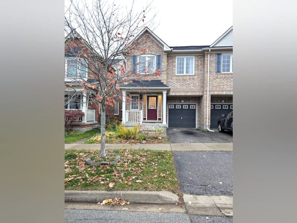
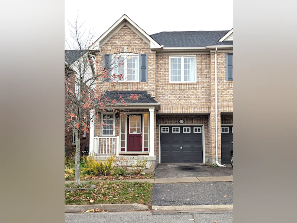
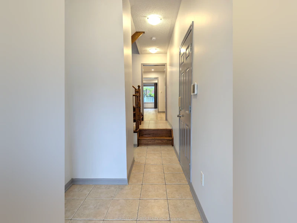
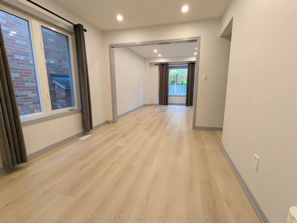
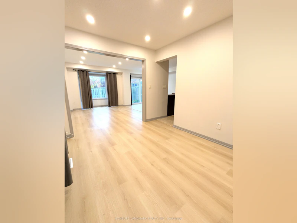
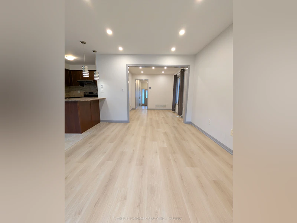
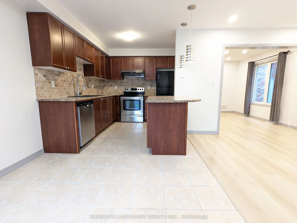
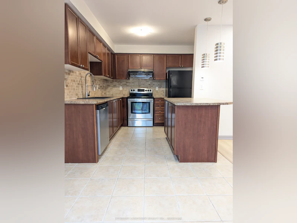
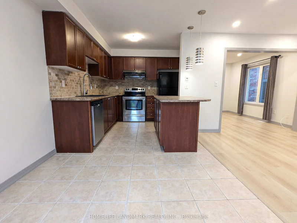
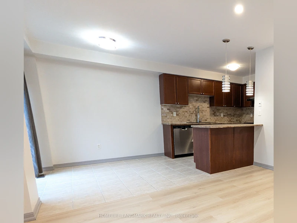
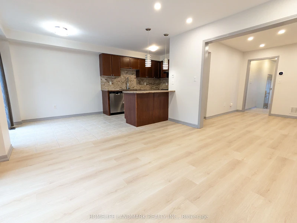

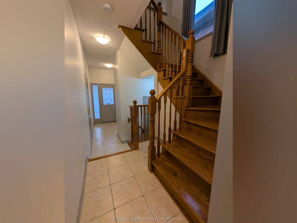
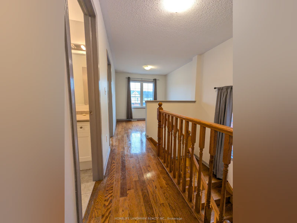
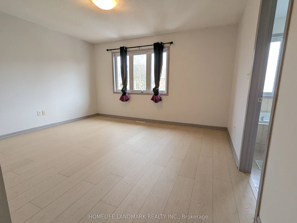
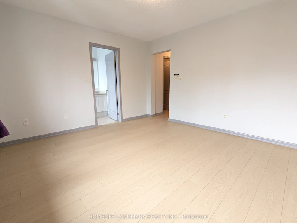
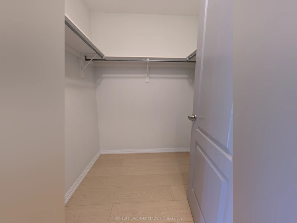
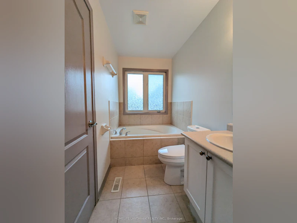
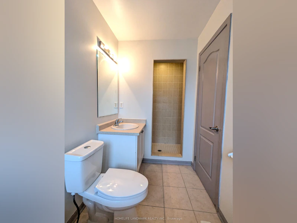
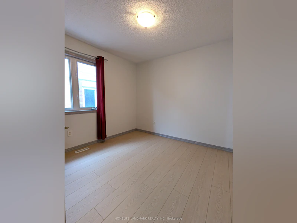
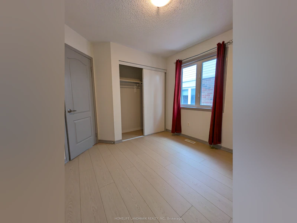
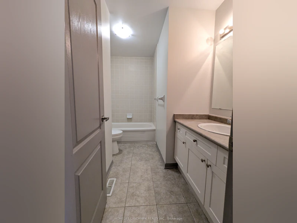
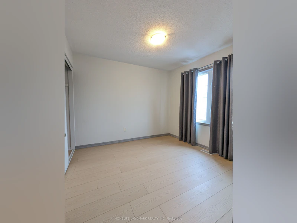
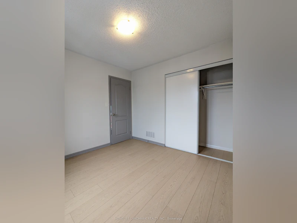
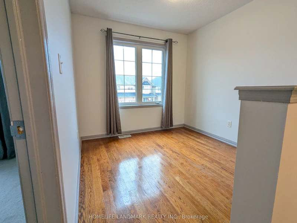
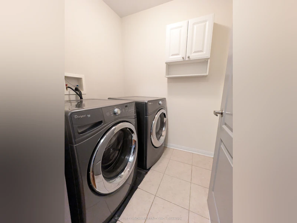
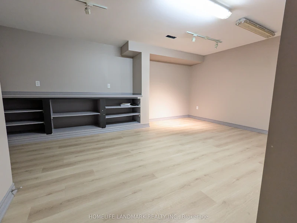
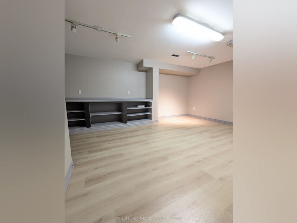

Welcome to this Beautiful Semi-detached Home in the Most Sought Stouffville Neighbourhood. Immaculate 3-bedroom plus Den, Sun-filled & Spacious Home. Carpet Free. The Main Floor features Open Concept Layout with Laminate Floors. Enjoy the Bay Window in the Living Room Overlooking the Fully-fenced Backyard. Modern Kitchen with Backsplash, Centre Island & Double Sinks. *****The Second Floor boasts 3 Bedrooms and a Open Concept Den. The Primary Bedroom comes with a Large Walk-in Closet & 4-piece Ensuite. The Second & Third Bedroom both have a Large Closet and the Access to a Full 4-piece Bathroom. The Second Floor Laundry Room provides Convenience. The Finished Basement offers a Large Recreation Room and Additional Storage Space. *****Direct Access to Garage. This Property offers Incredible Access to Everything. The Stouffville Go Train Station is just Minutes Away. Steps to the Wendat Village Public School, Public Transit and Parks. Close to Stouffville District Secondary School, Shopping, Supermarket and Restaurants. No pet and Non-smoker.
$3,150/month
Updated about 3 hours ago
27 Walter Sangster RoadWhitchurch-Stouffville, ON, L4A 0J5
Stouffville- 3 Bed
- 3 Bath
- 1500 - 2000 Sqft
- Available N/A
Call Property Manager

Property Manager
- Phone:
- 416-828-2288
- Office:
- 905-305-1600
Type
House
Bedrooms
3
Full Bathrooms
3
Lot Size
24 ft x 85 ft (2099 ft²)
Features
Laundry Room
Parking Spaces
2
Air Conditioner
Yes
Pets
Contact the Manager for information
Days on REW
1 Days
Property Views
0
MLS® Number
N13648420
Source
Toronto Real Estate Board
Wendat Village Public School
- Public
- JK - 8
St Brendan Catholic School
- Catholic
- JK - 8
Pape-François School
- Catholic
- K - 8
Learning Point Academy
- Private
- K - 8
Summitview Public School
- Public
- JK - 8
Stouffville District Secondary School
- Public
- 9 - 12
Oscar Peterson Public School
- Public
- JK - 8
St Mark Catholic Elementary School
- Catholic
- JK - 8
Glad Park Public School
- Public
- JK - 8
St Brigid Catholic Elementary School
- Catholic
- JK - 8

Thank You!
We really appreciate your help improving our home search experience. Our team will look into this issue as soon as possible.
Close
Call Property Manager
Property Manager
- Phone:
- 416-828-2288
- Office:
- 905-305-1600



Cities near Stouffville
Neighborhoods near Stouffville
Check availability
Listing data is subject to copyright, disclaimer, and additional requirements from the data provider. See our Terms of Use for terms applicable to this listing.