
2 + 1 bedrooms for $3,000 at 705-15 Maitland Place, Toronto, ON for Rent - REW
Boost your listing
$3,000
Updated about 1 hour ago

705 - 15 Maitland PlaceToronto, ON, M4Y 2X3

Cabbagetown-South St. Jamestown
  • 2 + 1 Bed
  • 1 Bath
  • 800 - 899 Sqft
  • Available N/A
Contact
Property Manager
$3,000
2 + 1 bd 1 ba 800 - 899 sf

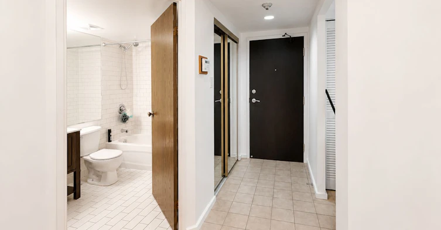
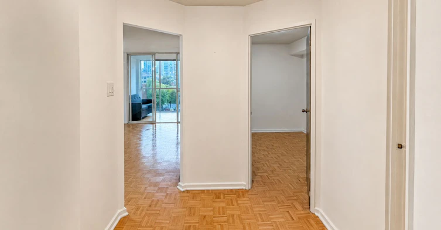
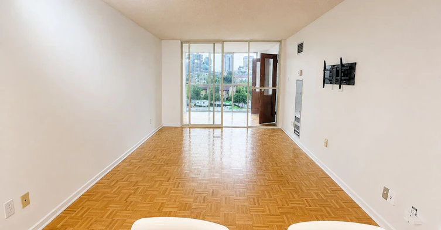
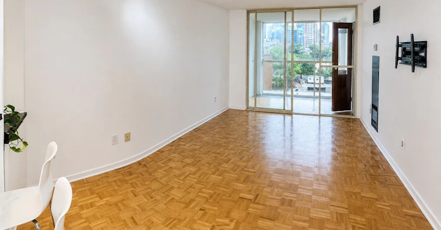
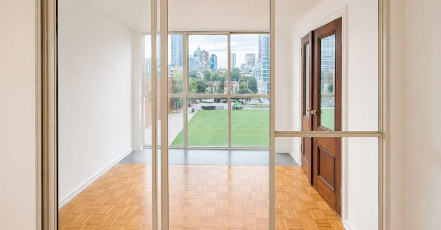
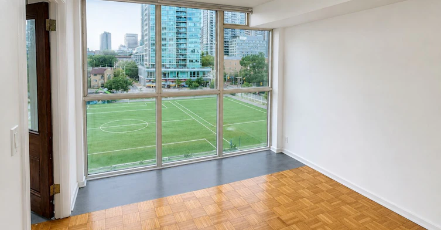
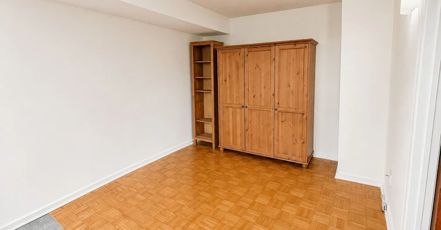
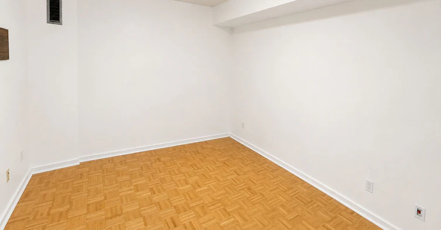
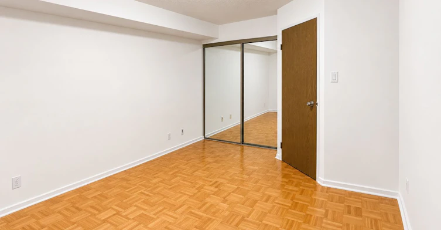
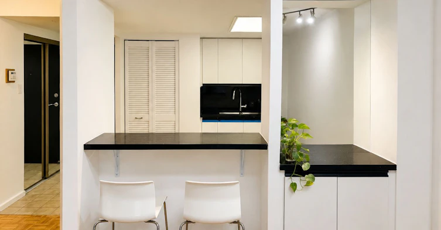
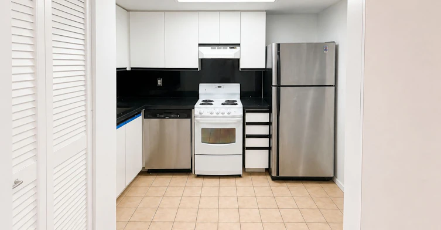
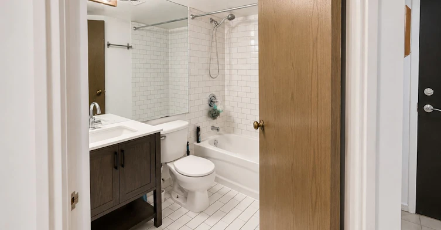
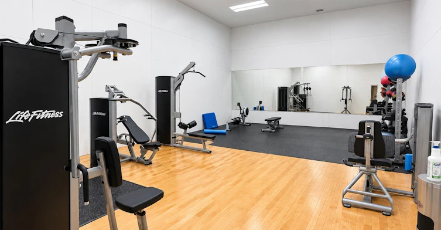
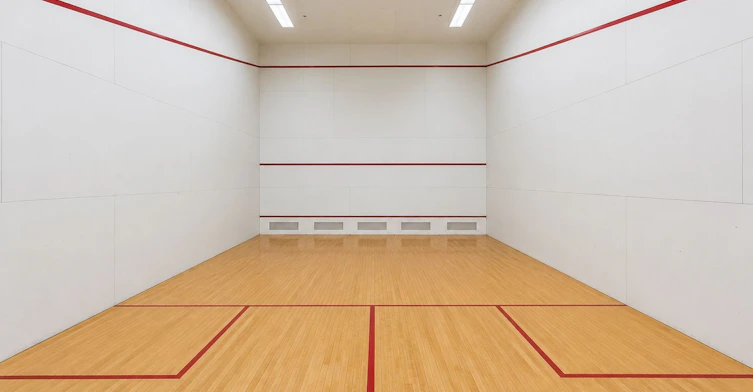
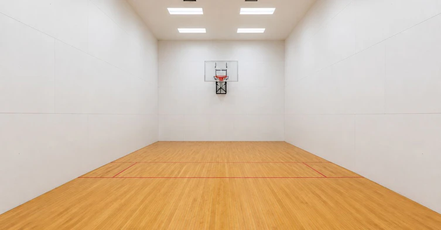
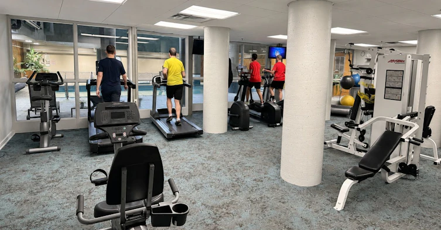
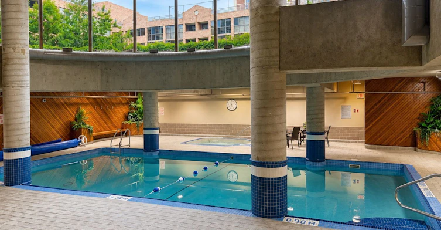
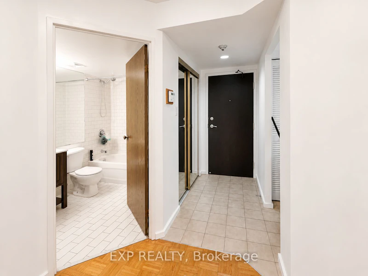
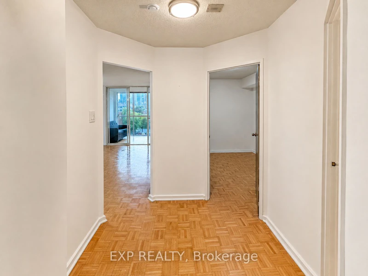
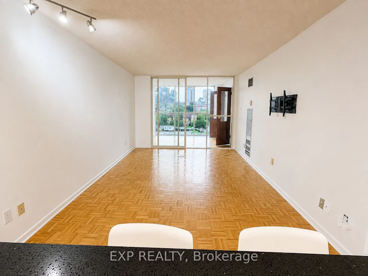
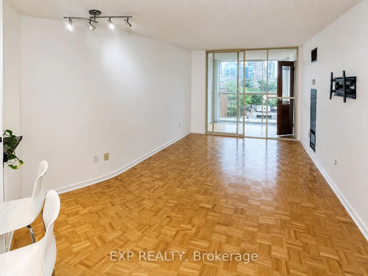
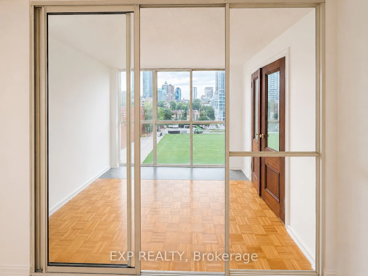
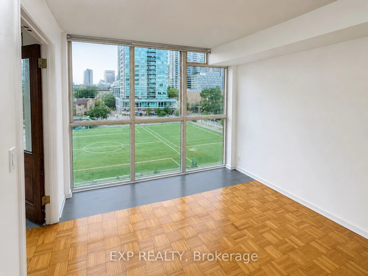
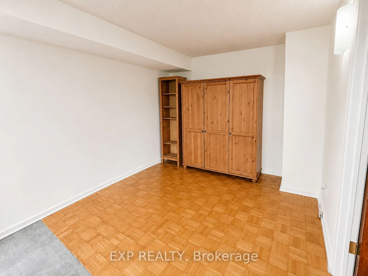
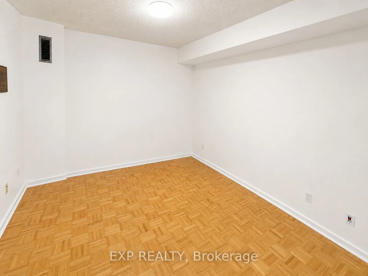
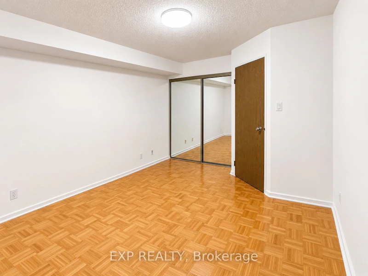
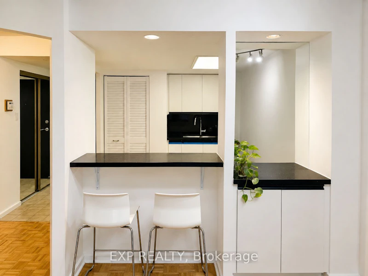
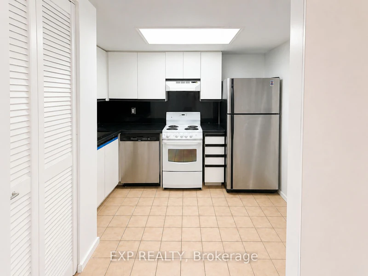
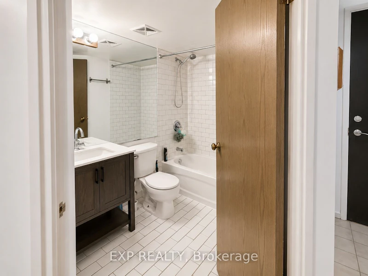
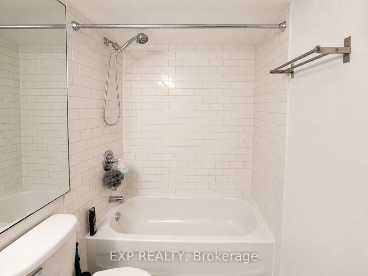
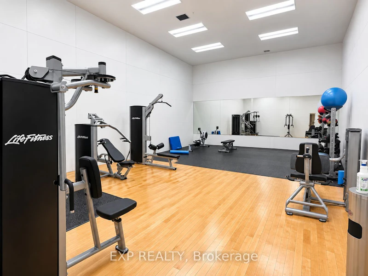
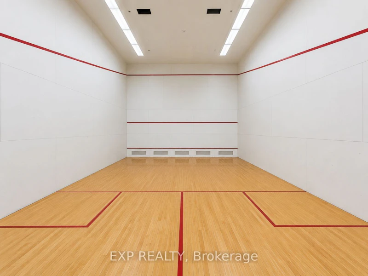
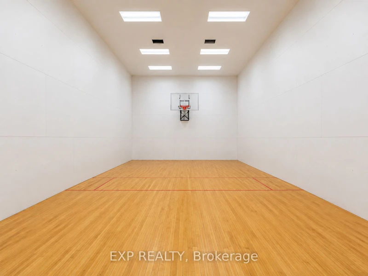
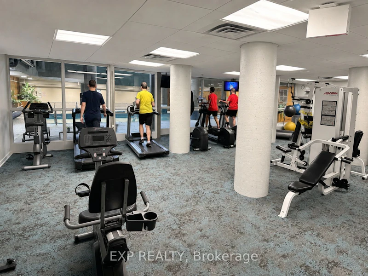
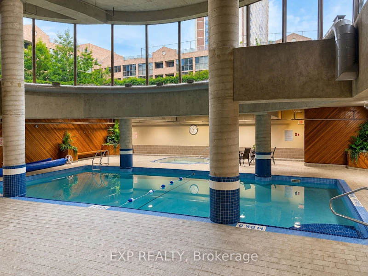
Affordable and spacious over 820+ sqft. 2+1 bedroom condo in a prime downtown Toronto location! Heat, hydro, water, underground parking and locker are all included, offering exceptional value and convenience. The oversized den is large enough to accommodate a king-size bed, making it ideal as a third bedroom, guest room or spacious home office.Ideally located just steps from TTC, shops, restaurants, cafés, grocery stores and Church-Wellesley Village, with convenient access to TMU, U of T and everything downtown Toronto has to offer. Enjoy a spacious and versatile layout in a well-established building with excellent amenities. A fantastic opportunity for anyone looking for space, convenience and value in the heart of the city!


Home facts and features

Property overview
Type
Apt/Condo
Bedrooms
2 + 1
Full Bathrooms
1
Some sweet, suite features
Features
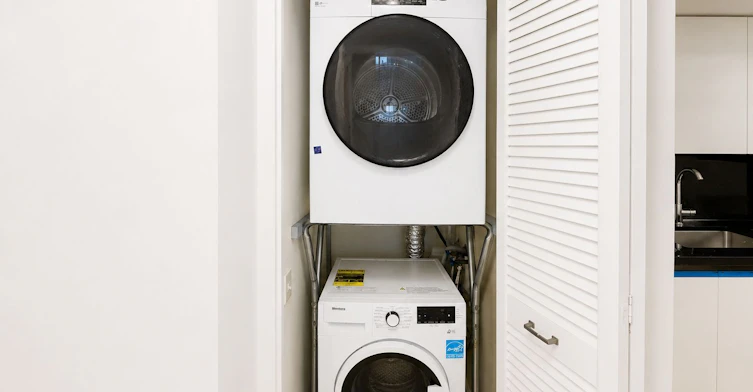
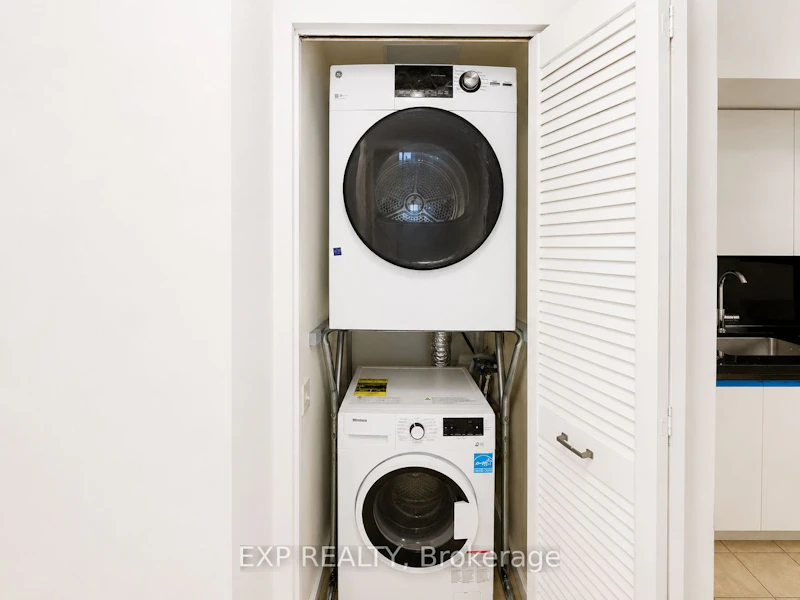
In-Suite Laundry
Amenities
Building Insurance, Central Air Conditioning, Common Elements
Parking Spaces
1
Air Conditioner
Yes
Restrictions
Pets
Not allowed
Property details
Days on REW
1 Days
Property Views
0
MLS® Number
C13648274
Source
Toronto Real Estate Board
Building Information
L'Esprit, Apt/Condo in Cabbagetown-South St. Jamestown
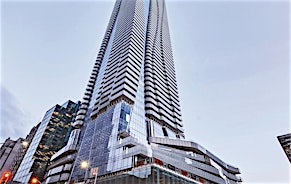
15 Maitland Place is a 21-storey building containing 240 residential units. Its north side faces Maitland Place, and looks over Jarvis Collegiate Institute. Its south side overlooks a courtyard, a gazebo, and the south wing of the 60 Homewood building. This high-rise building is connected, through the underground B1 Level, to 60 Homewood Avenue.
Units:
240
Floors:
21
Built in:
1989
Active Listings:
1
Schools nearby
Our Lady of Lourdes Catholic School
  • Catholic
  • JK - 8
Jarvis Collegiate Institute
  • Public
  • 9 - 12
Canada's National Ballet
  • Private
  • 6 - 12
Church Street School
  • Public
  • JK - 6
Collège français
  • Public
  • 7 - 12
Winchester Junior & Senior Public School
  • Public
  • JK - 8
ÉÉC du Sacré-Coeur-Toronto
  • Catholic
  • JK - 6
Rose Avenue Junior Public School
  • Public
  • JK - 6
YMCA Academy
  • Private
  • 9 - 12
Blyth Academy Yorkville
  • Private
  • 9 - 12
School catchments and distances are intended to be used as reference only. To verify enrolment eligibility for a property, contact the school directly.Report Incorrect Info
Check availability
Property Manager
EXP REALTY

View Phone

Other rentals in the area
603-225 Sackville Street, Toronto, ON, M5A 0B9
$2,900/month
603 - 225 Sackville Street
  • Regent Park
  • Toronto
  • 2 bd
  • 2 ba
  • 700 - 798 sf
3401-37 Grosvenor Street, Toronto, ON, M4Y 3G5
$3,700
3401 - 37 Grosvenor Street
  • Bay Street Corridor
  • Toronto
  • 2 bd
  • 2 ba
  • 700 - 799 sf
2803-570 Bay Street, Toronto, ON, M5G 0B2
$4,126/month
570 Bay Street
  • Bay Street Corridor
  • Toronto
  • 2 bd
  • 2 ba
  • 1127 sf
4715-70 Temperance Street, Toronto, ON, M5H 4E8
$3,250/month
4715 - 70 Temperance Street
  • Bay Street Corridor
  • Toronto
  • 2 bd
  • 2 ba
  • 700 - 799 sf
Looking for something new in Toronto
Now Selling
One Bloor
1 East Bloor St
  • Church-Yonge Corridor
  • Toronto
  • Condo
  • Move in 2017
Coming Soon
6150 Yonge Street Condos
6150 Yonge Street
  • Newtonbrook West
  • Toronto
  • Condo
  • Move in TBA
Coming Soon
The Dylan 2
805 Glencairn Avenue
  • Yorkdale-Glen Park
  • Toronto
  • Condo
  • Move in TBA
Register Now
1075 Leslie Street Condos
1075 Leslie Street
  • Banbury-Don Mills
  • Toronto
  • Condo
  • Move in TBA
Listing data is subject to copyright, disclaimer, and additional requirements from the data provider. See our Terms of Use for terms applicable to this listing.
We use cookies and other technologies for functionality, security, and to provide you with a personalized experience on our online services. By continuing to use our online services, you agree to our Privacy Policy and Terms of Use. For information on how to adjust your privacy settings, visit our Cookie Policy.
Dismiss