
2 bedrooms for $2,199/month at 32-113 Hartley Avenue, Brant, ON for Rent - REW
Boost your listing
$2,199/month
Updated about 6 hours ago

32 - 113 Hartley AvenueBrant, ON, N3L 0K8

  • 2 Bed
  • 2 Bath
  • 1100 - 1499 Sqft
  • Available N/A
Contact
Property Manager
$2,199/month
2 bd 2 ba 1100 - 1499 sf

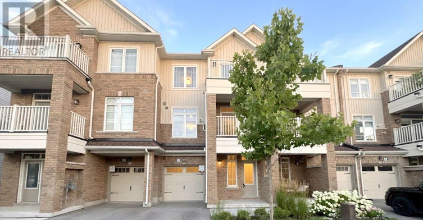
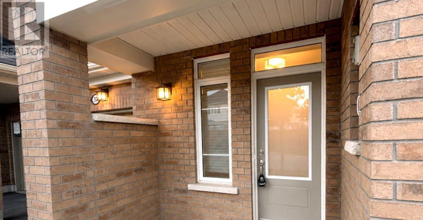
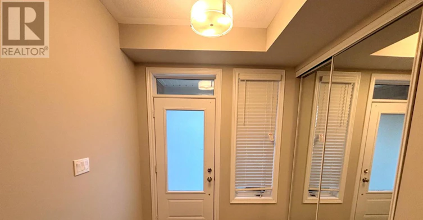
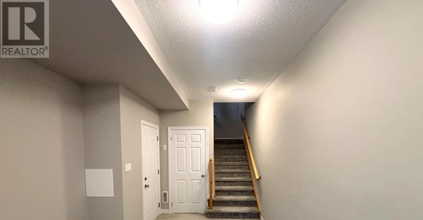
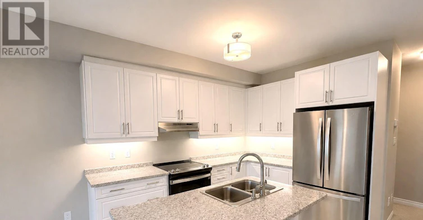
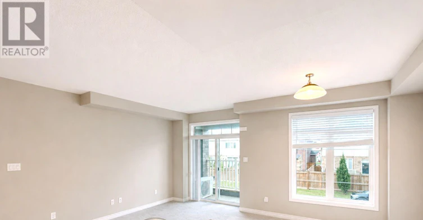
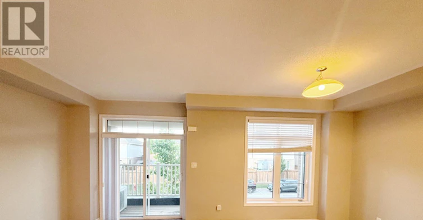
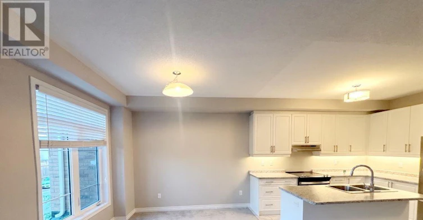
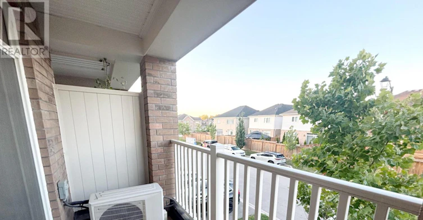
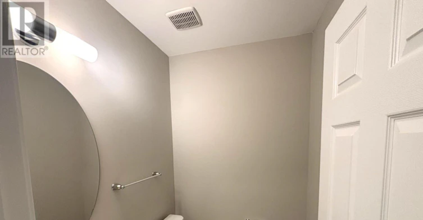
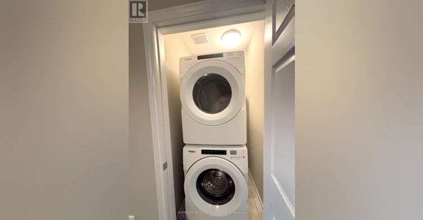
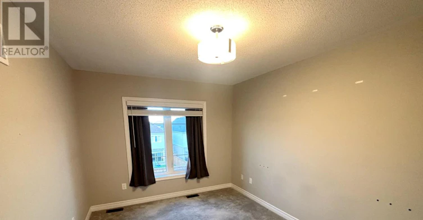
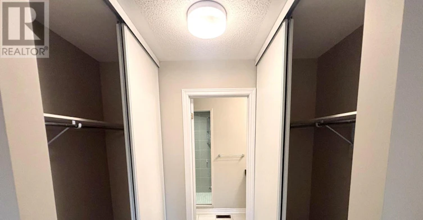
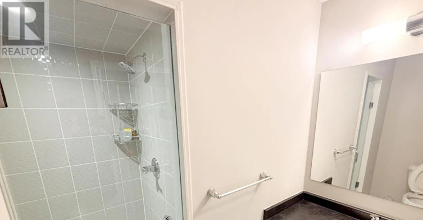
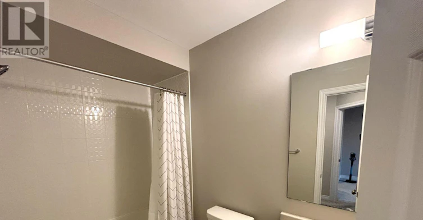
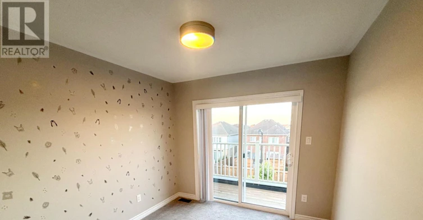
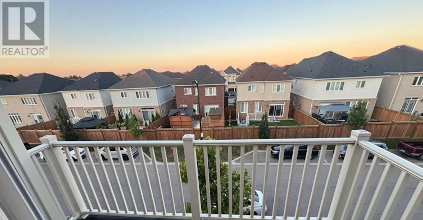
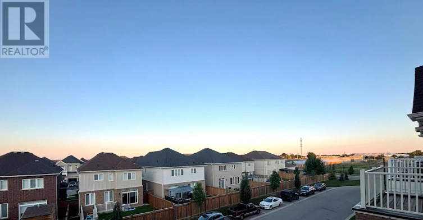
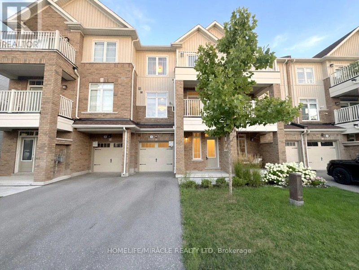
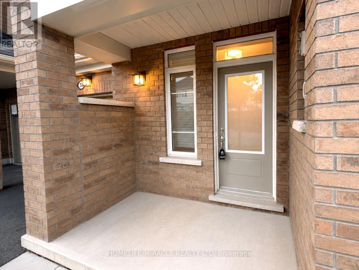
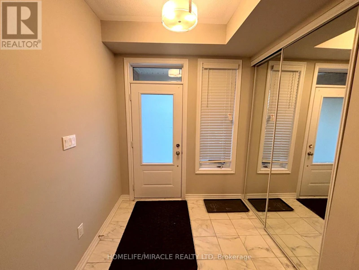
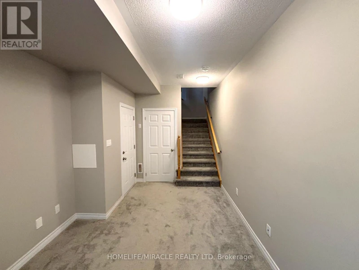
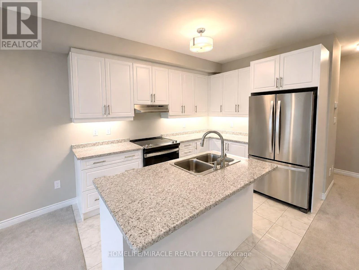
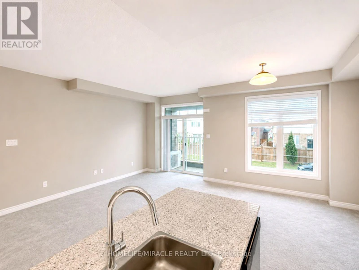
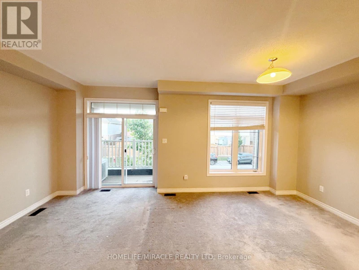
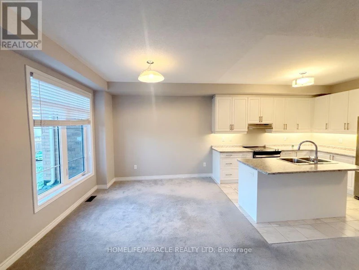
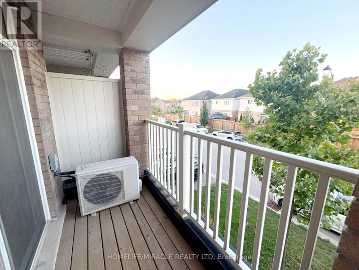
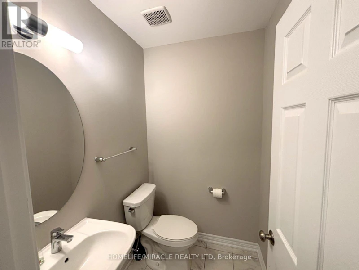
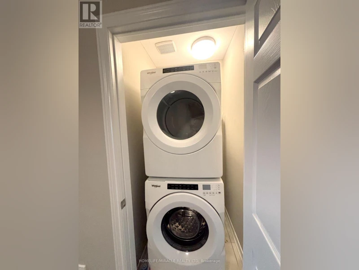
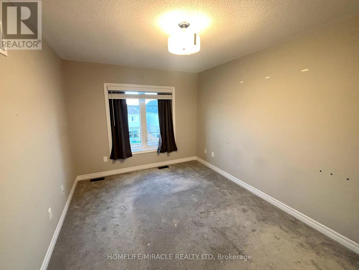
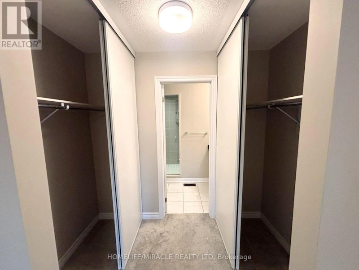
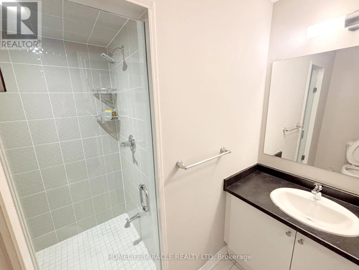
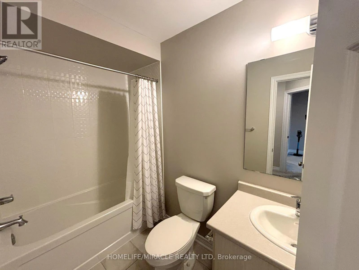
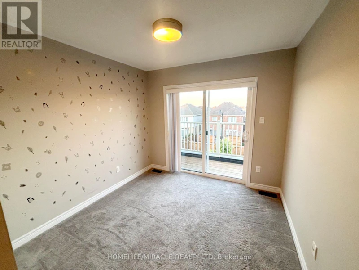
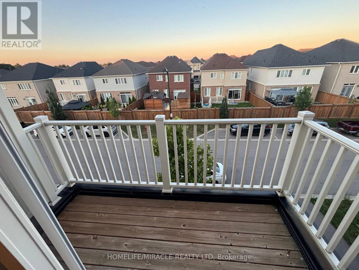
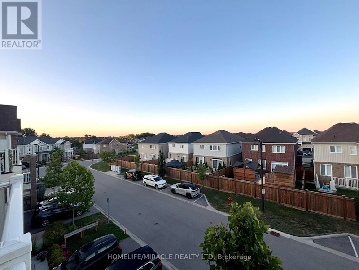
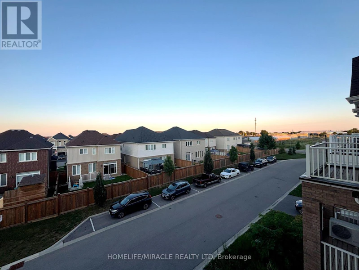
Welcome to this stunning east-facing 3-storey townhome in the heart of Paris, offering the perfect blend of modern design, functionality, and convenience. Available for immediate occupancy, this beautifully maintained home is professionally cleaned and move-in ready. The versatile ground level features direct garage access along with a flexible space ideal for a home office, gym, or additional living area, with easy access to the utility room. The bright and spacious second level boasts an open-concept layout with impressive 9-ft ceilings, a high end kitchen complete with stainless steel appliances, ample cabinetry, and a generous island overlooking the dining and living areas. A convenient powder room and walkout to a private balcony make this level perfect for both everyday living and entertaining. The upper level offers two generously sized bedrooms and two full bathrooms, including a convenient upper-level laundry area for added ease and functionality. The luxurious primary retreat features dual closets leading to a beautifully finished ensuite with a glass walk-in shower. The second bedroom enjoys its own private balcony access, creating the perfect space to relax and unwind, with a full bathroom conveniently located just outside the bedroom, providing an ideal layout for added privacy and comfort. Conveniently located just steps from parks, walking trails, and everyday amenities, this home is only minutes to Hwy 403, and hwy 401 also a short drive away, making commuting a breeze. Enjoy everything the charming town of Paris has to offer, including the Brant Sports Complex, historic downtown, the Grand River, scenic hiking trails, farmers' markets, local restaurants, and year-round community festivals. A fantastic opportunity to lease a stylish, low-maintenance home in one of Ontario's most sought-after communities. (id:63626)


Home facts and features

Property overview
Type
Townhouse
Bedrooms
2
Full Bathrooms
2
Partial Bathrooms
1
Some sweet, suite features
Features
Conservation/green belt, In suite Laundry
Appliances
Dishwasher, Dryer, Hood Fan, Refrigerator, Stove, Washer, Water softener, Window Coverings
Parking Spaces
2
Air Conditioner
Yes
Restrictions
Pets
Contact the Manager for information
Property details
Days on REW
1 Days
Property Views
0
MLS® Number
X13648048
Source
Canadian Real Estate Association
Schools nearby
North Ward School
  • Public
  • JK - 8
Holy Family School
  • Catholic
  • JK - 8
Paris District High School
  • Public
  • 9 - 12
Paris Central Public School
  • Public
  • JK - 8
Sacred Heart School
  • Catholic
  • JK - 8
Cobblestone School
  • Public
  • JK - 8
School catchments and distances are intended to be used as reference only. To verify enrolment eligibility for a property, contact the school directly.Report Incorrect Info
Check availability
Property Manager
HOMELIFE/MIRACLE REALTY LTD, BROKERAGE

View Phone

Other rentals in the area
712-1 Wellington Street, Brant, ON, N3T 2L3
$1,850
712 - 1 Wellington Street
  • Brant
  • 2 bd
  • 2 ba
  • 700 - 799 sf
52 Drake Avenue, Brant, ON, N3L 0J1
$1,800/month
52 Drake Avenue
  • Brant
  • 2 bd
  • 1 ba
  • 13 x 32
Looking for something new in Brant
Register Now
Riverbank Estates
1067 Rest Acres Road
  • Brant
  • Brant
  • Townhome
  • Move in TBA
Register Now
Solstice at Simply Grand
Rest Acres | King Edward Road | Street
  • Brant
  • Brant
  • Townhome
  • Move in TBA
Register Now
St. George Village
West Beverly Street
  • Brant
  • Brant
  • Townhome
  • Move in TBA
Register Now
Riverbend at Simply Grand
Rest Acres Road
  • Brant
  • Brant
  • Townhome
  • Move in TBA
We use cookies and other technologies for functionality, security, and to provide you with a personalized experience on our online services. By continuing to use our online services, you agree to our Privacy Policy and Terms of Use. For information on how to adjust your privacy settings, visit our Cookie Policy.
Dismiss