


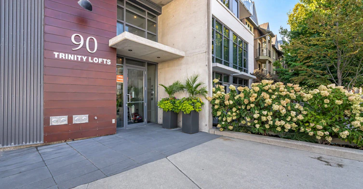
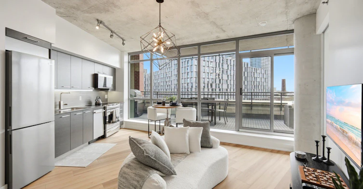
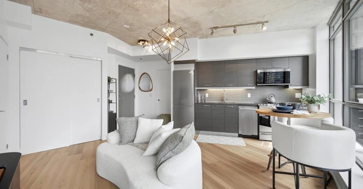
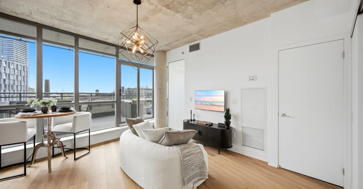
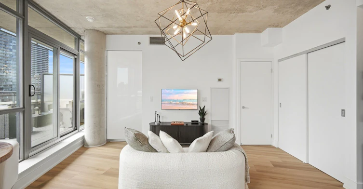
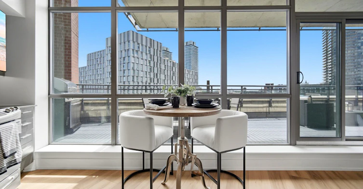
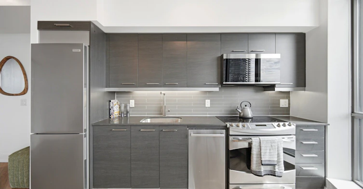
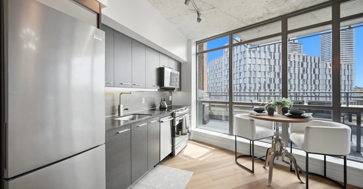
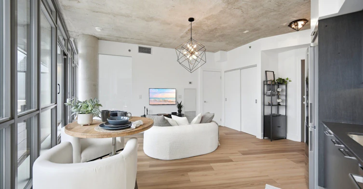
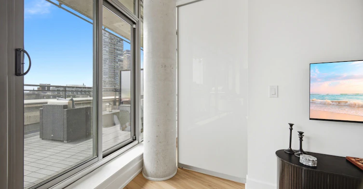
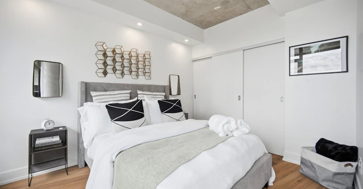
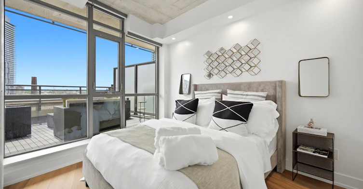
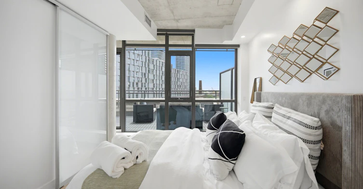
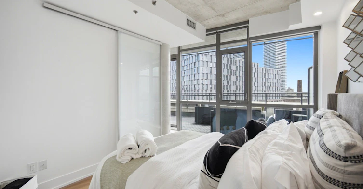
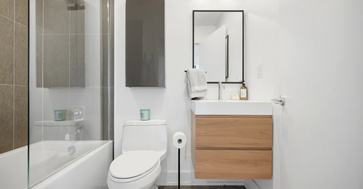
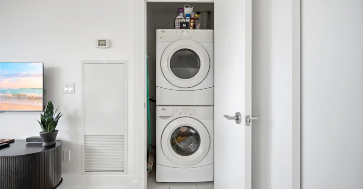
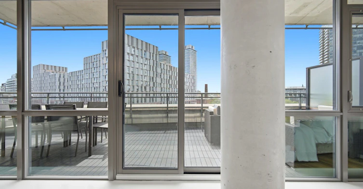
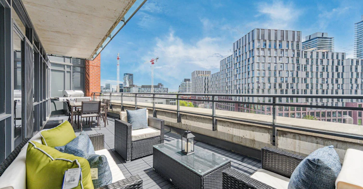
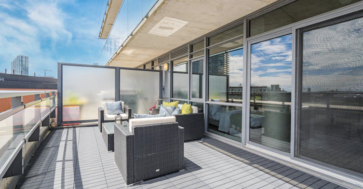
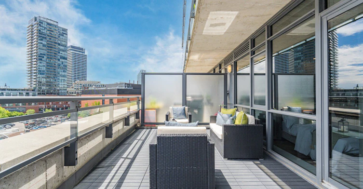
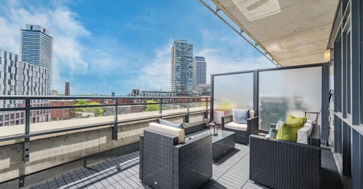
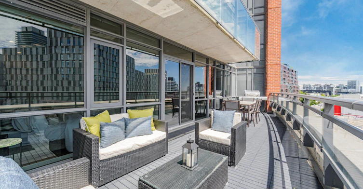
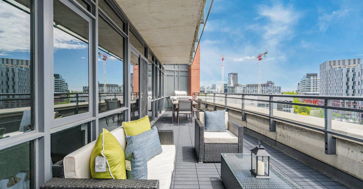
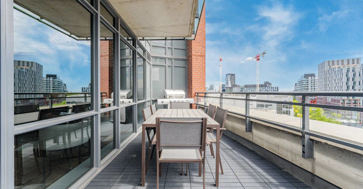
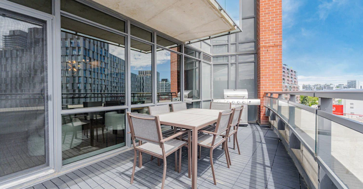
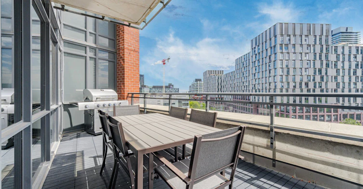
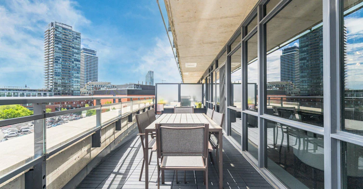
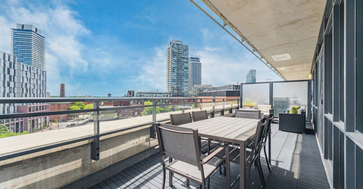
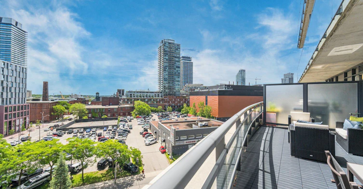
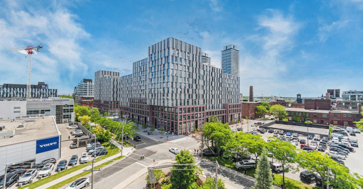
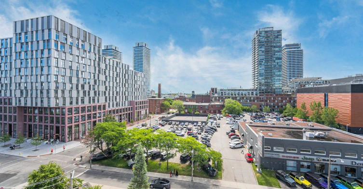
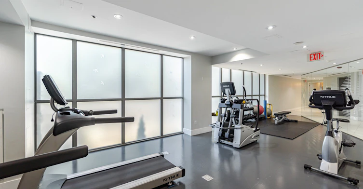
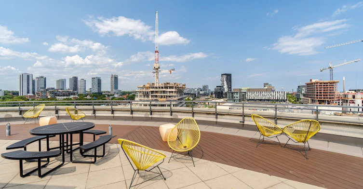
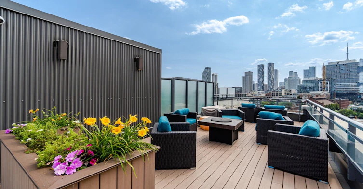
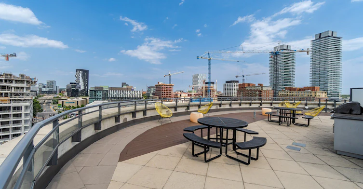
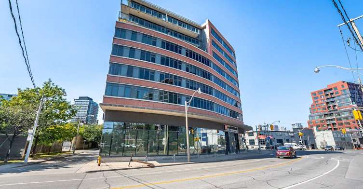
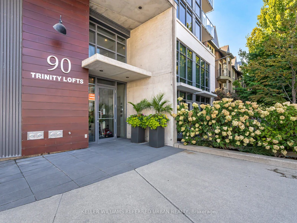
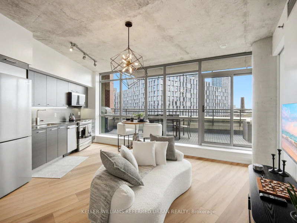
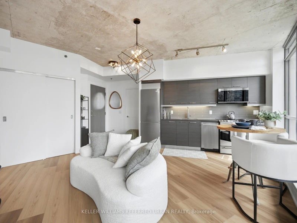
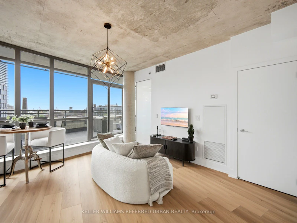
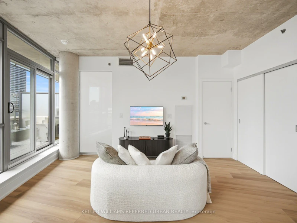
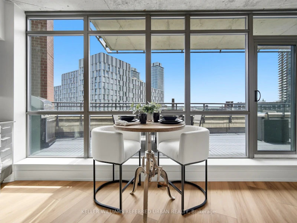
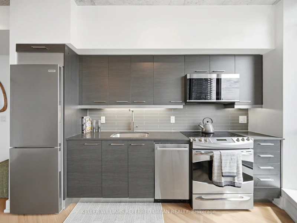
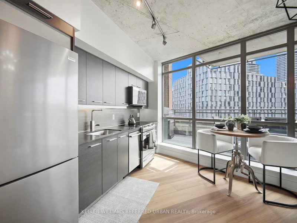
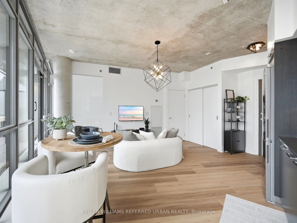
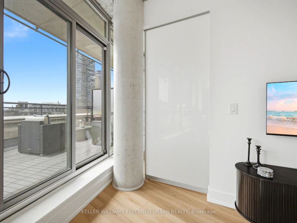
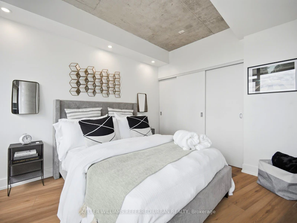
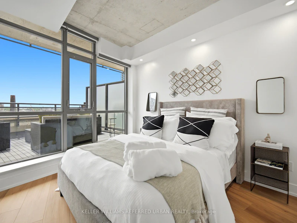
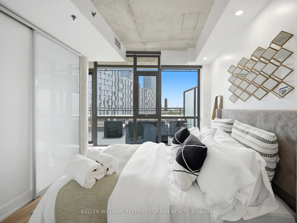
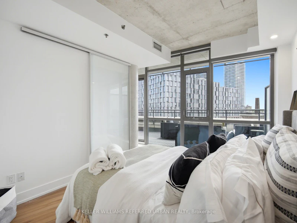
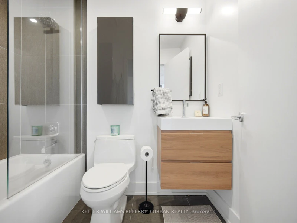
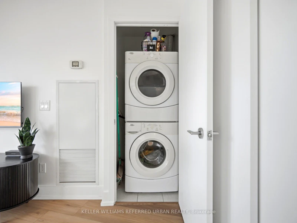
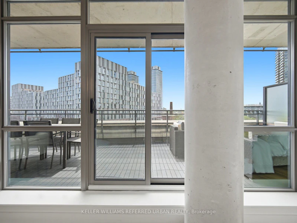
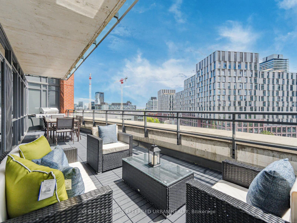
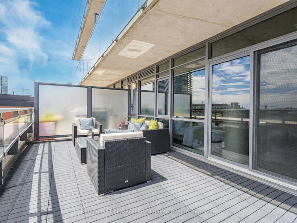
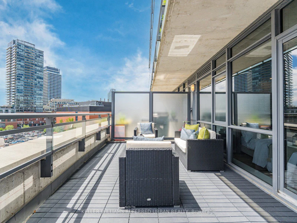
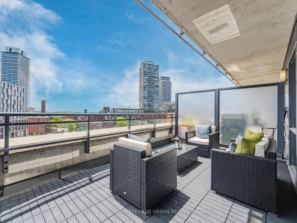
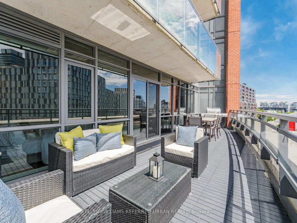
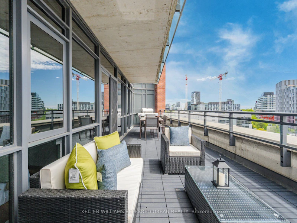
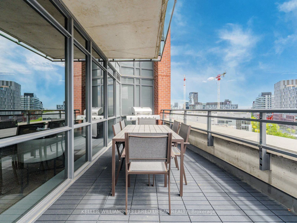
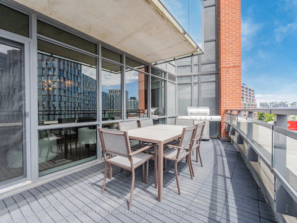
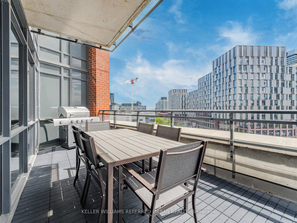
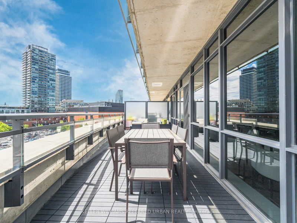
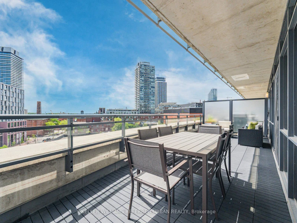
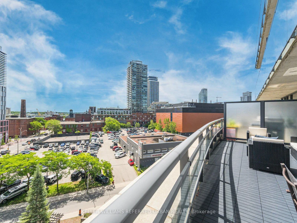
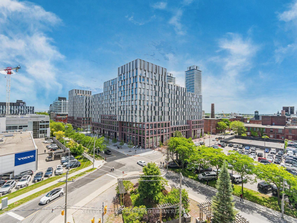
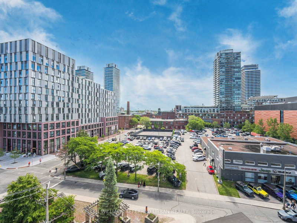
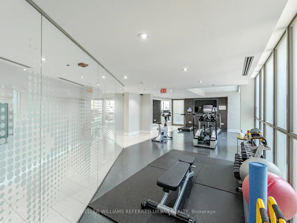
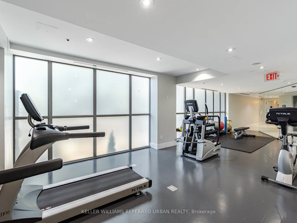
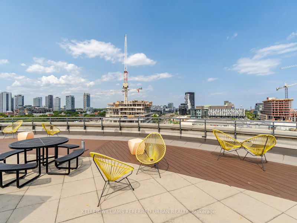
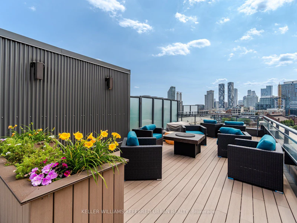
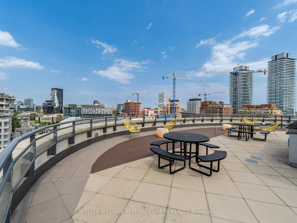
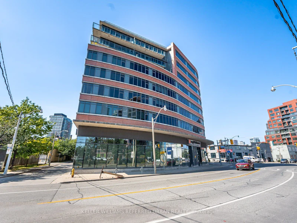
Experience refined urban living at Trinity Lofts, a boutique residence in Toronto's vibrant King East Design District. This beautifully updated one-bedroom suite offers a fresh, modern aesthetic complemented by 9-foot concrete ceilings that deliver an authentic loft feel. The open-concept layout is thoughtfully designed for both comfort and functionality, extending seamlessly to an expansive south-facing terrace-perfect for outdoor lounging, entertaining, BBQ'ing or soaking in all-day sunlight. Enjoy the convenience of an ensuite laundry and a sleek 4-piece renovated bath, all within a well-managed building that also features a stunning rooftop terrace with BBQ facilities and panoramic city views. Set in a dynamic and walkable neighbourhood, you're just moments from the iconic Distillery District and the renowned St. Lawrence Market. Daily essentials are easily accessible with nearby options like No Frills, Rabba, Aisle 24, and Marche. For outdoor enthusiasts, enjoy quick access to the Don Valley trail system and a scenic ride to Cherry Beach. With excellent transit options and convenient connections to the Gardiner Expressway and DVP, commuting throughout the city.
$2,500
Updated about 19 hours ago
Call Property Manager

Property Manager
- Phone:
- (416) 572-1016
- Office:
- 416-572-1016
Type
Apt/Condo
Bedrooms
1
Full Bathrooms
1
Year Built
11 - 15 yrs old
Features
Ensuite, Public Transit, Security System
Amenities
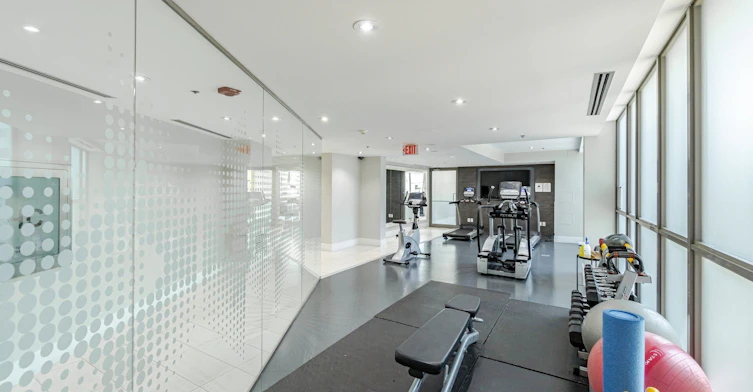
Central Air Conditioning, Common Elements, Elevator, Gym, Party Room/Meeting Room, Rooftop Deck/Garden, Visitor Parking
Parking Spaces
1
Air Conditioner
Yes
Pets
Yes-with Restrictions
Days on REW
1 Days
Property Views
0
MLS® Number
C13648156
Source
Toronto Real Estate Board
Inglenook Community School
- Public
- 11 - 12
Voice Integrative School
- Private
- 1 - 7
St Paul Catholic School
- Catholic
- JK - 8
Market Lane Junior & Senior Public School
- Public
- JK - 8
Nelson Mandela Park Public School
- Public
- JK - 8
TAIE International Institute
- Private
- 10 - 12
St Michael Catholic School
- Catholic
- JK - 8
Downtown Alternative School
- Public
- JK - 6
É Élém Gabrielle-Roy
- Public
- JK - 6
Lord Dufferin Junior & Senior Public School
- Public
- JK - 8

Thank You!
We really appreciate your help improving our home search experience. Our team will look into this issue as soon as possible.
Close
Call Property Manager
Property Manager
- Phone:
- (416) 572-1016
- Office:
- 416-572-1016



Cities near Moss Park
Neighborhoods near Moss Park
- Regent Park homes for rent (0.7 km)
- Waterfront Communities East homes for rent (1.0 km)
- Church-Yonge Corridor homes for rent (1.0 km)
- Cabbagetown-South St. Jamestown homes for rent (1.2 km)
- Bay Street Corridor homes for rent (1.5 km)
- North St. Jamestown homes for rent (1.6 km)
- North Riverdale homes for rent (2.2 km)
- Waterfront Communities West homes for rent (2.4 km)
Check availability
Listing data is subject to copyright, disclaimer, and additional requirements from the data provider. See our Terms of Use for terms applicable to this listing.