


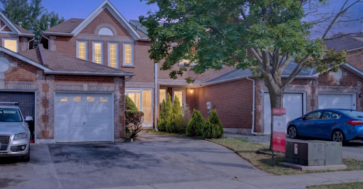
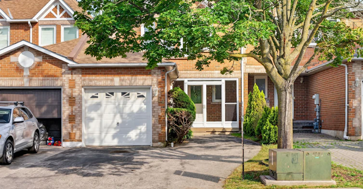
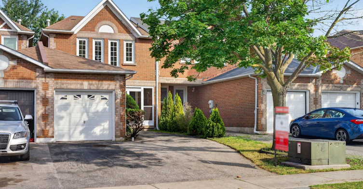
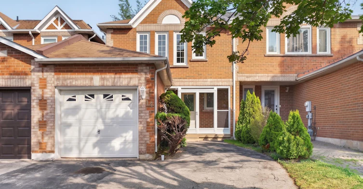
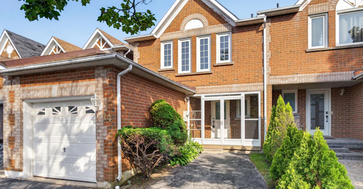
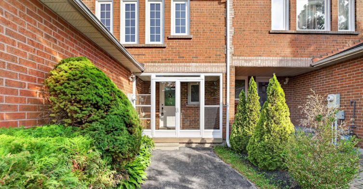
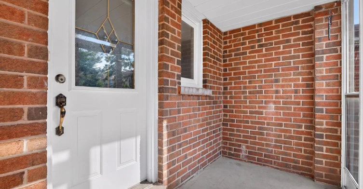
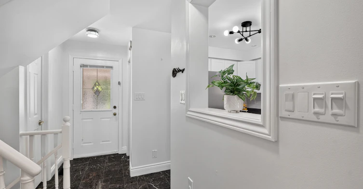
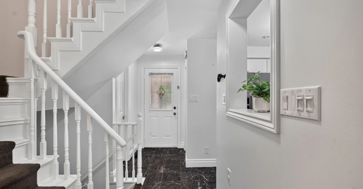
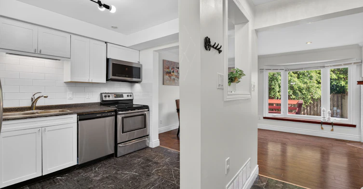
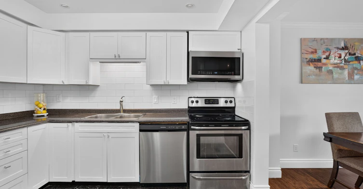
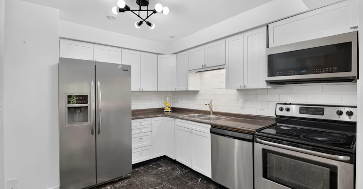
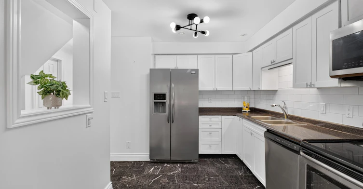
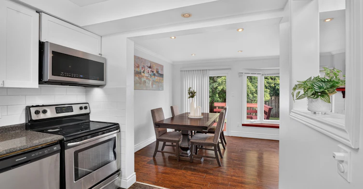
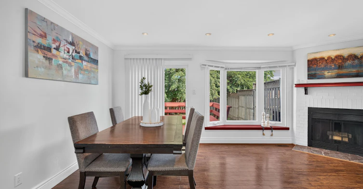
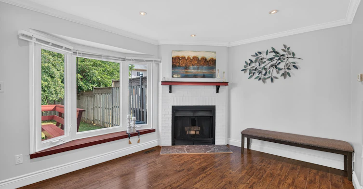
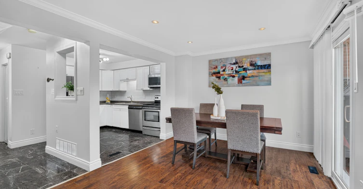
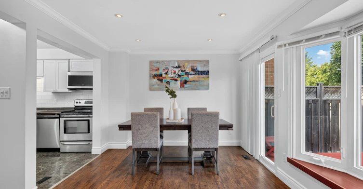
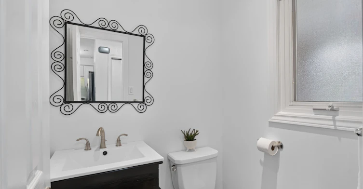
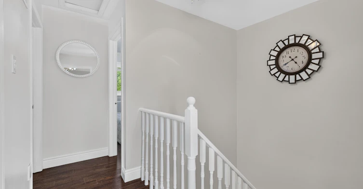
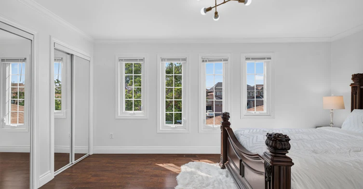
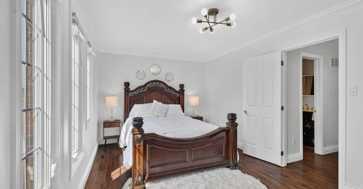
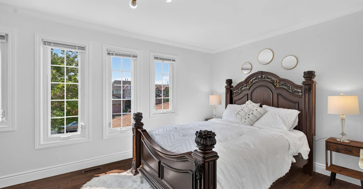
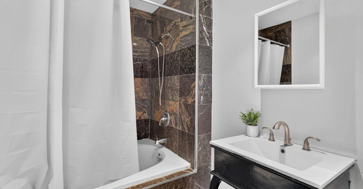
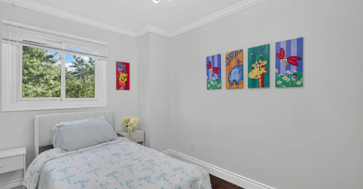
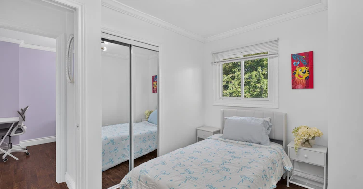
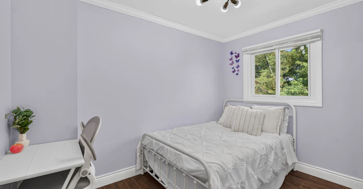
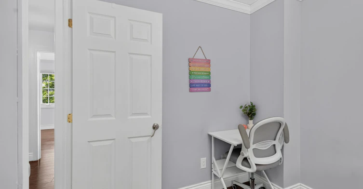
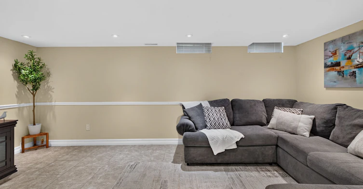
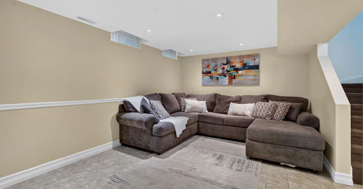

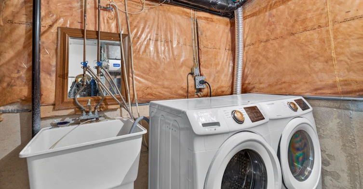
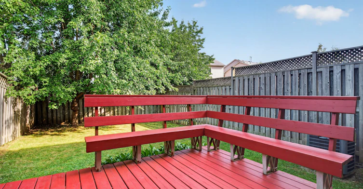
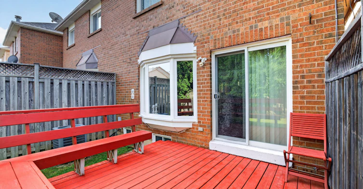
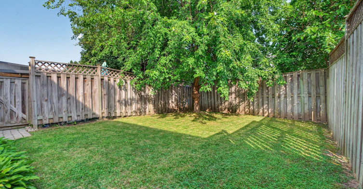
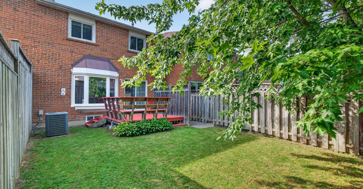
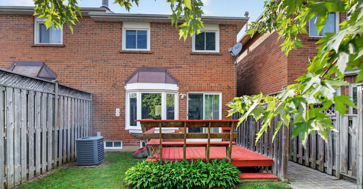
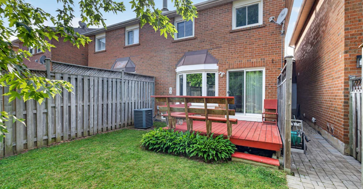
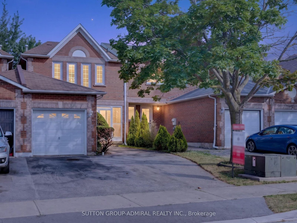
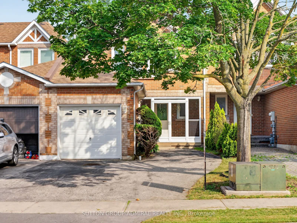
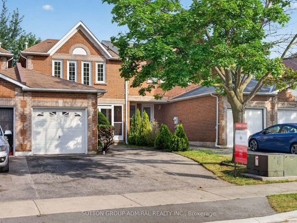
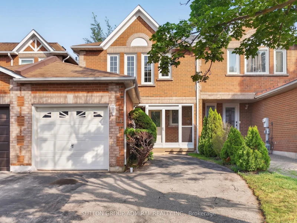
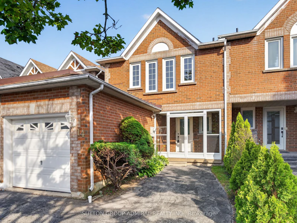
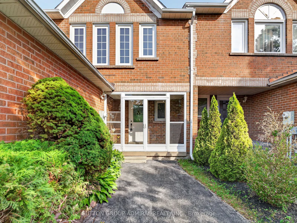
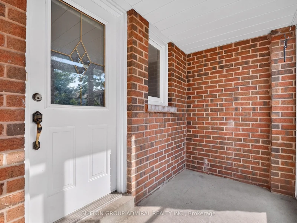
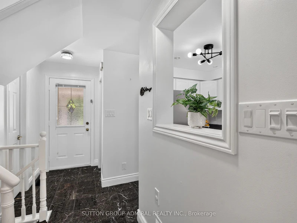
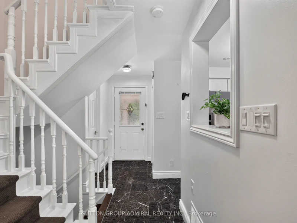
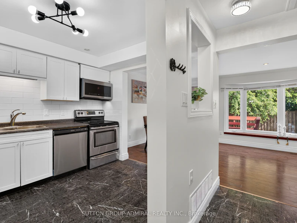
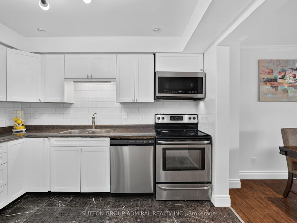
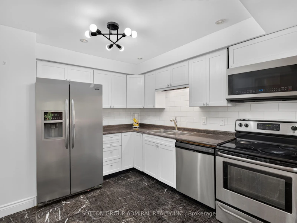
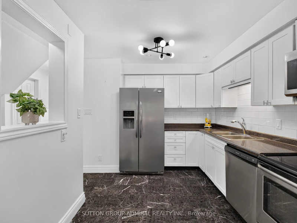
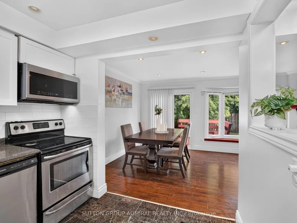
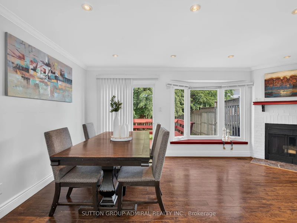
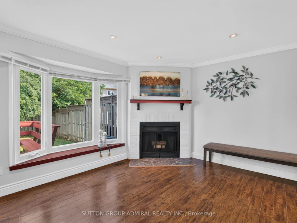
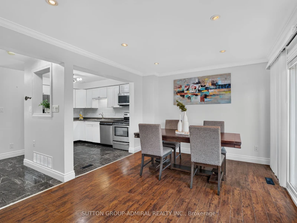
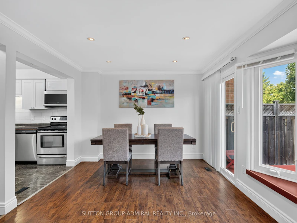
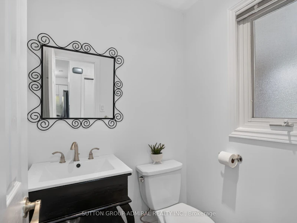
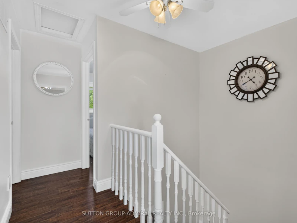
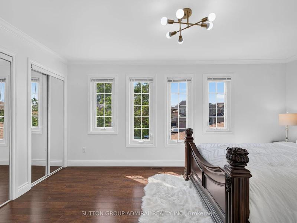
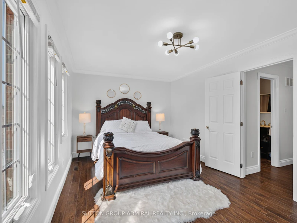
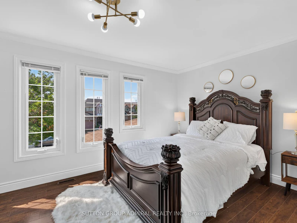
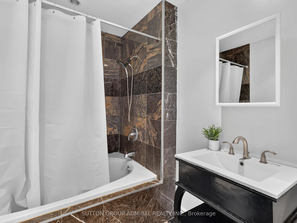
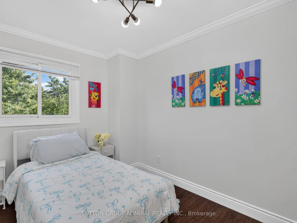
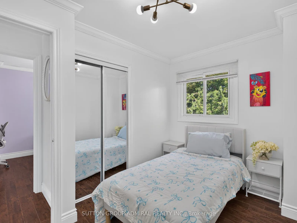
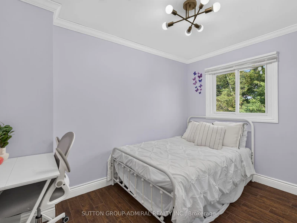
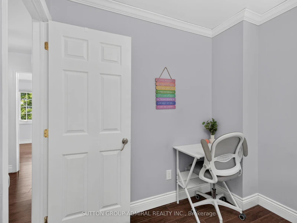
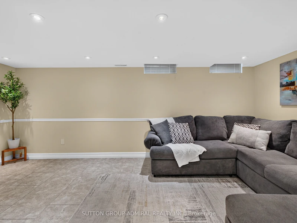
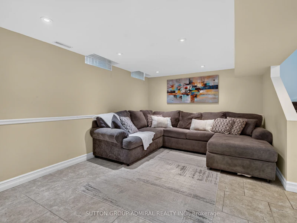
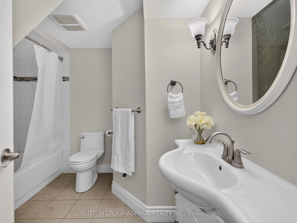
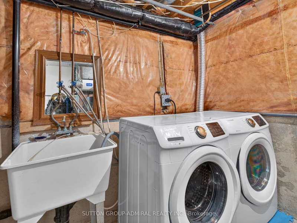
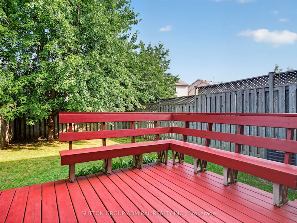
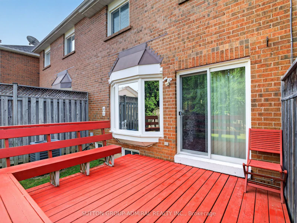
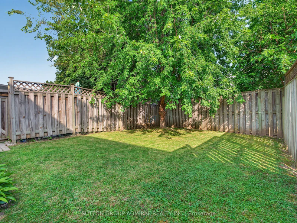
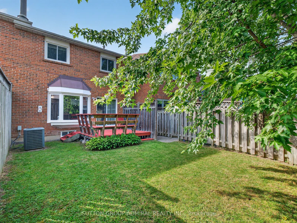
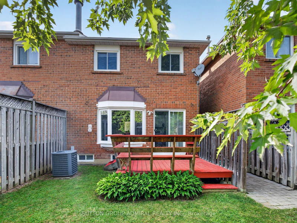
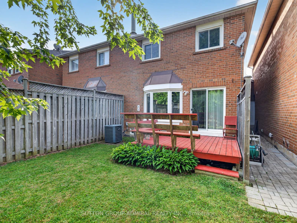
Beautifully modernized freehold located in the highly desirable Fletcher's West community. This move-in-ready home features three bathrooms, a stylishly updated kitchen with newer stainless steel appliances, and elegant flooring in the foyer and powder room. Freshly redecorated throughout, it offers a cozy wood-burning fireplace, crown moulding, pot lights, upgraded staircase railings, newer flooring, and updated interior doors with modern hardware. The professionally finished basement boasts a brand-new 4-piece bathroom, providing additional living space for the whole family. Recent upgrades include the furnace, central air conditioning, and hot water tank. Step outside to a large deck, perfect for entertaining or relaxing. Situated in a sought-after family-friendly neighbourhood close to schools, parks, and amenities, this exceptional home is one you won't want to miss.
$2,850
Updated about 8 hours ago
14 Mullis CrescentBrampton, ON, L6Y 4T3
Fletcher's West- 3 Bed
- 3 Bath
- 1100 - 1500 Sqft
- Available N/A
Call Property Manager

Property Manager
- Phone:
- 905-731-2000
- Office:
- 416-739-7200
Type
Townhouse
Bedrooms
3
Full Bathrooms
3
Year Built
16 - 30 yrs old
Features
Ensuite, Park, Public Transit
Amenities
Other
Fireplaces
1
Parking Spaces
3
Air Conditioner
Yes
Pets
Contact the Manager for information
Days on REW
1 Days
Property Views
0
MLS® Number
W13648042
Source
Toronto Real Estate Board
St Augustine Secondary School
- Catholic
- 9 - 12
St Brigid School
- Catholic
- JK - 8
St Monica Elementary School
- Catholic
- JK - 8
Copeland Public School
- Public
- JK - 5
Churchville Public School
- Public
- JK - 8
Queen Street Public School
- Public
- JK - 6
Walden International School
- Private
- PS - 6
John Knox Christian
- Private
- JK - 8
Morton Way Public School
- Public
- JK - 6
Sir William Gage Middle School
- Public
- 1 - 8

Thank You!
We really appreciate your help improving our home search experience. Our team will look into this issue as soon as possible.
Close
Call Property Manager
Property Manager
- Phone:
- 905-731-2000
- Office:
- 416-739-7200



Cities near Fletcher's West
Neighborhoods near Fletcher's West
- Brampton South homes for rent (1.3 km)
- Northwood Park homes for rent (2.3 km)
- Downtown Brampton homes for rent (2.5 km)
- Credit Valley homes for rent (2.6 km)
- Fletcher's Creek South homes for rent (2.7 km)
- Brampton East homes for rent (2.8 km)
- Brampton West homes for rent (3.7 km)
- Fletcher's Creek Village homes for rent (3.8 km)
Check availability
Listing data is subject to copyright, disclaimer, and additional requirements from the data provider. See our Terms of Use for terms applicable to this listing.