


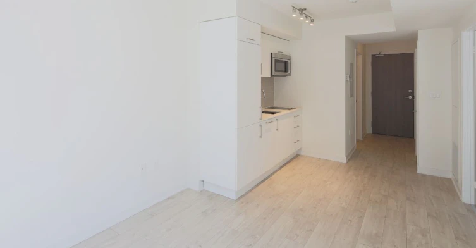
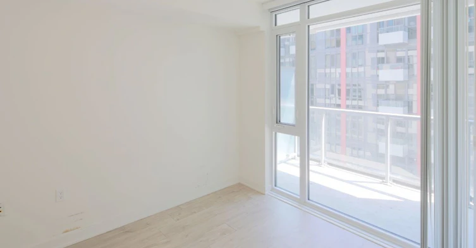
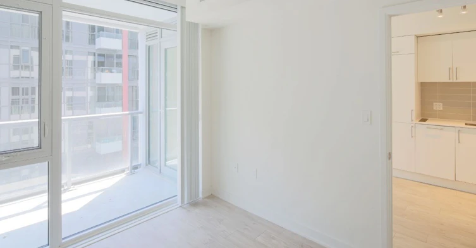
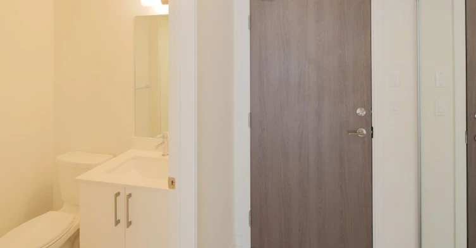
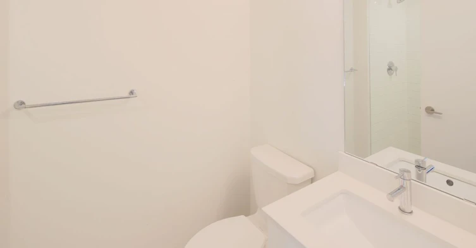
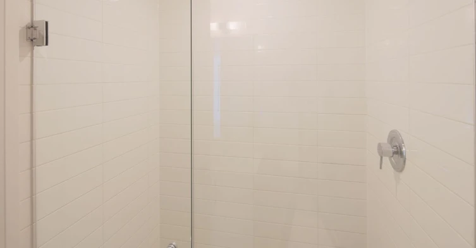
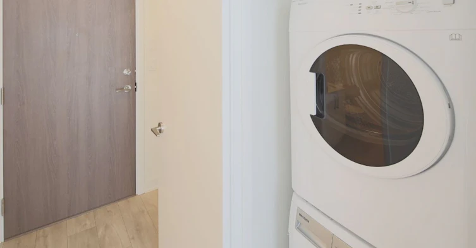
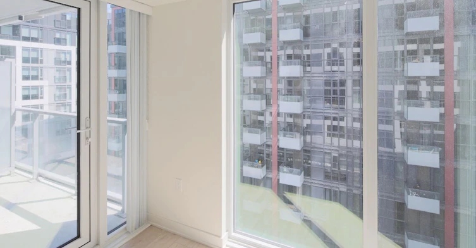
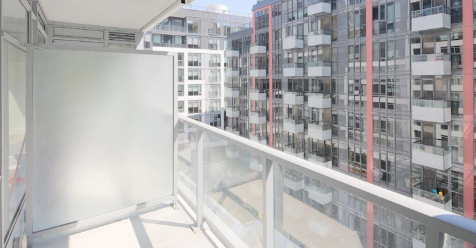
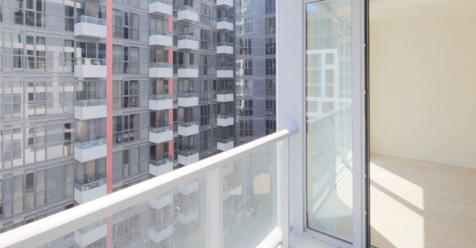
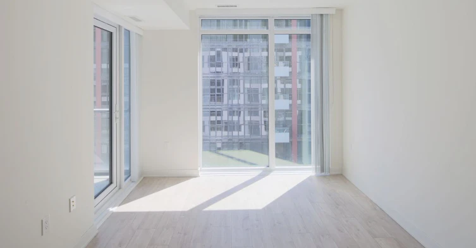
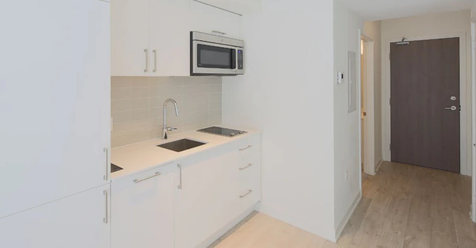
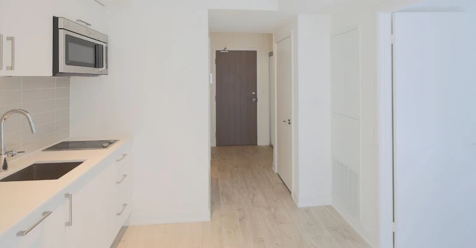
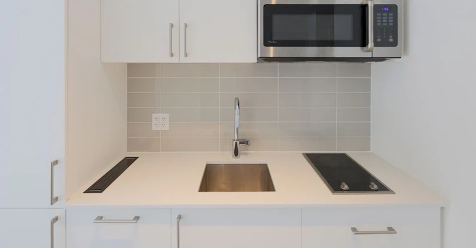
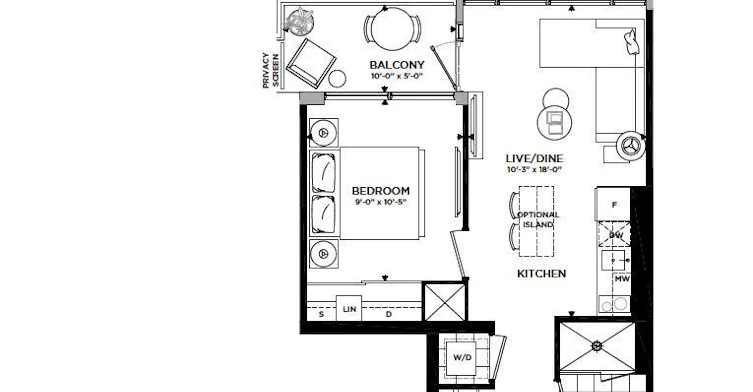
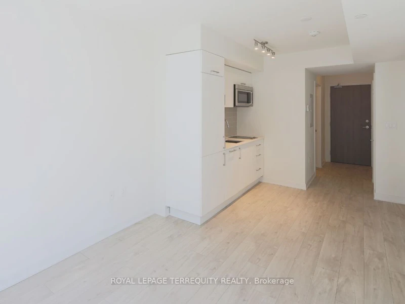
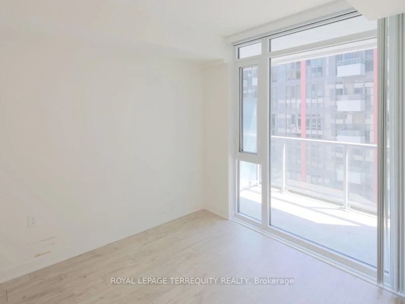
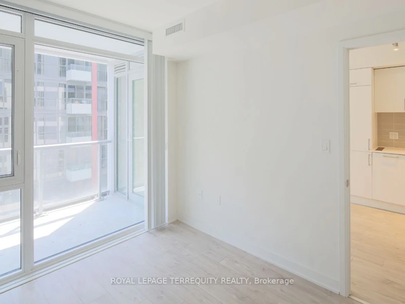
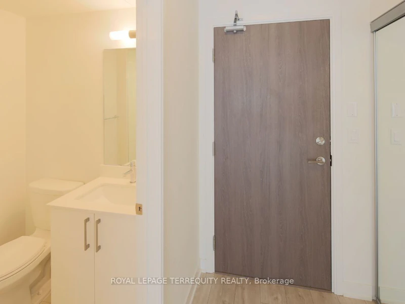
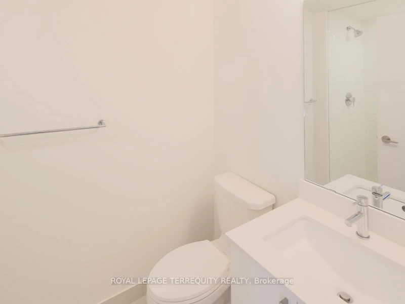
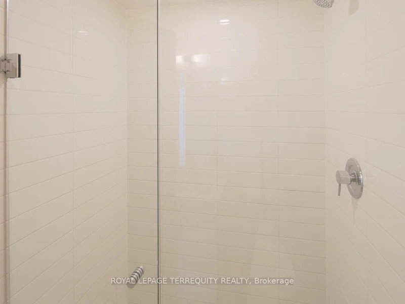
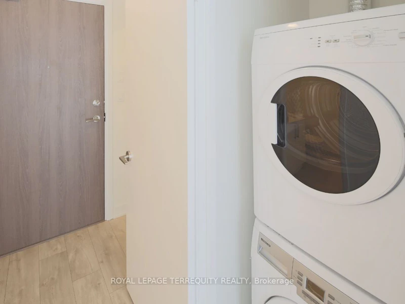
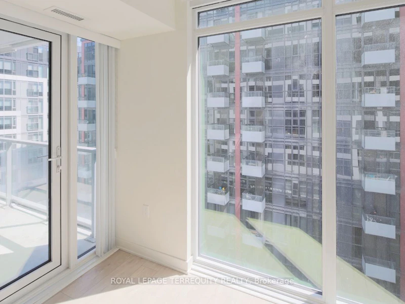
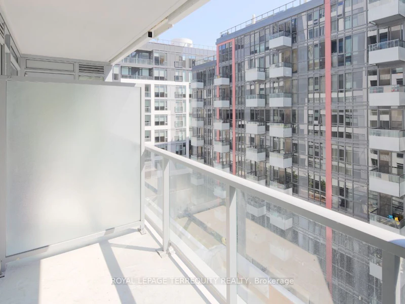
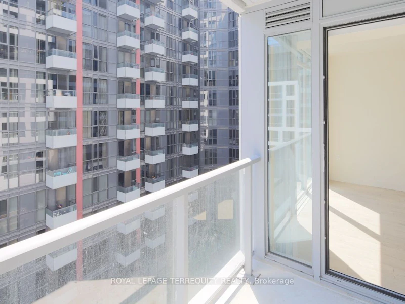
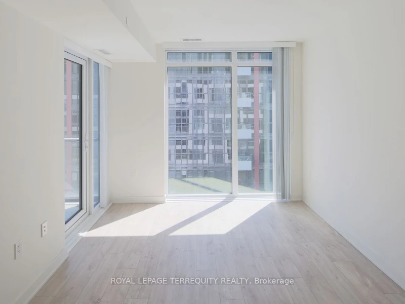
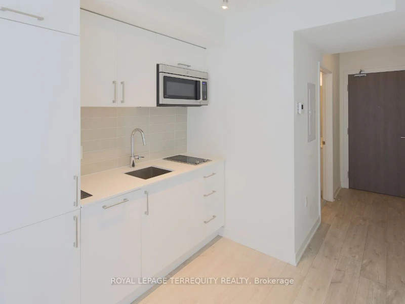
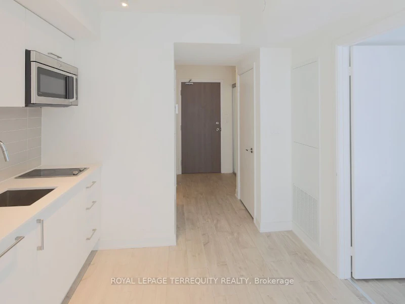
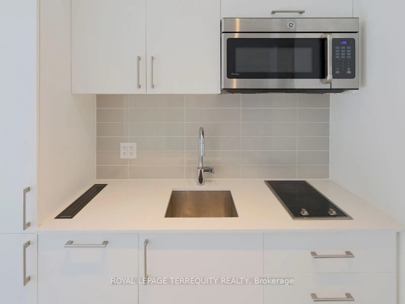
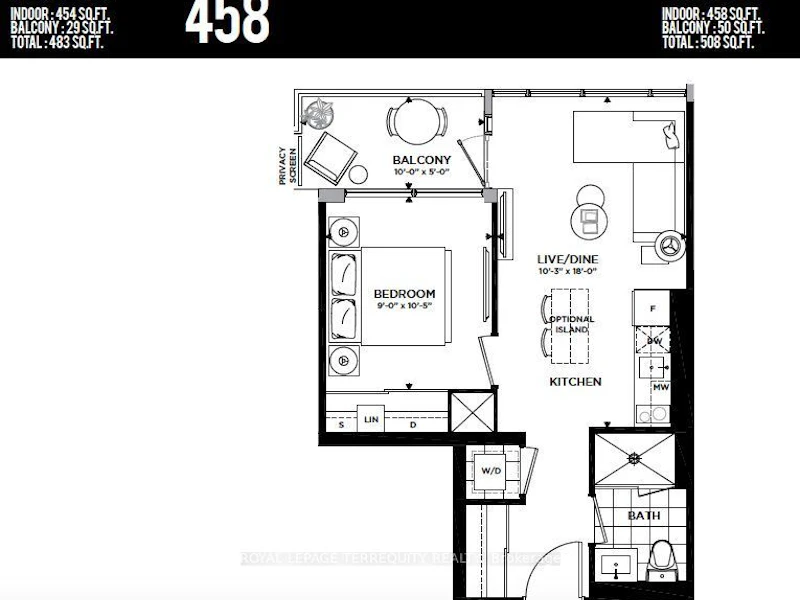
Welcome to Minto Westside, one of King West's most sought-after condominium communities. This bright and stylish 1-bedroom suite features a smart open-concept layout with 9-foot ceilings, wide-plank laminate flooring, and floor-to-ceiling windows offering a bright west exposure. The modern kitchen includes integrated appliances, granite countertops, and a functional island, while the spacious bedroom features a full-sized window and double closet. Enjoy a private west-facing balcony, ensuite laundry, and an owned locker for additional storage. Residents have access to exceptional building amenities including a 24-hour concierge, state-of-the-art fitness centre, heated outdoor pool, rooftop terrace with BBQs, party room, and guest suites. Ideally located just steps to The Well, STACKT Market, Farm Boy, the waterfront, TTC, Union Station, Billy Bishop Airport, and some of Toronto's best restaurants, cafés, and entertainment. An excellent opportunity to lease a move-in ready suite in one of downtown Toronto's most vibrant neighbourhoods.
$2,350
Updated about 4 hours ago
627 - 576 W Front StreetToronto, ON, M5V 1C1
Waterfront Communities West- 1 Bed
- 1 Bath
- < 499 Sqft
- Available N/A
Call Property Manager

Property Manager
- Phone:
- (647) 823-7949
- Office:
- 416-496-9220
Type
Apt/Condo
Bedrooms
1
Full Bathrooms
1
Features
Ensuite, In-Suite Laundry, Library, Marina, Park, Public Transit, School
Amenities
Bike Storage, Building Insurance, Central Air Conditioning, Common Elements, Concierge, Guest Suites, Party Room/Meeting Room
Air Conditioner
Yes
Swimming Pool
Yes
Pets
Yes-with Restrictions
Days on REW
1 Days
Property Views
0
MLS® Number
C13647270
Source
Toronto Real Estate Board
Discovering Minds Montessori Preschool I
- Private
- Pre-K - K
St Mary Catholic School
- Catholic
- JK - 8
City School
- Public
- 9 - 12
The Waterfront School
- Public
- JK - 8
Niagara Street Junior Public School
- Public
- JK - 6
Ogden Junior Public School
- Public
- JK - 6
Charles G Fraser Public School
- Public
- JK - 6
Ryerson Community School
- Public
- JK - 8
Givins/Shaw Junior Public School
- Public
- JK - 6
Heydon Park Secondary School
- Public
- 9 - 12

Thank You!
We really appreciate your help improving our home search experience. Our team will look into this issue as soon as possible.
Close
Call Property Manager
Property Manager
- Phone:
- (647) 823-7949
- Office:
- 416-496-9220




Cities near Waterfront Communities West
Neighborhoods near Waterfront Communities West
- Kensington-Chinatown homes for rent (1.3 km)
- Bay Street Corridor homes for rent (1.7 km)
- Church-Yonge Corridor homes for rent (2.1 km)
- Trinity Bellwoods homes for rent (2.2 km)
- Niagara homes for rent (2.2 km)
- The Islands homes for rent (2.3 km)
- Waterfront Communities East homes for rent (2.3 km)
- University homes for rent (2.4 km)
Check availability
Listing data is subject to copyright, disclaimer, and additional requirements from the data provider. See our Terms of Use for terms applicable to this listing.