
2 bedrooms for $3,500/month at 1113-801 King Street W, Toronto, ON for Rent - REW
Boost your listing
$3,500/month
Updated about 5 hours ago

1113 - 801 W King StreetToronto, ON, M5V 3C9

Niagara
  • 2 Bed
  • 2 Bath
  • 700 - 799 Sqft
  • Available N/A
Contact
Property Manager
$3,500/month
2 bd 2 ba 700 - 799 sf

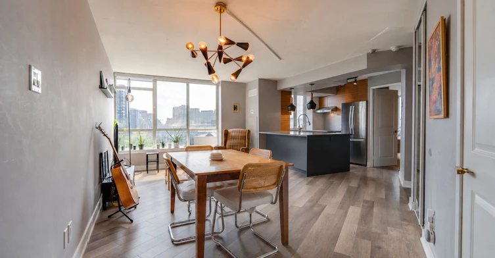
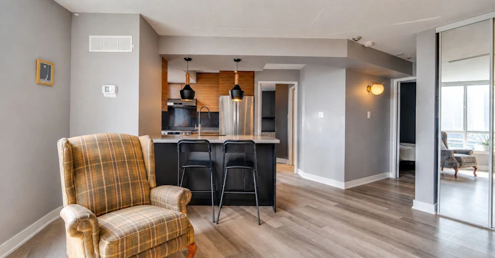
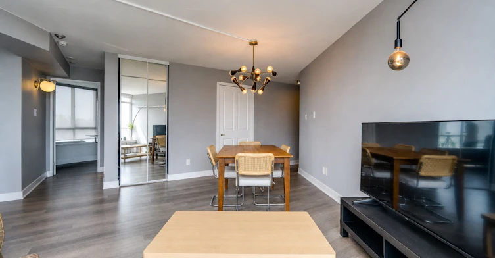
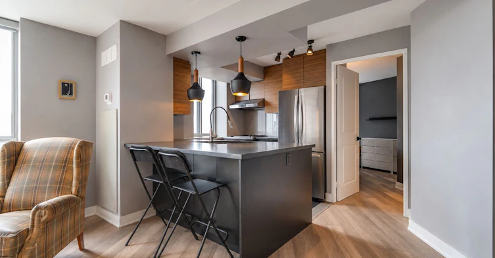
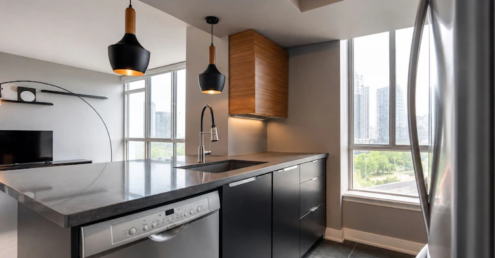
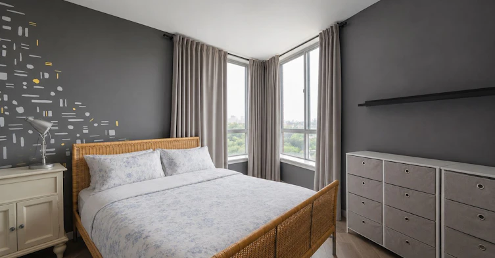
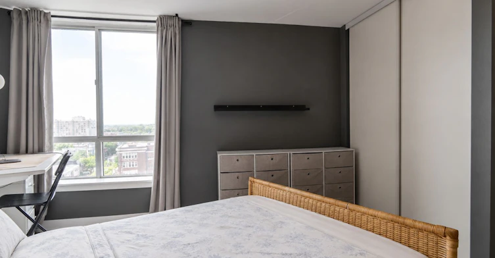
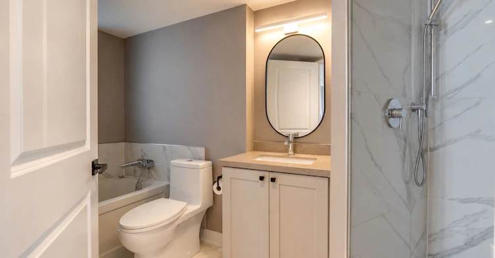
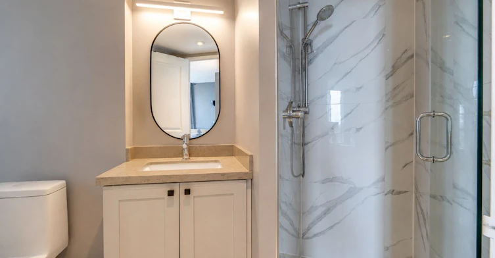
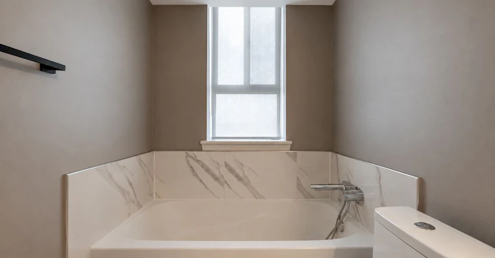
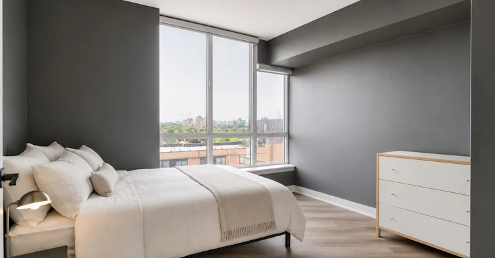
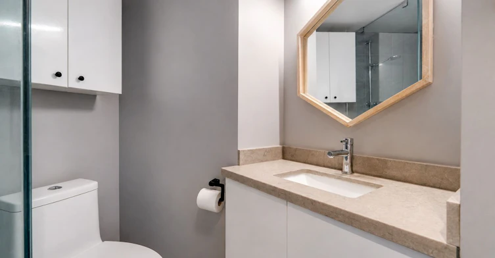
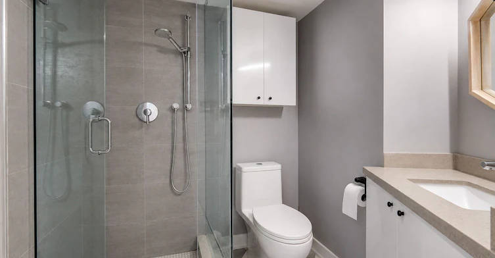
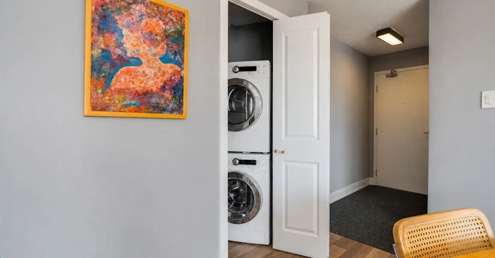
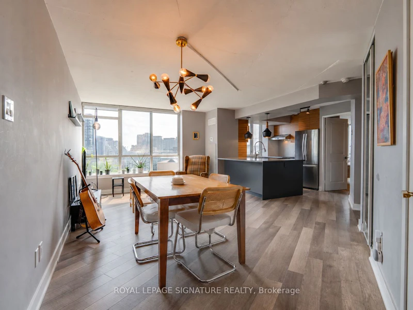
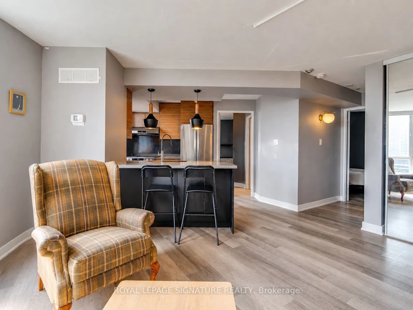
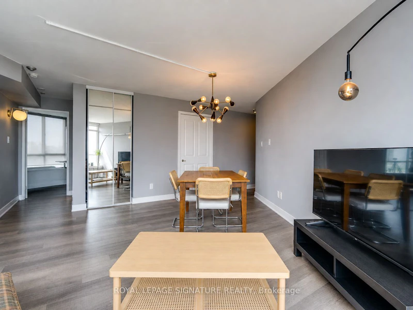
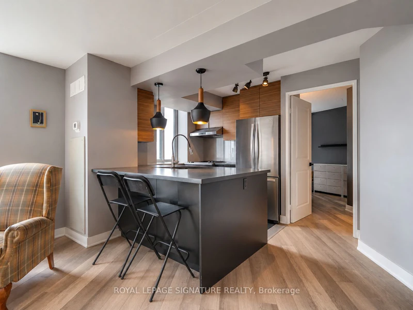
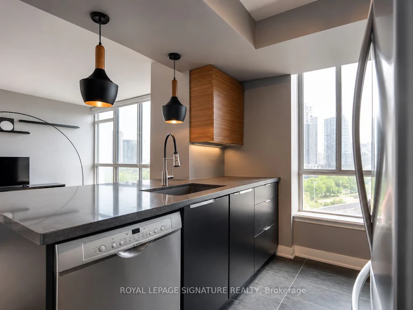
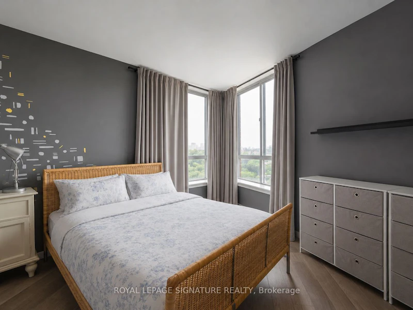
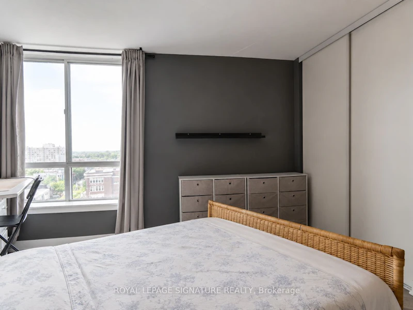
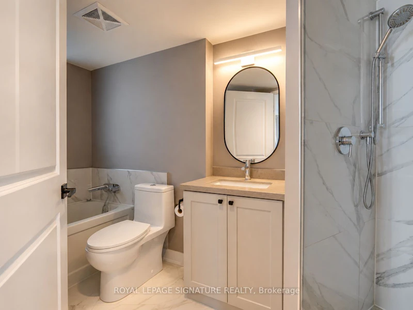
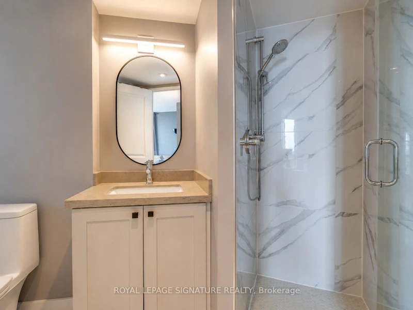
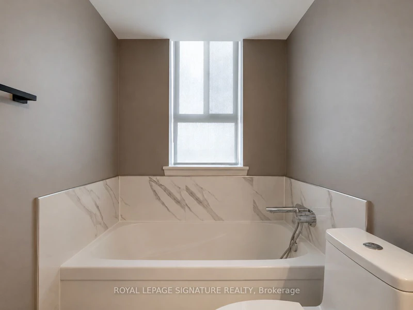
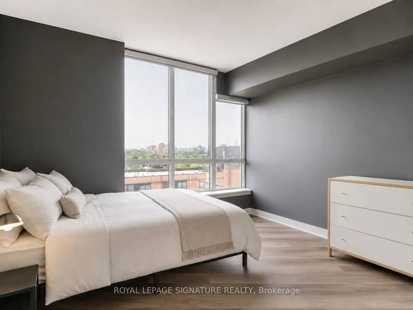
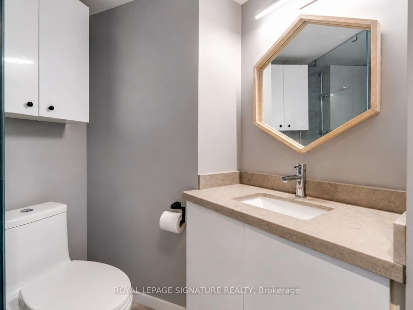
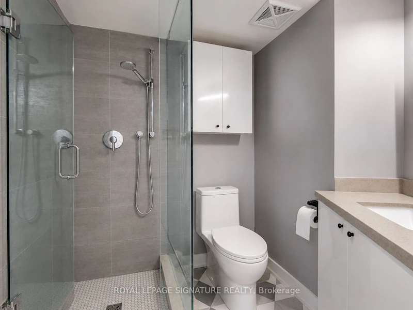
Welcome to 1113! **ALL INCLUSIVE and TWO private parking spaces and a storage locker.** A bright, open-concept 2-bedroom, 2-bathroom corner suite offering exceptional city views and clear functional space. Perfect for professionals seeking rare conveniences. Enjoy walking access to Stanley Park, endless local cafés, dining, and seamless transit. Building features luxury rooftop amenities: outdoor hot tub, running track, BBQs, gym, tennis court, and 24/7 concierge.


Home facts and features

Property overview
Type
Apt/Condo
Bedrooms
2
Full Bathrooms
2
Some sweet, suite features
Features
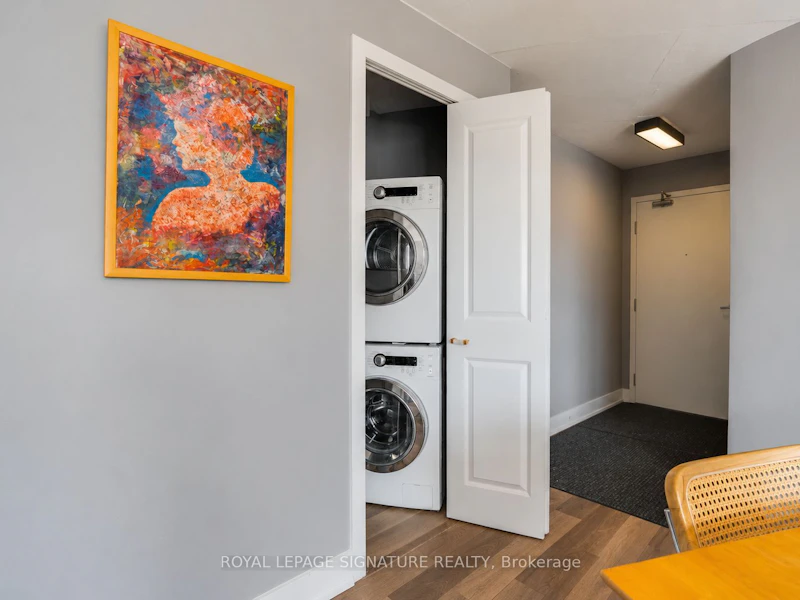
In-Suite Laundry, Public Transit, Rec./Commun.Centre, School
Amenities
Building Insurance, Building Maintenance, Central Air Conditioning, Concierge, Gym, Rooftop Deck/Garden, Tennis Court, Visitor Parking
Parking Spaces
2
Air Conditioner
Yes
Restrictions
Pets
Yes-with Restrictions
Property details
Days on REW
2 Days
Property Views
0
MLS® Number
C13646434
Source
Toronto Real Estate Board
Building Information
Citysphere, Apt/Condo in Niagara
Right on the corner of King Street West and Niagara, CitySphere is a cool and comfortable V-shaped building with a classic redbrick façade. Nestled in Toronto’s Entertainment District, you’re only a short trip from the Rogers Centre stadium, the CN Tower, and the Metro Toronto Convention Centre, as well as all the shops, restaurants, bars and clubs of King West.
Units:
338
Floors:
12
Built in:
1992
Active Listings:
1
Schools nearby
Niagara Street Junior Public School
  • Public
  • JK - 6
Discovering Minds Montessori Preschool I
  • Private
  • Pre-K - K
St Mary Catholic School
  • Catholic
  • JK - 8
Charles G Fraser Public School
  • Public
  • JK - 6
Givins/Shaw Junior Public School
  • Public
  • JK - 6
Ryerson Community School
  • Public
  • JK - 8
City School
  • Public
  • 9 - 12
The Waterfront School
  • Public
  • JK - 8
É Élém Pierre-Elliott-Trudeau
  • Public
  • JK - 6
Ogden Junior Public School
  • Public
  • JK - 6
School catchments and distances are intended to be used as reference only. To verify enrolment eligibility for a property, contact the school directly.Report Incorrect Info
Check availability
Property Manager
ROYAL LEPAGE SIGNATURE REALTY

View Phone

Other rentals in the area
304-38 Niagara Street, Toronto, ON, M5V 3X1
$4,200
304 - 38 Niagara Street
  • Waterfront Communities West
  • Toronto
  • 2 bd
  • 2 ba
  • 1000 - 1199 sf
1109-19 Grand Trunk Crescent, Toronto, ON, M5J 3A3
$3,200/month
1109 - 19 Grand Trunk Crescent
  • Waterfront Communities West
  • Toronto
  • 2 bd
  • 2 ba
  • 700 - 798 sf
2711-8 Widmer Street, Toronto, ON, M5V 0W6
$3,200/month
2711 - 8 Widmer Street
  • Waterfront Communities West
  • Toronto
  • 2 bd
  • 2 ba
  • 600 - 698 sf
102-373 Front Street W, Toronto, ON, M5V 3R7
$4,000/month
102 - 373 W Front Street
  • Waterfront Communities West
  • Toronto
  • 2 + 1 bd
  • 2 ba
  • 1000 - 1199 sf
Looking for something new in Toronto
Now Selling
Forest Hill Private Residences
2 Forest Hill Road
  • Casa Loma
  • Toronto
  • Condo
  • Move in 2023
Coming Soon
Canada Square Redevelopment
2180 Yonge Street
  • Yonge-Eglinton
  • Toronto
  • Condo
  • Move in 2028
Register Now
2 Glazebrook Avenue
2 Glazebrook Avenue
  • Bridle Path-Sunnybrook-York Mills
  • Toronto
  • Condo
  • Move in TBA
Register Now
Magical Malvern - Phase 1
31 Tapscott Road
  • Malvern
  • Toronto
  • Condo
  • Move in TBA
Listing data is subject to copyright, disclaimer, and additional requirements from the data provider. See our Terms of Use for terms applicable to this listing.
We use cookies and other technologies for functionality, security, and to provide you with a personalized experience on our online services. By continuing to use our online services, you agree to our Privacy Policy and Terms of Use. For information on how to adjust your privacy settings, visit our Cookie Policy.
Dismiss