
2 bedrooms for $2,900/month at UPPER-340 Keewatin Avenue, Toronto, ON for Rent - REW
Boost your listing
$2,900/month
Updated about 7 hours ago

Upper - 340 Keewatin AvenueToronto, ON, M4P 2A5

Mount Pleasant East
  • 2 Bed
  • 1 Bath
  • 700 - 1099 Sqft
  • Available N/A
Contact
Property Manager
$2,900/month
2 bd 1 ba 700 - 1099 sf

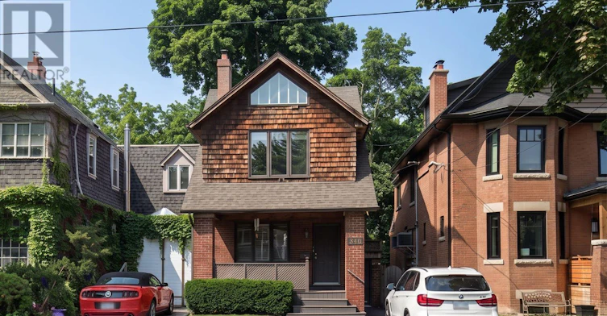
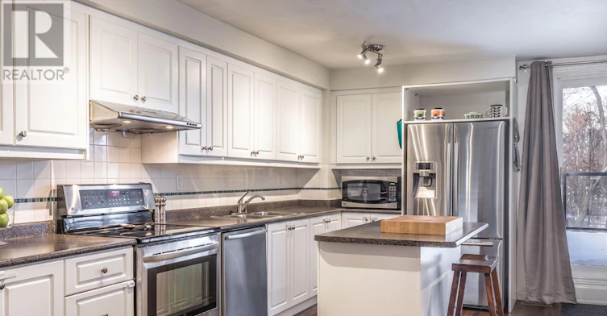
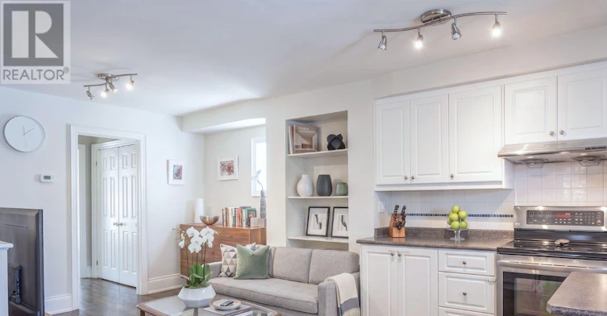
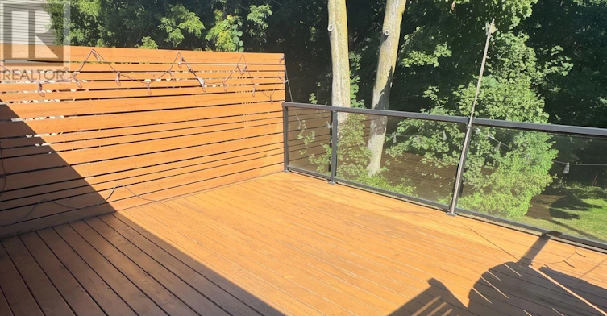
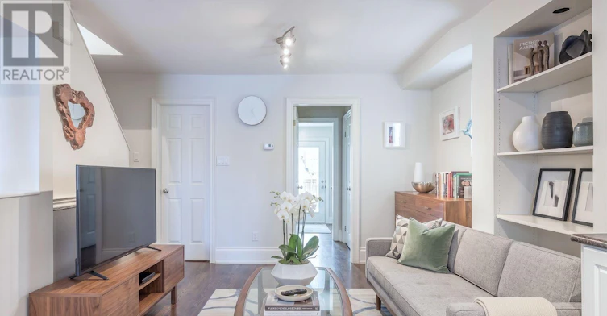
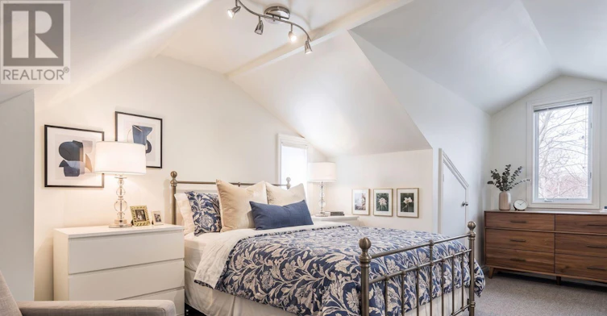
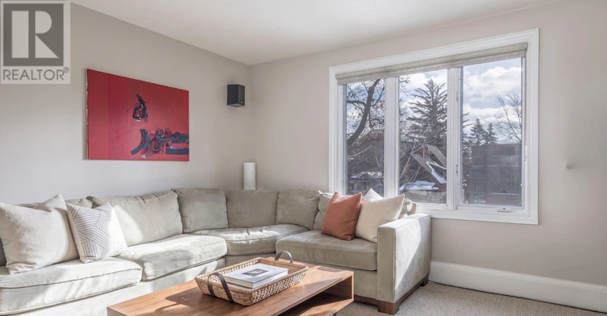
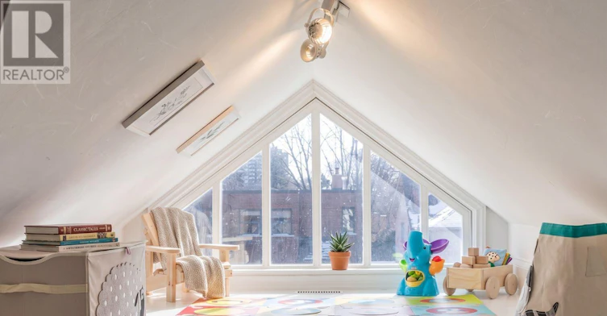
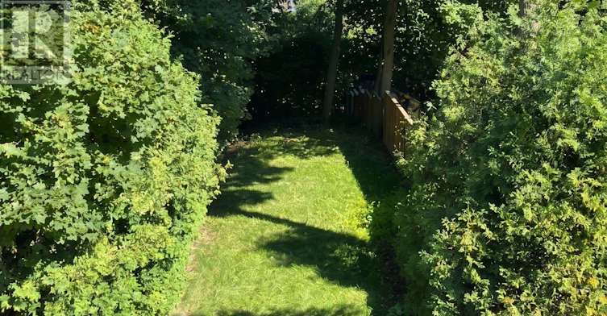
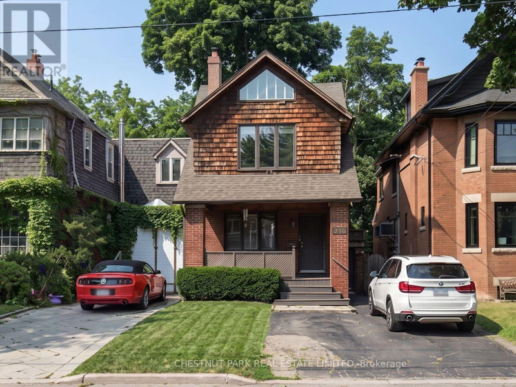
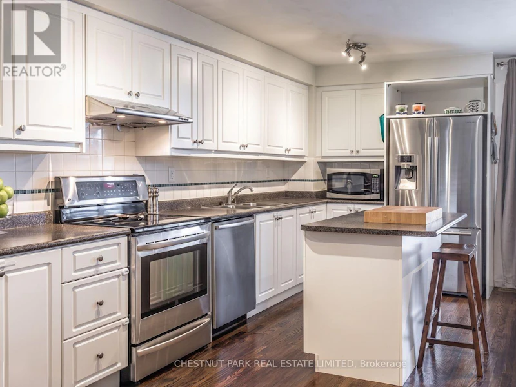
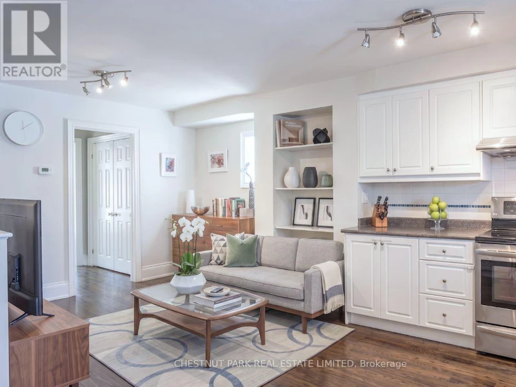
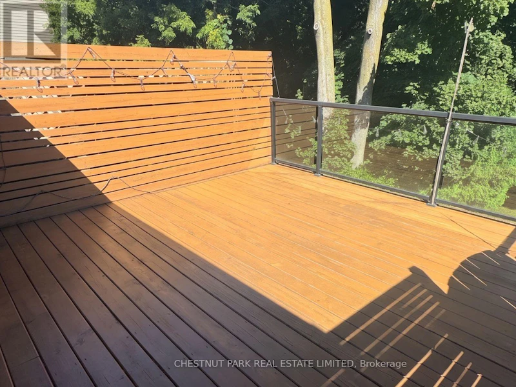
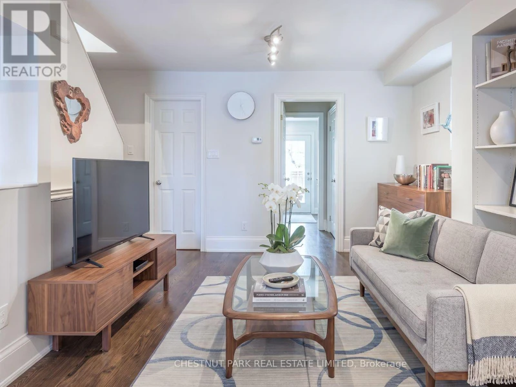
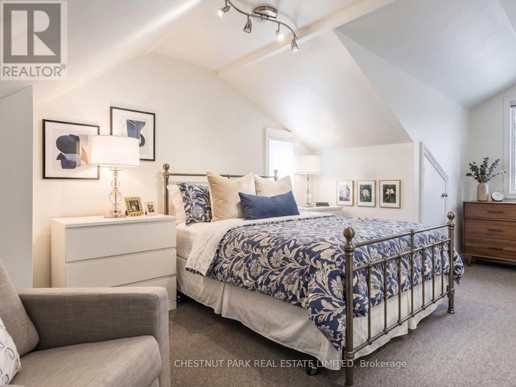
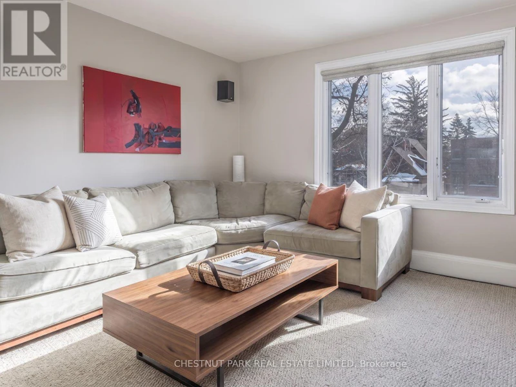
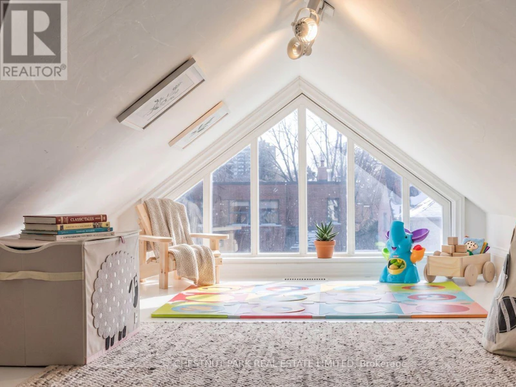
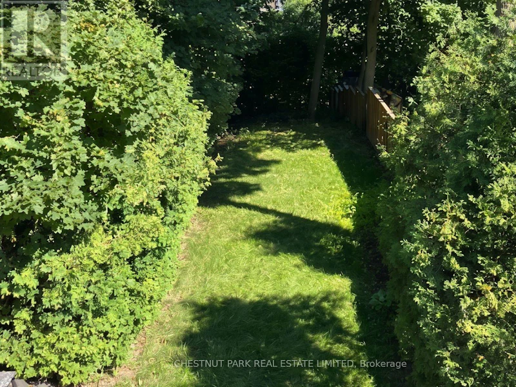
A rare opportunity to lease a beautifully renovated upper level residence in one of Toronto's most desirable neighbourhoods. This bright and spacious 2 bedroom, 1 bathroom home overlooks the picturesque setting of Sherwood Park, offering a unique blend of privacy and convenience. The thoughtfully designed open concept layout features hardwood floors, a stunning modern kitchen, and expansive floor to ceiling windows that fill the home with natural light. Walk out to a private deck overlooking the lush ravine, creating the perfect setting to enjoy your morning coffee or unwind at the end of the day. Surrounded by mature trees and tranquil views, this exceptional home feels like a peaceful retreat while remaining just steps to Yonge Street, shops, restaurants, parks, transit, the future LRT, and some of Toronto's top ranked schools. An outstanding opportunity to secure a stylish and rarely available lease in an exceptional location. (id:63626)


Home facts and features

Property overview
Type
Multifamily
Bedrooms
2
Full Bathrooms
1
Some sweet, suite features
Parking Spaces
1
Air Conditioner
Yes
Restrictions
Pets
Contact the Manager for information
Property details
Days on REW
1 Days
Property Views
0
MLS® Number
C13645904
Source
Canadian Real Estate Association
Schools nearby
Manor Montessori School
  • Private
  • NS - 8
Northern Secondary School
  • Public
  • 9 - 12
Blythwood Junior Public School
  • Public
  • JK - 6
Sunny View Junior & Senior Public School
  • Public
  • JK - 8
Eglinton Junior Public School
  • Public
  • JK - 6
John Fisher Junior Public School
  • Public
  • JK - 6
North Toronto Collegiate Institute
  • Public
  • 9 - 12
St Monica Catholic School
  • Catholic
  • JK - 8
Urban International High School
  • Private
  • 9 - 12
St Clement's School
  • Private
  • 1 - 12
School catchments and distances are intended to be used as reference only. To verify enrolment eligibility for a property, contact the school directly.Report Incorrect Info
Check availability
Property Manager
Chestnut Park Real Estate Ltd.

View Phone

Move in Date

This site is protected by reCAPTCHA and the Google Privacy Policy and Terms of Service apply.

By proceeding, you consent to receive communications using the methods provided, from REW.ca and our partners about your inquiry and other home-related matters to assist you in your search, but not as a condition of any purchase.
Other rentals in the area
302W-118 Montgomery Avenue, Toronto, ON, M4R 1E3
$2,650/month
118 Montgomery Ave.
  • Yonge Eglinton
  • Toronto
  • 2 bd
  • 1 ba
  • 784 sf
804-525 Eglinton Avenue E, Toronto, ON, M4P 1N5
$2,895/month
804 - 525 E Eglinton Avenue
  • Mount Pleasant East
  • Toronto
  • 2 bd
  • 1 ba
  • 800 - 899 sf
2008-125 Redpath Avenue, Toronto, ON, M4S 0B5
$3,200/month
2008 - 125 Redpath Avenue
  • Mount Pleasant West
  • Toronto
  • 2 bd
  • 2 ba
  • 800 - 899 sf
Virtual Tour
1909-18 Erskine Avenue, Toronto, ON, M4P 0C9
$3,225/month
18 Erskine Ave
  • Mount Pleasant West
  • Toronto
  • 2 bd
  • 2 ba
  • 794 sf
Looking for something new in Toronto
Now Selling
340 Wallace Avenue Condos
340 Wallace Avenue
  • Dovercourt-Wallace Emerson-Junction
  • Toronto
  • Condo
  • Move in TBA
Coming Soon
St. Clements Townhomes
340 Saint Clements Avenue
  • Yonge-Eglinton
  • Toronto
  • Townhome
  • Move in TBA
Coming Soon
189 Old Weston Road Condos
189 Old Weston Road
  • Weston-Pellam Park
  • Toronto
  • Condo
  • Move in TBA
Now Selling
Courcelette Condo
1161 Kingston Road
  • Birchcliffe-Cliffside
  • Toronto
  • Condo
  • Move in 2024
We use cookies and other technologies for functionality, security, and to provide you with a personalized experience on our online services. By continuing to use our online services, you agree to our Privacy Policy and Terms of Use. For information on how to adjust your privacy settings, visit our Cookie Policy.
Dismiss