
4 bedrooms for $2,500/month at 60 Tilipe Road, London, ON for Rent - REW
Boost your listing
$2,500/month
Updated 16 days ago

60 Tilipe RoadLondon, ON, N5V 2X4

Huron Heights
  • 4 Bed
  • 2 Bath
  • 1100 - 1499 Sqft
  • Available N/A
Contact
Property Manager
$2,500/month
4 bd 2 ba 1100 - 1499 sf

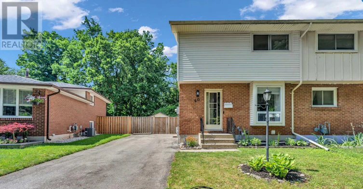
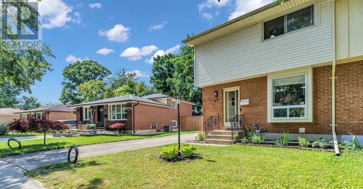
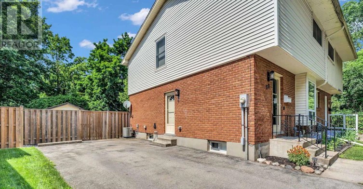
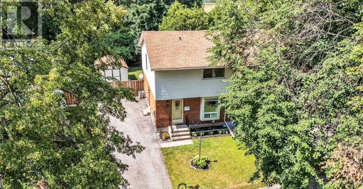
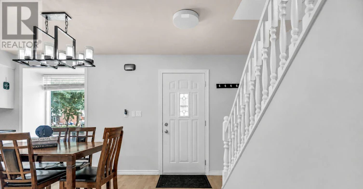
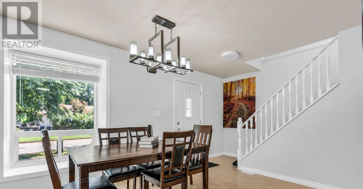
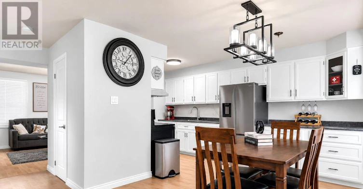
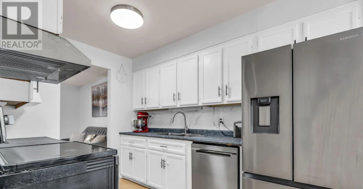
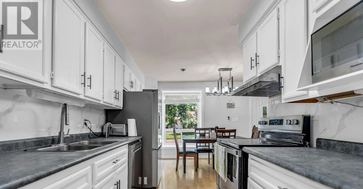
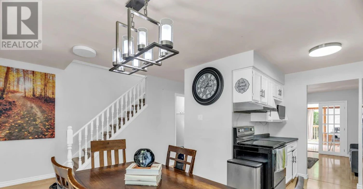
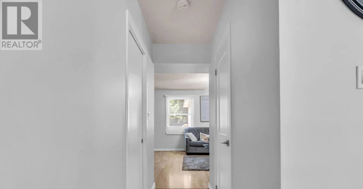
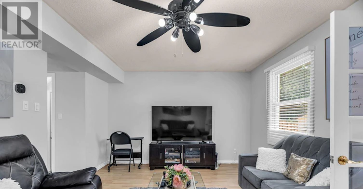
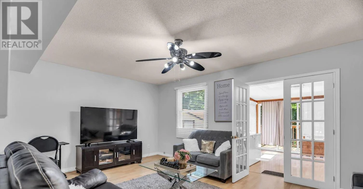
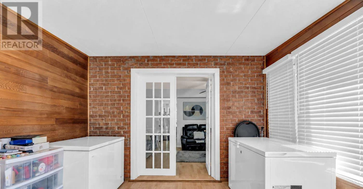
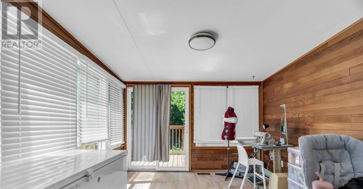
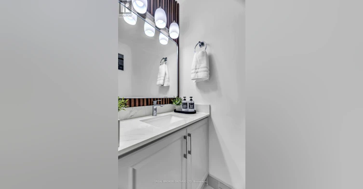
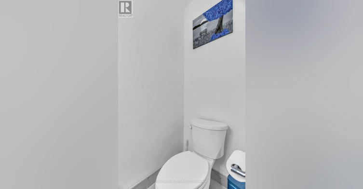
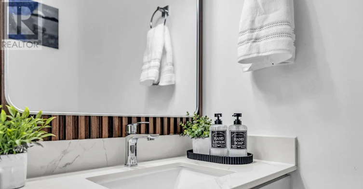
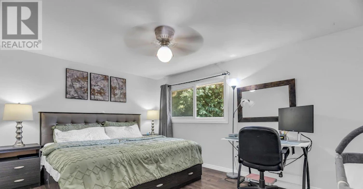
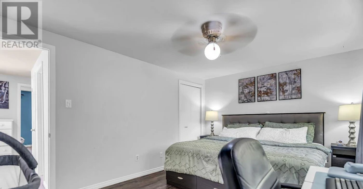
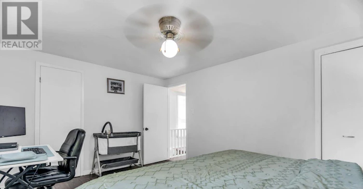
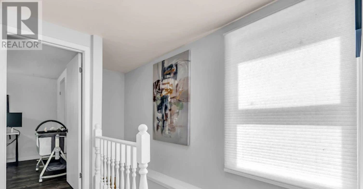
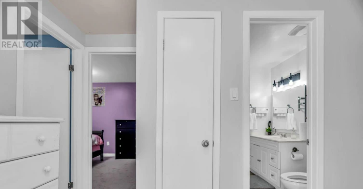
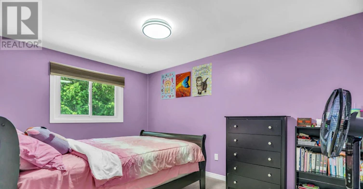
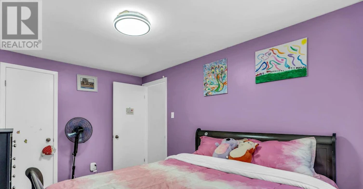
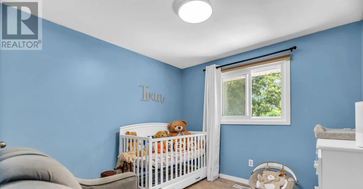
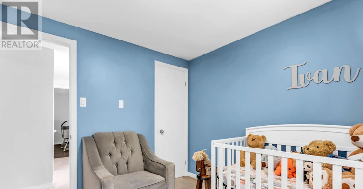
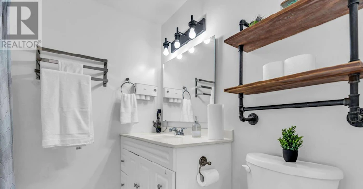
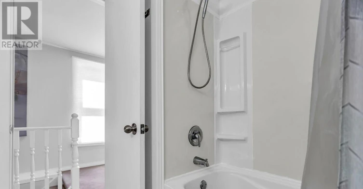
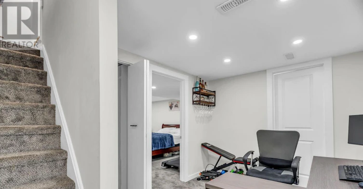
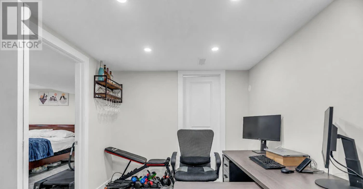
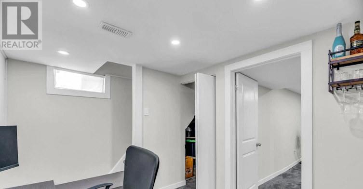
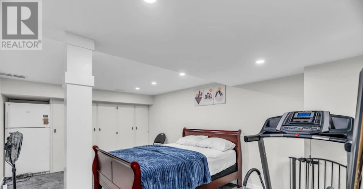
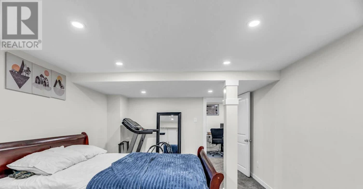
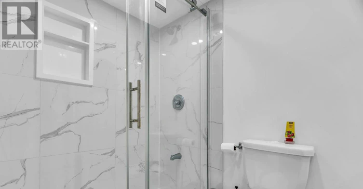
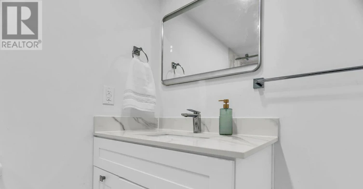
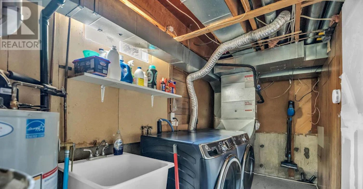
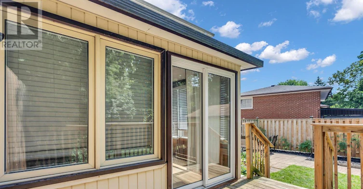
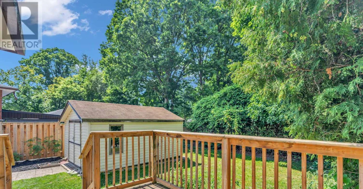
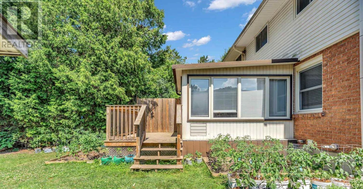
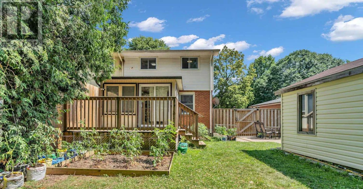
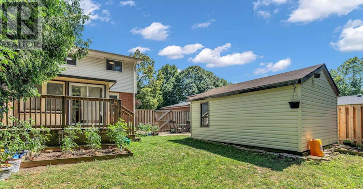
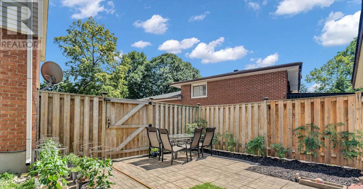
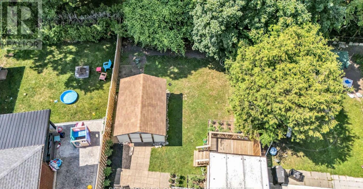
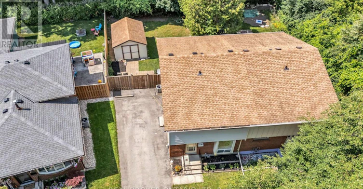
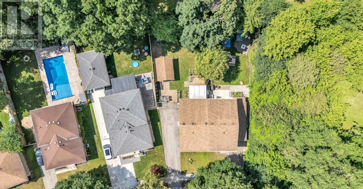
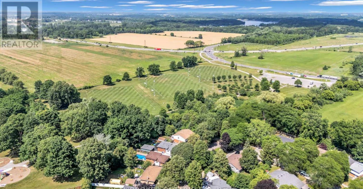
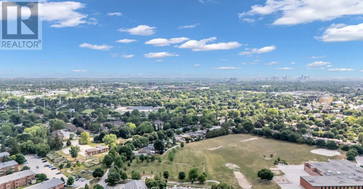
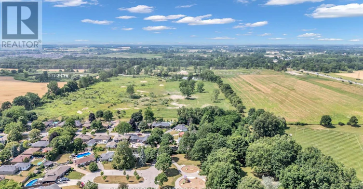
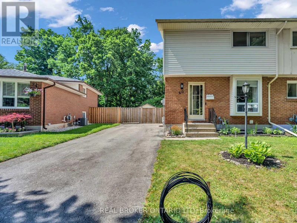
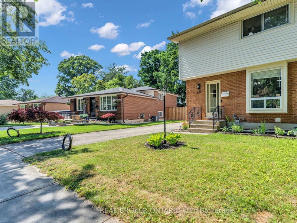
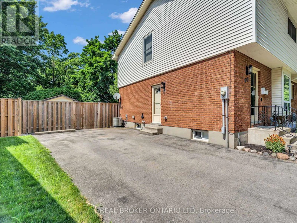
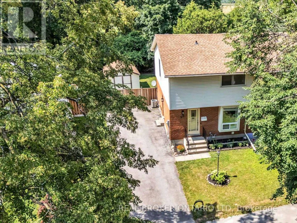
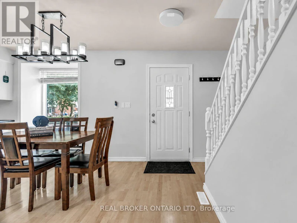
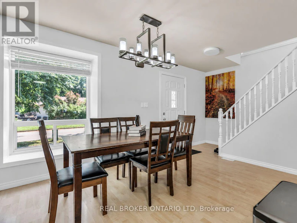
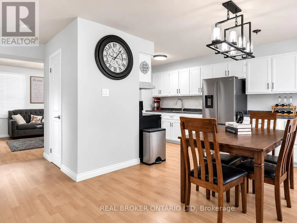
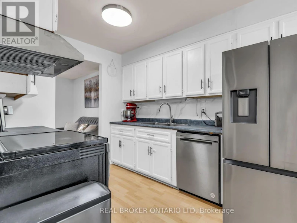
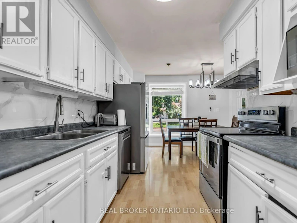
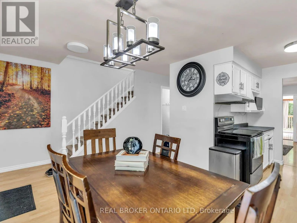
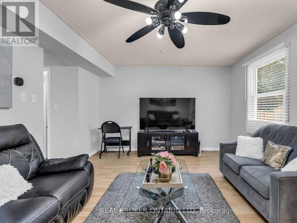
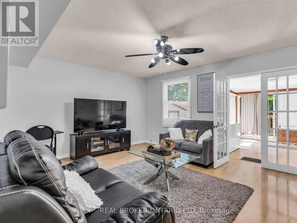
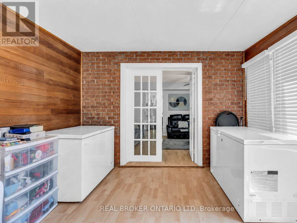
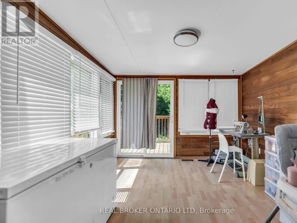
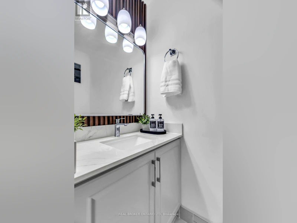
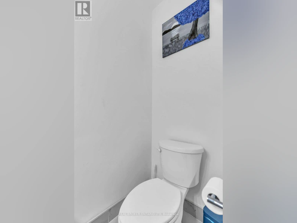
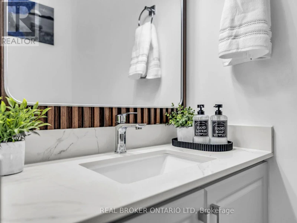
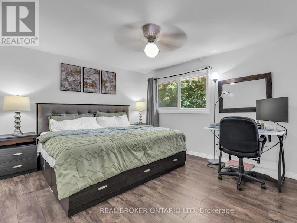
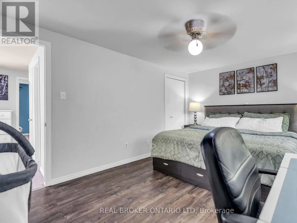
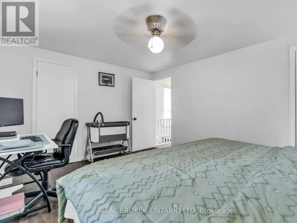
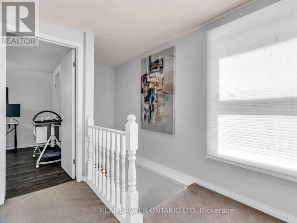
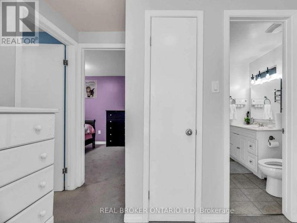
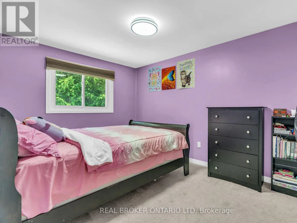
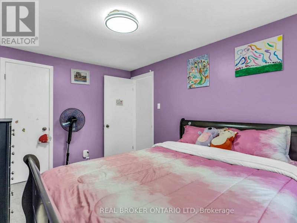
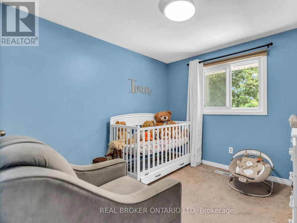
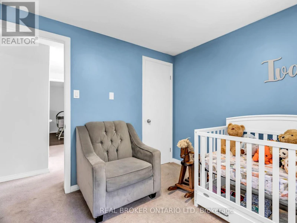
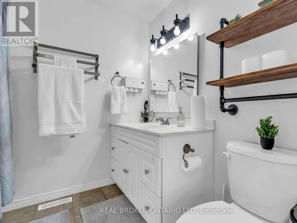
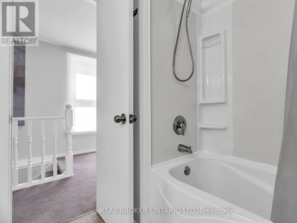
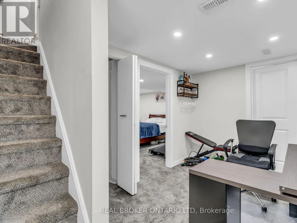
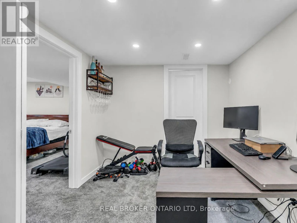
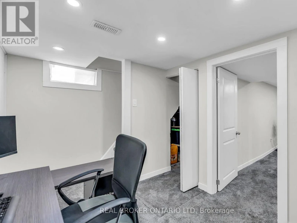
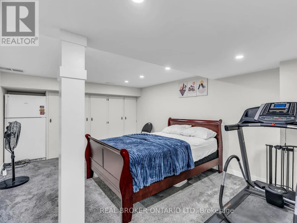
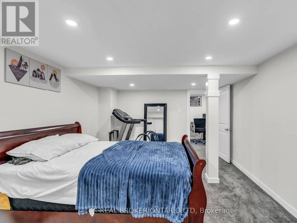
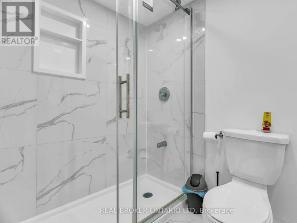
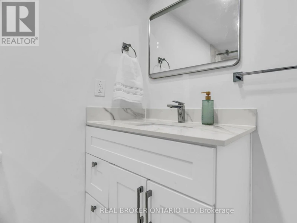
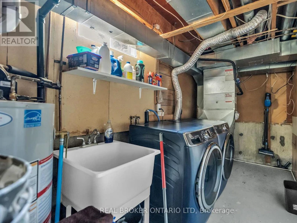
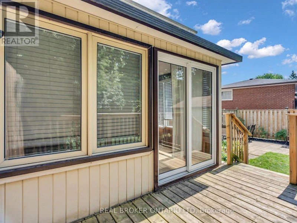
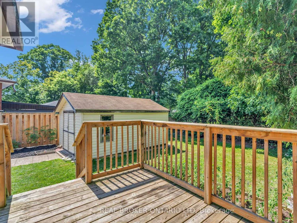
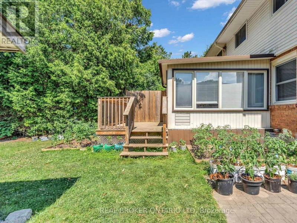
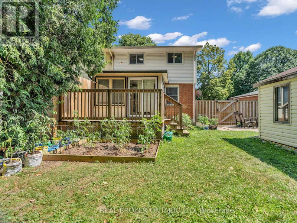
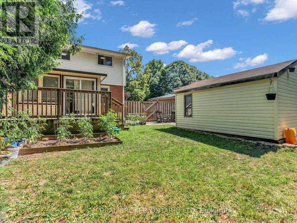
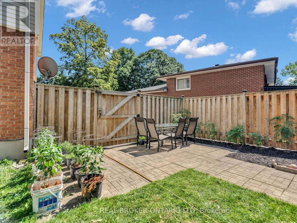
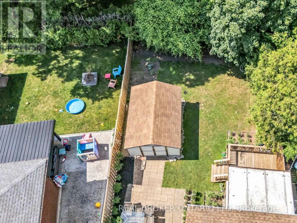
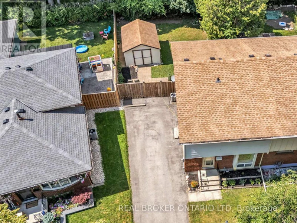
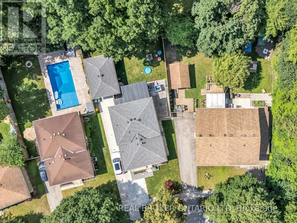
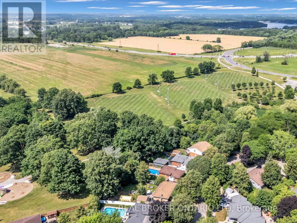
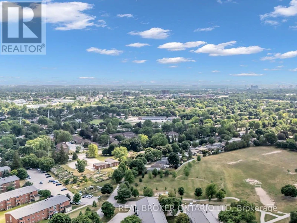
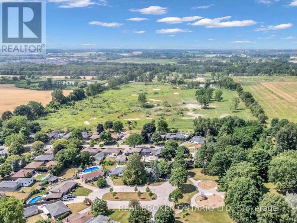
The work here is already done. About $25,000 in upgrades: new appliances, a new powder room, and a fully finished basement. Fresh paint, new washer and dryer, and this 2-storey semi is move-in ready the day you get the keys. Pride of ownership throughout, with none of the renovation projects that most homes at this price come with.The main floor gives you bright living and dining space, a functional kitchen, the new powder room, and a large sunroom that works as a second living area all year. Upstairs, three spacious bedrooms and a full bathroom. The basement is what sets this home apart: an in-law suite with its own full bathroom and separate side entrance. Parents moving in, adult kids staying longer, or space for guests who want their own door: the setup is already in place for multi-generational living. And the backyard may be the best feature of all. Private with lush greenery, backing directly onto the park, no rear neighbours; close to schools, shopping, and transit, in a mature neighbourhood. Semis with a separate-entrance suite AND park backing rarely come up. (id:63626)


Home facts and features

Property overview
Type
House
Bedrooms
4
Full Bathrooms
2
Partial Bathrooms
1
Some sweet, suite features
Air Conditioner
Yes
Restrictions
Pets
Contact the Manager for information
Property details
Days on REW
5 Days
Property Views
16
MLS® Number
X13745628
Source
Canadian Real Estate Association
Schools nearby
Chippewa Public School
  • Public
  • JK - 8
Evelyn Harrison Public School
  • Public
  • JK - 8
É Élém C Ste-Jeanne-d'Arc
  • Catholic
  • JK - 6
St Anne's School
  • Catholic
  • JK - 8
Montcalm Secondary School
  • Public
  • 9 - 12
Franklin D Roosevelt Public School
  • Public
  • JK - 8
John Paul II Catholic Secondary School
  • Catholic
  • 9 - 12
Hillcrest Public School
  • Public
  • JK - 8
Sir John A Macdonald Public School
  • Public
  • JK - 8
Lord Elgin Public School
  • Public
  • JK - 8
School catchments and distances are intended to be used as reference only. To verify enrolment eligibility for a property, contact the school directly.Report Incorrect Info
Check availability
Property Manager
Real Broker Ontario Ltd.

View Phone

Move in Date

This site is protected by reCAPTCHA and the Google Privacy Policy and Terms of Service apply.

By proceeding, you consent to receive communications using the methods provided, from REW.ca and our partners about your inquiry and other home-related matters to assist you in your search, but not as a condition of any purchase. Please note that our agent partners are not affiliated with REW Realty.
Other rentals in the area
1098 Farnsborough Crescent, London, ON, N5V 4Y9
$4,500/month
1098 Farnsborough Crescent
  • Huron Heights
  • London
  • 4 + 2 bd
  • 2 ba
  • 41 x 105
UPPER UNIT-1775 Oxford Street E, London, ON, N5V 2Z6
$1,890/month
Upper Unit - 1775 Oxford Street E
  • Argyle
  • London
  • 4 bd
  • 2 ba
  • 72 x 190
Looking for something new in London
Register Now
360 Callaway Road Townhomes
360 Callaway Road
  • Sunningdale
  • London
  • Townhome
  • Move in TBA
Register Now
Masonville Condos
230 North Centre Road
  • Uplands
  • London
  • Condo
  • Move in TBA
Now Selling
RiverBend Golf Community
2200 Jack Nash Dr
  • River Bend
  • London
  • Townhome
  • Move in TBA
Now Selling
Rembrandt Walk
1061 Eagletrace Drive
  • Sunningdale
  • London
  • Single Family Home
  • Move in 2021
We use cookies and other technologies for functionality, security, and to provide you with a personalized experience on our online services. By continuing to use our online services, you agree to our Privacy Policy and Terms of Use. For information on how to adjust your privacy settings, visit our Cookie Policy.
Dismiss