
1 bedrooms for $2,200 at 218-25 Richmond Street E, Toronto, ON for Rent - REW
Boost your listing
$2,200
Updated about 10 hours ago

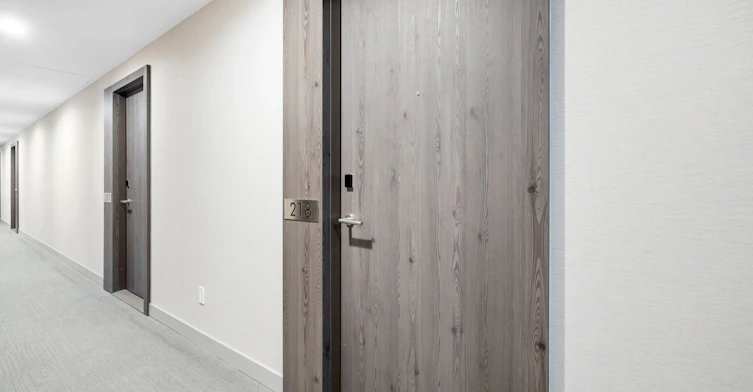
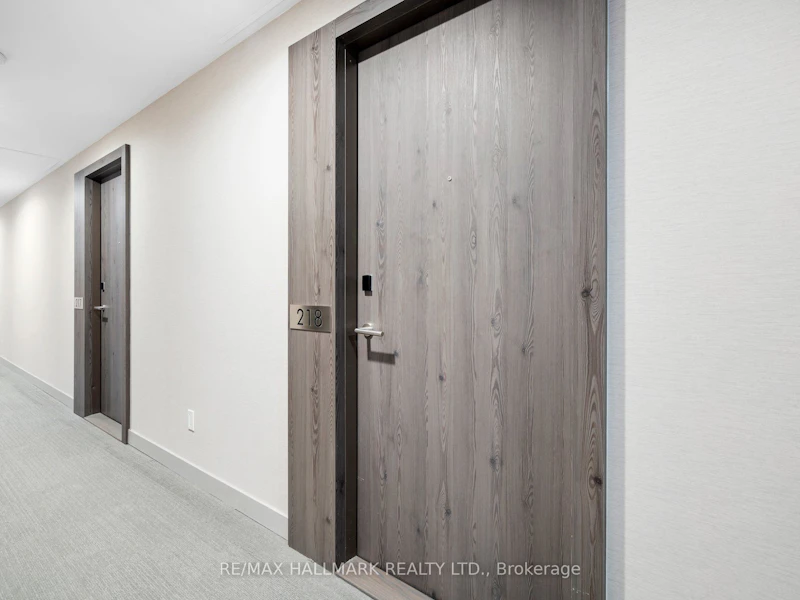
218 - 25 E Richmond StreetToronto, ON, M5C 0A6

Church-Yonge Corridor
  • 1 Bed
  • 1 Bath
  • < 499 Sqft
  • Available N/A
Contact
Property Manager
$2,200
1 bd 1 ba < 499 sf

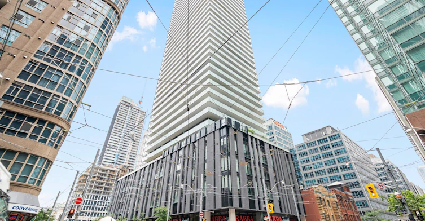
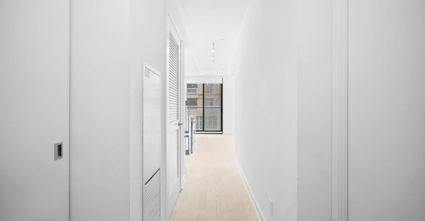
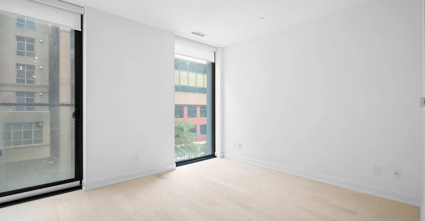
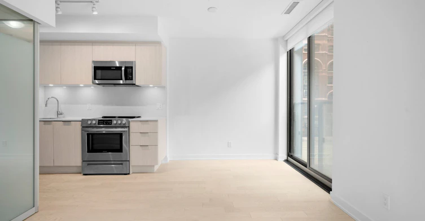
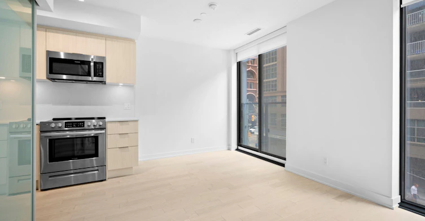
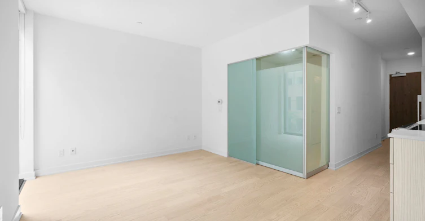
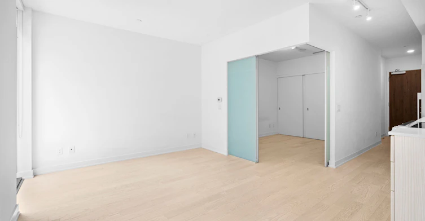
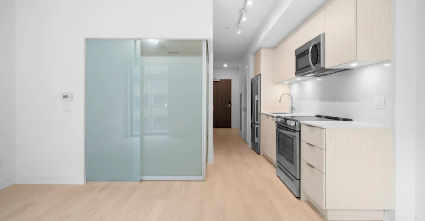
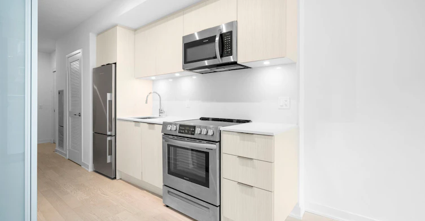
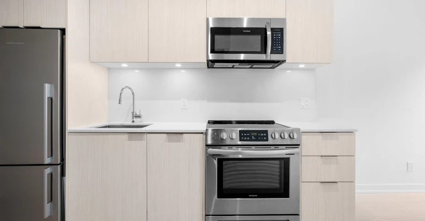
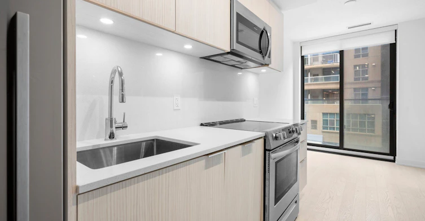
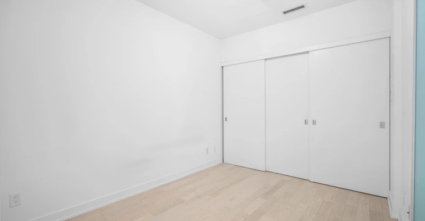
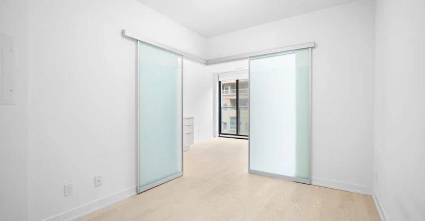
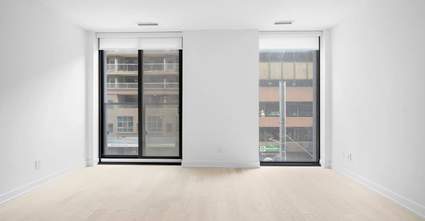
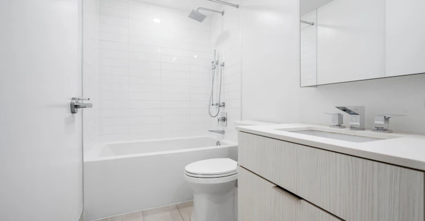
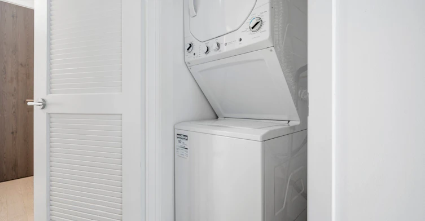
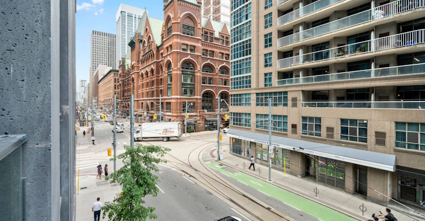
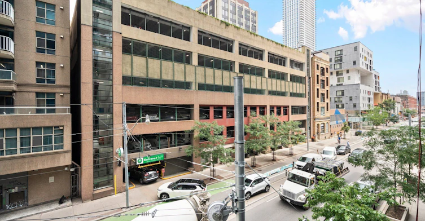
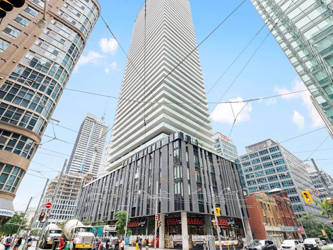
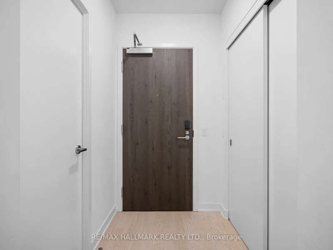
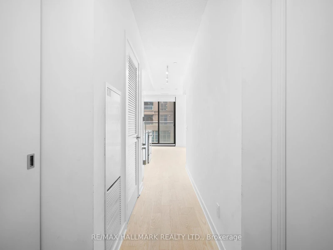
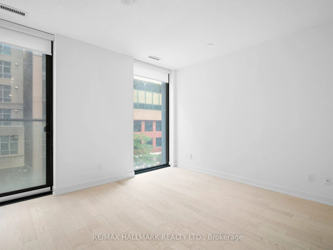
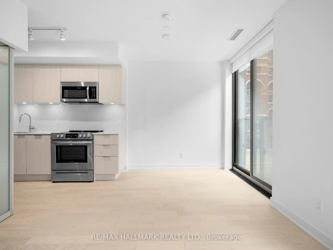
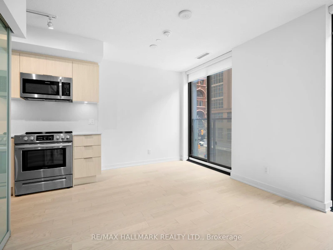
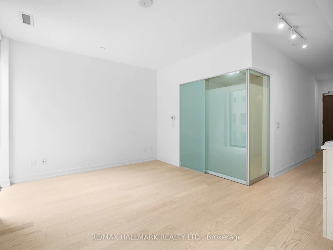
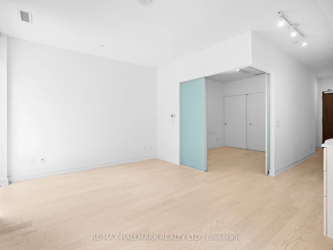
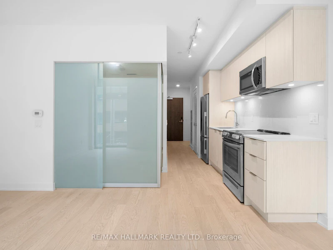
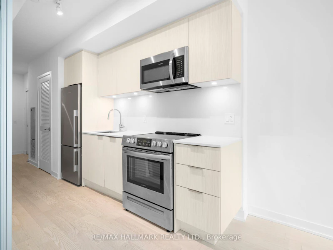
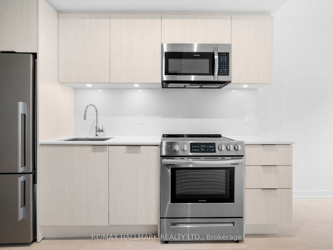
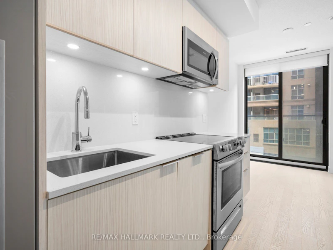
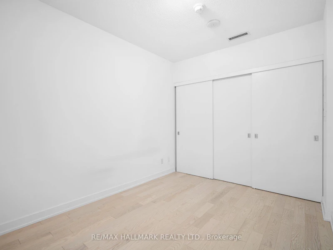
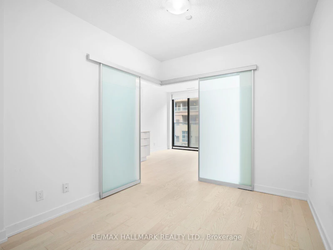
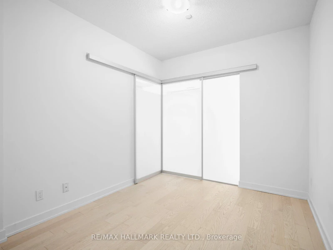
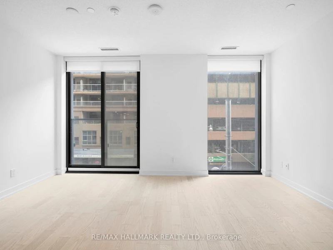
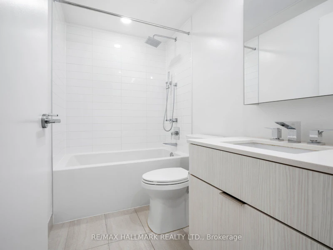
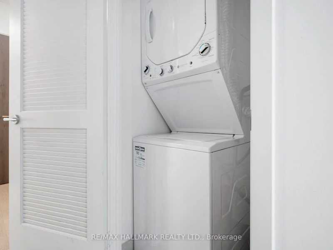
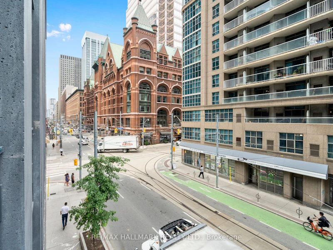
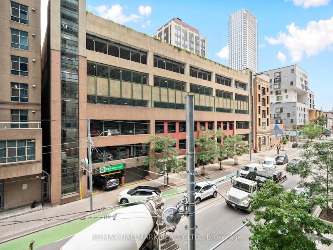
Highly coveted and well appointed Yonge and Richmond Condo offers a 1 bed and 1 bath unit with Locker. Bright and spacious open concept layout where modern meets functional living at its finest. 9 foot smooth ceiling with floor to ceiling windows. Juliette balcony. Engineered hardwood floors thru out and stainless steel appliances. Located in the heart of downtown Toronto and offering everything you need within walking distance. Just steps to the subway, PATH, Eaton Centre, U of T, Restaurants and cafes. Experience state of the art amenities, outdoor swimming pool, poolside lounge, hot plunge, bbq area, yoga/pilates room, his and her steam room, billiards, fitness room, kitchen/dining, bar lounge and much more!!


Home facts and features

Property overview
Type
Apt/Condo
Bedrooms
1
Full Bathrooms
1
Year Built
0 - 5 yrs old
Some sweet, suite features
Features
Arts Centre, Hospital, In-Suite Laundry, Park, Place Of Worship, Public Transit, School
Amenities
Bike Storage, Common Elements, Concierge, Gym, Rooftop Deck/Garden, Visitor Parking
Air Conditioner
Yes
Swimming Pool
Yes
Restrictions
Pets
Yes-with Restrictions
Property details
Days on REW
1 Days
Property Views
0
MLS® Number
C13644158
Source
Toronto Real Estate Board

Schools nearby
Newton International College
  • Private
  • 9 - 12
St Michael's Choir Junior School
  • Catholic
  • 1 - 8
St Michael's Choir Senior School
  • Catholic
  • 9 - 12
Youthdale Schools
  • Private
  • 1 - 12
É Élém Gabrielle-Roy
  • Public
  • JK - 6
Downtown Alternative School
  • Public
  • JK - 6
St Michael Catholic School
  • Catholic
  • JK - 8
Market Lane Junior & Senior Public School
  • Public
  • JK - 8
Collège français
  • Public
  • 7 - 12
TAIE International Institute
  • Private
  • 10 - 12
School catchments and distances are intended to be used as reference only. To verify enrolment eligibility for a property, contact the school directly.Report Incorrect Info
Check availability
Property Manager
RE/MAX HALLMARK REALTY LTD.

View Phone

Move in Date

This site is protected by reCAPTCHA and the Google Privacy Policy and Terms of Service apply.

By proceeding, you consent to receive communications using the methods provided, from REW.ca and our partners about your inquiry and other home-related matters to assist you in your search, but not as a condition of any purchase.
Other rentals in the area
2905-82 Dalhousie Street, Toronto, ON, M5B 0C5
$2,400/month
2905 - 82 Dalhousie Street
  • Church Yonge Corridor
  • Toronto
  • 1 bd
  • 1 ba
  • < 498 sf
S0209-201 Sherbourne Street, Toronto, ON, M5A 3X1
$2,255/month
201 Sherbourne Street
  • Moss Park
  • Toronto
  • 1 bd
  • 1 ba
  • 638 sf
739-251 Jarvis Street, Toronto, ON, M5B 0C3
$2,050
739 - 251 Jarvis Street
  • Moss Park
  • Toronto
  • 1 + 1 bd
  • 1 ba
  • 500 - 599 sf
925 Bay Street, Toronto, ON, M5S 3L4
$2,440/month
925 Bay Street
  • Bay Street Corridor
  • Toronto
  • 1 bd
  • 1 ba
  • 499 sf
Looking for something new in Toronto
Coming Soon
415 Broadview Avenue Condos
415 Broadview Avenue
  • North Riverdale
  • Toronto
  • Condo
  • Move in TBA
Register Now
280 Viewmount Avenue Condos
280 Viewmount Avenue
  • Yorkdale-Glen Park
  • Toronto
  • Condo
  • Move in TBA
Now Selling
357 King West
357 King Street West
  • Waterfront Communities West
  • Toronto
  • Condo
  • Move in 2023
Coming Soon
483 Bay Street Condos
483 Bay Street
  • Bay Street Corridor
  • Toronto
  • Condo
  • Move in TBA
Listing data is subject to copyright, disclaimer, and additional requirements from the data provider. See our Terms of Use for terms applicable to this listing.
We use cookies and other technologies for functionality, security, and to provide you with a personalized experience on our online services. By continuing to use our online services, you agree to our Privacy Policy and Terms of Use. For information on how to adjust your privacy settings, visit our Cookie Policy.
Dismiss
