
2 bedrooms for $2,450/month at 1409-1285 Dupont Street, Toronto, ON for Rent - REW
Boost your listing
$2,450/month
Updated 1 day ago

1409 - 1285 Dupont StreetToronto, ON, M6H 0E3

Dovercourt-Wallace Emerson-Junction
  • 2 Bed
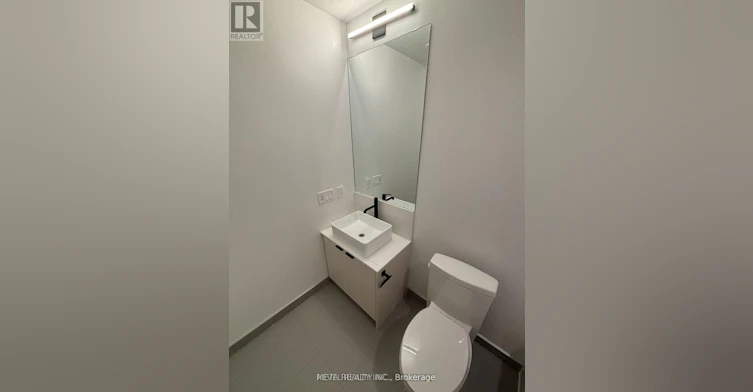
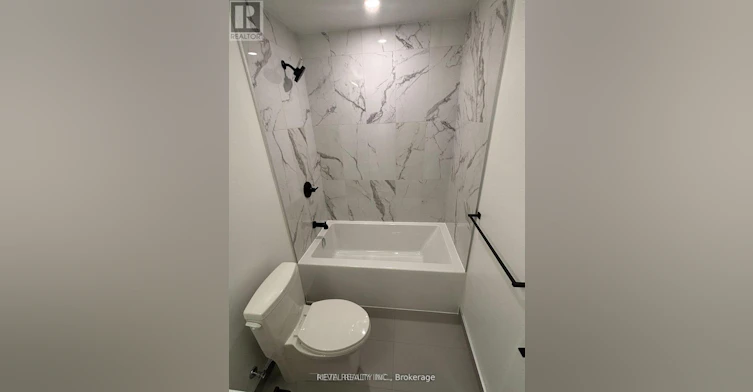
  • 1 Bath
  • 600 - 698 Sqft
  • Available N/A
Contact
Property Manager
$2,450/month
2 bd 1 ba 600 - 698 sf

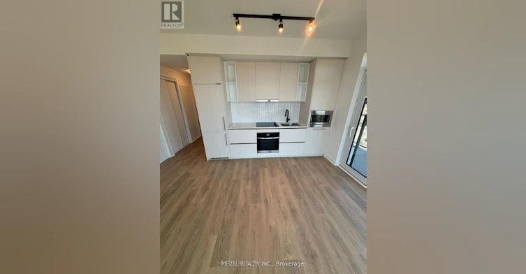
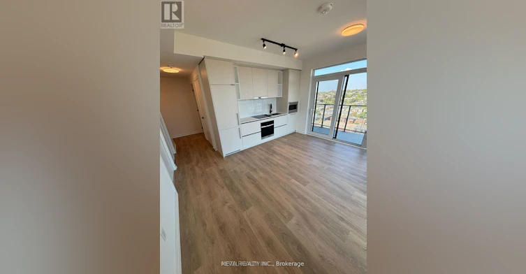
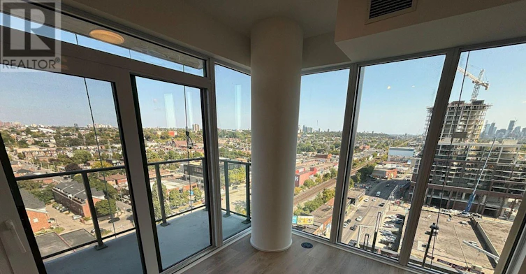
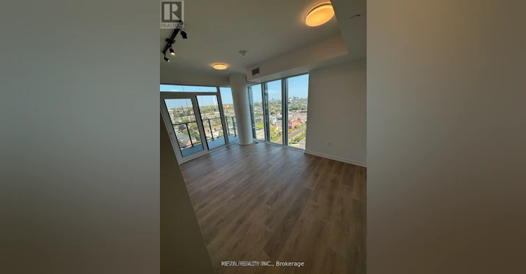
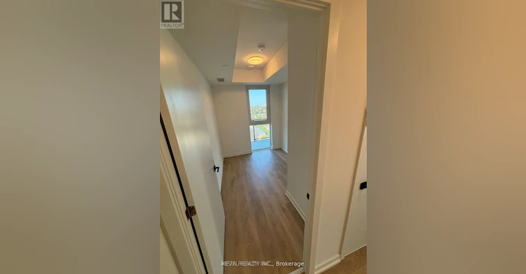
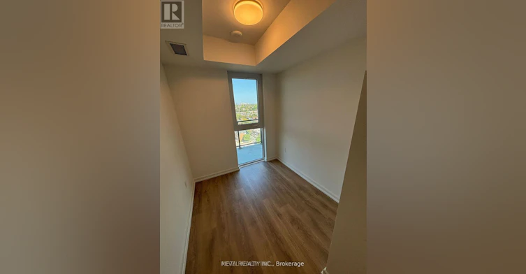

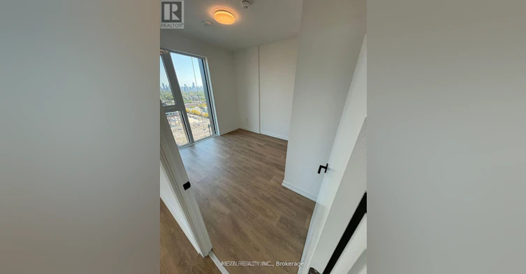
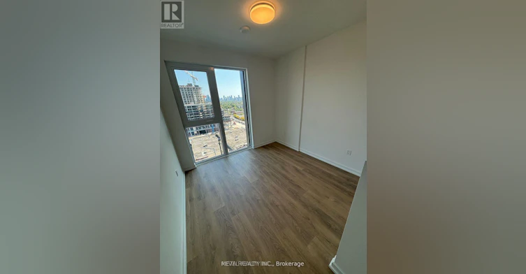
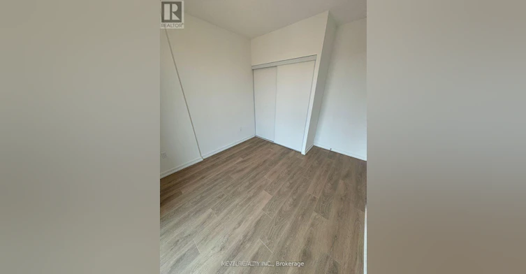
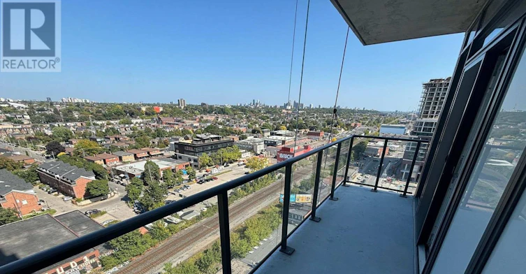
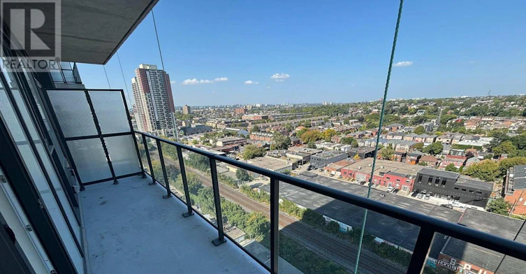
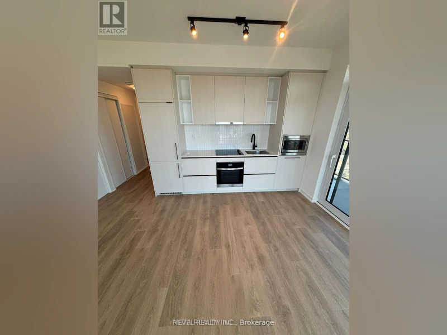
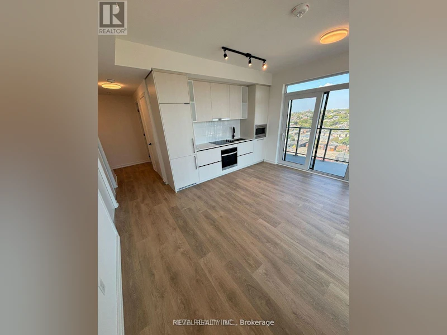
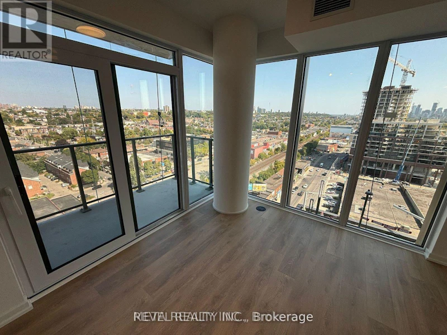
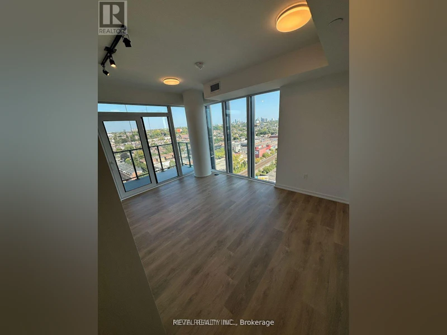
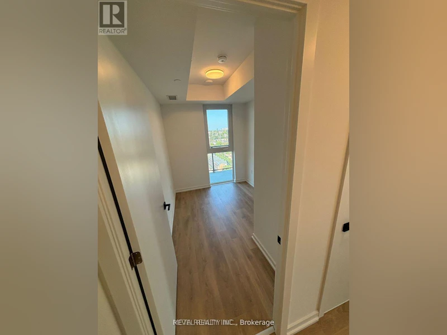
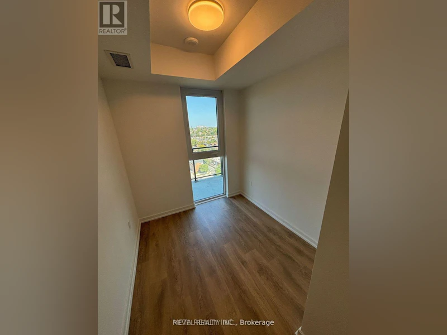
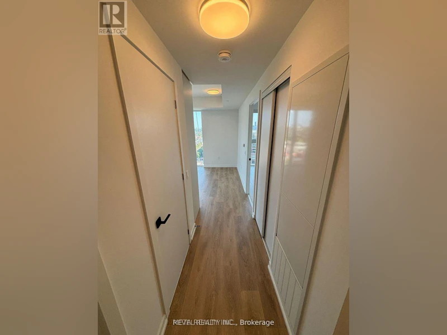
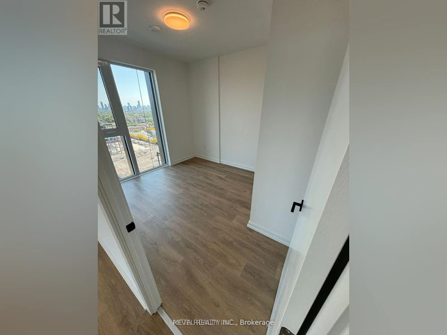
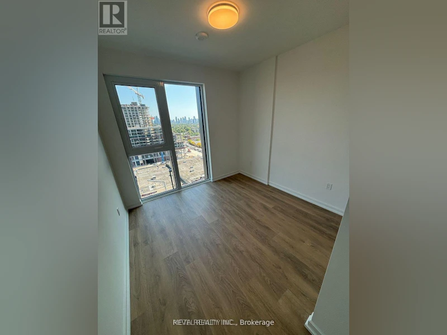
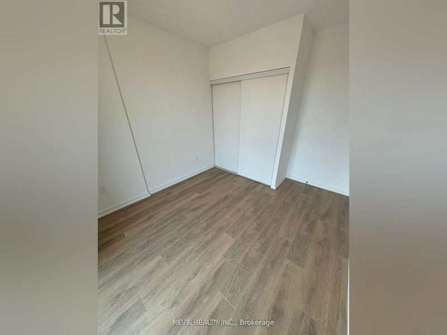
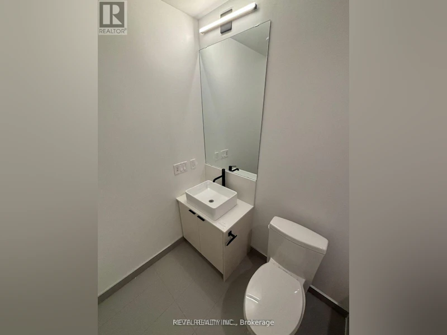
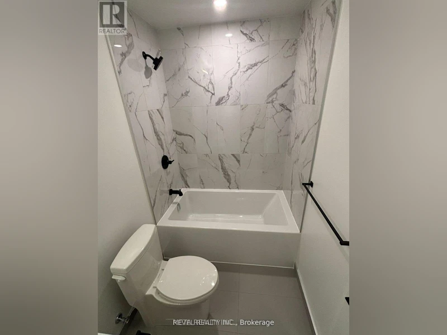
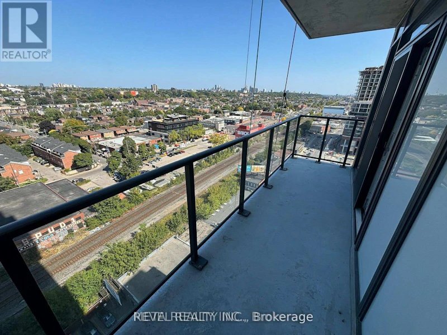
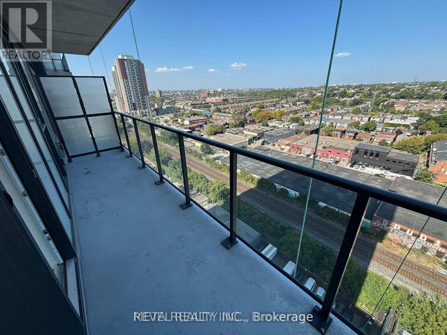
Welcome to Galleria on the Park at Dufferin and Dupont! This bright 1-bedroom plus enclosed flex corner suite features modern finishes, northwest views, integrated appliances and a spacious walkout balcony. The separate windowed flex offers a private, versatile space ideal for a home office, study or guest area. Residents enjoy an impressive collection of amenities, including concierge service, a rooftop outdoor pool and terrace, fitness centre, co-working and social lounge, games room, kids' playroom and party room. FreshCo is conveniently located next door, with cafés, restaurants, breweries and everyday conveniences throughout the surrounding neighbourhood. TTC service is just steps away, with the Dufferin and Dupont buses providing convenient connections to Line 2, Dufferin Station and additional transit options. Located beside the expanding Wallace Emerson Park and the new 89,500 sq. ft. community recreation centre, currently scheduled to open in winter 2027. One underground parking space included. (id:63626)


Home facts and features

Property overview
Type
Apt/Condo
Bedrooms
2
Full Bathrooms
1
Some sweet, suite features
Features
Balcony, Carpet Free
Parking Spaces
1
Air Conditioner
Yes
Restrictions
Pets
Not allowed
Property details
Days on REW
2 Days
Property Views
0
MLS® Number
W13642848
Source
Canadian Real Estate Association
Schools nearby
St Mary of the Angels Catholic School
  • Catholic
  • JK - 8
Dovercourt Public School
  • Public
  • JK - 8
St Sebastian Catholic School
  • Catholic
  • JK - 8
Pauline Junior Public School
  • Public
  • JK - 6
Regal Road Junior Public School
  • Public
  • JK - 6
St Anthony Catholic School
  • Catholic
  • JK - 8
Loretto College School
  • Catholic
  • 9 - 12
St Luigi Catholic School
  • Catholic
  • JK - 8
Perth Avenue Junior Public School
  • Public
  • JK - 6
Uchenna Academy
  • Private
  • 11 - 12
School catchments and distances are intended to be used as reference only. To verify enrolment eligibility for a property, contact the school directly.Report Incorrect Info
Check availability
Property Manager
REVEL REALTY INC.

View Phone

Move in Date

This site is protected by reCAPTCHA and the Google Privacy Policy and Terms of Service apply.

By proceeding, you consent to receive communications using the methods provided, from REW.ca and our partners about your inquiry and other home-related matters to assist you in your search, but not as a condition of any purchase.
Other rentals in the area
D0712-15 Assembly Lane, Toronto, ON, M6H 4B4
$3,725/month
15 Assembly Lane
  • Dufferin Grove
  • Toronto
  • 2 bd
  • 2 ba
  • 789 sf
7-6 Bartlett Avenue, Toronto, ON, M6H 3E8
$5,500/month
7 - 6 Bartlett Avenue
  • Dovercourt Wallace Emerson Junction
  • Toronto
  • 2 + 1 bd
  • 2 ba
  • 1400 - 1599 sf
STATION II - 2 Bed + Den-65 Collegiate Road, Toronto, ON, M6H 0K2
$3,599
65 Collegiate Road
  • Dufferin Grove
  • Toronto
  • 2 bd
  • 2 ba
  • 764 sf
Bsmt-169 Westmount Avenue, Toronto, ON, M6E 3M6
$1,600
Bsmt - 169 Westmount Avenue
  • Oakwood Vaughan
  • Toronto
  • 2 bd
  • 1 ba
  • < 700 sf
Looking for something new in Toronto
Now Selling
Joya Condos
1045 The Queensway
  • Islington-City Centre West
  • Toronto
  • Condo
  • Move in 2027
Coming Soon
The Yards
2 Tecumseth Street
  • Niagara
  • Toronto
  • Condo
  • Move in TBA
Register Now
Kingside Residences
2151 Kingston Road
  • Birchcliffe-Cliffside
  • Toronto
  • Condo
  • Move in TBA
Register Now
23 Poyntz Avenue Condos
23 Poyntz Avenue
  • Lansing-Westgate
  • Toronto
  • Condo
  • Move in TBA
We use cookies and other technologies for functionality, security, and to provide you with a personalized experience on our online services. By continuing to use our online services, you agree to our Privacy Policy and Terms of Use. For information on how to adjust your privacy settings, visit our Cookie Policy.
Dismiss

