


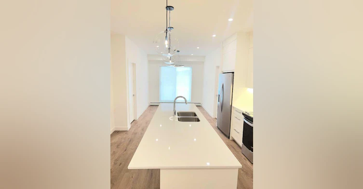
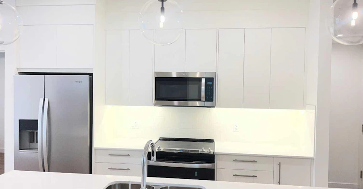
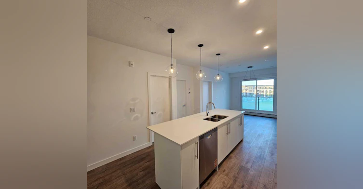
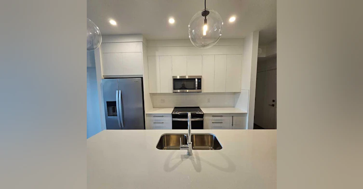
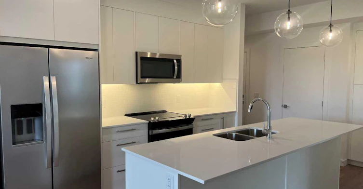
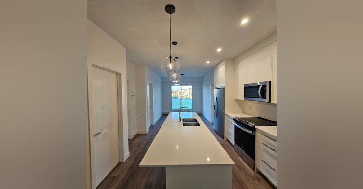
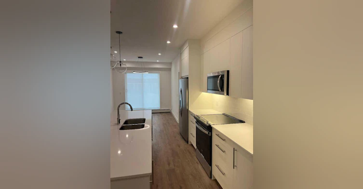
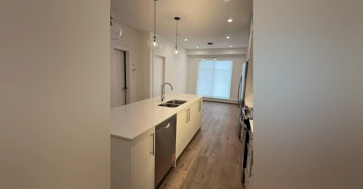
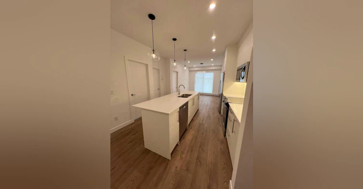
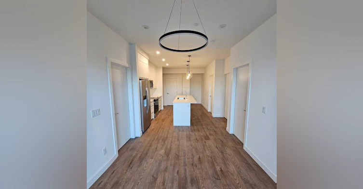
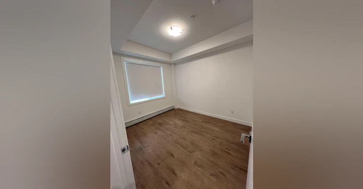
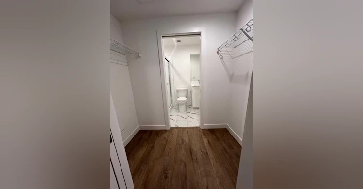
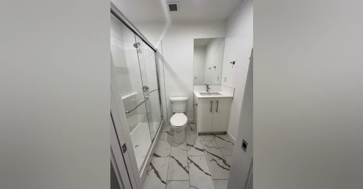
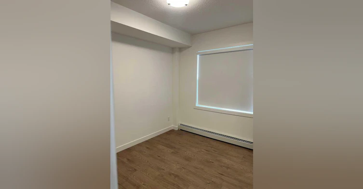
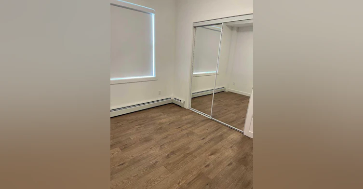
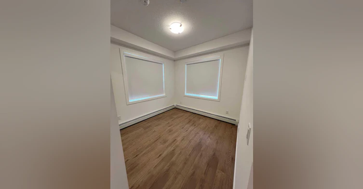
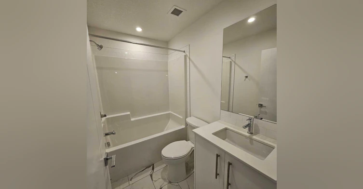
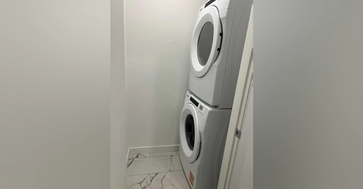
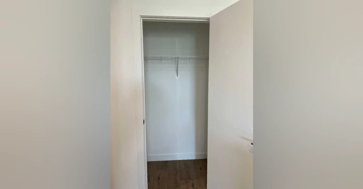
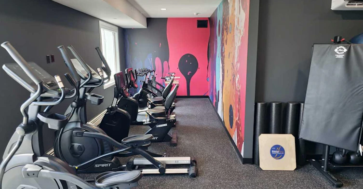
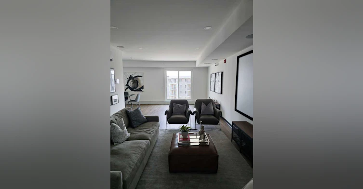
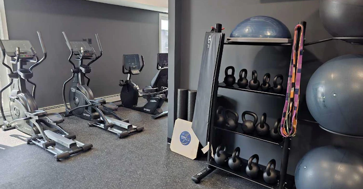
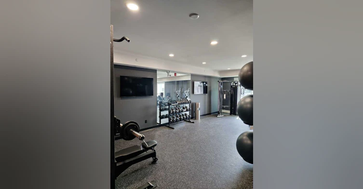
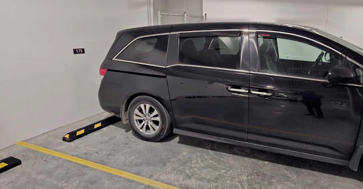
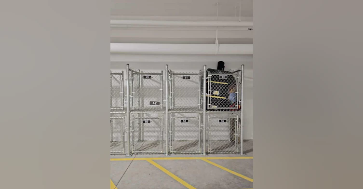
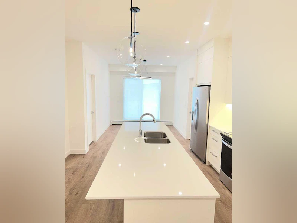
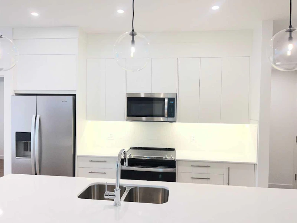
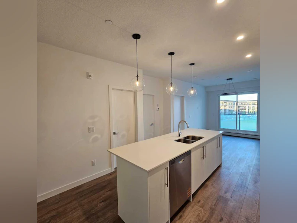
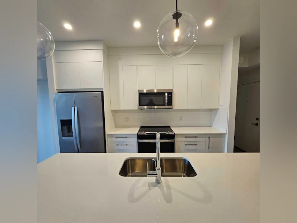
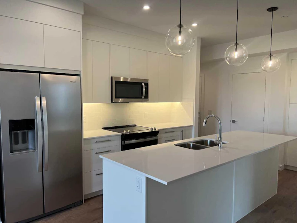
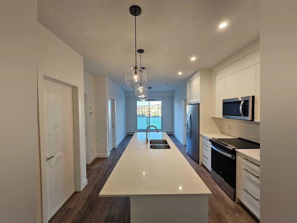
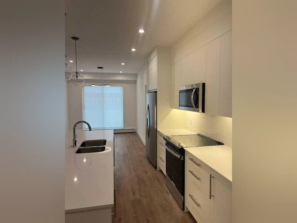
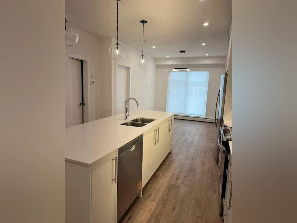
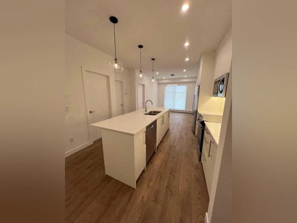
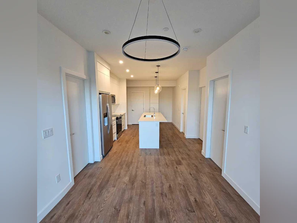
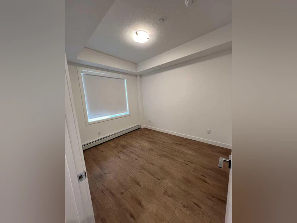
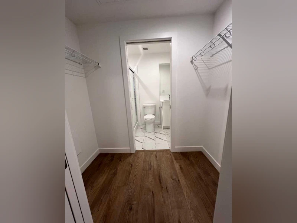
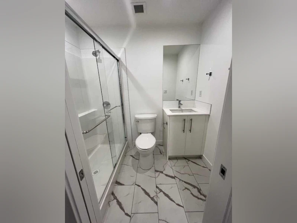
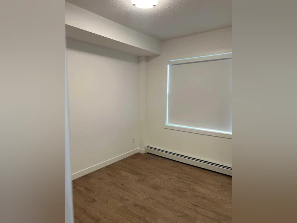
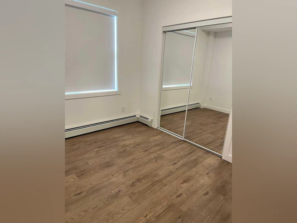
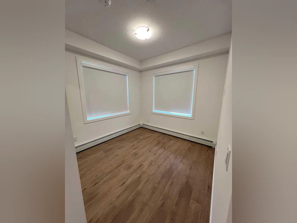
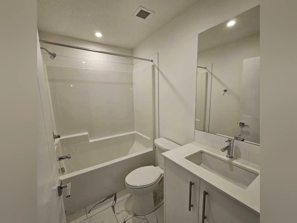
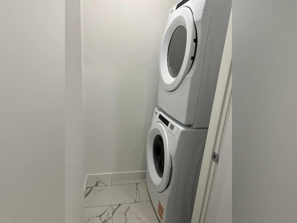
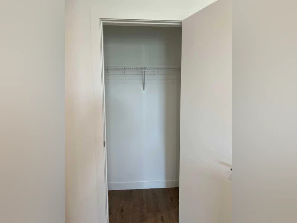
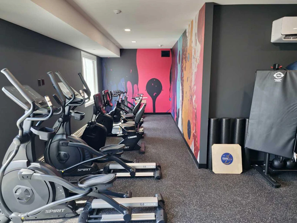
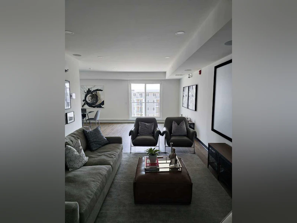
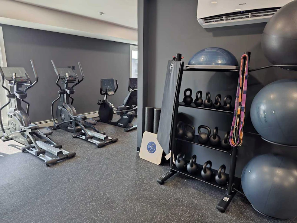
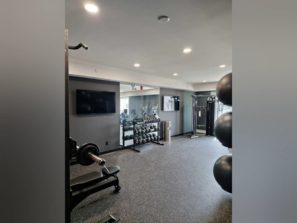
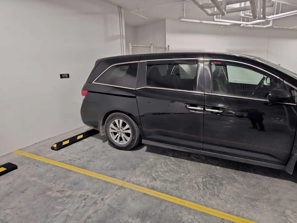
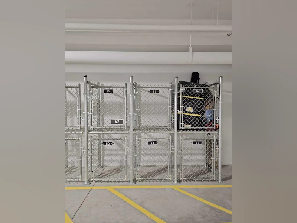
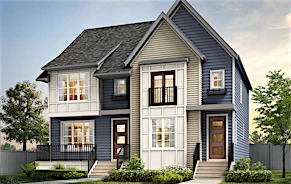
Welcome to this brand-new third-floor condo in Wolf Willow, offering approximately 901 sq ft of thoughtfully designed living space with 3 bedrooms, 2 full bathrooms, an expansive private balcony, heated underground parking and an assigned storage locker. The open-concept layout features approximately 9-foot ceilings, luxury vinyl plank flooring and a bright contemporary kitchen with quartz countertops, floor-to-ceiling soft-close cabinetry, a full-height tile backsplash, undermount stainless-steel sink, large island and Whirlpool stainless-steel appliances. The functional floor plan includes a primary bedroom with private ensuite and wardrobe area, two additional bedrooms, a second full bathroom and an Energy Star front-load in-suite washer and dryer. Additional suite features include designer window coverings, individual temperature control, in-suite fresh-air ventilation, built-in smoke and carbon-monoxide detection, and an in-suite sprinkler system. The expansive balcony provides excellent additional outdoor living space. Residents enjoy access to a fitness centre, resident theatre room, secure bicycle storage, elevator service, lobby intercom/security monitoring and visitor parking, subject to condominium rules. One secured heated underground parking stall and one assigned storage locker are included with the lease. Conveniently located in the growing community of Wolf Willow with access to parks, playgrounds, walking and cycling pathways, nearby shopping and services, and major routes including Stoney Trail and Macleod Trail. Available immediately for $1950 per month, with heat and water included. Minimum one-year lease. No pets. No smoking or vaping. Tenant insurance, credit check, income and employment verification, and landlord references are required. Prospective tenants must complete a pre-screening application before showings are arranged.
$1,950
Updated 10 days ago
Call Property Manager

Property Manager
- Phone:
- 855-623-6900
- Office:
- 877-366-2213
Type
House
Bedrooms
3
Full Bathrooms
0
Year Built
Built in 2026 (0 yrs old)
Features
Chandelier, Corner Lot, Elevator, High Ceilings, Quartz Counters, See Remarks
Amenities
Bicycle Storage, Elevator(s), Fitness Center, Parking, Playground, Storage, Visitor Parking
Appliances
Built-in Oven, Dishwasher, Electric Range, Microwave, Washer/Dryer
Parking Spaces
1
Pets
Contact the Manager for information
Days on REW
41 Days
Property Views
43
MLS® Number
A2335112
Source
Pillar 9
Cranston School
- n/a
- -
- In Catchment
Dr. George Stanley School
- n/a
- -
- In Catchment
St. Sebastian Elementary School
- n/a
- -
- In Catchment
All Saints School
- n/a
- -
- In Catchment
Our Lady Of The Rosary School
- n/a
- -
- In Catchment
Christ The King Catholic School
- n/a
- -
- In Catchment
Chaparral School
- n/a
- -
- In Catchment
Midsun School
- n/a
- -
- In Catchment
Fish Creek School
- n/a
- -
- In Catchment
McKenzie Lake School
- n/a
- -
- In Catchment

Thank You!
We really appreciate your help improving our home search experience. Our team will look into this issue as soon as possible.
Close
Call Property Manager
Property Manager
- Phone:
- 855-623-6900
- Office:
- 877-366-2213

Cities near Walden
- Okotoks homes for rent (16.7 km)
- Calgary homes for rent (18.5 km)
- Chestermere homes for rent (22.5 km)
- Black Diamond homes for rent (25.5 km)
- Foothills County homes for rent (27.2 km)
- Turner Valley homes for rent (28.9 km)
- High River homes for rent (33.6 km)
- Rural Rocky View County homes for rent (38.7 km)
Check availability
Listing data is subject to copyright, disclaimer, and additional requirements from the data provider. See our Terms of Use for terms applicable to this listing.