


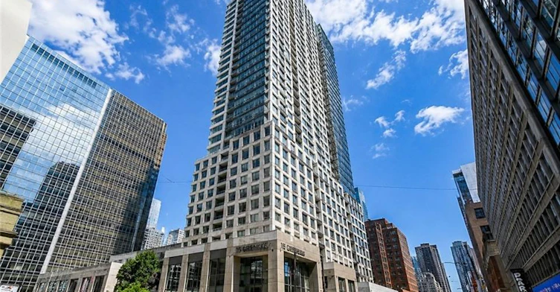
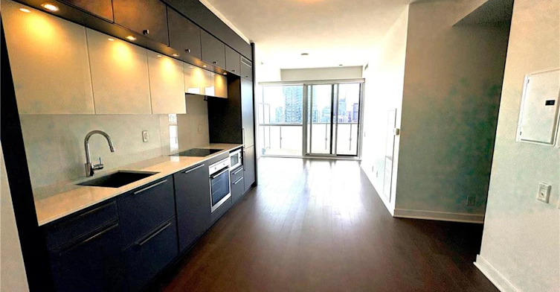
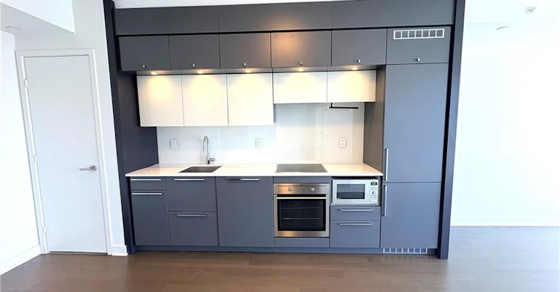
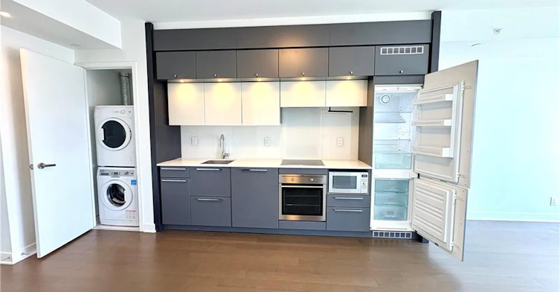
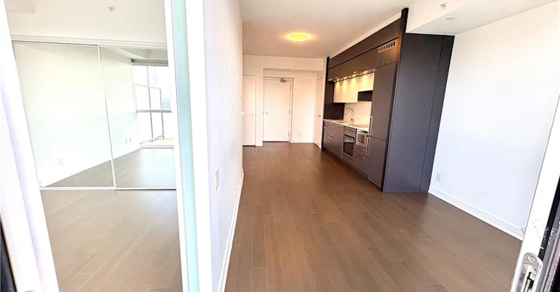
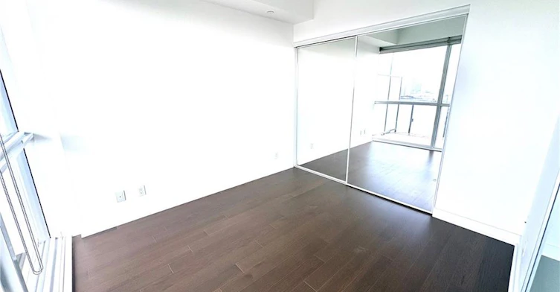
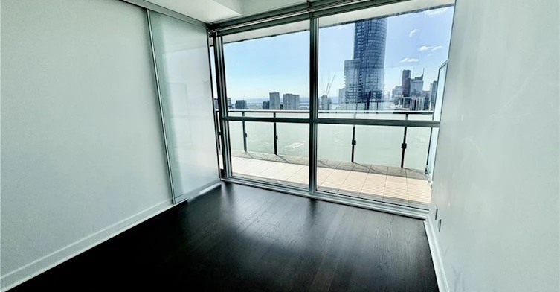
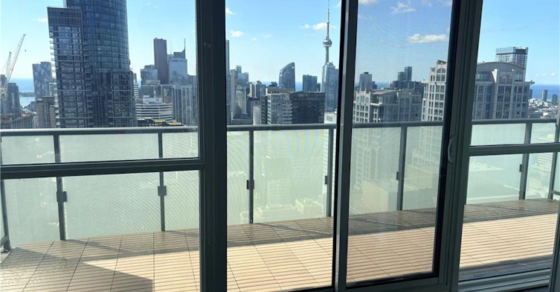
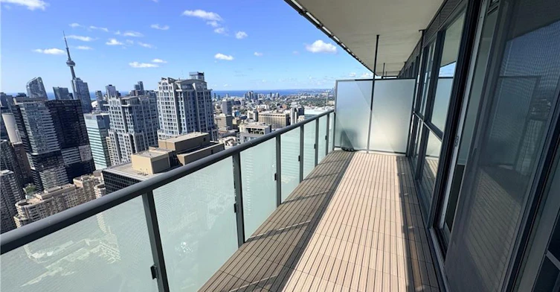
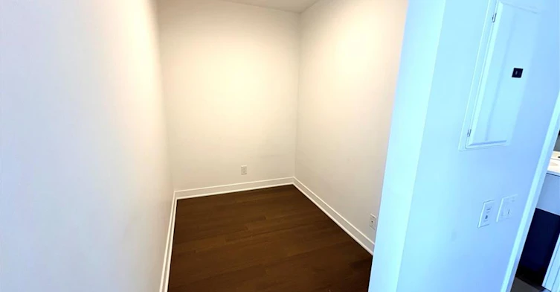
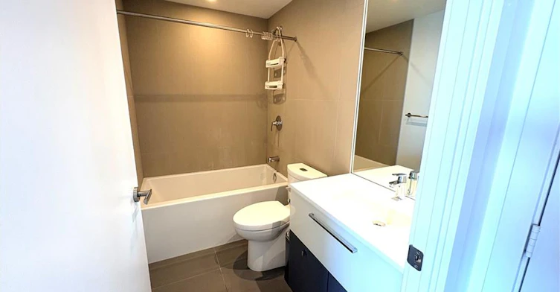
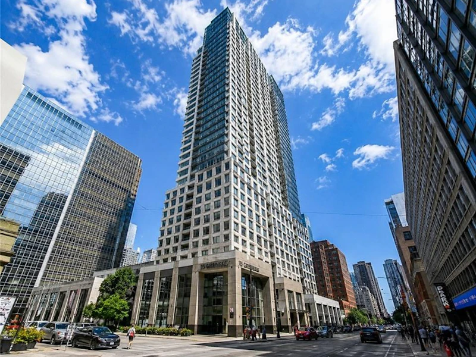
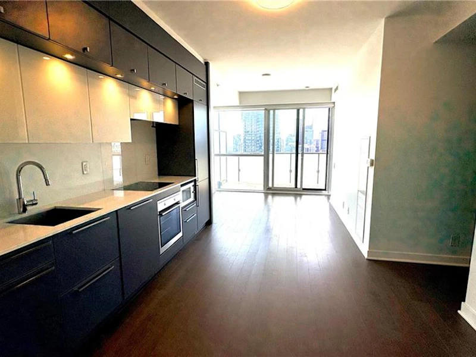
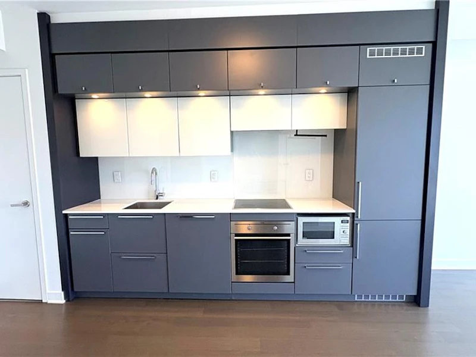
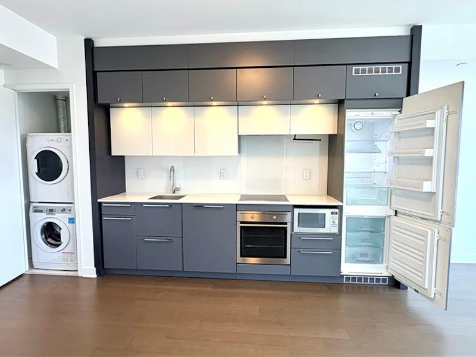
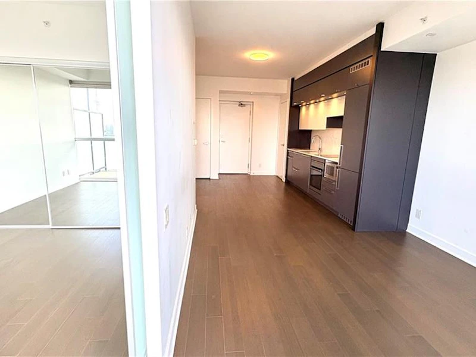
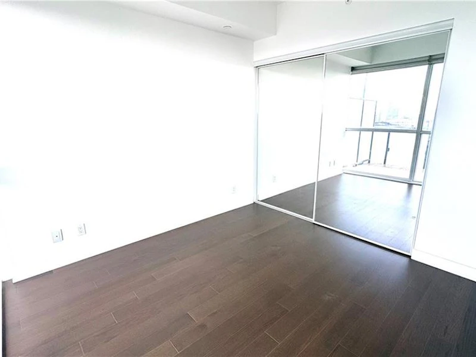
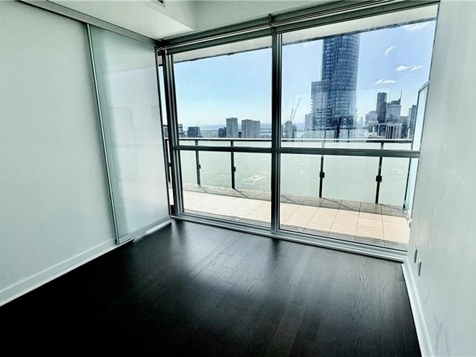
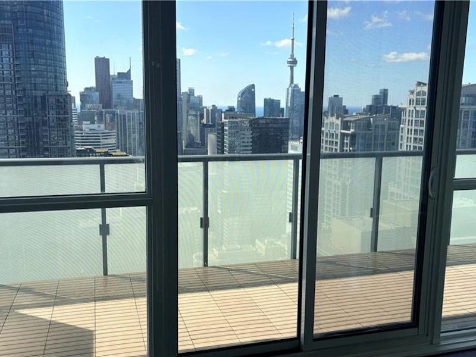
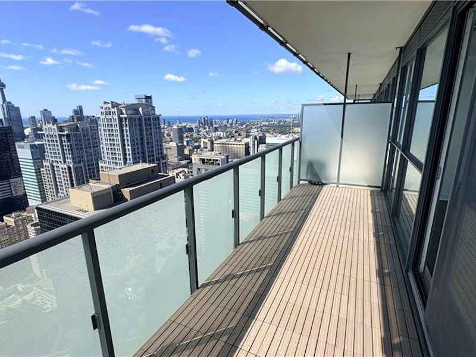
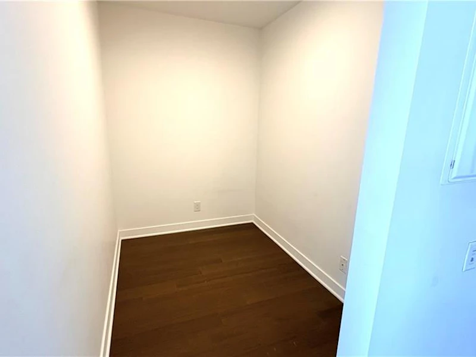
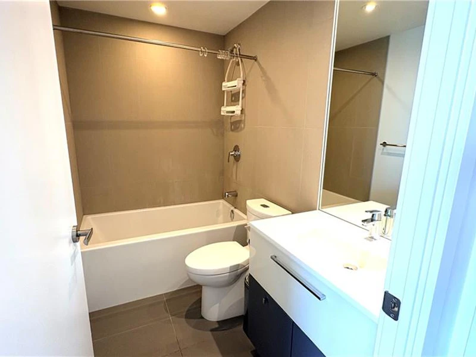
Welcome to luxury living at 15 Grenville Street! This bright and spacious south-facing 1-bedroom plus den suite is located on the 47th floor, offering breathtaking panoramic city views from an expansive 124 sq. ft. private balcony. Designed with an open-concept layout, this modern suite features 9-foot ceilings, a stylish kitchen with contemporary cabinetry, and a versatile den that is ideal as a home office, guest room, or potential second bedroom. Situated in one of downtown Toronto's most sought-after locations, you're just steps from College Subway Station, with the University of Toronto, Toronto Metropolitan University, hospitals, the Financial District, Yonge-Dundas Square, shopping, restaurants, and entertainment all within walking distance. Residents enjoy an exceptional collection of amenities, including a fully equipped fitness centre, steam room, rooftop terrace with lounge areas, screening room, billiards, poker room, tennis court, and more. This landmark building offers an unbeatable combination of location, lifestyle, and convenience. An outstanding opportunity for professionals, or anyone looking to experience the very best of downtown Toronto living.
$2,700
Updated 4 days ago
4710 - 15 Grenville StreetToronto, ON, M4Y 0B9
Bay Street Corridor- 1 Bed
- 1 Bath
- 536 Sqft
- Available N/A
Call Property Manager

Property Manager
- Phone:
- (519) 249-9676
- Cell:
- 519-249-9676
- Office:
- 519-623-6200
Type
Apt/Condo
Bedrooms
1
Full Bathrooms
1
Term of Lease
12 Months
Features
In-suite
Amenities
Concierge, Fitness Center, Media Room, Party Room
Appliances
Built-in Microwave, Dishwasher, Dryer, Range Hood, Refrigerator, Stove, Washer
Air Conditioner
Yes
Pets
Contact the Manager for information
Days on REW
2 Days
Property Views
0
MLS® Number
40853321
Source
Information Technology Systems Ontario
YMCA Academy
- Private
- 9 - 12
Church Street School
- Public
- JK - 6
St Joseph's College School
- Catholic
- 9 - 12
Collège français
- Public
- 7 - 12
Canada's National Ballet
- Private
- 6 - 12
Jarvis Collegiate Institute
- Public
- 9 - 12
Blyth Academy Yorkville
- Private
- 9 - 12
Orde Street Public School
- Public
- JK - 8
Youthdale Schools
- Private
- 1 - 12
Ronald McDonald House Charities Toronto
- Private
- JK - 12

Thank You!
We really appreciate your help improving our home search experience. Our team will look into this issue as soon as possible.
Close
Call Property Manager
Property Manager
- Phone:
- (519) 249-9676
- Cell:
- 519-249-9676
- Office:
- 519-623-6200




Cities near Bay Street Corridor
Neighborhoods near Bay Street Corridor
- Church-Yonge Corridor homes for rent (0.6 km)
- Kensington-Chinatown homes for rent (1.0 km)
- University homes for rent (1.4 km)
- Moss Park homes for rent (1.5 km)
- North St. Jamestown homes for rent (1.6 km)
- Waterfront Communities West homes for rent (1.7 km)
- Cabbagetown-South St. Jamestown homes for rent (1.9 km)
- Regent Park homes for rent (2.1 km)
Check availability
Listing data is subject to copyright, disclaimer, and additional requirements from the data provider. See our Terms of Use for terms applicable to this listing.