


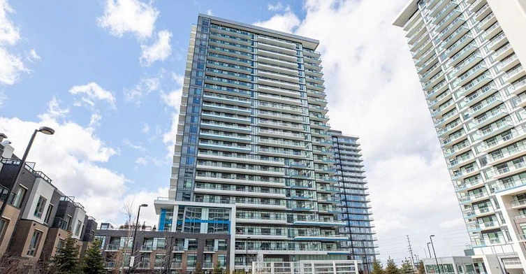
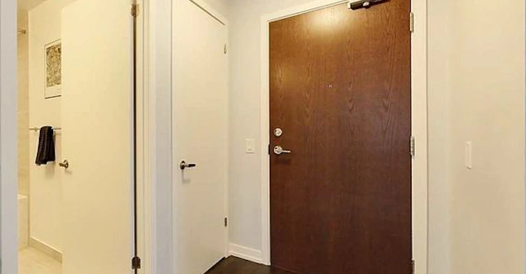
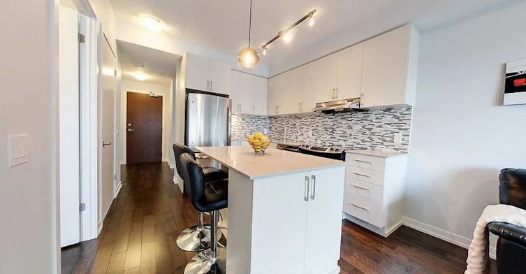
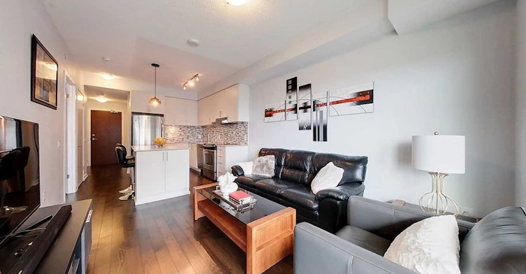
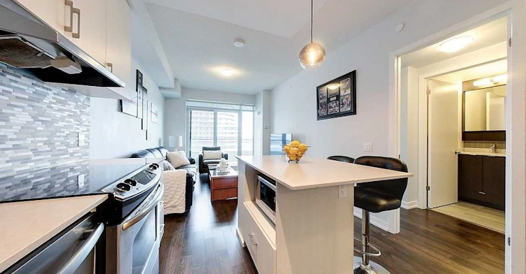
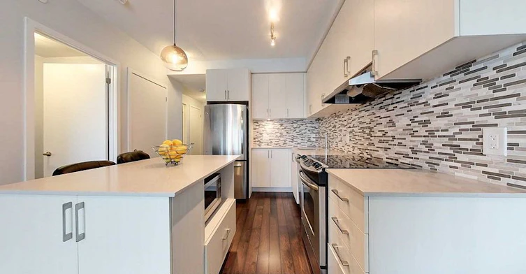
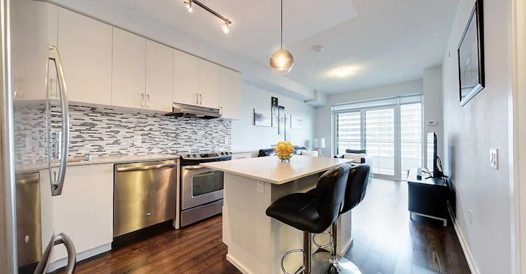
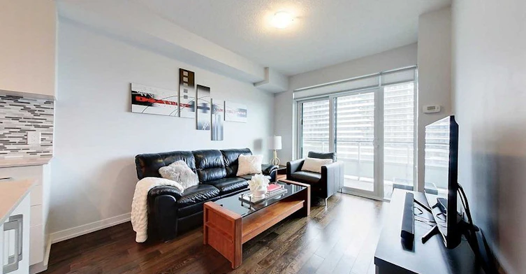
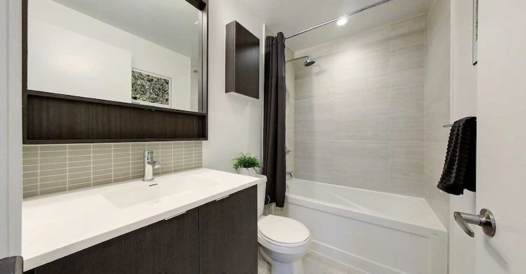
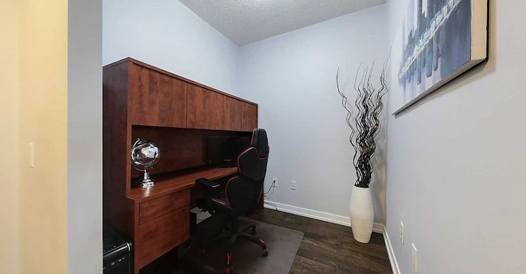
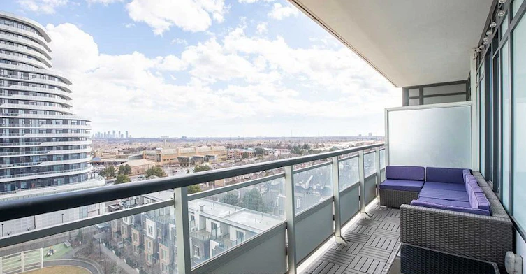
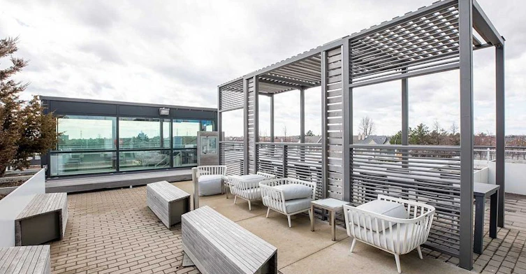
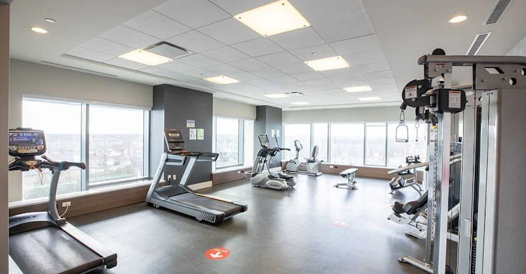
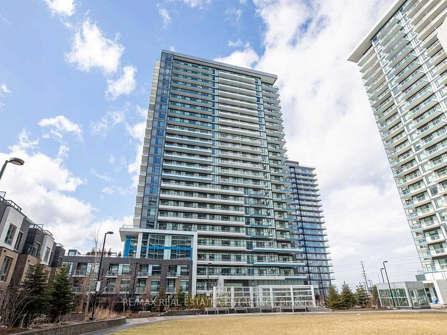
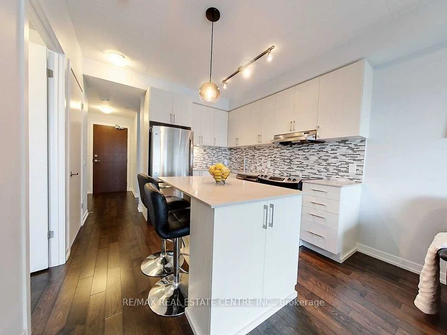
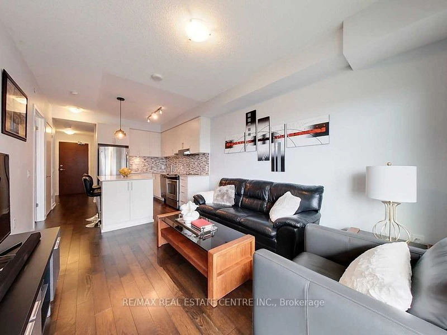
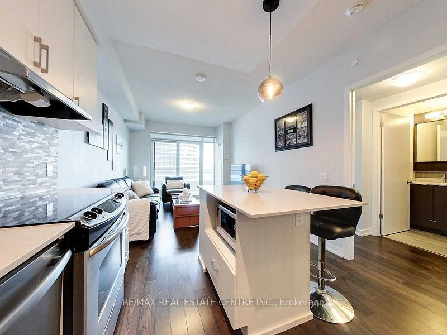
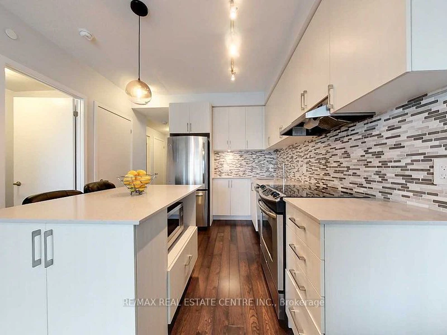
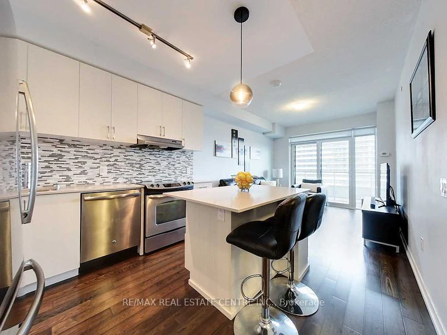
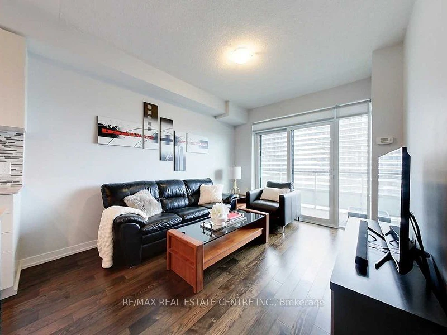
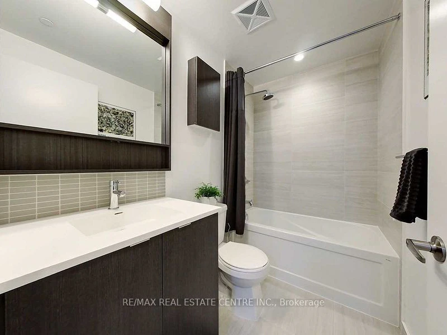
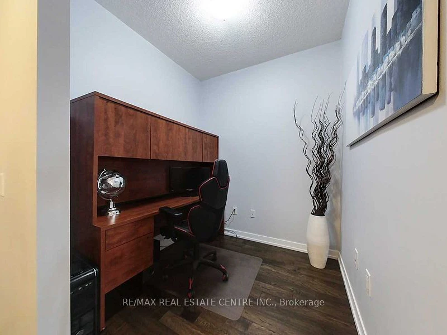
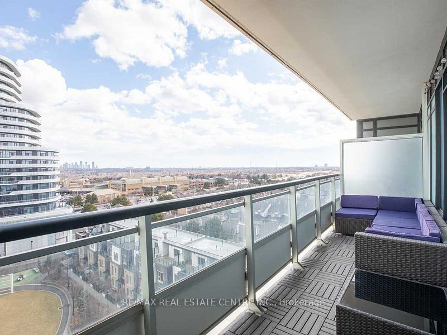
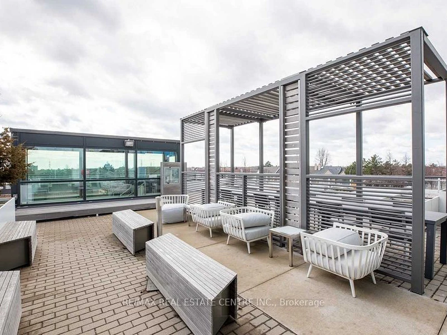
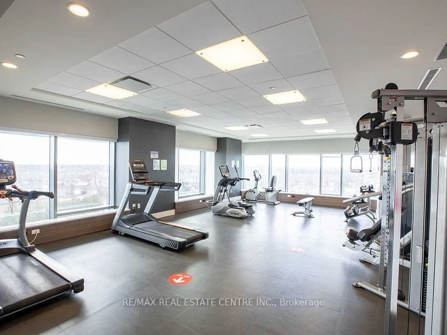
Enjoy Luxury living in Condo unit 1 bedroom 1 Den In The Heart Of Central Erin Mills. Stunning Unit In A Fantastic Location Fully Upgraded Kitchen, Bathrooms & Flooring, Open Concept Den/Dining Space W/ Plenty Natural Lighting, Walkout To Large Balcony. Over $13,000 In Builder Upgrades, Ensuite Laundry, 2 Full Bathrooms. Plenty Natural Lighting, Walkout To Large Balcony. Over $13,000 In Builder Upgrades, Ensuite Laundry, 2 Full Bathrooms. Right Across From Erin Mills Town Centre & Credit Valley Hospital. Walk To Restaurants, Banks, Public Transportation & Schools. Minutes To 403, Walmart & Go Station. Extras: Amenities Include, Rooftop Deck/Garden, Party/Meeting Room, Fitness Centre. All Existing: White Washer/Dryer, (Stainless Steel Kitchen Appliances: Stove, Dishwasher, Fridge, Microwave), Upgraded Window Coverings, Elfs. 1 Parking & 1 Locker ..
$2,499
Updated 1 day ago
903 - 2560 Eglinton AvenueMississauga, ON, L5M 5R1
Central Erin Mills- 1 + 1 Bed
- 2 Bath
- 600 - 699 Sqft
- Available N/A
Call Property Manager

Property Manager
- Phone:
- 905-241-2222
- Office:
- 905-270-2000
Type
Apt/Condo
Bedrooms
1 + 1
Full Bathrooms
2
Year Built
6 - 10 yrs old
Features
In-Suite Laundry
Parking Spaces
1
Air Conditioner
Yes
Pets
Not allowed
Days on REW
2 Days
Property Views
1
MLS® Number
W13640456
Source
Toronto Real Estate Board
Credit Valley Public School
- Public
- JK - 6
John Fraser Secondary School
- Public
- 9 - 12
St Aloysius Gonzaga Secondary School
- Catholic
- 9 - 12
St Rose of Lima School
- Catholic
- JK - 8
Saba's Academy
- Private
- PS - 8
Divine Mercy School
- Catholic
- JK - 8
Middlebury Public School
- Public
- JK - 6
St Clare School
- Catholic
- JK - 8
Thomas Street Middle School
- Public
- 6 - 8
Artesian Drive Public School
- Public
- JK - 6

Thank You!
We really appreciate your help improving our home search experience. Our team will look into this issue as soon as possible.
Close
Call Property Manager
Property Manager
- Phone:
- 905-241-2222
- Office:
- 905-270-2000





Cities near Central Erin Mills
Neighborhoods near Central Erin Mills
Check availability
Listing data is subject to copyright, disclaimer, and additional requirements from the data provider. See our Terms of Use for terms applicable to this listing.