


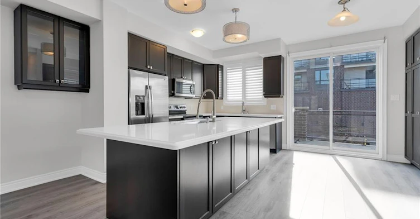
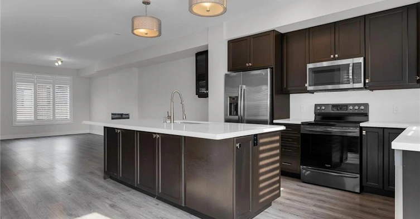
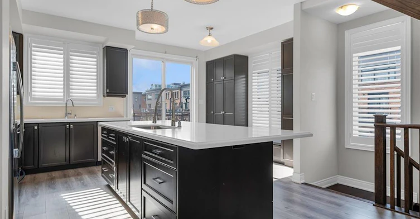
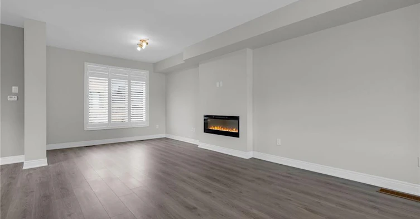
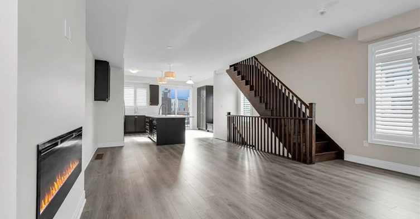
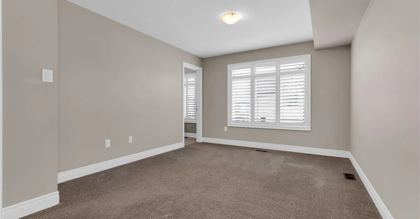
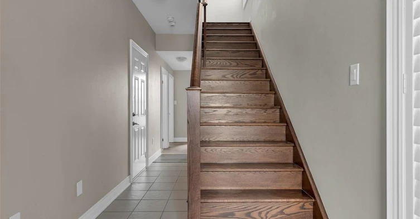
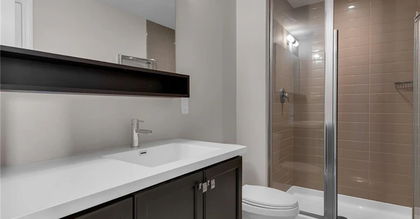
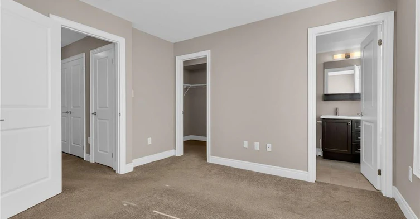
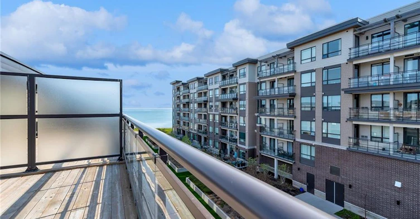
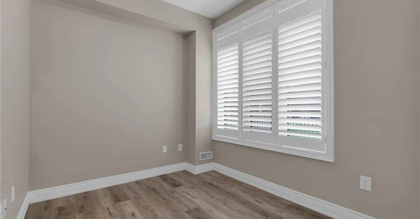
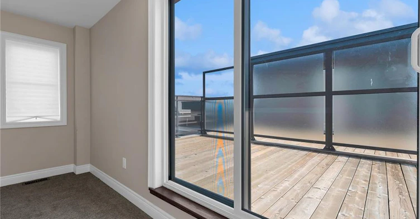
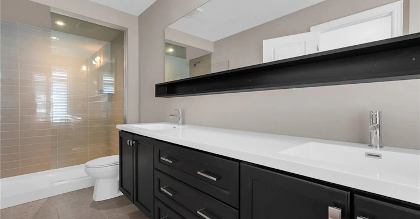
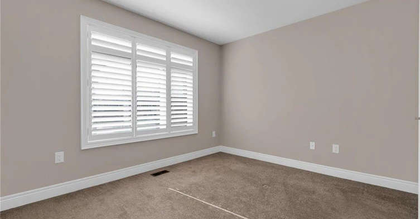
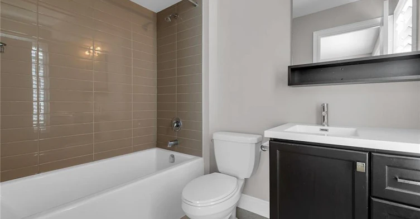
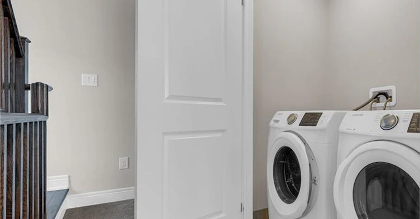
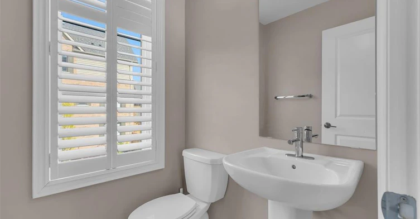
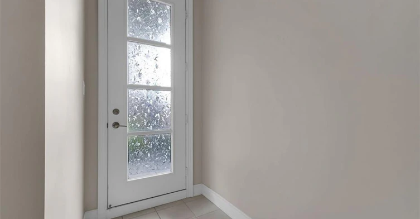
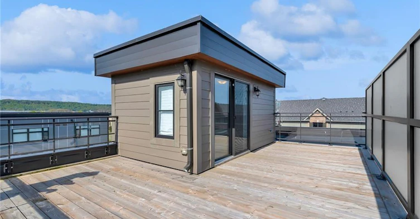
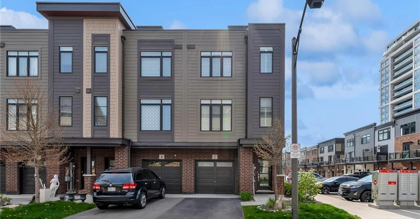
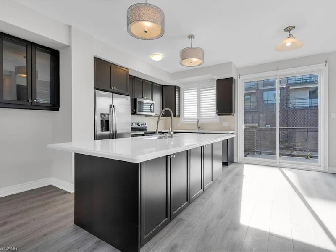
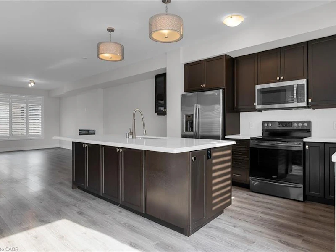
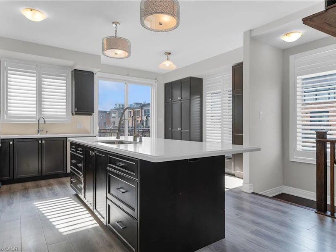
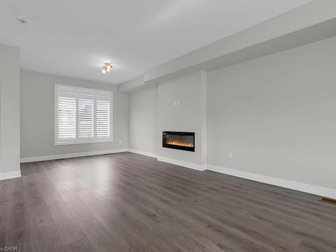
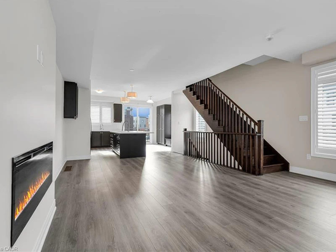
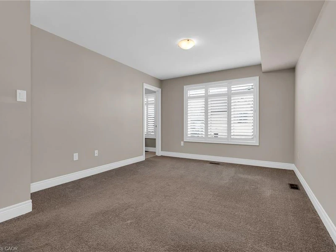
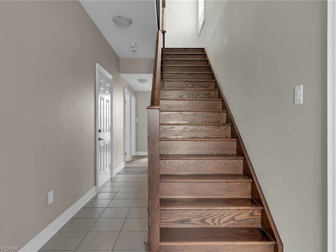
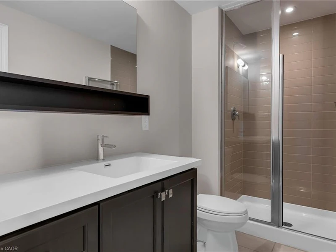
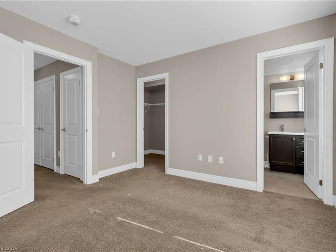
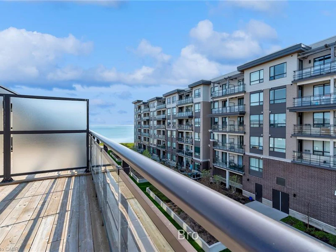
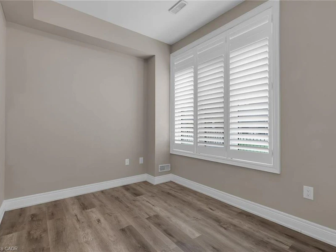
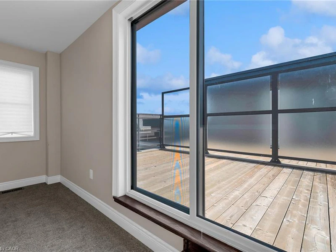
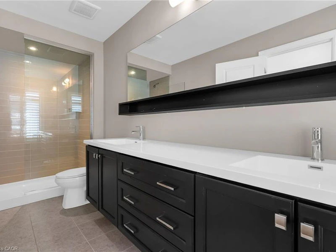
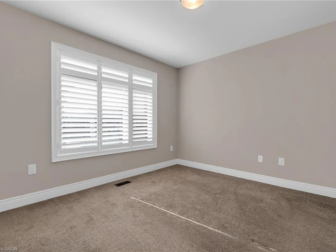
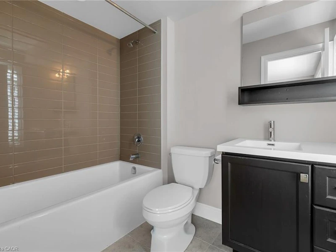
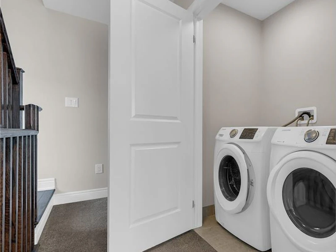
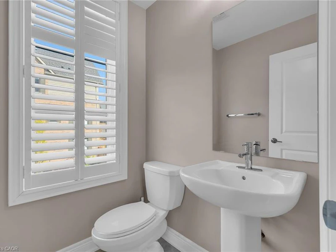
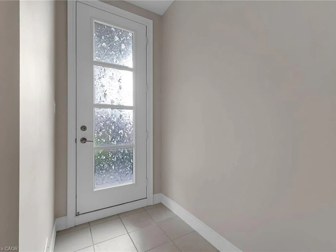
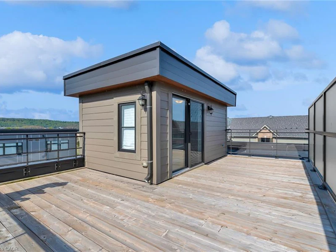
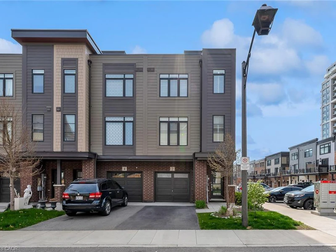
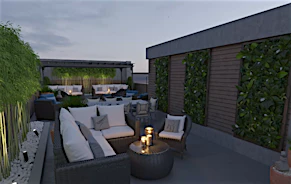
Luxury Executive End-Unit Townhome for Lease – Grimsby on the Lake Experience upscale waterfront living in this stunning executive end-unit townhome offering over 2,050 sq. ft. of thoughtfully designed living space across four finished levels. Perfectly situated in the sought-after Grimsby on the Lake community, this exceptional home combines modern elegance with an unbeatable lakeside lifestyle. The bright, open-concept main level is highlighted by a designer kitchen featuring an oversized quartz island, premium finishes, and direct access to a spacious balcony—ideal for morning coffee, outdoor dining, or entertaining. Retreat to the spectacular private rooftop terrace where you can unwind while enjoying beautiful views of Lake Ontario and the vibrant waterfront neighbourhood. The third level offers two generous primary-style bedrooms, each complete with its own walk-in closet and private ensuite bathroom. Convenient upper-level laundry adds to the home's thoughtful design. On the ground floor, you'll find a flexible living space that can easily serve as a third bedroom, home office, fitness room, or den. This level also features a full 3-piece bathroom and walkout access to a covered patio. Located just steps from waterfront trails, restaurants, cafés, parks, and quick QEW access, this is an outstanding opportunity to enjoy luxury living in one of Niagara's most desirable lakefront communities.
$3,200
Updated 1 day ago
2 Waterview LaneGrimsby, ON, L3M 0H2
- 3 Bed
- 1 Bath
- 2055 Sqft
- Available N/A
Call Property Manager

Property Manager
- Phone:
- (905) 632-2199
- Office:
- 905-545-1188
Type
Townhouse
Bedrooms
3
Full Bathrooms
1
Partial Bathrooms
1
Year Built
Built in 2018 (8 yrs old)
Term of Lease
12 Months
Features
Access To Water, Gas, Separate Hydro Meters, Water Meter
Appliances
Dishwasher, Dryer, Refrigerator, Stove, Washer
Parking Spaces
2
Air Conditioner
Yes
Pets
Contact the Manager for information
Days on REW
2 Days
Property Views
0
MLS® Number
40853463
Source
Information Technology Systems Ontario
Smith Public School
- Public
- JK - 8
Blessed Trinity Catholic Secondary School
- Catholic
- 9 - 12
Our Lady of Fatima Catholic Elementary School
- Catholic
- JK - 8
Grimsby Secondary School
- Public
- 9 - 12
Central Public School
- Public
- JK - 8
Lakeview Public School
- Public
- JK - 8
St. Gabriel Catholic Elementary School
- Catholic
- JK - 8
St Joseph Catholic Elementary School
- Catholic
- JK - 8
Nelles Public School
- Public
- JK - 8

Thank You!
We really appreciate your help improving our home search experience. Our team will look into this issue as soon as possible.
Close
Call Property Manager
Property Manager
- Phone:
- (905) 632-2199
- Office:
- 905-545-1188




Cities near Grimsby
Neighborhoods near Grimsby
Check availability
Listing data is subject to copyright, disclaimer, and additional requirements from the data provider. See our Terms of Use for terms applicable to this listing.