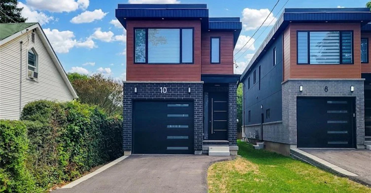
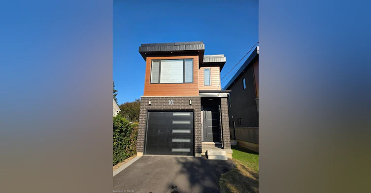
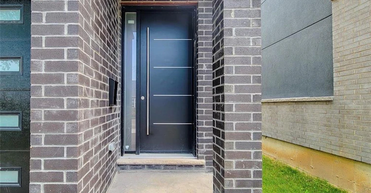
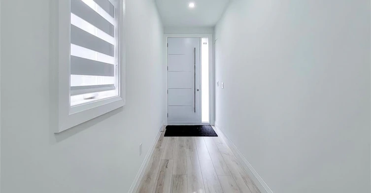
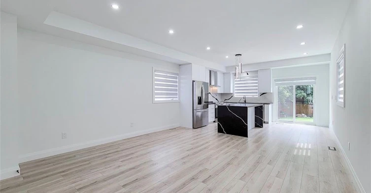
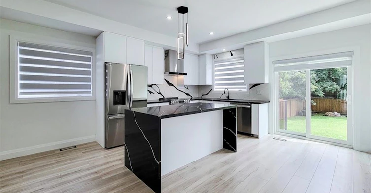
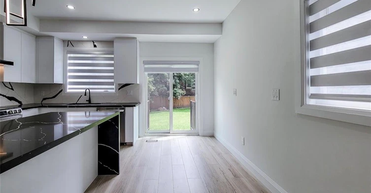
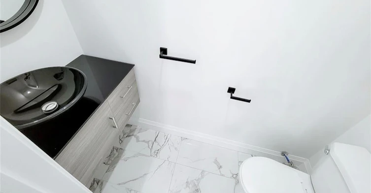
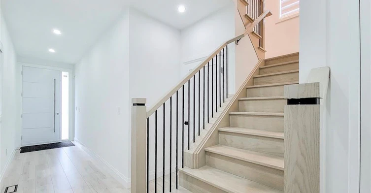
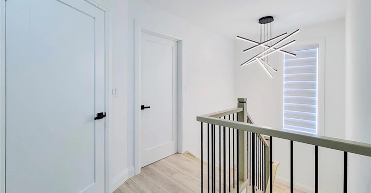
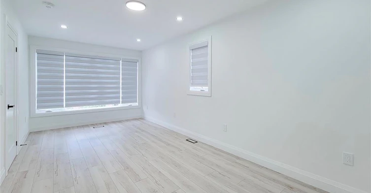
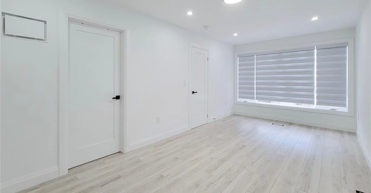
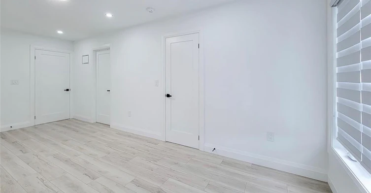
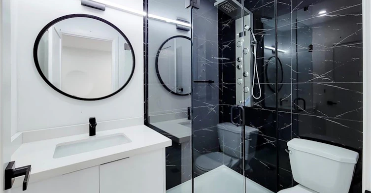
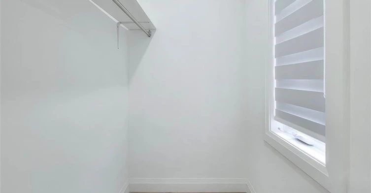
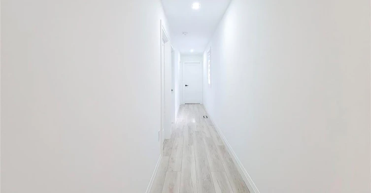
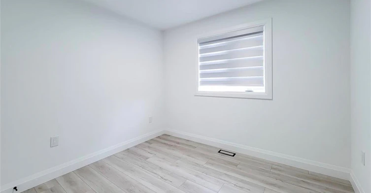
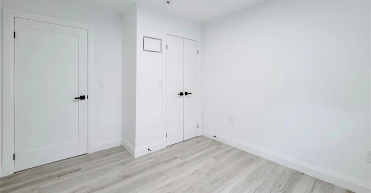
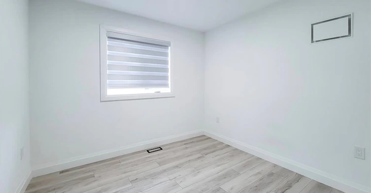
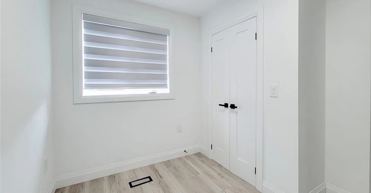
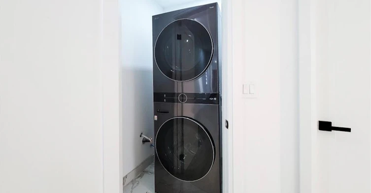
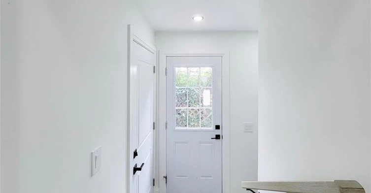
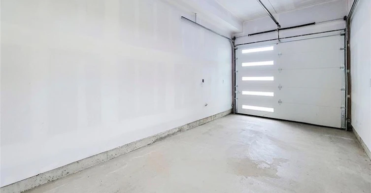
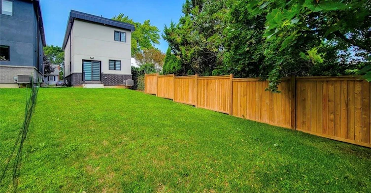
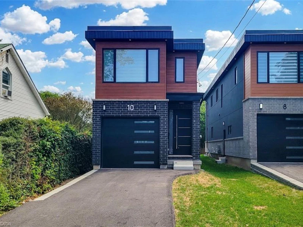
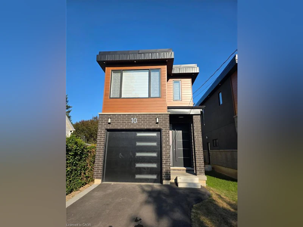
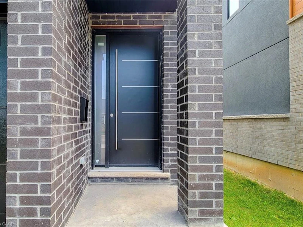
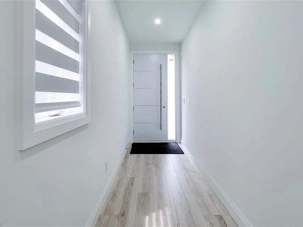
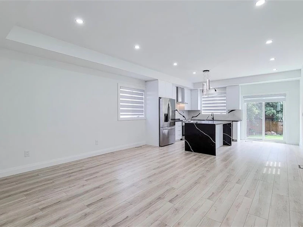
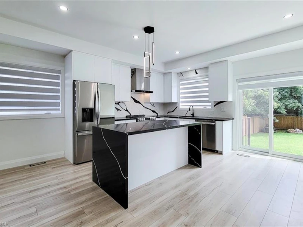
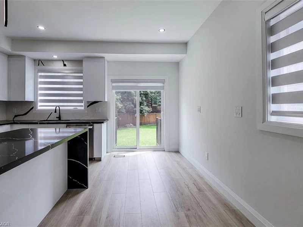
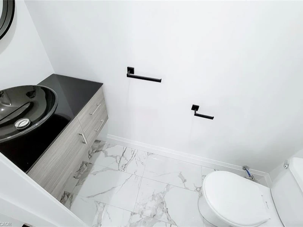
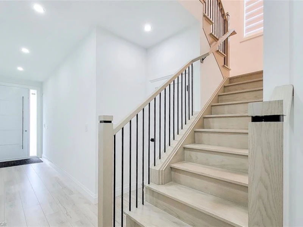
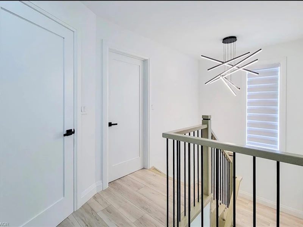
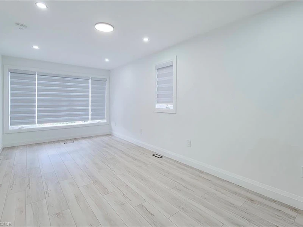
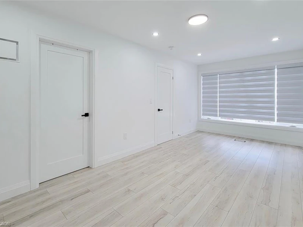
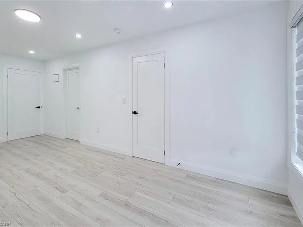
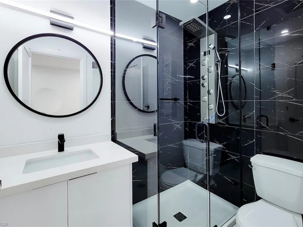
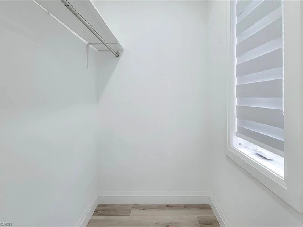
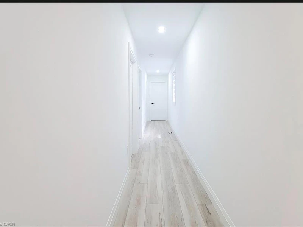
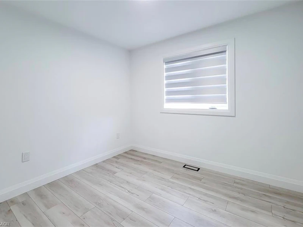
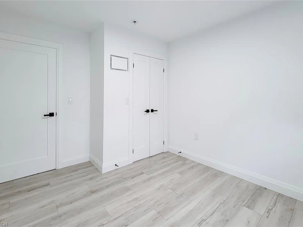
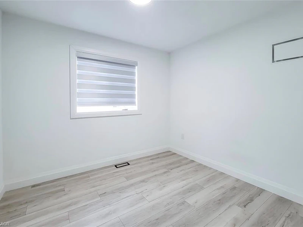
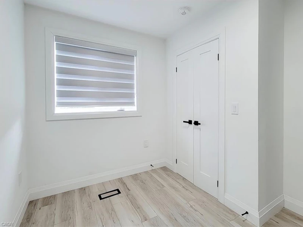
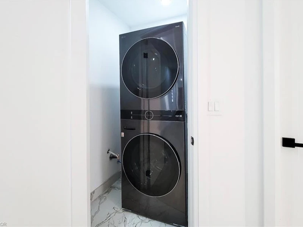
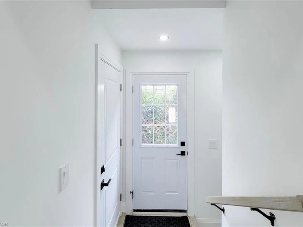
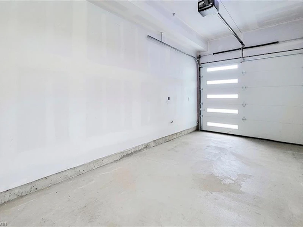
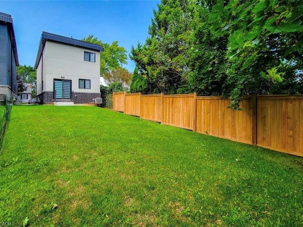

Experience elevated living in this beautifully designed 3-bedroom home showcasing timeless elegance and modern finishes throughout. The stunning black designer kitchen is complemented by sleek quartz countertops, premium cabinetry, and an open-concept layout perfect for everyday living and entertaining. Rich hardwood flooring flows throughout the home, while every bathroom is finished with luxurious quartz countertops for a refined touch. The basement features oversized egress windows, a separate entrance, and exceptional potential for additional living space. Thoughtfully crafted with quality finishes and contemporary design, this home offers the perfect blend of style, comfort, and functionality in a highly desirable neighbourhood.
Home facts and features
Type
House
Bedrooms
3
Full Bathrooms
2
Partial Bathrooms
1
Lot Size
23 ft x 155 ft (3627 ft²)
Term of Lease
12 Months
Features
In-suite
Appliances
Dryer, Refrigerator, Stove, Washer
Parking Spaces
2
Air Conditioner
Yes
Pets
Contact the Manager for information
Days on REW
35 Days
Property Views
22
MLS® Number
40853036
Source
Information Technology Systems Ontario