




1 bedrooms for $2,175/month at 818-629 King Street W, Toronto, ON for Rent - REW
Boost your listing
$2,175/month
Updated 1 day ago

818 - 629 King Street WToronto, ON, M5V 1M5

Waterfront Communities West
  • 1 Bed
  • 1 Bath
  • < 498 Sqft
  • Available N/A
Contact
Property Manager
$2,175/month
1 bd 1 ba < 498 sf

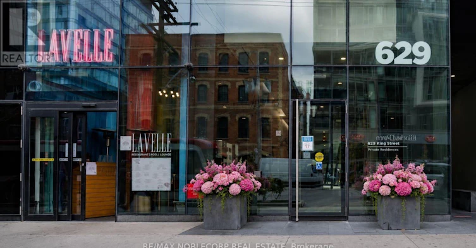
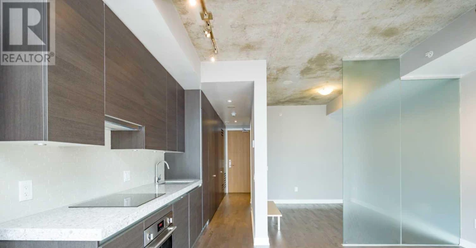
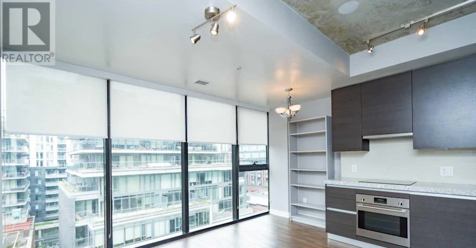
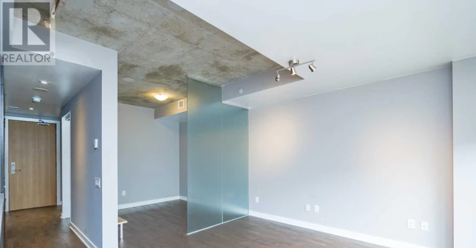
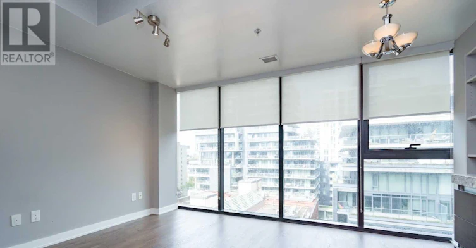
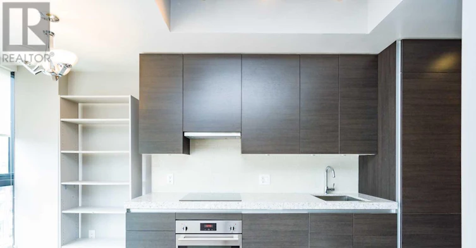
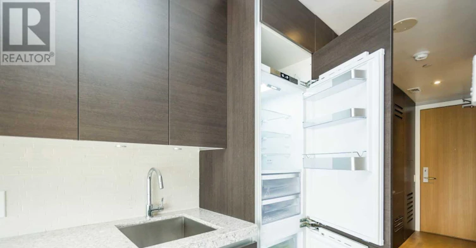
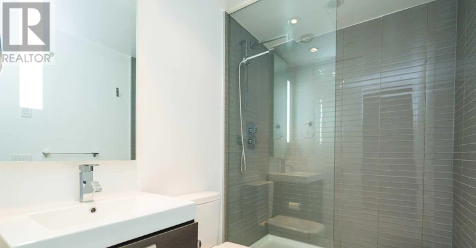
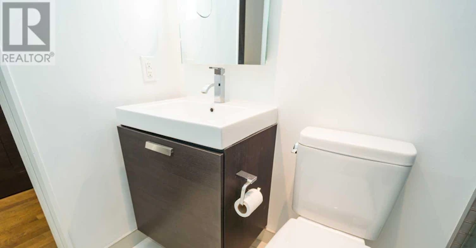
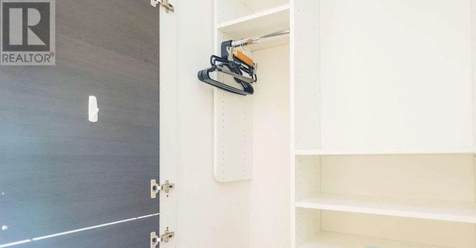
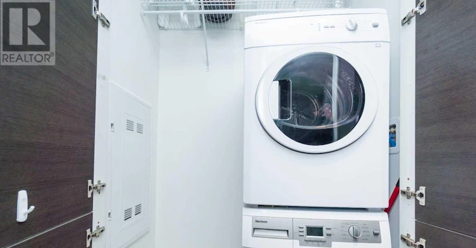
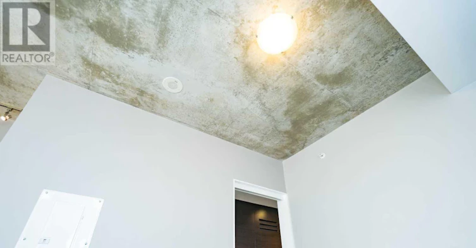
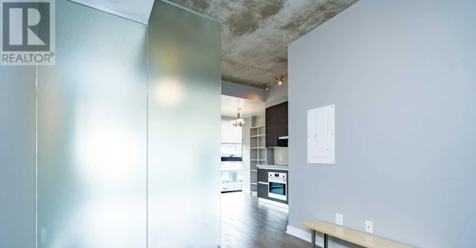
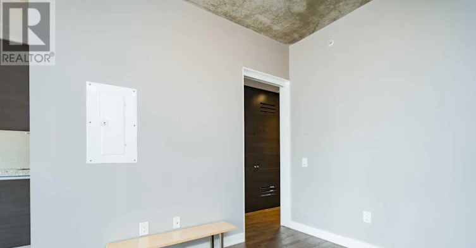
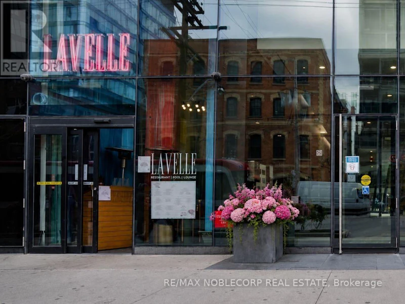
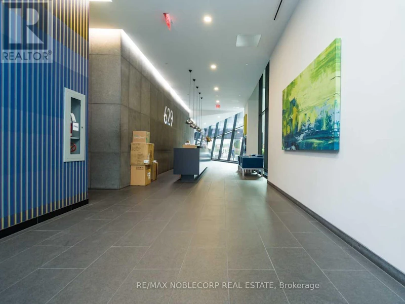
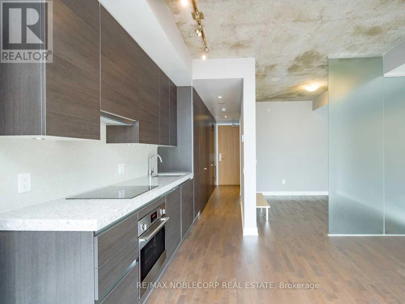
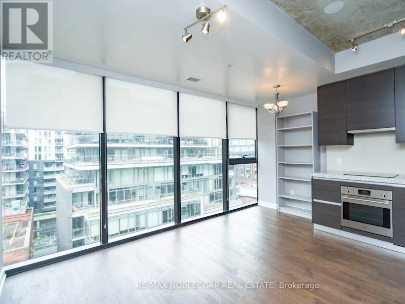
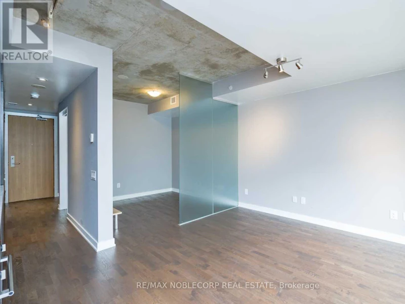
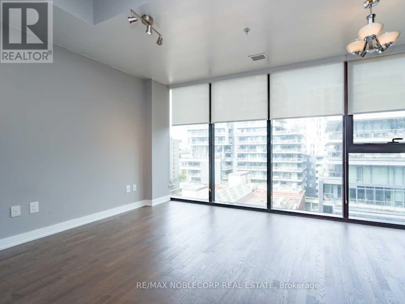
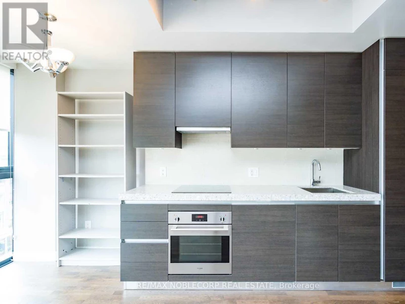
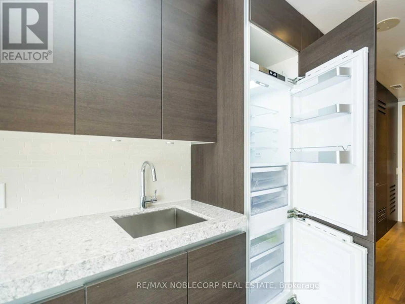
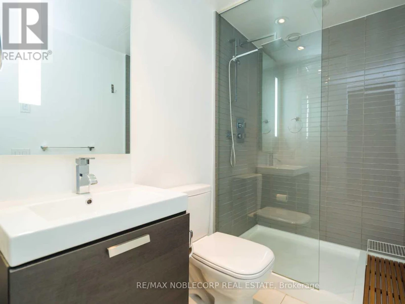
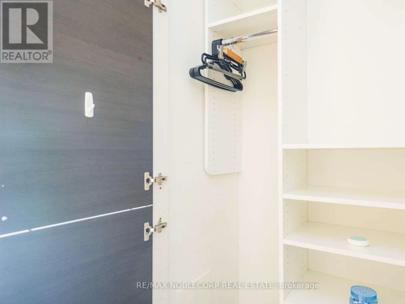
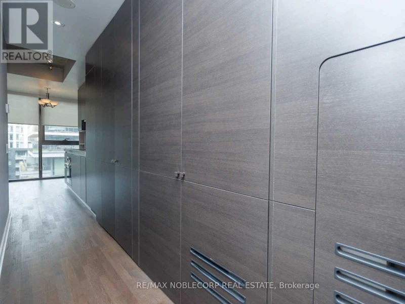
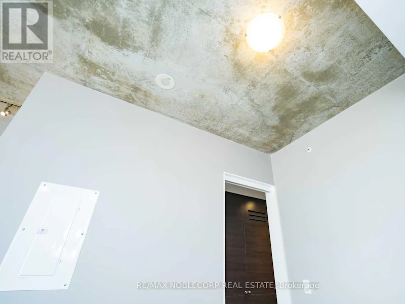
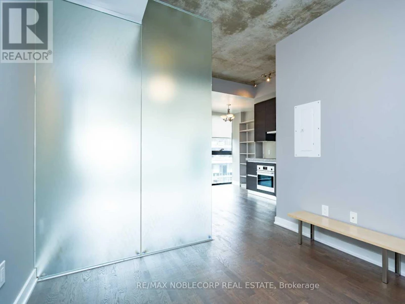
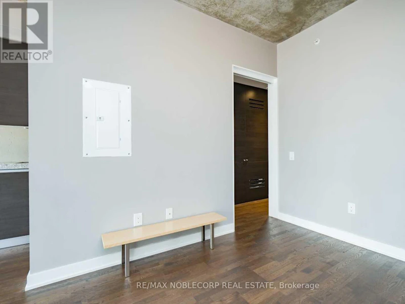
Welcome To The Thompson Residences! Located In The High Demand Area Of The Heart Of King Street West. This Open Concept Unit Features An Upgraded Kitchen, Hardwood Floors Throughout, 9Ft Exposed Concrete Ceilings, Floor To Ceilings Windows, & Custom Built In Closet Organizers. *Hotel Style Amenities, 24 Hour Concierge & Security. *State Of The Art Fitness Room*Lavelle Rooftop Restaurant Infinity Pool Overlooking The City Skyline. *Perfectly Positioned In One Of Toronto's Most Popular Communities! This Residence Places You In Walking Distance To The WELL - Outdoor Shopping & Dining Destination, Nightlife/ Entertainment, Cafes, Gyms, Reformer Pilates/Yoga Studios, Graffiti Ally, Boutique Shops, Multiple Restaurants & So Much More... (id:63626)


Home facts and features

Property overview
Type
Apt/Condo
Bedrooms
1
Full Bathrooms
1
Some sweet, suite features
Features
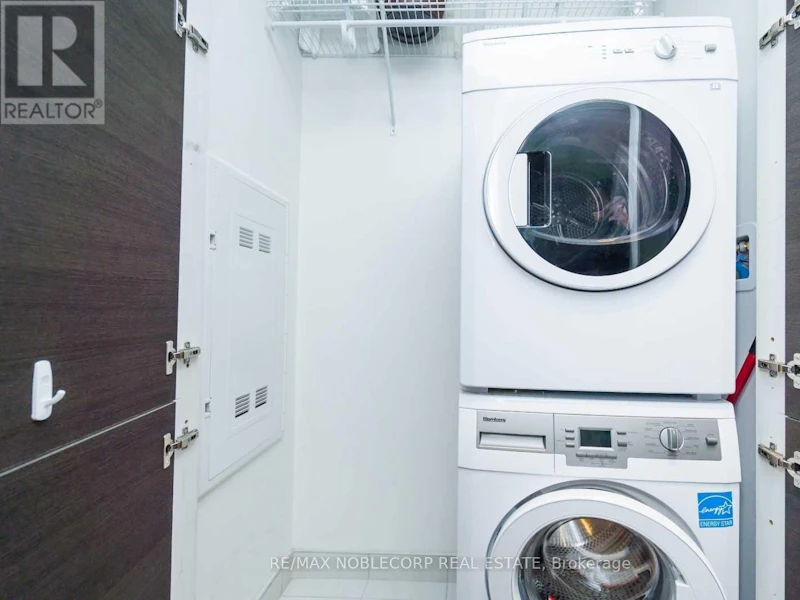
In suite Laundry, Security/Concierge, Storage - Locker
Amenities
Exercise Centre, Visitor Parking
Appliances
Blinds, Dishwasher, Dryer, Refrigerator, Stove, Washer, Window Coverings
Building Features
Exercise Centre, Security/Concierge, Storage - Locker, Visitor Parking
Air Conditioner
Yes
Swimming Pool
Yes
Restrictions
Pets
Pets Allowed With Restrictions
Property details
Days on REW
2 Days
Property Views
0
MLS® Number
C13639264
Source
Canadian Real Estate Association
Schools nearby
Discovering Minds Montessori Preschool I
  • Private
  • Pre-K - K
St Mary Catholic School
  • Catholic
  • JK - 8
Niagara Street Junior Public School
  • Public
  • JK - 6
Ryerson Community School
  • Public
  • JK - 8
Charles G Fraser Public School
  • Public
  • JK - 6
Ogden Junior Public School
  • Public
  • JK - 6
City School
  • Public
  • 9 - 12
The Waterfront School
  • Public
  • JK - 8
Heydon Park Secondary School
  • Public
  • 9 - 12
Givins/Shaw Junior Public School
  • Public
  • JK - 6
School catchments and distances are intended to be used as reference only. To verify enrolment eligibility for a property, contact the school directly.Report Incorrect Info
Check availability
Property Manager
RE/MAX NOBLECORP REAL ESTATE

View Phone

Move in Date

This site is protected by reCAPTCHA and the Google Privacy Policy and Terms of Service apply.

By proceeding, you consent to receive communications using the methods provided, from REW.ca and our partners about your inquiry and other home-related matters to assist you in your search, but not as a condition of any purchase.
Other rentals in the area
2811-470 Front Street W, Toronto, ON, M5V 0V6
$2,750/month
2811 - 470 Front Street W
  • Waterfront Communities West
  • Toronto
  • 1 bd
  • 1 ba
  • 500 - 598 sf
Virtual Tour
B2-50 John Street, Toronto, ON, M5V 3T5
$2,275/month
50 John Street
  • Waterfront Communities West
  • Toronto
  • 1 bd
  • 1 ba
  • 595 sf
0305-570 Bay Street, Toronto, ON, M5G 0B2
$2,200/month
570 Bay Street
  • Bay Street Corridor
  • Toronto
  • 1 bd
  • 1 ba
  • 415 sf
C-201 Augusta Avenue, Toronto, ON, M5T 2L4
$1,695/month
C - 201 Augusta Avenue
  • Kensington Chinatown
  • Toronto
  • 1 bd
  • 1 ba
Looking for something new in Toronto
Coming Soon
124 Broadway Avenue Condos
124 Broadway Avenue
  • Mount Pleasant West
  • Toronto
  • Condo
  • Move in TBA
Register Now
15 Bloor Street West Condos
15 Bloor Street West
  • Bay Street Corridor
  • Toronto
  • Condo
  • Move in TBA
Now Selling
316 Junction Condos
316 Campbell Avenue
  • Dovercourt-Wallace Emerson-Junction
  • Toronto
  • Condo
  • Move in 2027
Coming Soon
87 Ethel Avenue Condos
87 Ethel Avenue
  • Junction Area
  • Toronto
  • Condo
  • Move in TBA
We use cookies and other technologies for functionality, security, and to provide you with a personalized experience on our online services. By continuing to use our online services, you agree to our Privacy Policy and Terms of Use. For information on how to adjust your privacy settings, visit our Cookie Policy.
Dismiss

