


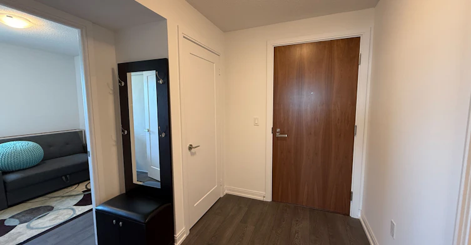
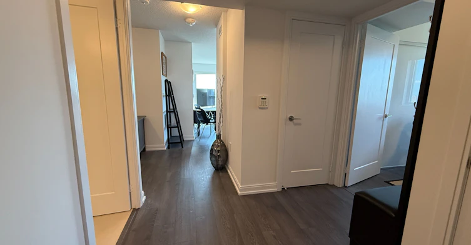
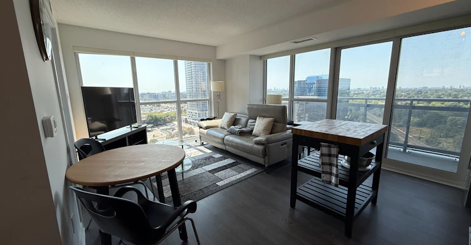
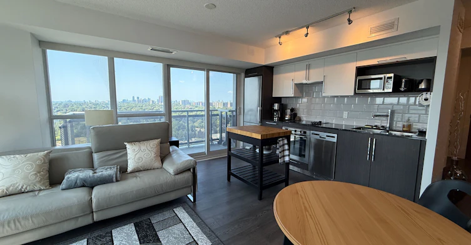
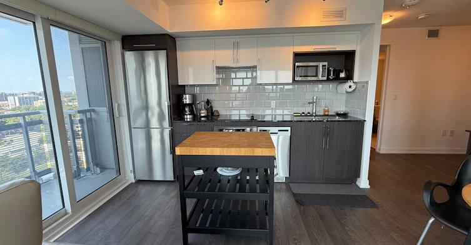
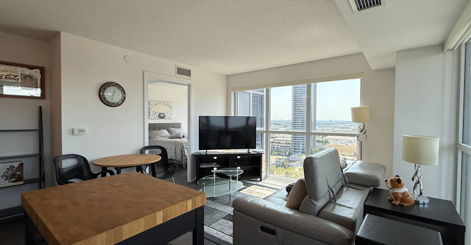
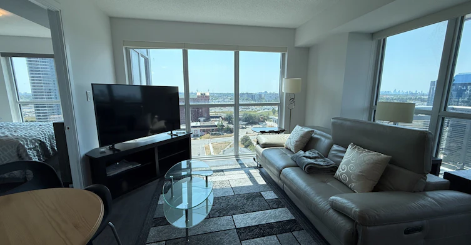
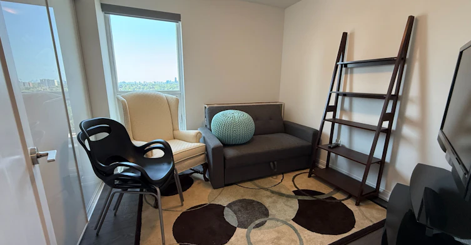
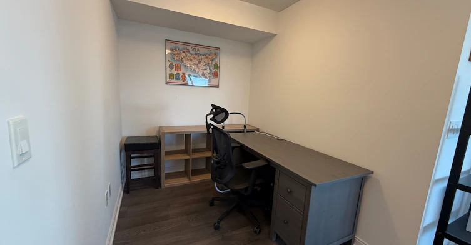
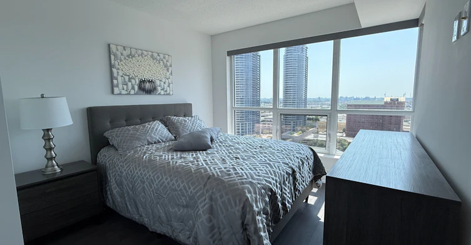
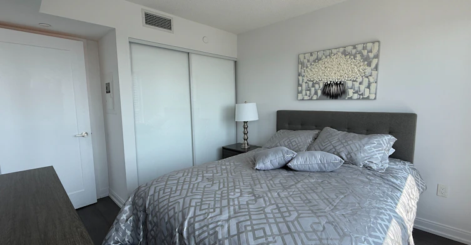
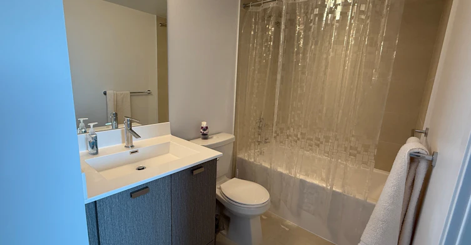
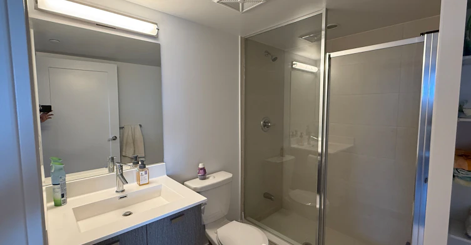
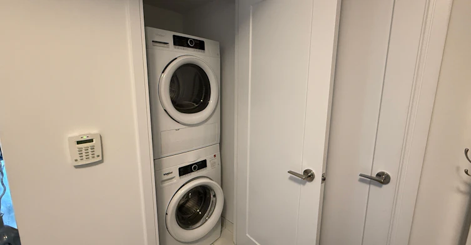
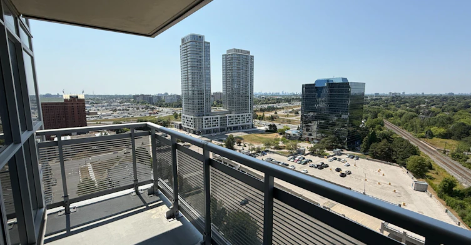
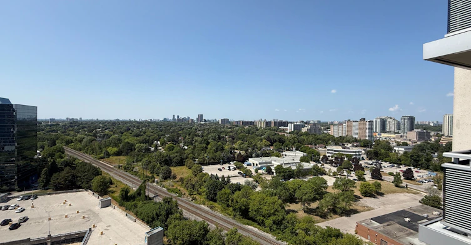
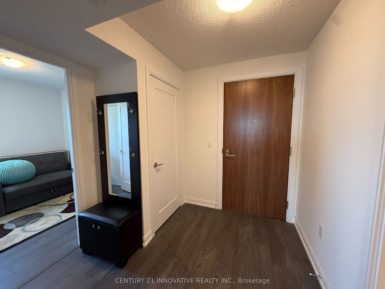
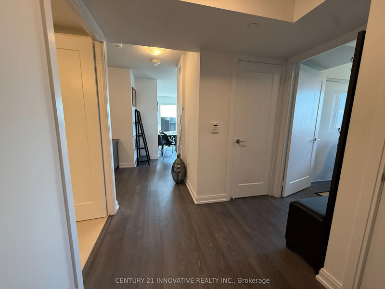
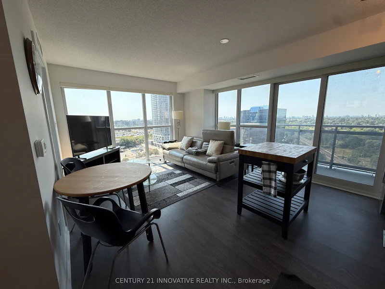
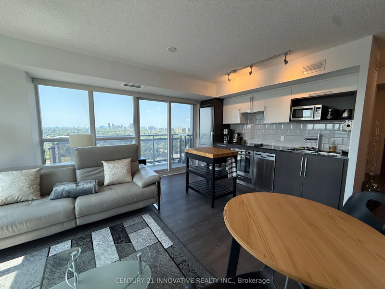
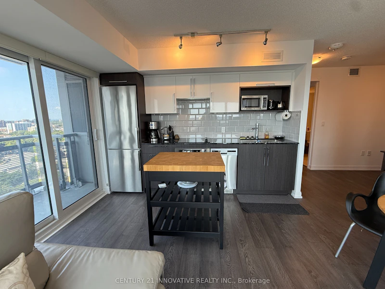
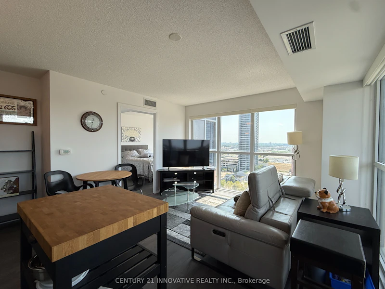
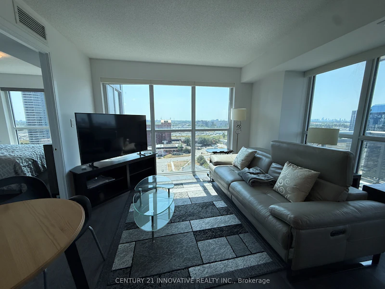
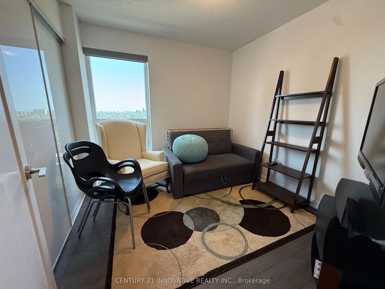
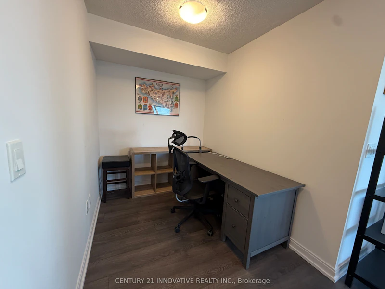
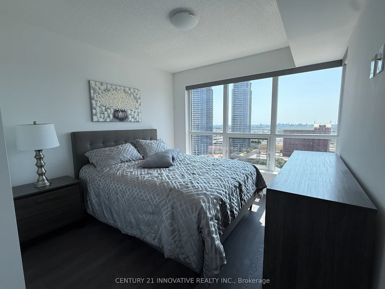
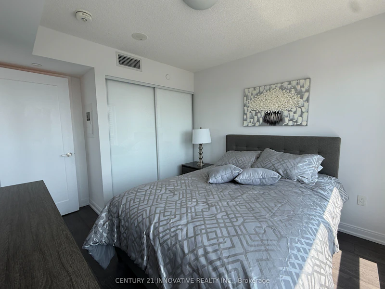

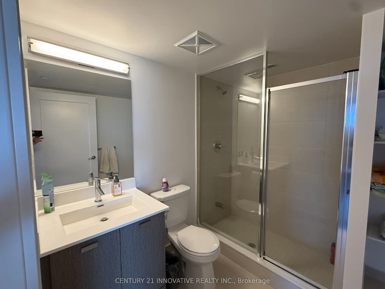
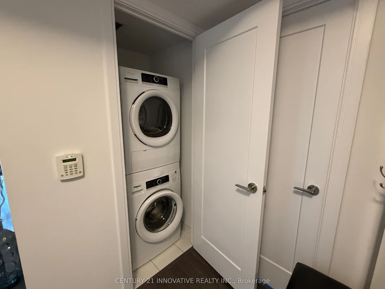
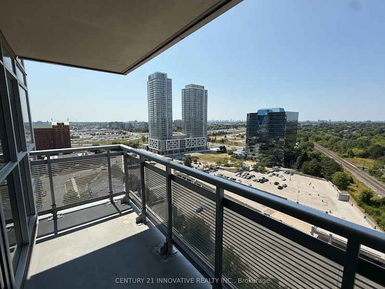
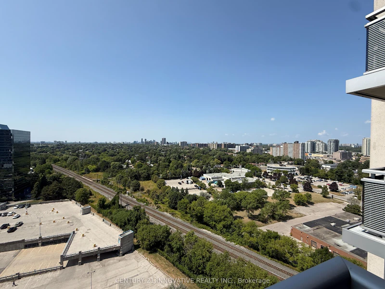
Stunning Corner Suite with CN Tower & Skyline Views! Experience breathtaking sunsets yearround from this 2-bedroom + den, 2-bathroom corner unit in Tridels Avani 2 at Village GreenSquare. The den offers the perfect layout for a dedicated home office, making this suite idealfor both work and relaxation. Enjoy southwest-facing views of the CN Tower and Toronto skylinefrom your private balcony. The open-concept kitchen features immaculate stainless steelappliances, a luxury granite countertop island, and a seamless flow into the bright livingarea. Key Features: 2 spacious bedrooms + den, 2 full bathrooms, Parking and locker included,All utilities included except heat & hydro, No carpet upgraded flooring throughout, Tridelbuilt (2019) with exceptional building management and amenities. Prime location: 1 bus toKennedy Station, minutes to Hwy 401, top-rated schools, Kennedy Commons, Scarborough TownCentre, Agincourt Mall, UTSC, Centennial College, and Agincourt GO Station. This secure,amenity-rich community offers comfort, style, and unmatched convenience for commuters and city lovers alike
$2,600
Updated about 4 hours ago
1723 - 275 Village Green SquareToronto, ON, M1S 0L8
Agincourt South- Malvern West- 2 + 1 Bed
- 2 Bath
- 700 - 799 Sqft
- Available N/A
Call Property Manager

Property Manager
- Phone:
- (416) 298-8383
- Office:
- 416-298-8383
Type
Apt/Condo
Bedrooms
2 + 1
Full Bathrooms
2
Features
In-Suite Laundry
Amenities
Building Insurance, Common Elements
Parking Spaces
1
Air Conditioner
Yes
Pets
Yes-with Restrictions
Days on REW
1 Days
Property Views
0
MLS® Number
E13639430
Source
Toronto Real Estate Board
Ellington Montessori School
- Private
- Pre-K - 8
Maple Leaf Collegiate
- Private
- 9 - 12
Canada International College
- Private
- 9 - 12
Inglewood Heights Junior Public School
- Public
- JK - 6
Agincourt Montessori School Inc
- Private
- NS - 3
Blue Gene Education
- Private
- 9 - 12
Agincourt Junior Public School
- Public
- JK - 6
Glamorgan Junior Public School
- Public
- JK - 6
Agincourt Collegiate Institute
- Public
- 9 - 12
Tam O'Shanter Junior Public School
- Public
- JK - 6

Thank You!
We really appreciate your help improving our home search experience. Our team will look into this issue as soon as possible.
Close
Call Property Manager
Property Manager
- Phone:
- (416) 298-8383
- Office:
- 416-298-8383



Cities near Agincourt South- Malvern West
Neighborhoods near Agincourt South- Malvern West
Check availability
Listing data is subject to copyright, disclaimer, and additional requirements from the data provider. See our Terms of Use for terms applicable to this listing.