


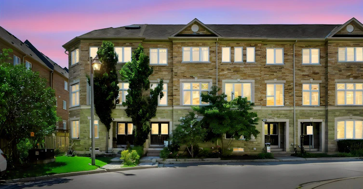
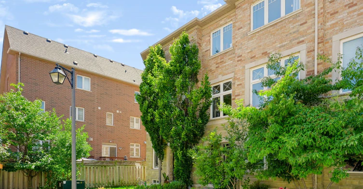

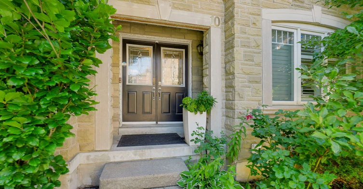
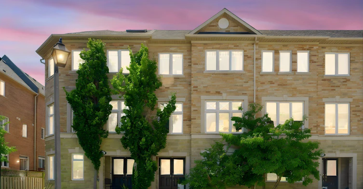
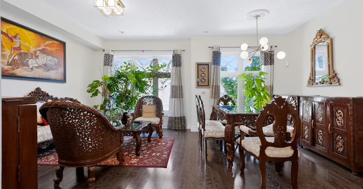
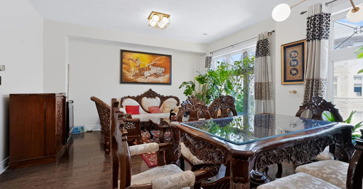
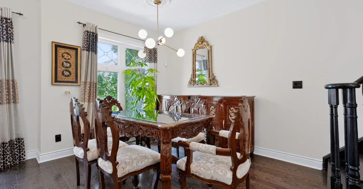
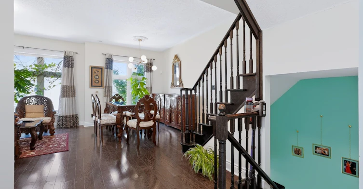
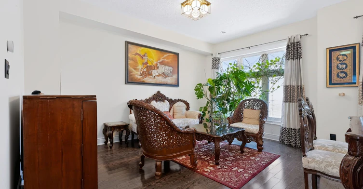
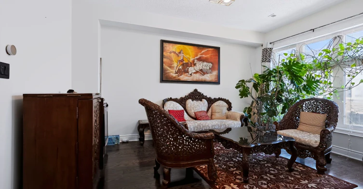
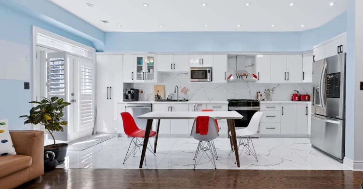
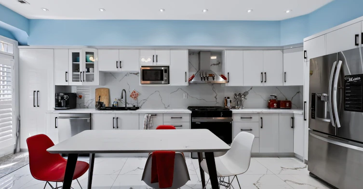

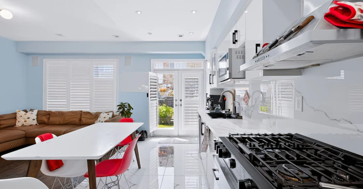
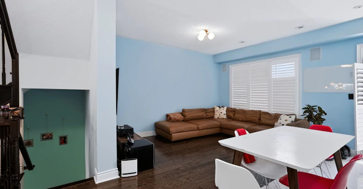
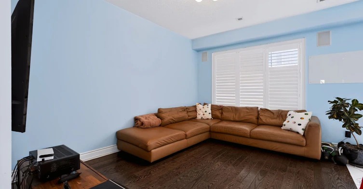
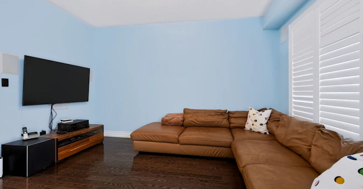
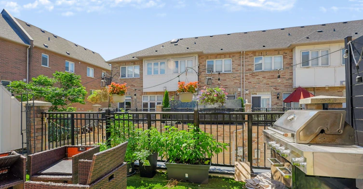

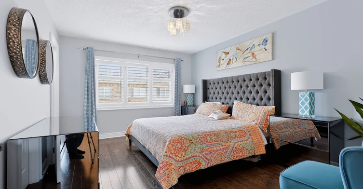
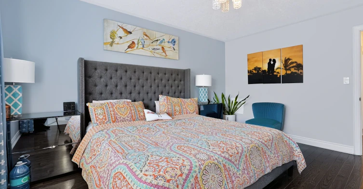


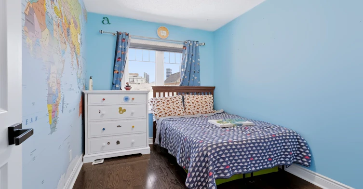
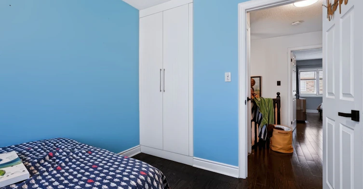
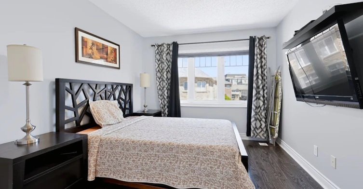
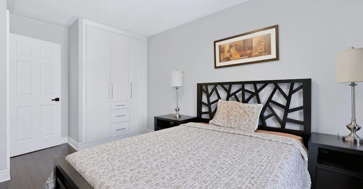
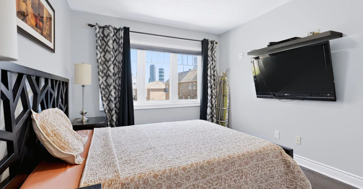

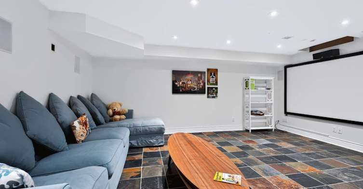
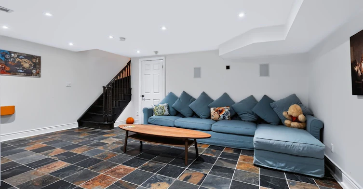
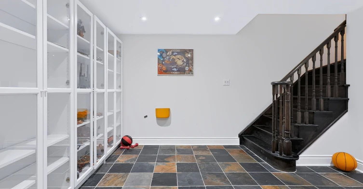
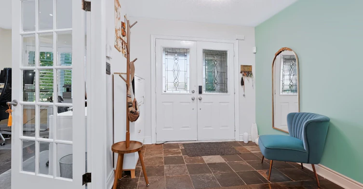
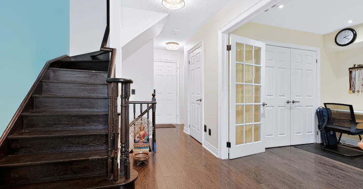
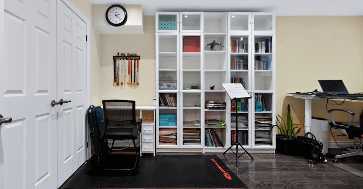
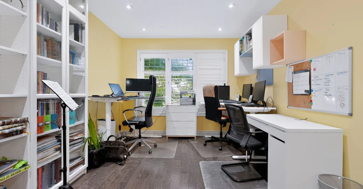
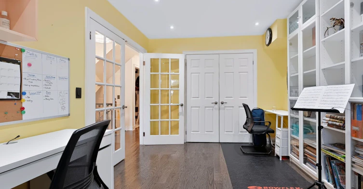
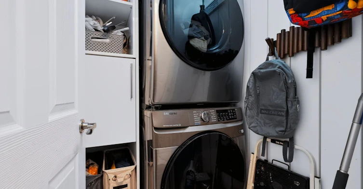
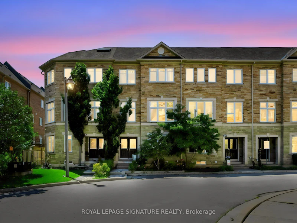
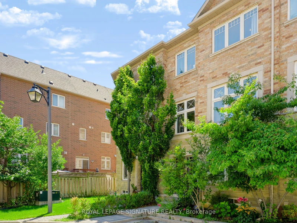

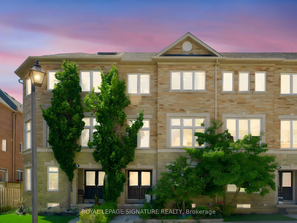


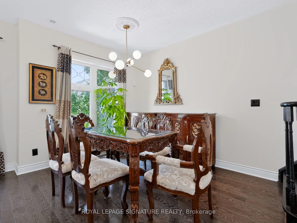
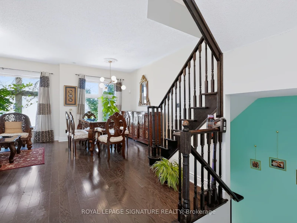
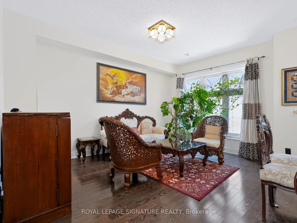
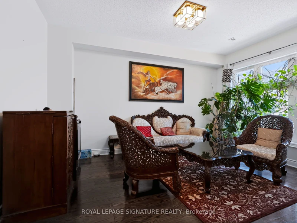
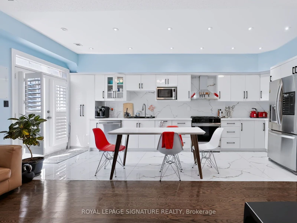
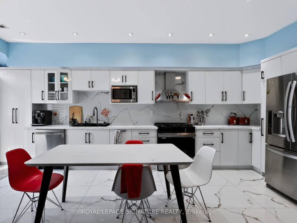

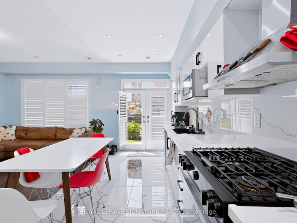
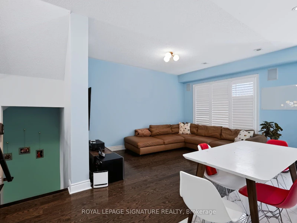
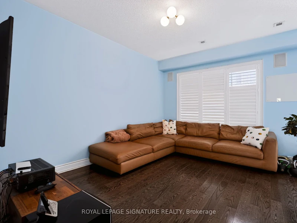
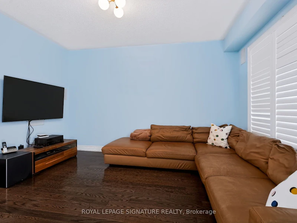
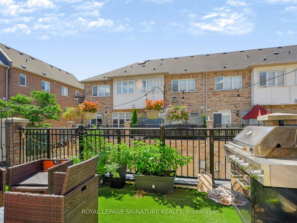

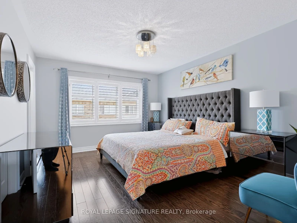


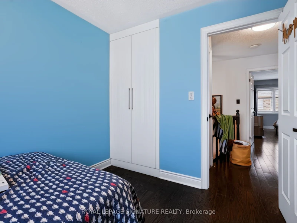
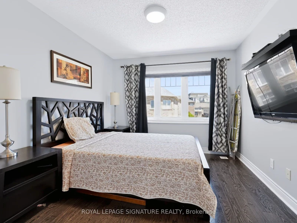
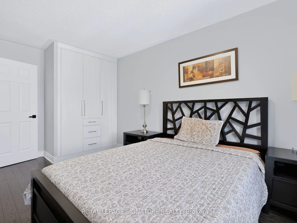
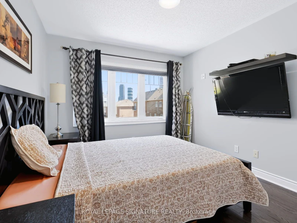
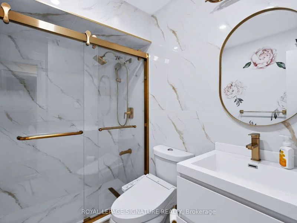
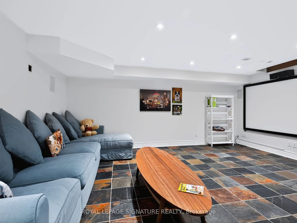
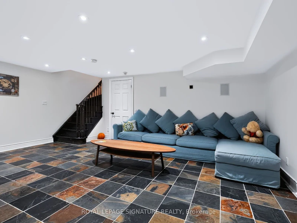
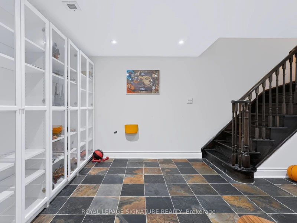
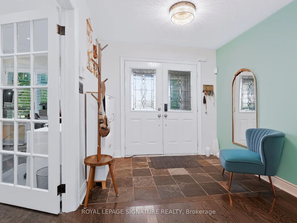
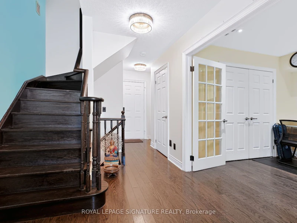
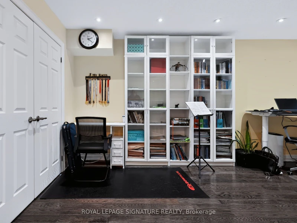
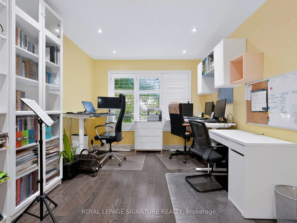
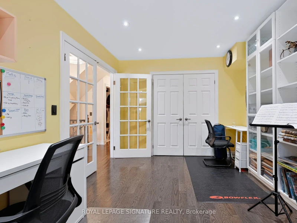
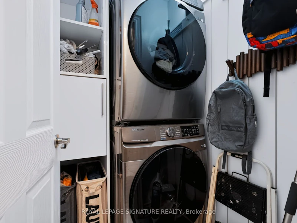
Welcome to this beautifully renovated executive townhome in the highly sought-after Queensway-Stonegate community, where stylish updates, generous living space, and an unbeatable location come together. This exceptional home offers 3 spacious bedrooms plus a versatile den ideal for a home office, gym, playroom or guest space, along with 2 beautifully renovated full bathrooms. The stunning new custom kitchen is the heart of the home, featuring a large centre island, abundant storage, and modern finishes, flowing seamlessly into the bright dining and living areas. Walk out to the private terrace, perfect for summer BBQs, outdoor dining, or relaxing with family and friends. The expansive primary suite is a true retreat, complete with a gorgeous newly renovated ensuite. A fully finished lower level provides even more flexible living space for a recreation room, media room, or family room. Garage parking for two vehicles in the garage with custom built-in storage adds exceptional convenience. As an added bonus, all windows are scheduled to be replaced, offering improved comfort, efficiency, and long-term value. Ideally located just minutes from parks, excellent schools, The Queensway's vibrant restaurants and cafés, Sherway Gardens, Costco, Farm Boy, TTC, major highways, and the Humber Bay waterfront, this move-in-ready home offers the perfect blend of luxury, functionality, and location.
$4,700
Updated 1 day ago
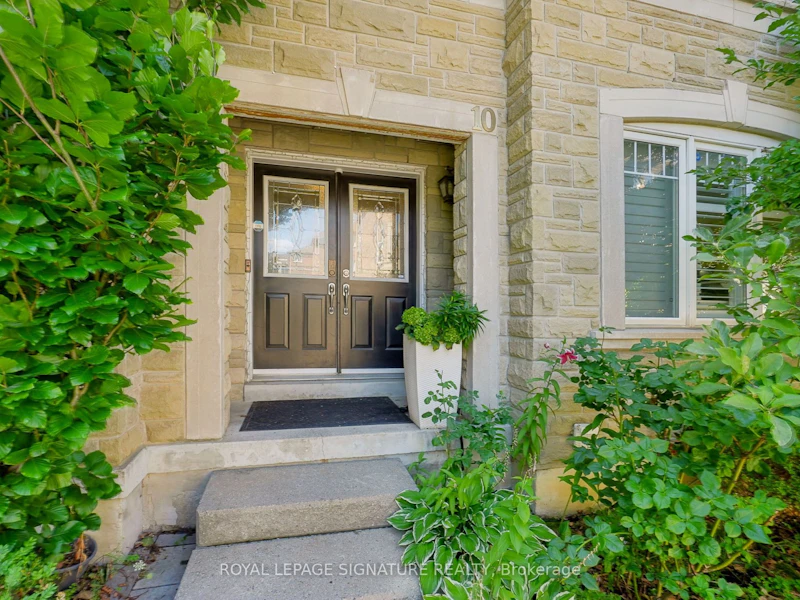
10 Clockwork LaneToronto, ON, M8Y 4H5
Stonegate-Queensway- 3 + 1 Bed
- 3 Bath
- 1500 - 2000 Sqft
- Available N/A
Call Property Manager

Property Manager
- Phone:
- (416) 205-0355
- Office:
- 416-205-0355
Type
Townhouse
Bedrooms
3 + 1
Full Bathrooms
3
Features
Hospital, In-Suite Laundry, Lake/Pond, Library, Park, Public Transit, School
Amenities
Grounds Maintenance, Snow Removal
Parking Spaces
2
Air Conditioner
Yes
Pets
Contact the Manager for information
Days on REW
1 Days
Property Views
0
MLS® Number
W13636742
Source
Toronto Real Estate Board
Behaviour Innovations, Children's Colleg
- Private
- PS - 12
St Louis Catholic School
- Catholic
- JK - 8
George R Gauld Junior School
- Public
- JK - 5
David Hornell Junior School
- Public
- JK - 5
Karen Kain School of the Arts
- Public
- 6 - 8
Imperial College of Toronto
- Private
- 11 - 12
Etobicoke School of the Arts
- Public
- 9 - 12
St Mark Catholic School
- Catholic
- JK - 8
Étienne Brûlé Junior School
- Public
- JK - 5
St Leo Catholic School
- Catholic
- JK - 8

Thank You!
We really appreciate your help improving our home search experience. Our team will look into this issue as soon as possible.
Close
Call Property Manager
Property Manager
- Phone:
- (416) 205-0355
- Office:
- 416-205-0355




Cities near Stonegate-Queensway
Neighborhoods near Stonegate-Queensway
- Kingsway South homes for rent (2.1 km)
- Mimico homes for rent (2.2 km)
- Lambton Baby Point homes for rent (2.5 km)
- High Park-Swansea homes for rent (2.9 km)
- Runnymede-Bloor West Village homes for rent (2.9 km)
- Islington-City Centre West homes for rent (3.4 km)
- High Park North homes for rent (3.7 km)
- New Toronto homes for rent (4.0 km)
Check availability
Listing data is subject to copyright, disclaimer, and additional requirements from the data provider. See our Terms of Use for terms applicable to this listing.