


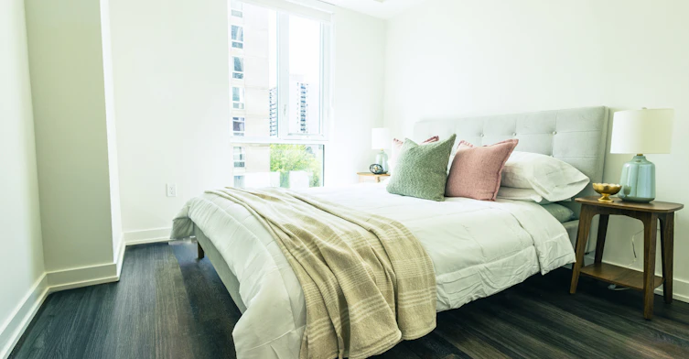
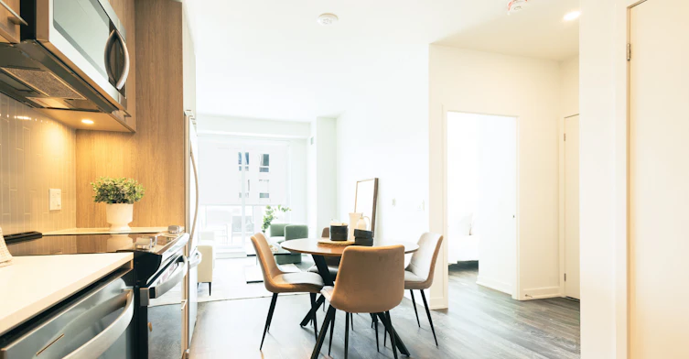
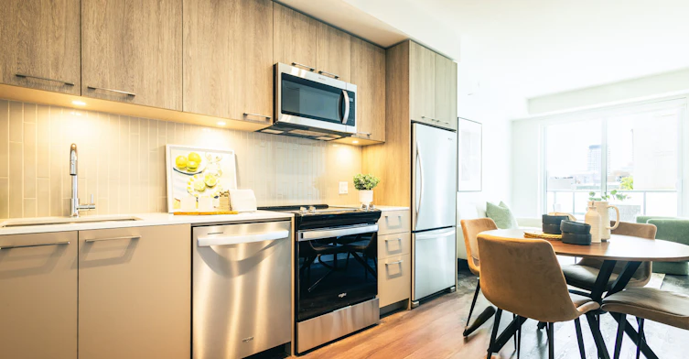
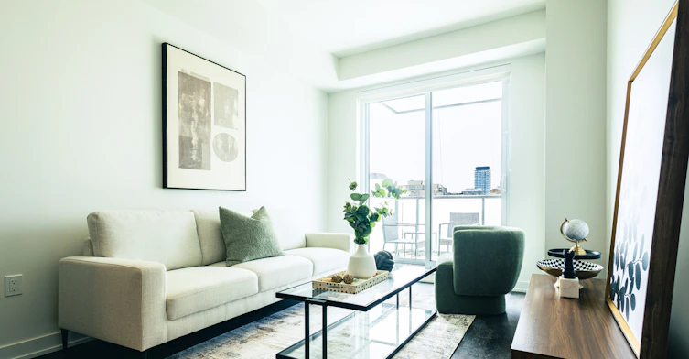
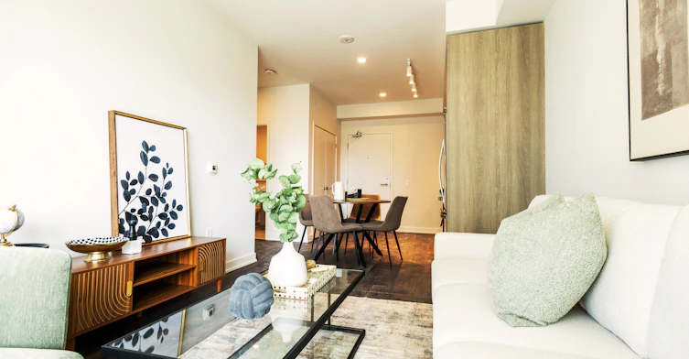
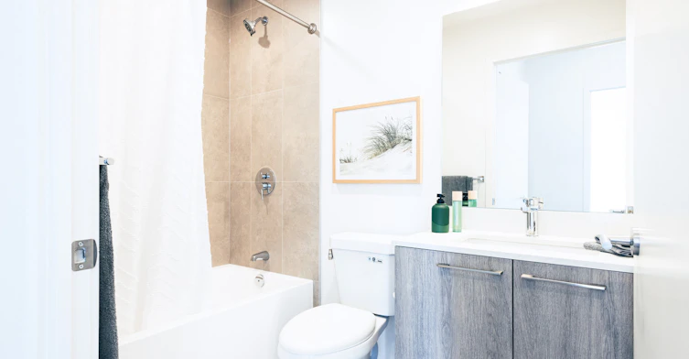


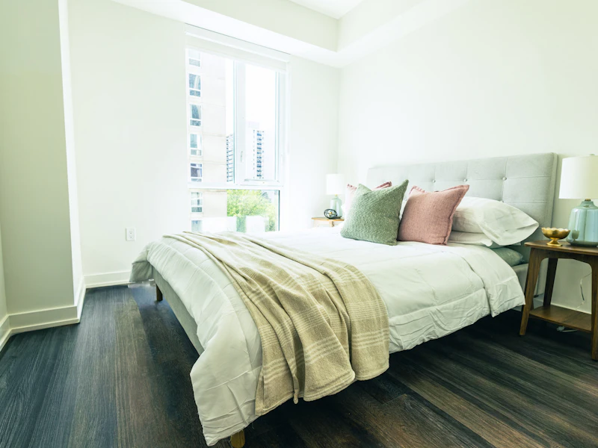
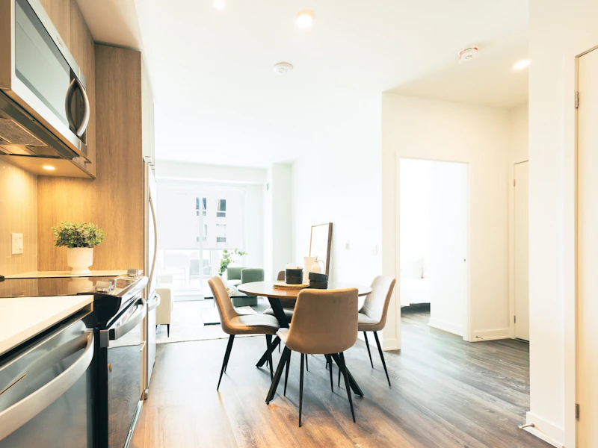
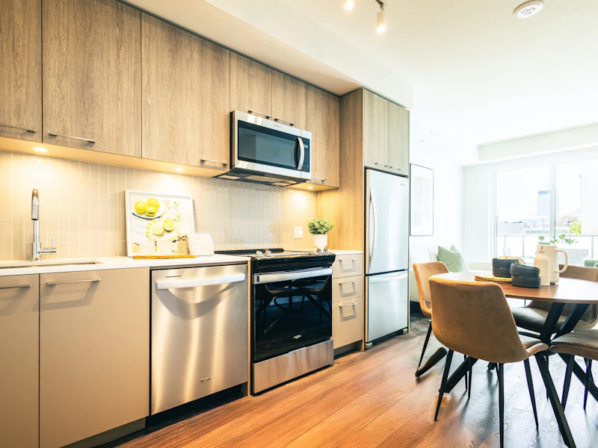
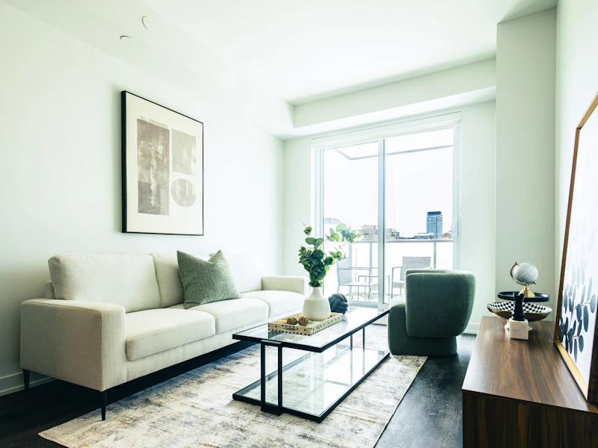
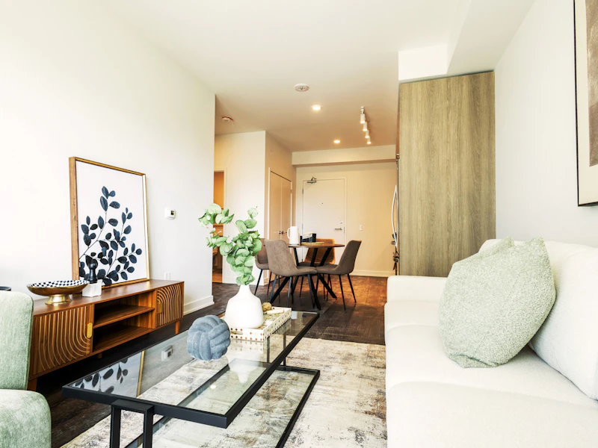
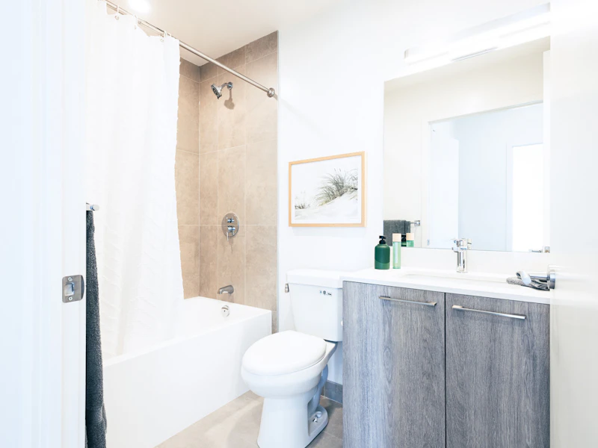
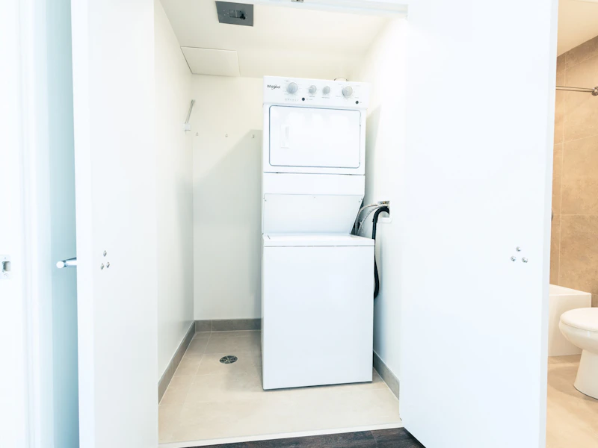

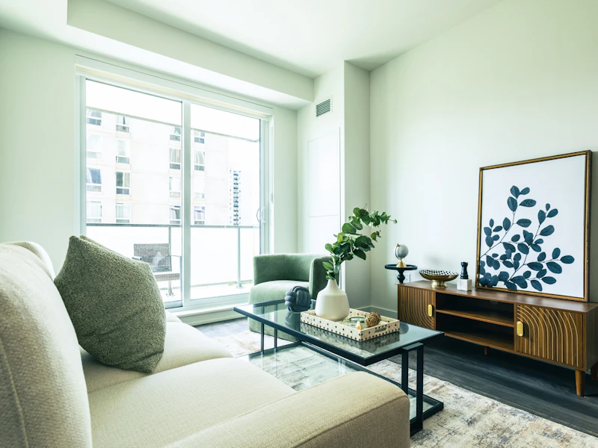
Located in the heart of Davisville Village, Everworth at 235 Balliol Street offers modern rental living in one of Midtown Toronto’s most established and connected neighbourhoods. Surrounded by tree-lined residential streets, parks and trails, while remaining close to transit, shopping, dining and everyday conveniences, this brand-new purpose-built rental community offers the perfect balance of urban accessibility and neighbourhood charm. Excellent Transit & Connectivity: Getting around the city is easy with Davisville Station nearby, providing direct access to TTC Line 1 and convenient connections south toward Downtown Toronto and north toward Yonge–Eglinton and North York. Davisville Station also connects residents to several TTC bus routes, making it easy to travel throughout Midtown and beyond. Shopping, Dining & Everyday Convenience: Davisville Village puts everyday essentials within easy reach. Nearby Yonge Street, Mount Pleasant Road and Bayview Avenue offer a diverse mix of grocery stores, cafés, restaurants, shops and essential services. Whether you're grabbing your morning coffee, meeting friends for dinner or taking care of daily errands, the neighbourhood makes it easy to enjoy more without travelling far from home. Parks, Trails & Outdoor Living: One of the greatest advantages of living at 235 Balliol Street is the abundance of green space nearby. June Rowlands Park, just a block north, offers sports fields, a playground, splash pad, tennis courts and an off-leash dog area, along with the seasonal Davisville Village Farmers' Market. The nearby Kay Gardner Beltline Trail provides a scenic, tree-lined route for walking, running and cycling through Midtown, while Mount Pleasant Cemetery offers expansive landscaped grounds and walking paths. A Connected Davisville Community: Known for its welcoming residential atmosphere and excellent walkability, Davisville Village combines the feel of an established Toronto neighbourhood with the conveniences of Midtown living. Parks, schools, cafés, local businesses and community amenities are all close by, making the area well suited to professionals, couples and families alike. Premium Rentals Without the Premiums: Inspired by the natural beauty and winding trails of Midtown, Everworth at 235 Balliol Street is designed for those ready to take their next step. With contemporary suites, thoughtfully designed amenities and an exceptional Davisville Village location, it offers a new standard of rental living — with everything you need to feel at home and connected to the city.
$2,295/month
Updated about 18 hours ago
235 Balliol StreetToronto, ON, M4S 1C7
Mount Pleasant West- 1 Bed
- 1 Bath
- 538 Sqft
- Available Now
Call Property Manager

Property Manager
- Phone:
- 416-847-2066
Type
Apt/Condo
Bedrooms
1
Full Bathrooms
1
Features
Air Conditioner, Balconies, Bbq Area, Bicycle Room, Co-working Space, Convenience Store, Dog Run, Dog Wash, Ensuite Bathroom, Fitness Room, Games Room, In-suite Storage, Individual Thermostats, Internet Ready, Keyless Entry, On-site Staff, Outdoor Terrace, Park Views, Parks Nearby, Public Transit, Schools Nearby, Security Cameras, Storage Lockers, Vinyl Plank Floors, Walk-in Closet
Amenities
Elevator, Guest Suite, Shopping Nearby, Social Room
Appliances
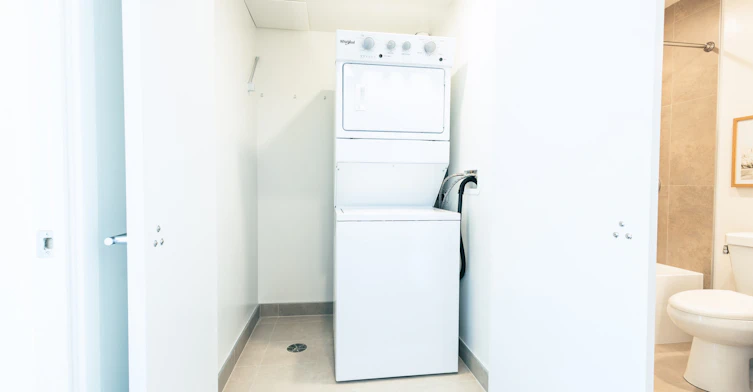
Dishwasher, Dryer, Fridge, Stove, Washer
Pets
Cats, Large dogs, Small dogs
Days on REW
56 Days
Property Views
11
Source
Rent Sync
Greenwood College School
- Private
- 7 - 12
Toronto Prep School
- Private
- 7 - 12
Hodgson Senior Public School
- Public
- 7 - 8
Davisville School
- Public
- JK - 6
Sunnybrook
- Private
- JK - 6
The Study Academy
- Private
- 4 - 12
City Academy
- Private
- 7 - 12
Dalton School
- Private
- JK - 6
Eglinton Junior Public School
- Public
- JK - 6
Deer Park Junior & Senior Public School
- Public
- JK - 8

Thank You!
We really appreciate your help improving our home search experience. Our team will look into this issue as soon as possible.
Close
Call Property Manager
Property Manager
- Phone:
- 416-847-2066



Cities near Mount Pleasant West
Neighborhoods near Mount Pleasant West
- Mount Pleasant East homes for rent (0.7 km)
- Yonge-Eglinton homes for rent (0.8 km)
- Lawrence Park South homes for rent (1.8 km)
- Yonge-St. Clair homes for rent (1.9 km)
- Forest Hill South homes for rent (2.0 km)
- Leaside homes for rent (2.2 km)
- Rosedale-Moore Park homes for rent (2.6 km)
- Casa Loma homes for rent (2.8 km)
Check availability
Listing data is subject to copyright, disclaimer, and additional requirements from the data provider. See our Terms of Use for terms applicable to this listing.