


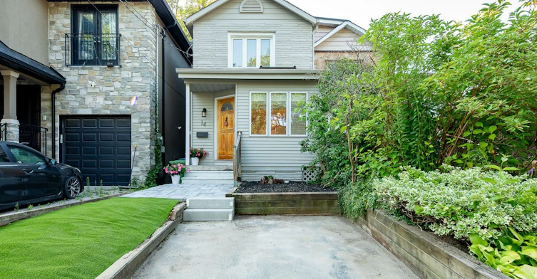
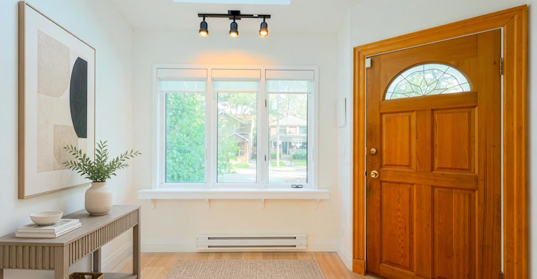
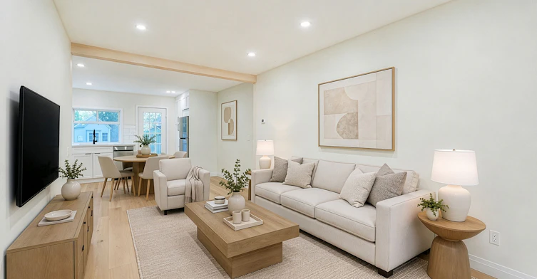
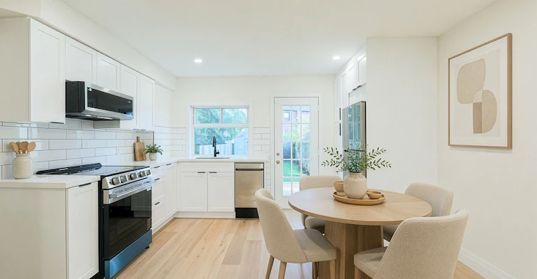

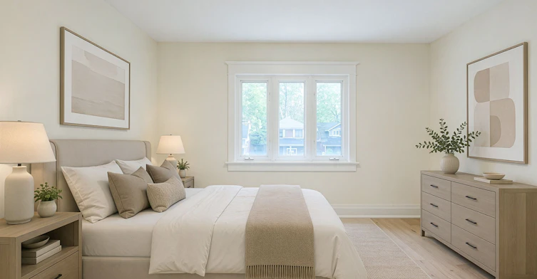
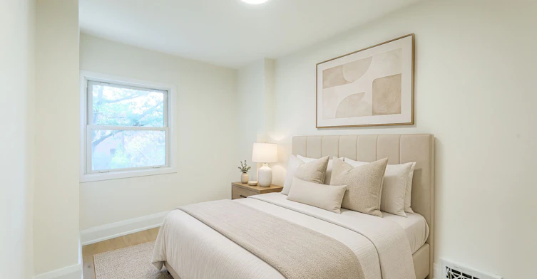
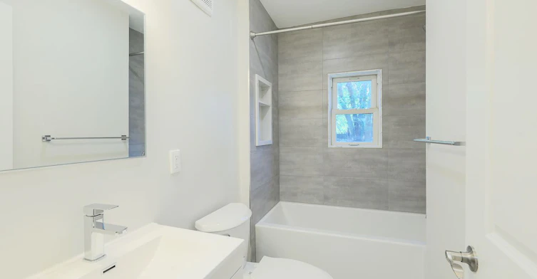
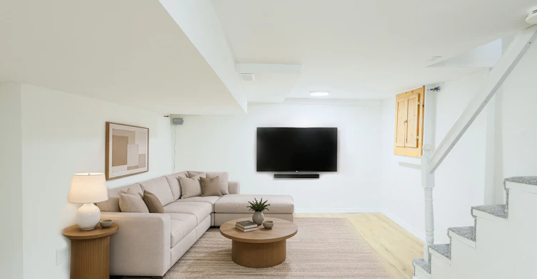
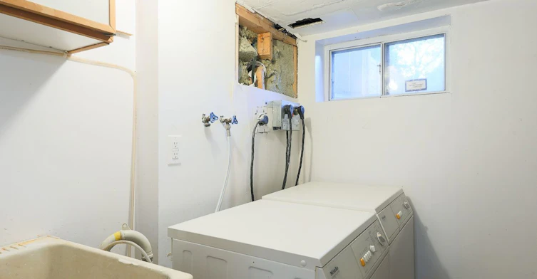
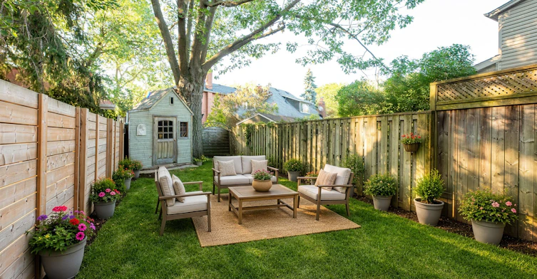
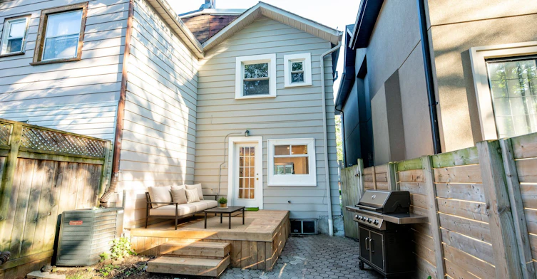
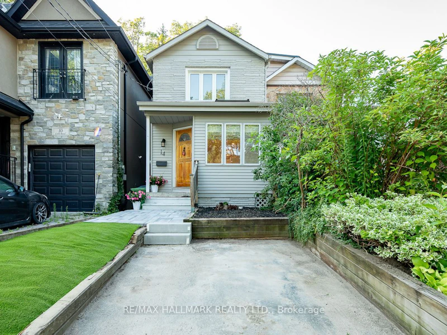
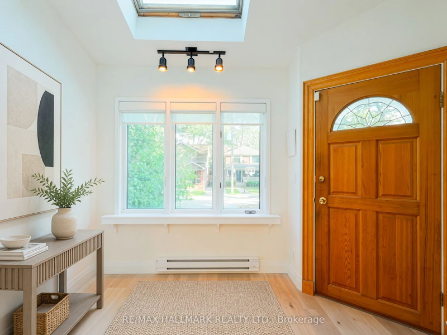
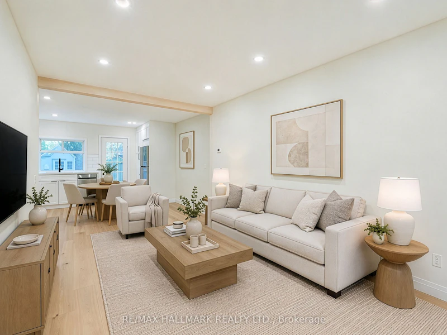
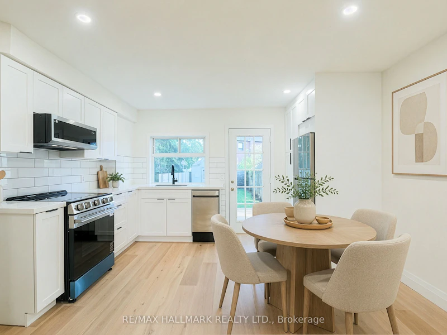
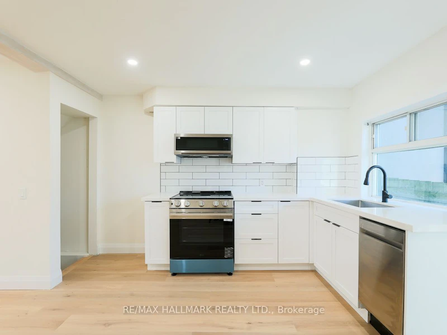
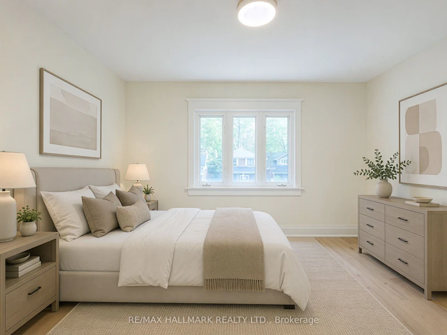
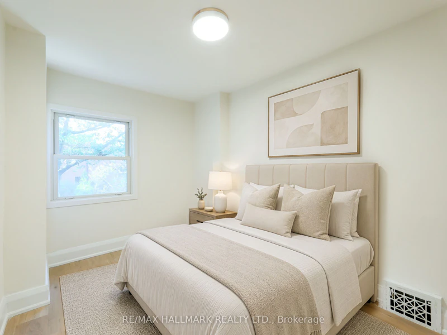
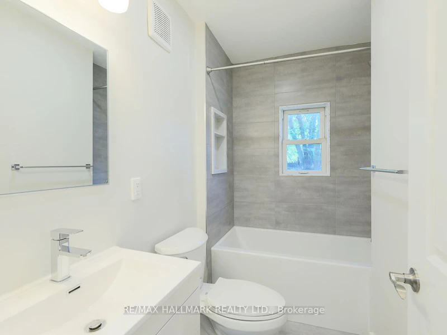
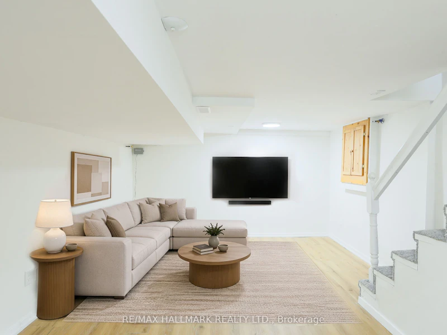
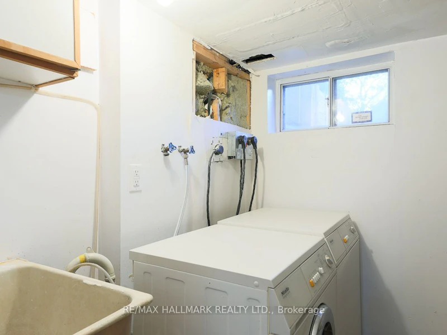
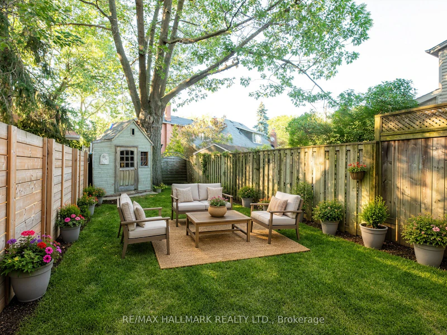
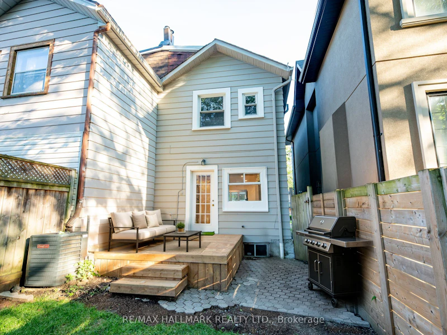
This is a beautifully renovated home in Birchcliff Village, where modern elegance meets comfortable living. This is the whole house! Step inside to find stunning new flooring that flows throughout the spacious, open concept layout. The heart of the home is a thoughtfully designed kitchen, featuring sleek stainless steel appliances and a stylish backsplash that adds a fresh and airy vibe to the space. With 2 generous bedrooms, this home offers plenty of room for relaxation and personalization. The contemporary design is accentuated by quality finishes that enhance its appeal. The 4-piece washroom is equally impressive, showcasing modern fixtures, a deep tub for relaxation and a clean aesthetic. The finished basement provides extra space for a home office/storage. Never worry about going to a laundromat, as you have your own ensuite laundry. Furthermore, this comes with one private parking space. Whether you're entertaining guests or unwinding after a long day, this home is the perfect blend of style and functionality, with a peaceful, fully fenced backyard for privacy and comfort in a sought-after neighbourhood. The tenant is responsible for paying all utilities: heat, hydro, water, and waste. The Tenant is also responsible for landscaping/snow removal.
$3,000/month
Updated about 3 hours ago
14 Lynn RoadToronto, ON, M1N 2A3
Birchcliffe-Cliffside- 2 Bed
- 1 Bath
- 1100 - 1500 Sqft
- Available N/A
Call Property Manager

Property Manager
- Phone:
- 416-402-3556
- Office:
- 416-699-9292
Type
House
Bedrooms
2
Full Bathrooms
1
Lot Size
16 ft x 100 ft (1637 ft²)
Features
Deck, Ensuite, In Basement, Privacy
Parking Spaces
1
Air Conditioner
Yes
Pets
Contact the Manager for information
Days on REW
1 Days
Property Views
0
MLS® Number
E13634904
Source
Toronto Real Estate Board
Birch Cliff Public School
- Public
- JK - 8
Baitul Mukarram Academy - Boys Section
- Private
- JK - 8
Blantyre Public School
- Public
- JK - 8
Oakridge Junior Public School
- Public
- JK - 4
St Dunstan Catholic School
- Catholic
- JK - 8
Courcelette Public School
- Public
- JK - 8
Samuel Hearne Public School
- Public
- 5 - 8
Immaculate Heart of Mary Catholic School
- Catholic
- JK - 8
Neil McNeil High School
- Catholic
- 9 - 12
Warden Avenue Public School
- Public
- JK - 8

Thank You!
We really appreciate your help improving our home search experience. Our team will look into this issue as soon as possible.
Close
Call Property Manager
Property Manager
- Phone:
- 416-402-3556
- Office:
- 416-699-9292




Cities near Birchcliffe-Cliffside
Neighborhoods near Birchcliffe-Cliffside
Check availability
Listing data is subject to copyright, disclaimer, and additional requirements from the data provider. See our Terms of Use for terms applicable to this listing.