


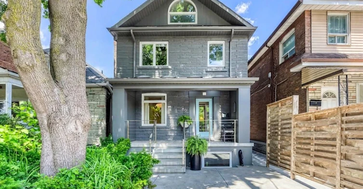
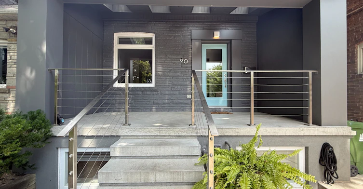
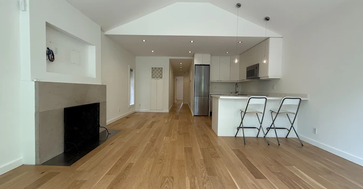
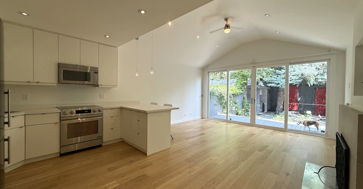
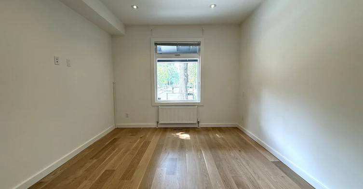
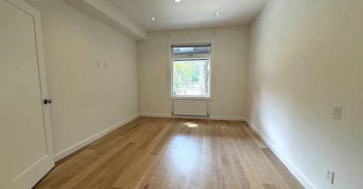
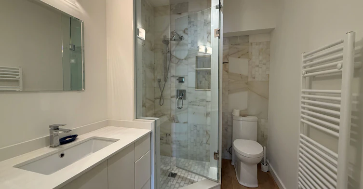
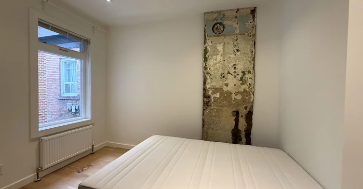
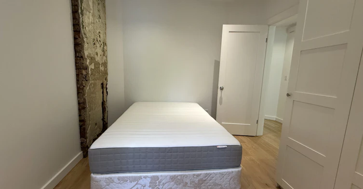
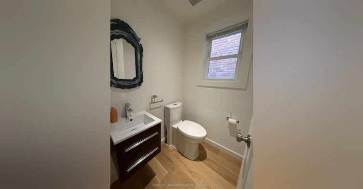
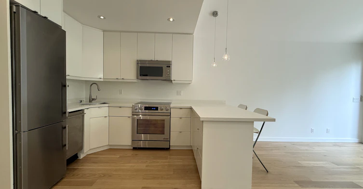
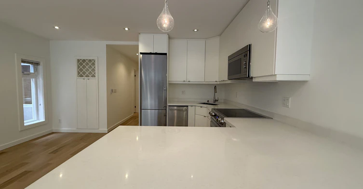
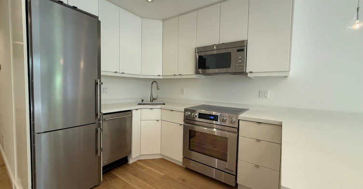
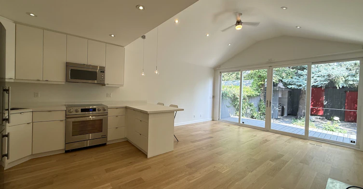
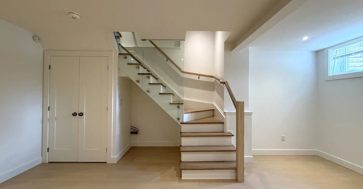

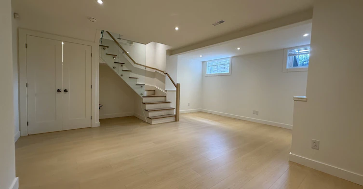
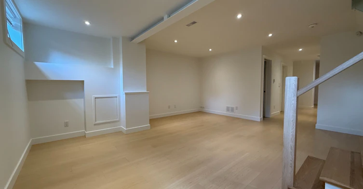
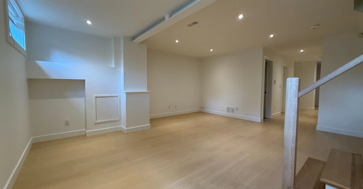
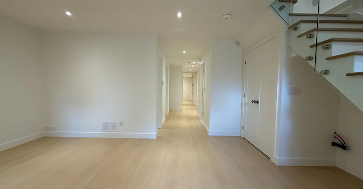
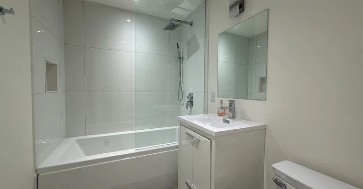
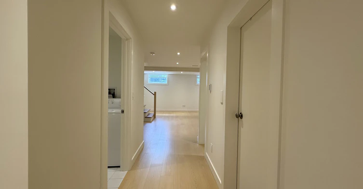
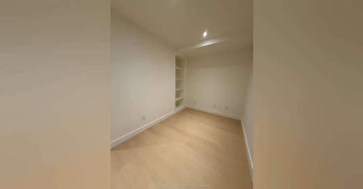
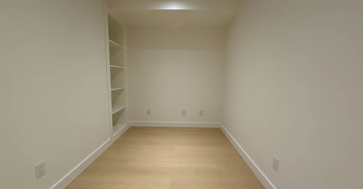
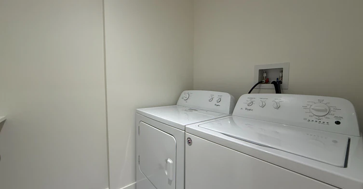
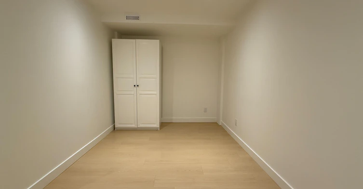
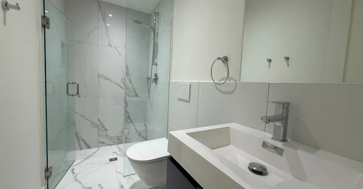
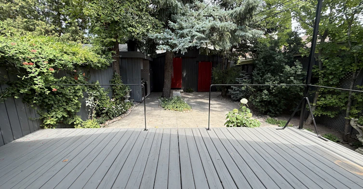
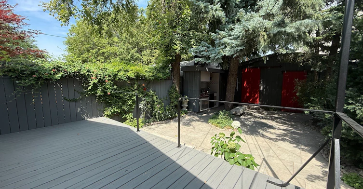
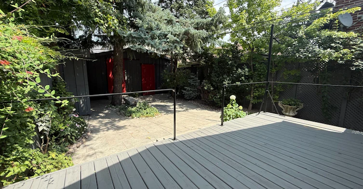
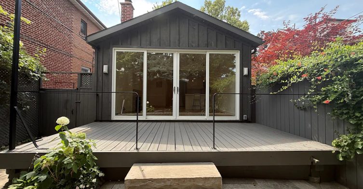
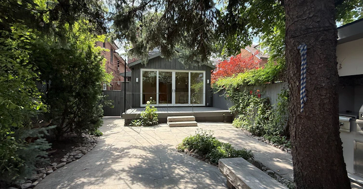
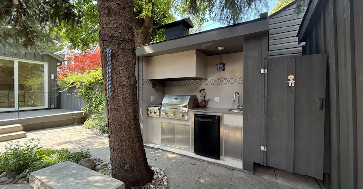
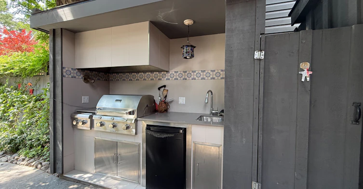
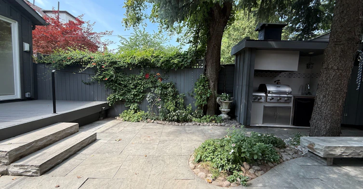
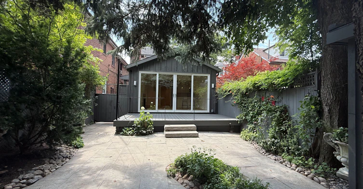
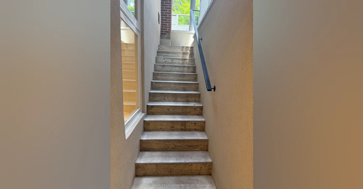
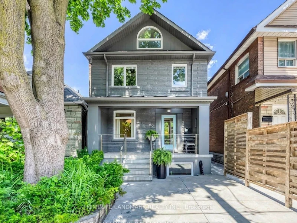
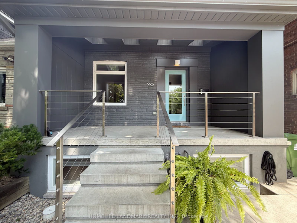
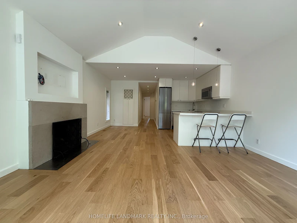
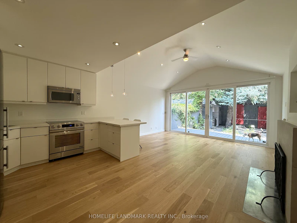
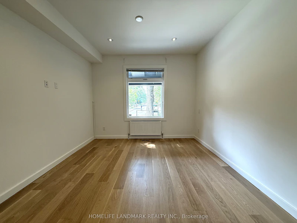
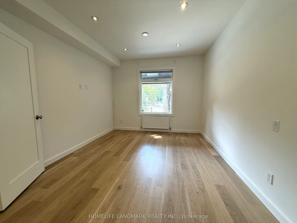
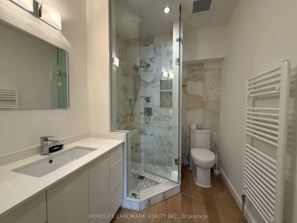
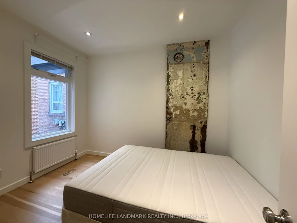
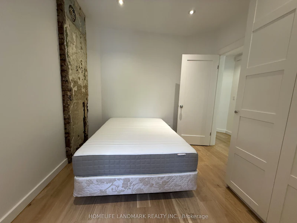
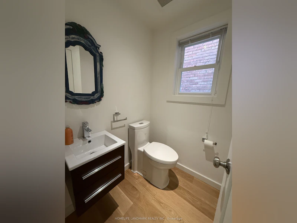
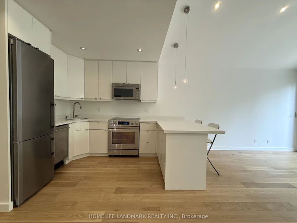
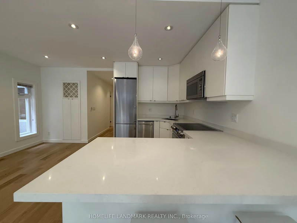
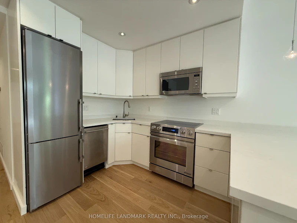

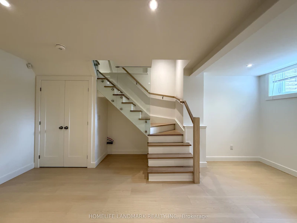
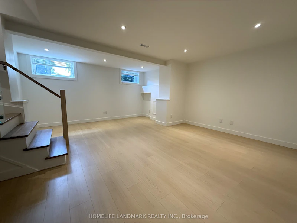
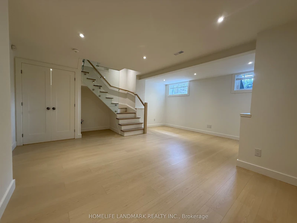
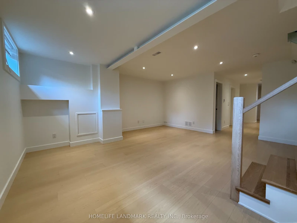
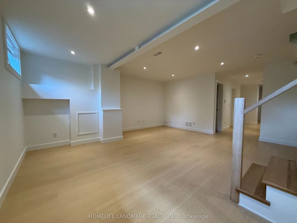
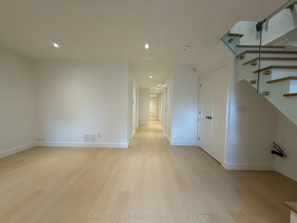
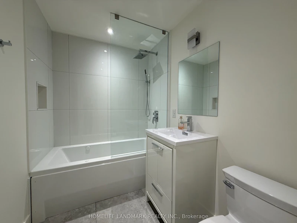
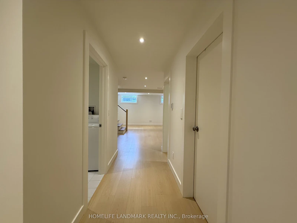
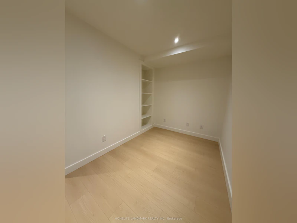
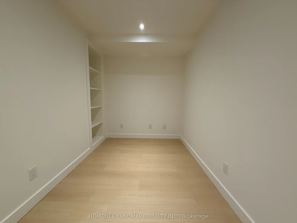
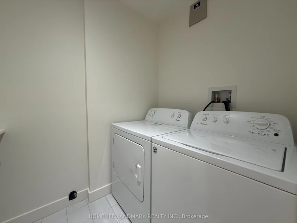
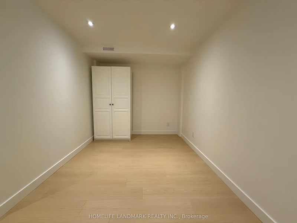
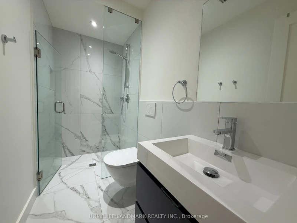
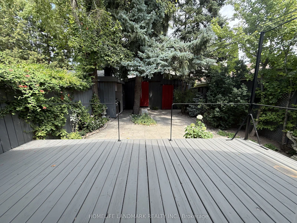
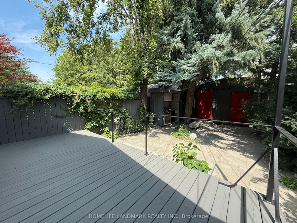
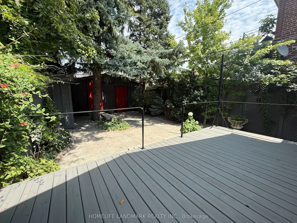
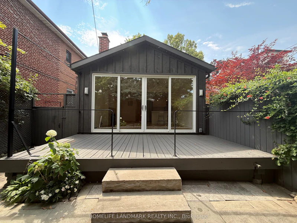
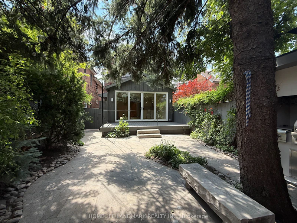

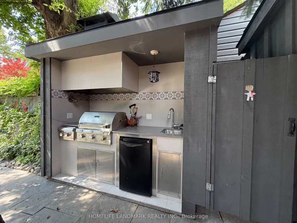
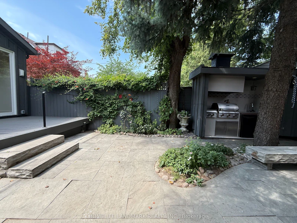
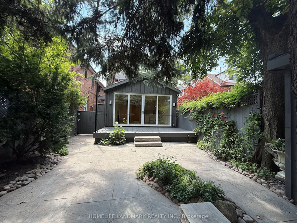
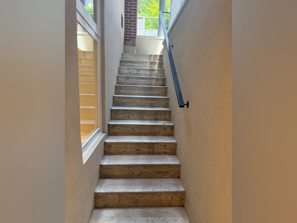
This exceptional legal detached duplex unit offers the perfect blend of location, space, comfort, and modern luxury with over 2,100 sq. ft. of total living space across the main floor and finished basement (featuring clean 8-ft ceilings with no intrusive bulkheads). Completely renovated top-to-bottom with craftsmanship beyond what photos can capture. Offers 3 bedrooms plus a den and 4 bathrooms. Enjoy heated floors throughout the main-floor living/dining/kitchen areas, foyer, primary ensuite, and entire basement. Features a charming wood-burning fireplace and a primary bedroom with custom designed pull-down rod closet organizers . Large above-grade basement windows fill the rec area with natural light. The private backyard features a built-in outdoor kitchen, mature trees, stone courtyard, and a finished workshop. Includes a built-in snow-melting system under the front concrete, steps, and side walkway! Steps to TTC, Earlscourt Park, Corso Italia, Stockyards, schools, and shopping. A must-see! Tenant pays hydro, internet, and insurance. SingleKey application required.
$4,200/month
Updated about 3 hours ago
1-80 Rockwell AvenueToronto, ON, M6N 1N8
Weston-Pellam Park- 3 Bed
- 4 Bath
- 700 - 1100 Sqft
- Available N/A
Call Property Manager

Property Manager
- Phone:
- (905) 305-1600
- Office:
- 905-305-1600
Type
Duplex
Bedrooms
3
Full Bathrooms
4
Lot Size
25 ft x 110 ft (2750 ft²)
Features
In Basement, Laundry Room
Fireplaces
1
Air Conditioner
Yes
Pets
Contact the Manager for information
Days on REW
1 Days
Property Views
0
MLS® Number
W13634416
Source
Toronto Real Estate Board
General Mercer Junior Public School
- Public
- JK - 6
Blessed Pope Paul VI Catholic School
- Catholic
- JK - 8
St Matthew Catholic School
- Catholic
- JK - 8
St Nicholas of Bari Catholic School
- Catholic
- JK - 8
F H Miller Junior Public School
- Public
- JK - 6
Charles-Sauriol School
- Public
- JK - 8
St Josaphat Catholic School
- Catholic
- JK - 8
George Harvey School
- Public
- 9 - 12
Balanced Education Network B.E.N. School
- Private
- Pre-K - 6
St Rita Catholic School
- Catholic
- JK - 8

Thank You!
We really appreciate your help improving our home search experience. Our team will look into this issue as soon as possible.
Close
Call Property Manager
Property Manager
- Phone:
- (905) 305-1600
- Office:
- 905-305-1600



Cities near Weston-Pellam Park
Neighborhoods near Weston-Pellam Park
- Corso Italia-Davenport homes for rent (1.1 km)
- Junction Area homes for rent (1.1 km)
- Keelesdale-Eglinton West homes for rent (1.6 km)
- Caledonia-Fairbank homes for rent (1.7 km)
- High Park North homes for rent (1.9 km)
- Dovercourt-Wallace Emerson-Junction homes for rent (2.0 km)
- Oakwood-Vaughan homes for rent (2.3 km)
- Runnymede-Bloor West Village homes for rent (2.6 km)
Check availability
Listing data is subject to copyright, disclaimer, and additional requirements from the data provider. See our Terms of Use for terms applicable to this listing.