
5 bedrooms for $4,200 at 5113 Celebration Drive, Mississauga, ON for Rent - REW
Boost your listing
$4,200
Updated 2 days ago

5113 Celebration DriveMississauga, ON, L5M 8B3

Churchill Meadows
  • 5 Bed
  • Bath
  • Sqft
  • Available N/A
Contact
Property Manager
$4,200
5 bd ba sf

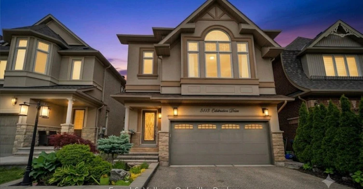
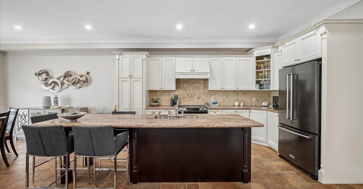
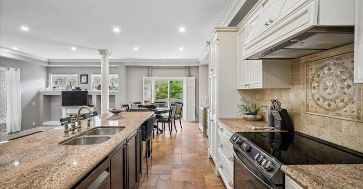
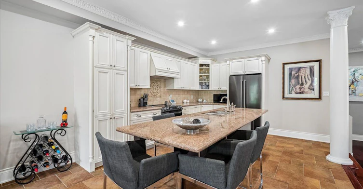
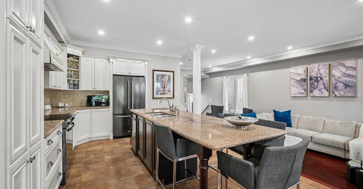
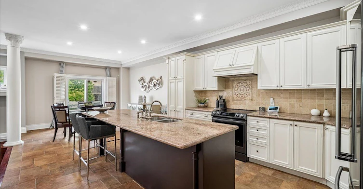
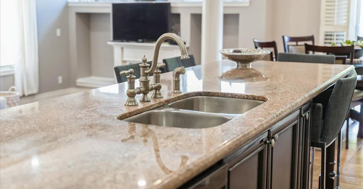

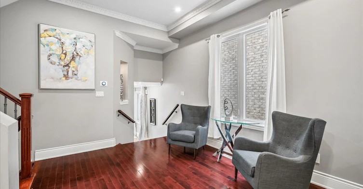
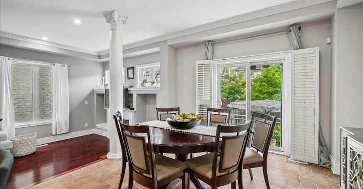
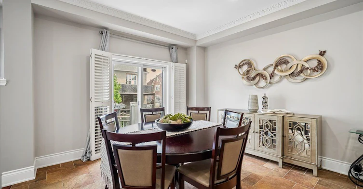
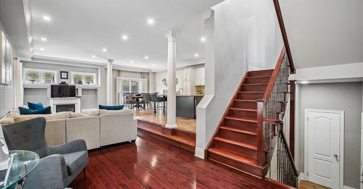
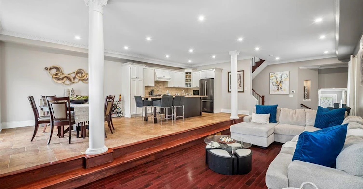
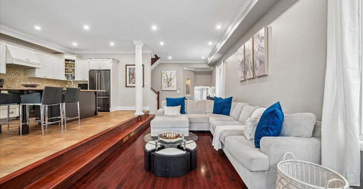
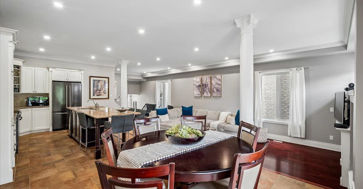
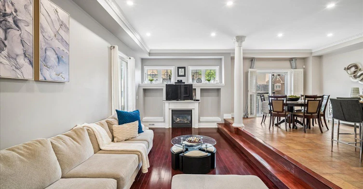
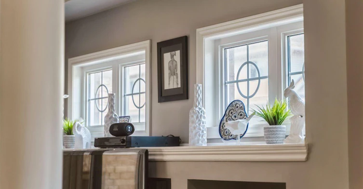
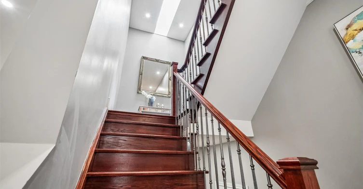
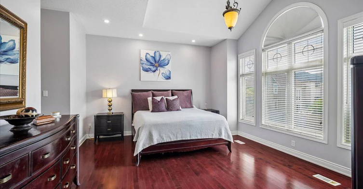
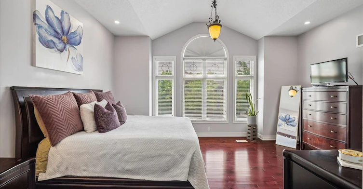
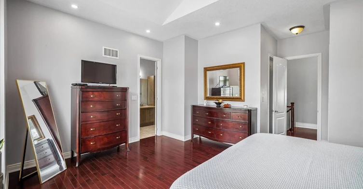
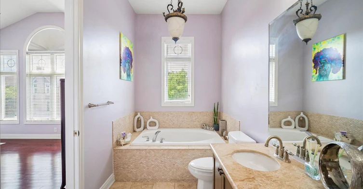
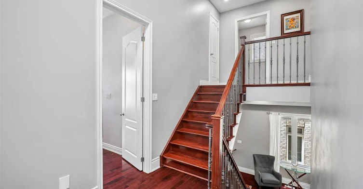
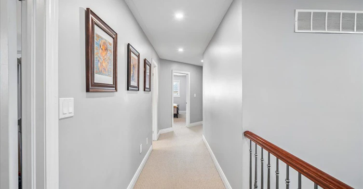
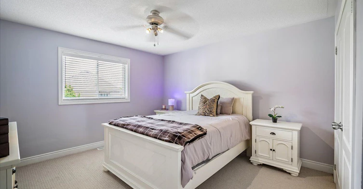
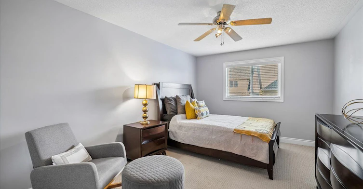
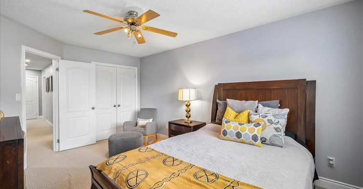
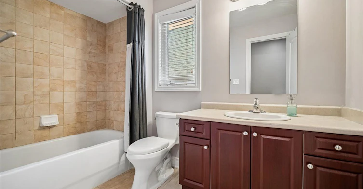
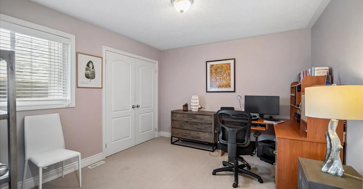
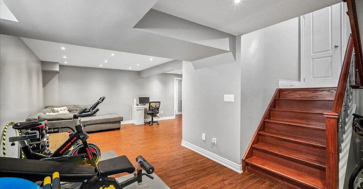
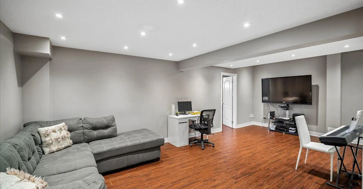
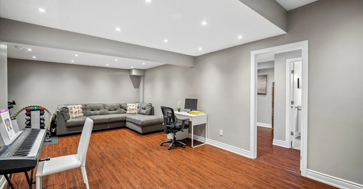
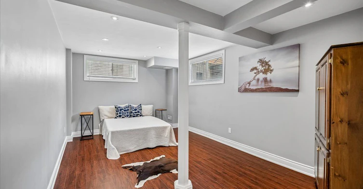
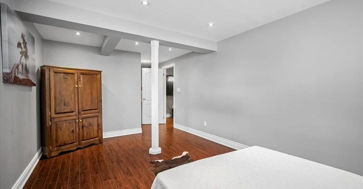
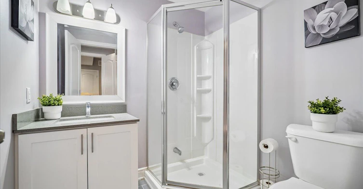
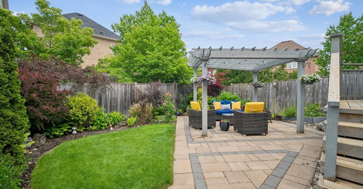
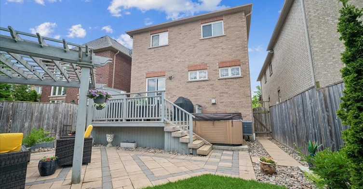
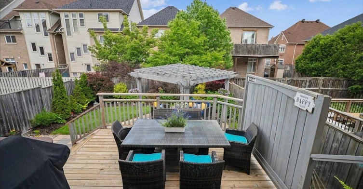
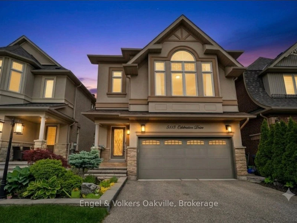
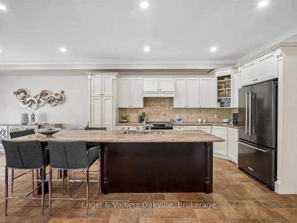
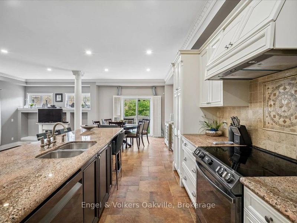
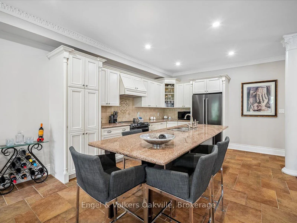
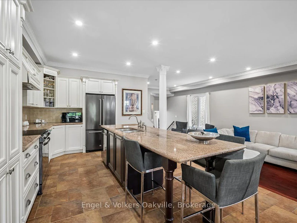
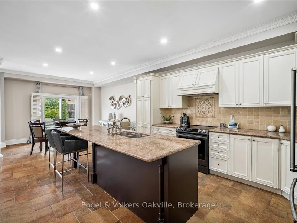
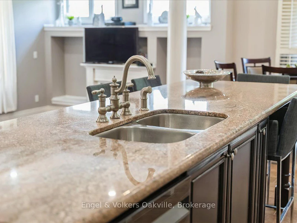
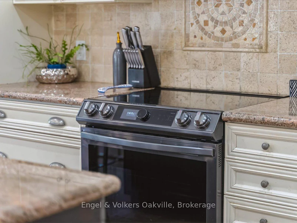
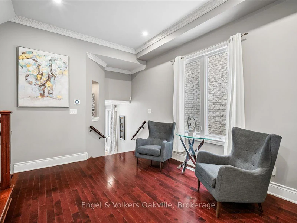
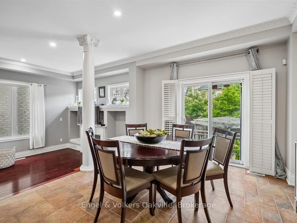
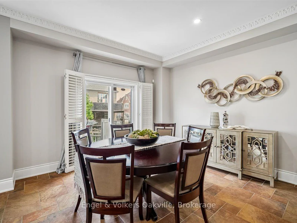
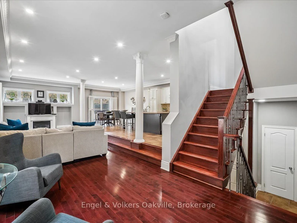
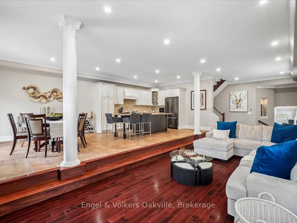
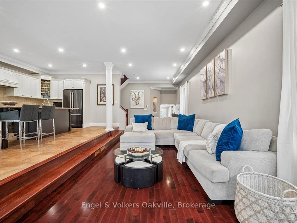
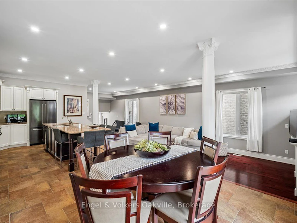
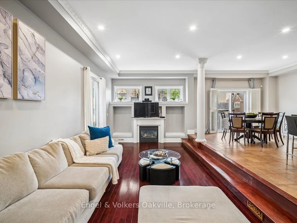
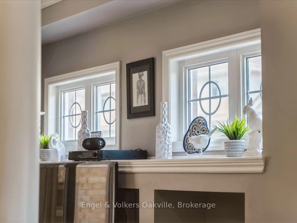
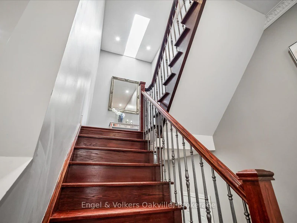
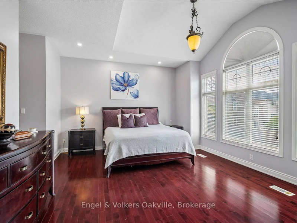
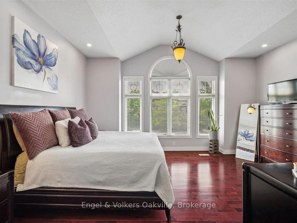

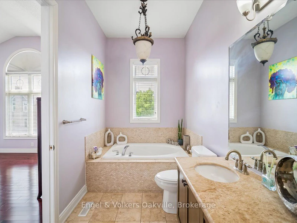
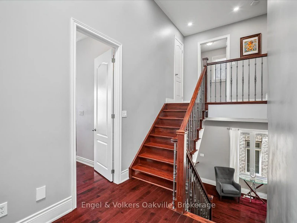
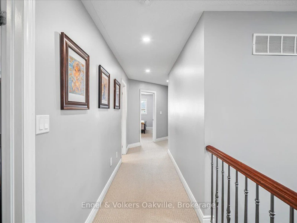
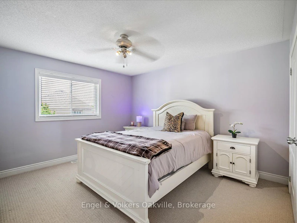

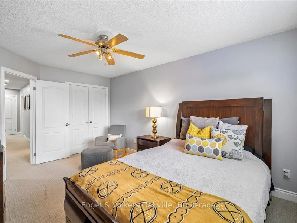
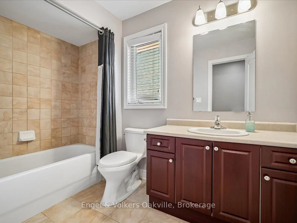
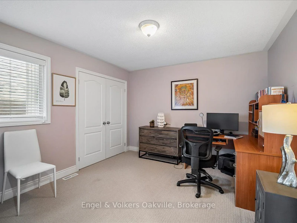
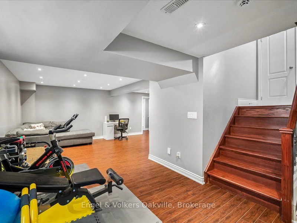
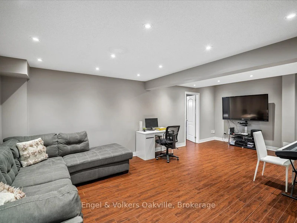
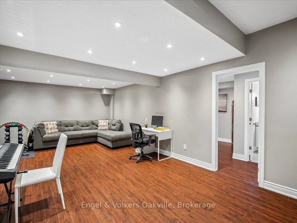
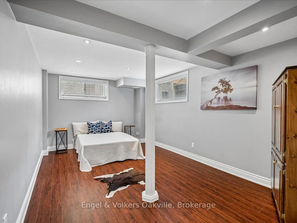
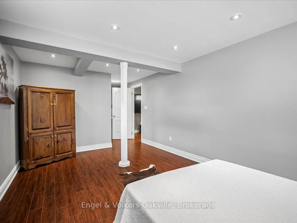
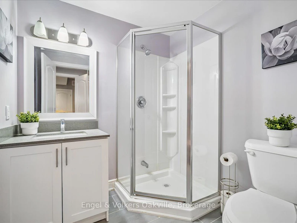
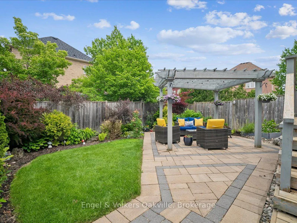
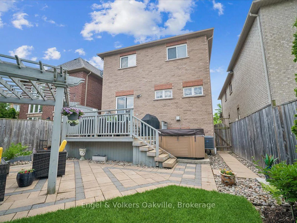
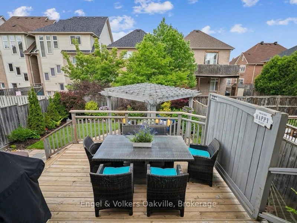
Turn Key Stucco Home, previously the "MODEL HOME" full of upgrades, boasting 4+1 bedrooms, 3.5-bathrooms in the heart of sought-after Churchill Meadows. Offering over 3,664 sq. ft. of complete thoughtfully designed living space, this maintained residence blends timeless elegance with modern comfort, making it the perfect family home.The main level showcases 9-foot ceilings, rich hardwood flooring, crown moulding, decorative posts, california shutters and skylights that fill the home with natural light. The spacious open-concept layout seamlessly connects the living areas to a stunning chef-inspired kitchen, featuring custom cabinetry, granite countertops, stainless steel appliances, and an impressive 10-foot island with seating and prep sink. A walkout from the kitchen leads to a backyard oasis with gardens to enjoy and sitting area, creating the ideal setting for entertaining and everyday enjoyment. Upstairs, the generous primary suite offers vaulted ceilings, two walk-in closets, and a luxurious ensuite complete with a soaker tub and separate shower. Additional bedrooms provide ample space for a growing family, while the convenient second-floor laundry room includes a sink and extra storage and an additional bathroom. The fully finished lower level (2018) expands the living space with a large recreation area, an additional bedroom with ensuite privileges, and abundant storage options.Outside, exceptional curb appeal is highlighted by professional landscaping, an interlock walkway that continues along the side of the house to a private backyard retreat featuring mature gardens and a hot tub. Ideally located just steps from top-rated schools, parks, community centres, libraries, and everyday amenities, with convenient access to Highways 407, 403, and 401. This is a rare opportunity to own a bright, beautifully cared-for home in one of Mississauga's most desirable family neighbourhoods. Follow your Dream, Home.


Listing courtesy of Engel & Volkers

Home facts and features

Property overview
Type
House
Bedrooms
5
Full Bathrooms
Some sweet, suite features
Parking Spaces
4
Air Conditioner
Yes
Restrictions
Pets
Contact the Manager for information
Property details
Days on REW
3 Days
Property Views
0
MLS® Number
W13633770
Source
Engel & Völkers
Schools nearby
Oscar Peterson Public School
  • Public
  • JK - 6
St. Bernard of Clairvaux Catholic Elementary School
  • Catholic
  • JK - 8
St Sebastian Catholic Elementary School
  • Catholic
  • JK - 8
Erin Centre Middle School
  • Public
  • 6 - 8
Baig Academy
  • Private
  • 12
McKinnon Public School
  • Public
  • JK - 5
Artesian Drive Public School
  • Public
  • JK - 6
Ruth Thompson Middle School
  • Public
  • 6 - 8
St. Joan of Arc Catholic Secondary School
  • Catholic
  • 9 - 12
All Saints Catholic School
  • Catholic
  • JK - 8
School catchments and distances are intended to be used as reference only. To verify enrolment eligibility for a property, contact the school directly.Report Incorrect Info
Check availability
Property Manager
Engel & Volkers Oakville

View Phone

Other rentals in the area
3186 Cabano Crescent, Mississauga, ON, L5M 0C4
$3,500/month
3186 Cabano Crescent
  • Churchill Meadows
  • Mississauga
  • 5 bd
  • 4 ba
  • 2000 - 2499 sf
Looking for something new in Mississauga
Register Now
Birch Condos & Towns at Lakeview Village
1110 Lakeshore Road East
  • Lakeview
  • Mississauga
  • Condo
  • Move in TBA
Register Now
The Kith Condominiums
2475 Eglinton Avenue West
  • Central Erin Mills
  • Mississauga
  • Condo
  • Move in 2025
Register Now
Highgrove II
3123 Cawthra Road
  • Applewood
  • Mississauga
  • Townhome
  • Move in TBA
Register Now
LJM Manors at Lorne Park
1110 Lorne Park Road
  • Lorne Park
  • Mississauga
  • Townhome
  • Move in 2024
We use cookies and other technologies for functionality, security, and to provide you with a personalized experience on our online services. By continuing to use our online services, you agree to our Privacy Policy and Terms of Use. For information on how to adjust your privacy settings, visit our Cookie Policy.
Dismiss