


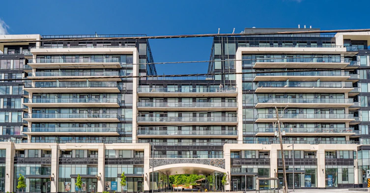
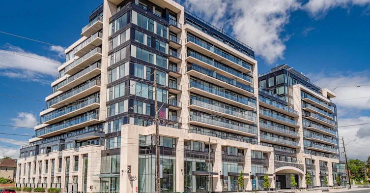
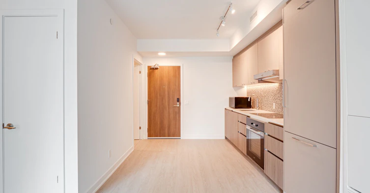
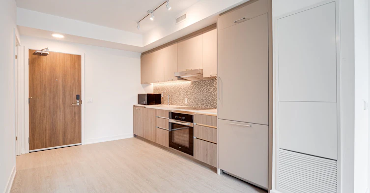
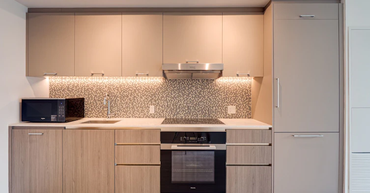
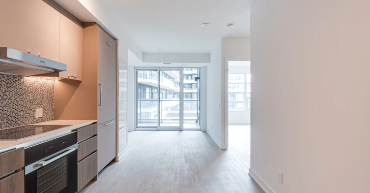
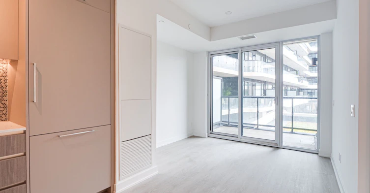
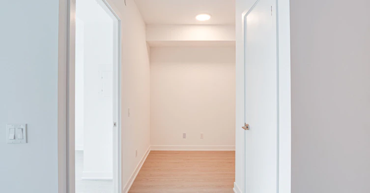
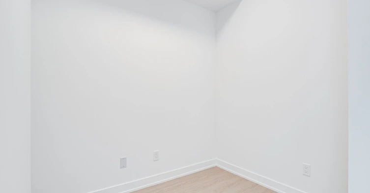
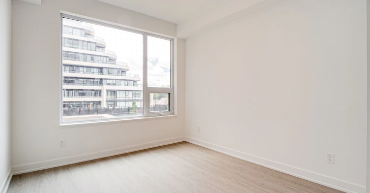
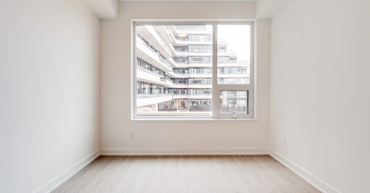
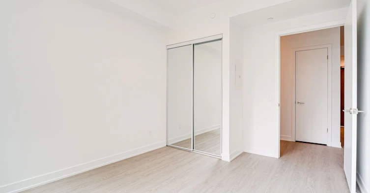
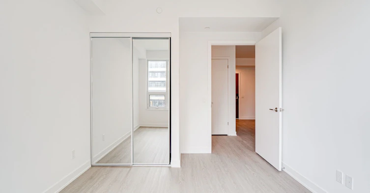
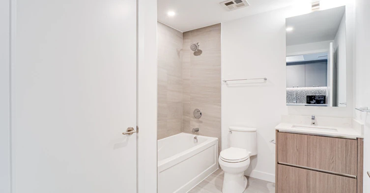
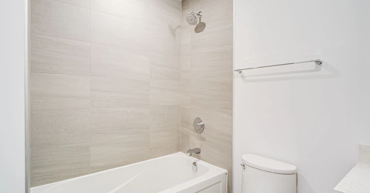
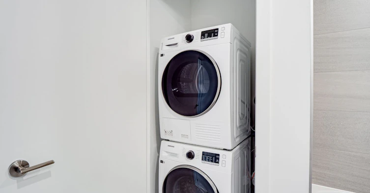
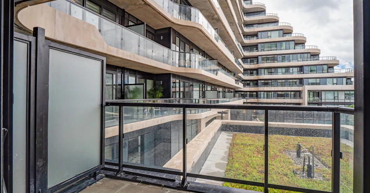
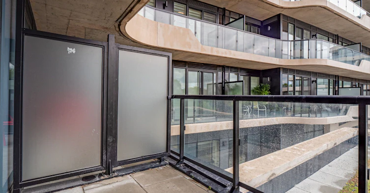
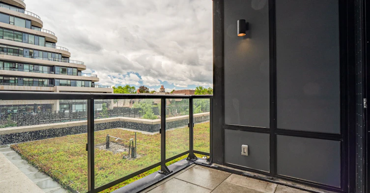
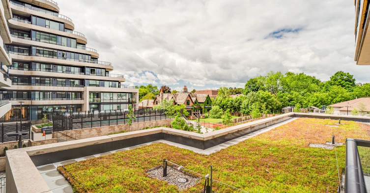
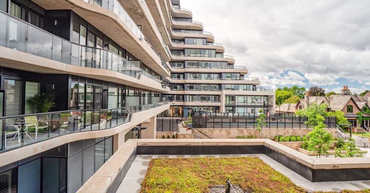
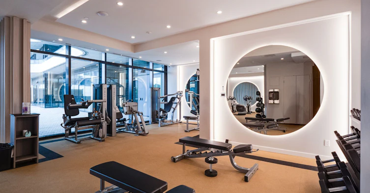
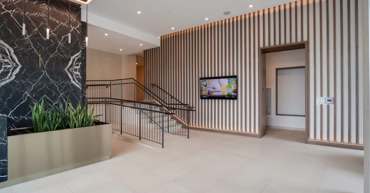
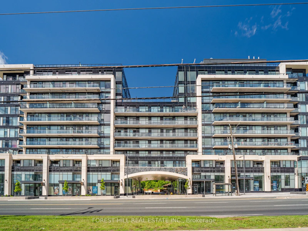
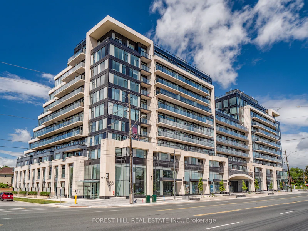
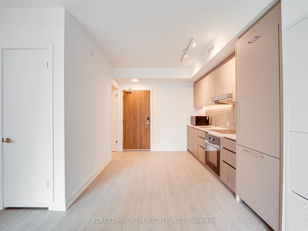
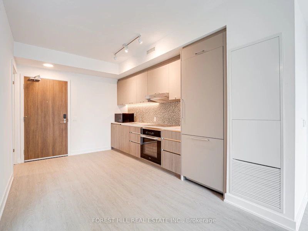
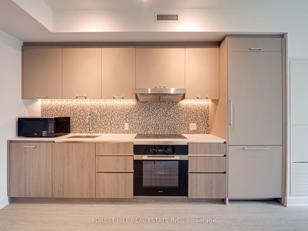
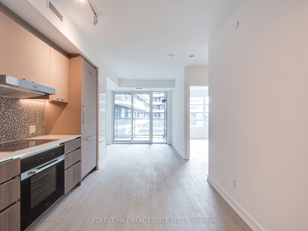
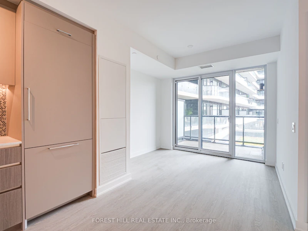
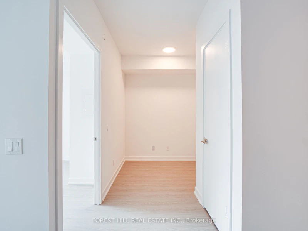
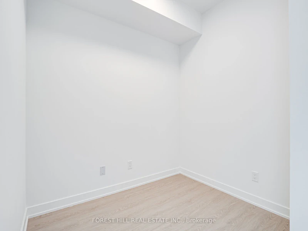
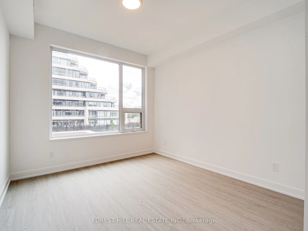
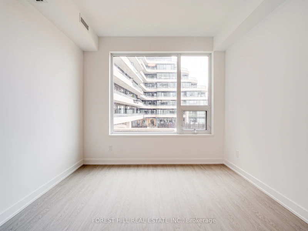
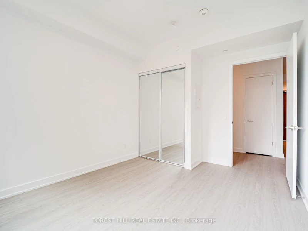
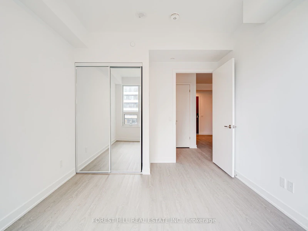
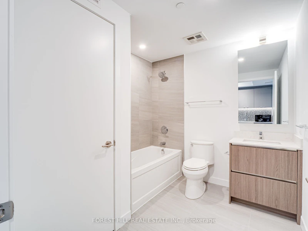
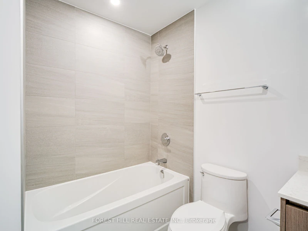
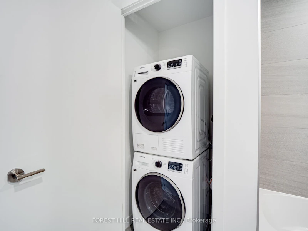
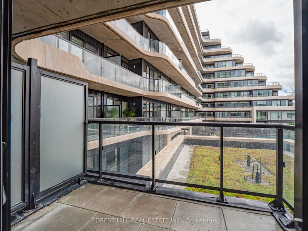
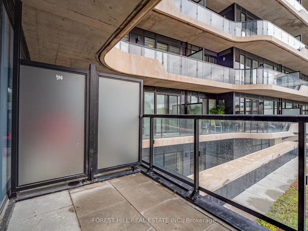
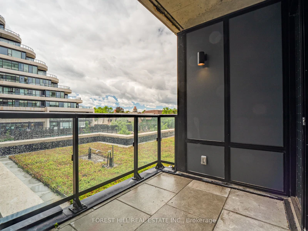
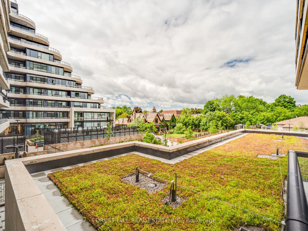
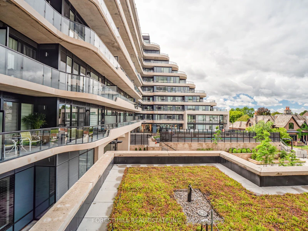
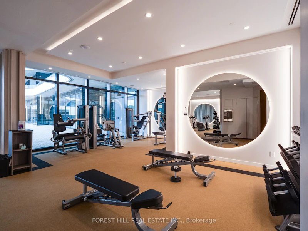
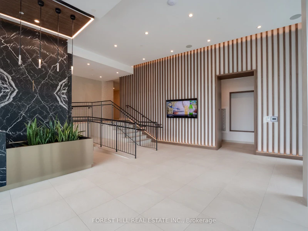
Brand new, never lived in - 1 bedroom + den in the heart of Thornhill at Yonge & Uplands.A rare boutique building offering the perfect entry point for first-time buyers and savvy investors alike. The bright, open-concept layout features over 600 sq ft of thoughtfully designed living space, a private balcony, and ensuite laundry - all finished with laminate flooring and quartz countertops throughout. With the future Yonge Subway extension right at your doorstep, connectivity across the GTA has never been more accessible.Steps to golf clubs, parks, restaurants, and the beloved Uplands Ski Centre - this location truly delivers four seasons of lifestyle.The building itself raises the bar with clean air and water filtration systems, plus an impressive amenity package: outdoor pool, BBQ area, fully equipped gym, 24-hour concierge, co-working space, party room, children's play area, outdoor yoga spaces, dog park, and visitor parking. Located close to major transit (hwy 7, 407, 400,) and close to Go transit at Langstaff station. Whether you're buying your first home, downsizing, or adding to your portfolio - this is an opportunity worth seeing in person.
$2,500/month
Updated about 22 hours ago
Call Property Manager

Property Manager
- Phone:
- (905) 695-6195
- Office:
- 905-695-6195
Type
Apt/Condo
Bedrooms
1 + 1
Full Bathrooms
1
Year Built
Built in 2026 (0 yrs old)
Features
In-Suite Laundry
Parking Spaces
1
Air Conditioner
Yes
Pets
Yes-with Restrictions
Days on REW
1 Days
Property Views
0
MLS® Number
N13633620
Source
Toronto Real Estate Board
St Anthony Catholic Elementary School
- Catholic
- JK - 8
Thornhill Public School
- Public
- JK - 8
St John Paul II Catholic Elementary School
- Catholic
- JK - 8
Rosedale Heights Public School
- Public
- JK - 8
St Michael Catholic Academy
- Catholic
- JK - 8
Zareinu Educational Centre of Metropolitan
- Private
- Pre-K - 12
The Leo Baeck Day School
- Private
- PS - 8
Heritage School of the Arts
- Private
- 7 - 12
Westmount Collegiate Institute
- Public
- 9 - 12
Blyth Academy Thornhill
- Private
- 9 - 12

Thank You!
We really appreciate your help improving our home search experience. Our team will look into this issue as soon as possible.
Close
Call Property Manager
Property Manager
- Phone:
- (905) 695-6195
- Office:
- 905-695-6195




Cities near Uplands
Neighborhoods near Uplands
- Royal Orchard homes for rent (2.0 km)
- Crestwood-Springfarm-Yorkhill homes for rent (2.1 km)
- South Richvale homes for rent (2.1 km)
- Beverley Glen homes for rent (2.1 km)
- Thornhill homes for rent (2.4 km)
- Langstaff South homes for rent (2.5 km)
- Brownridge homes for rent (3.0 km)
- Langstaff homes for rent (3.1 km)
Check availability
Listing data is subject to copyright, disclaimer, and additional requirements from the data provider. See our Terms of Use for terms applicable to this listing.