




2 bedrooms for $2,450/month at 3906-115 Blue Jays Way, Toronto, ON for Rent - REW
Boost your listing
$2,450/month
Updated 4 days ago

3906 - 115 Blue Jays WayToronto, ON, M5V 0N4

Waterfront Communities West
  • 2 Bed
  • 1 Bath
  • 500 - 598 Sqft
  • Available N/A
Contact
Property Manager
$2,450/month
2 bd 1 ba 500 - 598 sf

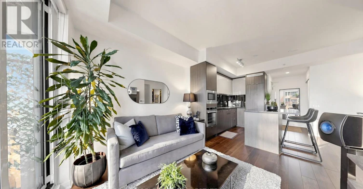
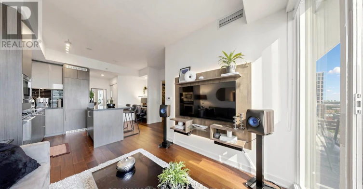
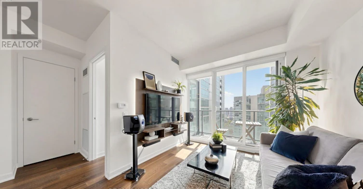
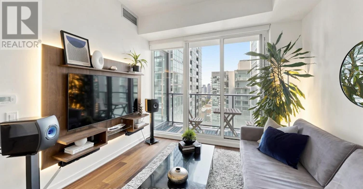
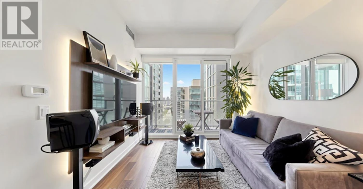
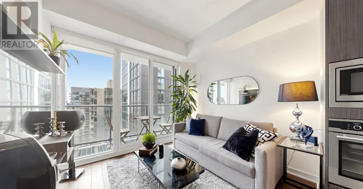
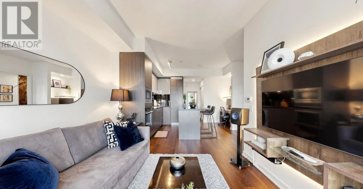
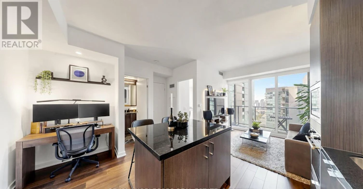
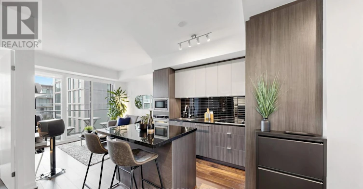
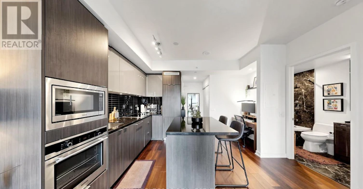
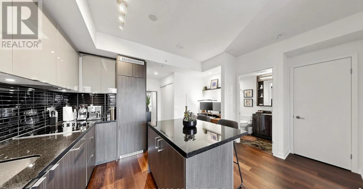
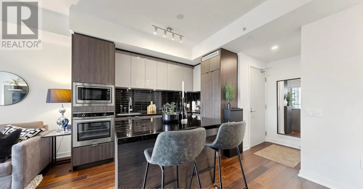
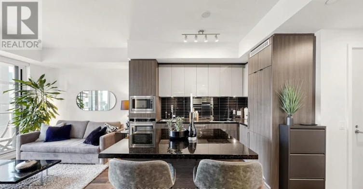
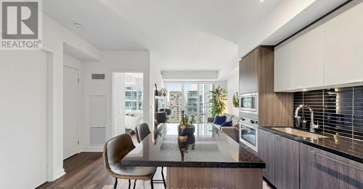
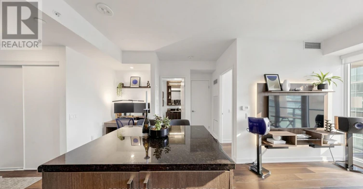
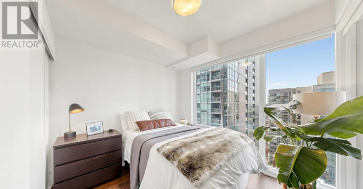
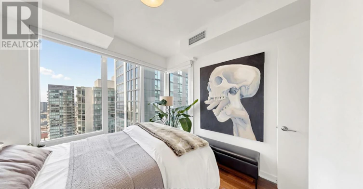
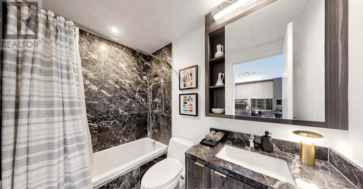
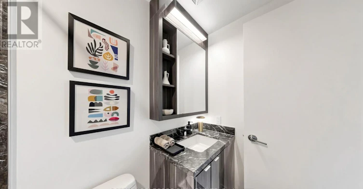
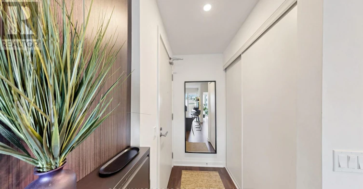
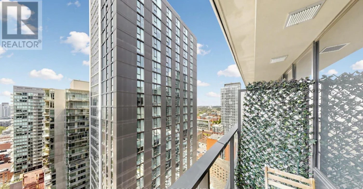
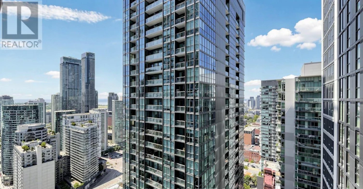
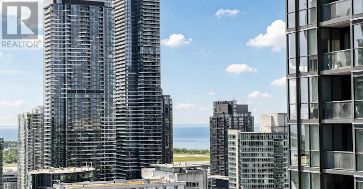
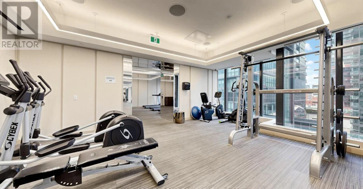
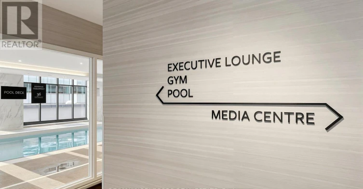
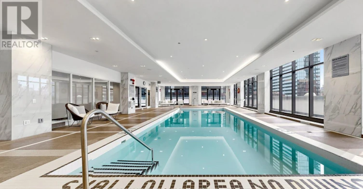
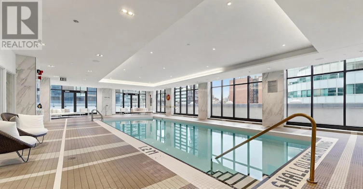
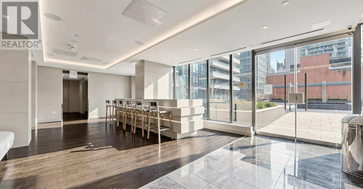
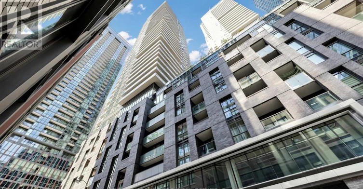
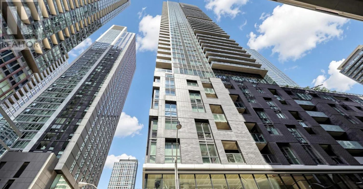
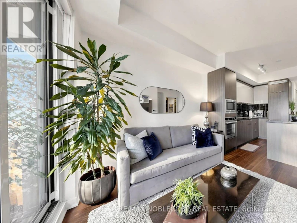
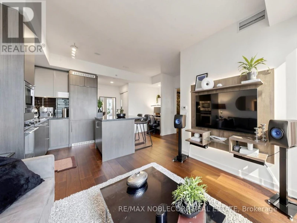
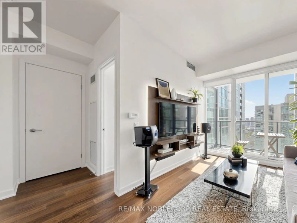
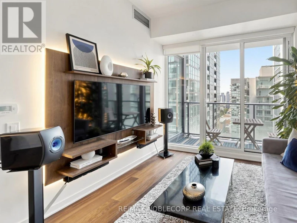
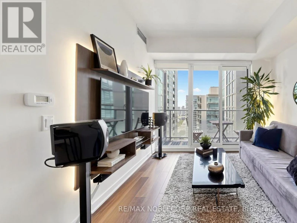
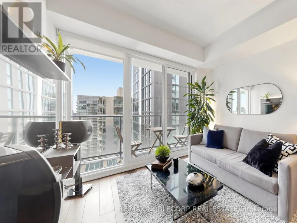
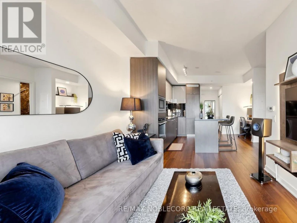
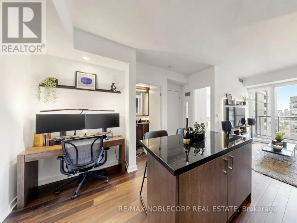
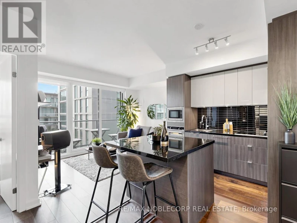
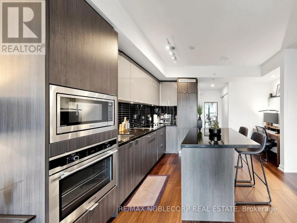
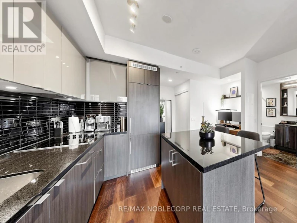
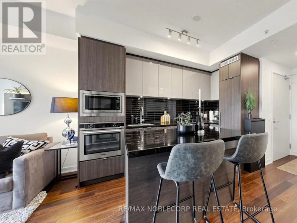
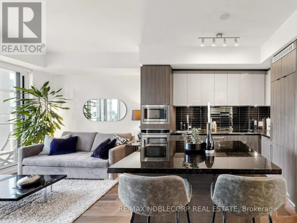
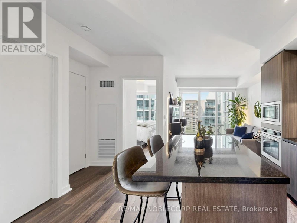
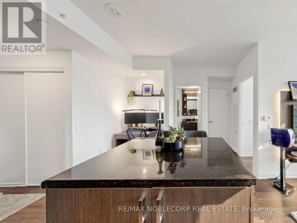
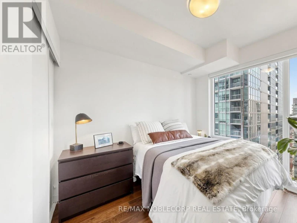
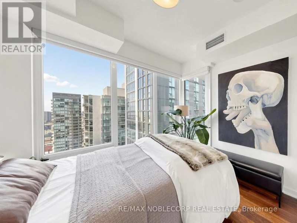
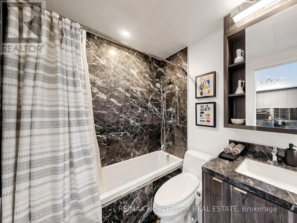
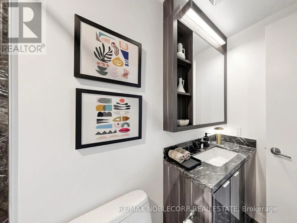
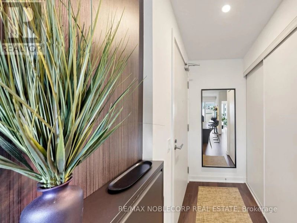
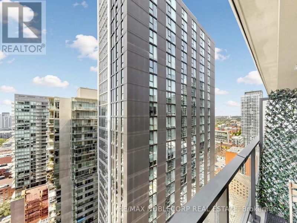
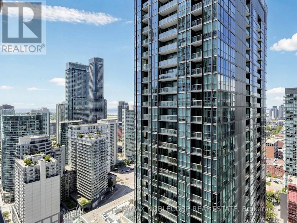
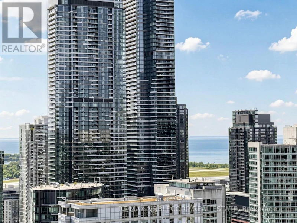
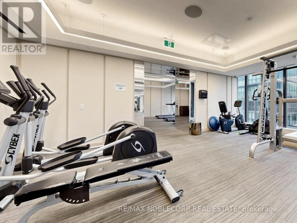
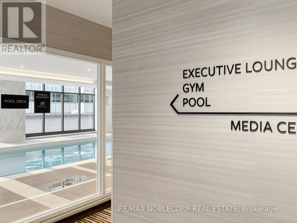
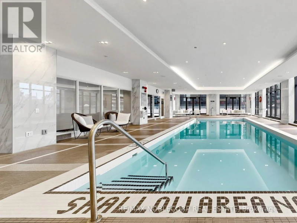
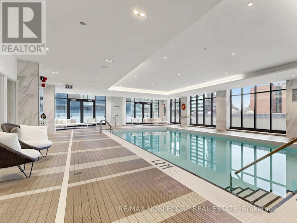
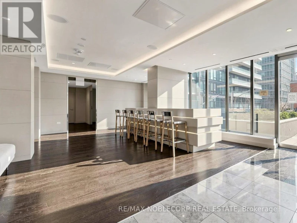
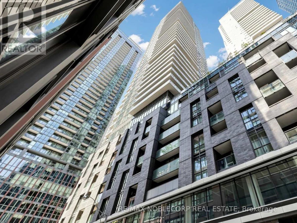
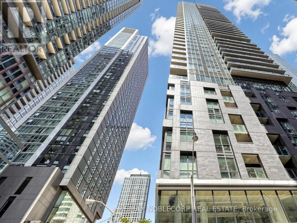
Live in the heart of Downtown Toronto at King Blue! This bright, west-facing 1-bedroom + den suite offers the perfect blend of style and functionality, featuring a den ideal for a home office, a modern kitchen with a breakfast island, and top-of-the-line finishes throughout. The open-concept layout is complemented by floor-to-ceiling windows that fill the space with natural light, plus 1 locker for added storage. Enjoy exceptional building amenities including a rooftop terrace with an outdoor pool and lounge, fitness centre, 24-hour concierge, and more. Steps to the TTC, Financial District, King West, the Entertainment District, Rogers Centre, CN Tower, top restaurants, cafés, shopping, and everything downtown has to offer. An exceptional opportunity to enjoy luxury downtown living at its finest! (id:63626)


Home facts and features

Property overview
Type
Apt/Condo
Bedrooms
2
Full Bathrooms
1
Some sweet, suite features
Features
Balcony, Carpet Free, Storage - Locker
Appliances
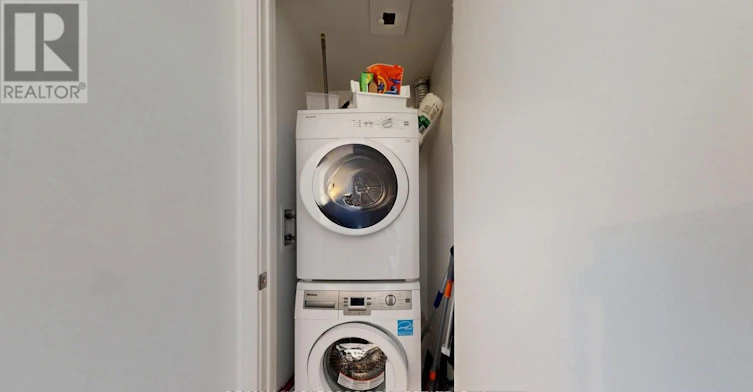
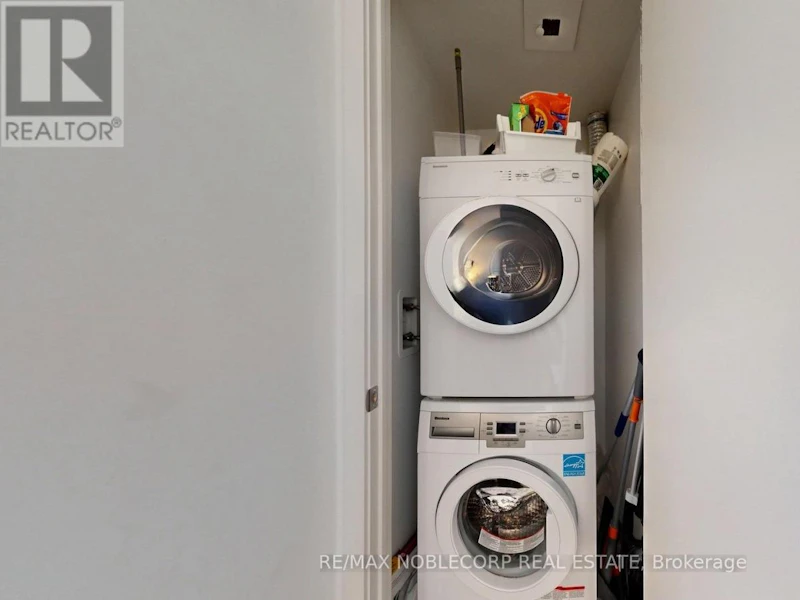
Cooktop, Dishwasher, Dryer, Microwave, Oven - Built-In, Range, Refrigerator, Stove, Washer
Building Features
Storage - Locker
Air Conditioner
Yes
Restrictions
Pets
Pets Allowed With Restrictions
Property details
Days on REW
4 Days
Property Views
0
MLS® Number
C13631400
Source
Canadian Real Estate Association
Schools nearby
Ogden Junior Public School
  • Public
  • JK - 6
Discovering Minds Montessori Preschool I
  • Private
  • Pre-K - K
St Mary Catholic School
  • Catholic
  • JK - 8
Ryerson Community School
  • Public
  • JK - 8
Heydon Park Secondary School
  • Public
  • 9 - 12
Cornerstone Montessori Prep School - Toronto
  • Private
  • PS - 12
City School
  • Public
  • 9 - 12
The Waterfront School
  • Public
  • JK - 8
Beverley School
  • Public
  • JK - 8
Subway Academy II
  • Public
  • 9 - 12
School catchments and distances are intended to be used as reference only. To verify enrolment eligibility for a property, contact the school directly.Report Incorrect Info
Check availability
Property Manager
RE/MAX NOBLECORP REAL ESTATE

View Phone

Move in Date

This site is protected by reCAPTCHA and the Google Privacy Policy and Terms of Service apply.

By proceeding, you consent to receive communications using the methods provided, from REW.ca and our partners about your inquiry and other home-related matters to assist you in your search, but not as a condition of any purchase.
Other rentals in the area
1118-29 Queens Quay E, Toronto, ON, M5E 0A4
$3,200/month
1118 - 29 Queens Quay E
  • Waterfront Communities East
  • Toronto
  • 2 bd
  • 1 ba
  • 600 - 698 sf
714-2A Church Street, Toronto, ON, M5E 0E1
$2,550/month
714 - 2a Church Street
  • Waterfront Communities East
  • Toronto
  • 2 bd
  • 1 ba
  • 500 - 598 sf
4505-197 Yonge Street, Toronto, ON, M5B 0C1
$2,850/month
4505 - 197 Yonge Street
  • Church Yonge Corridor
  • Toronto
  • 2 bd
  • 1 ba
  • 600 - 698 sf
PH02-77 Shuter Street, Toronto, ON, M5B 0B8
$2,900/month
Ph02 - 77 Shuter Street
  • Church Yonge Corridor
  • Toronto
  • 2 bd
  • 2 ba
  • 600 - 698 sf
Looking for something new in Toronto
Register Now
Marla On The Park Condos
722 Marlee Avenue
  • Yorkdale-Glen Park
  • Toronto
  • Condo
  • Move in TBA
Coming Soon
6125 Yonge Street Condos
6125 Yonge Street
  • Newtonbrook East
  • Toronto
  • Condo
  • Move in TBA
Coming Soon
1354 Queen Street West Condos
1354 West Queen Street
  • Roncesvalles
  • Toronto
  • Condo
  • Move in TBA
Register Now
5576 Yonge Street Condos
5576 Yonge Street
  • Willowdale West
  • Toronto
  • Condo
  • Move in TBA
We use cookies and other technologies for functionality, security, and to provide you with a personalized experience on our online services. By continuing to use our online services, you agree to our Privacy Policy and Terms of Use. For information on how to adjust your privacy settings, visit our Cookie Policy.
Dismiss