
5 bedrooms for $4,800/month at 3111 Robert Brown Boulevard, Oakville, ON for Rent - REW
Boost your listing
$4,800/month
Updated 1 day ago

3111 Robert Brown BoulevardOakville, ON, L6M 0P9

Rural Oakville
  • 5 Bed
  • 3 Bath
  • 2000 - 2499 Sqft
  • Available N/A
Contact
Property Manager
$4,800/month
5 bd 3 ba 2000 - 2499 sf

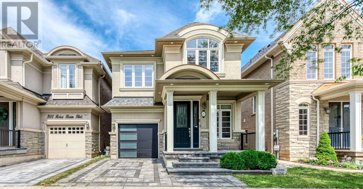
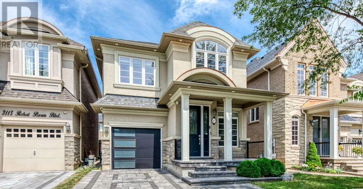
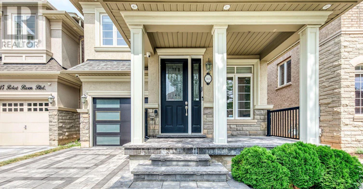
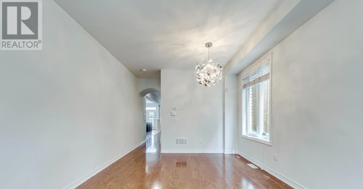
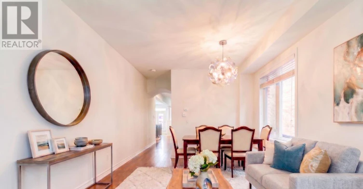
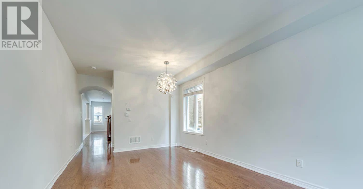
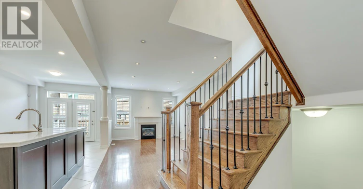
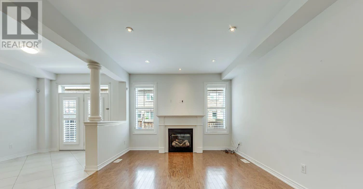
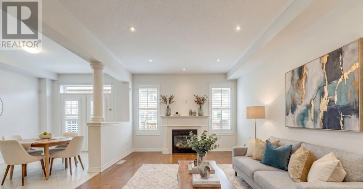
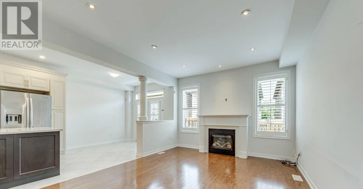
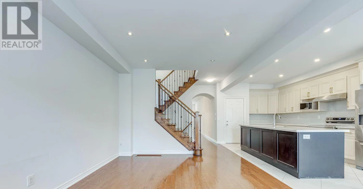
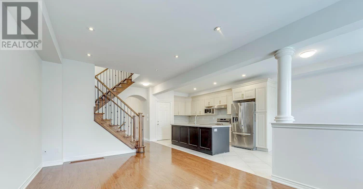
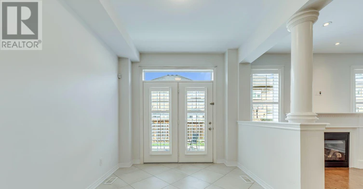
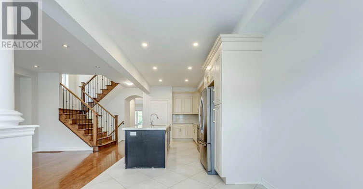
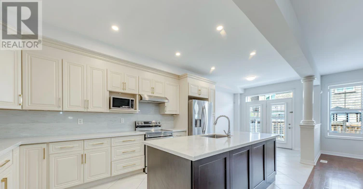
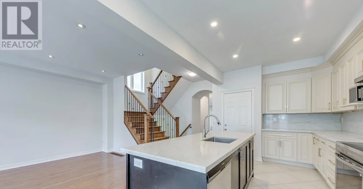
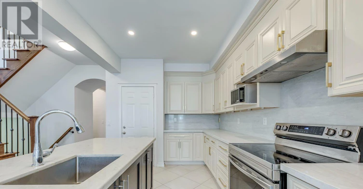
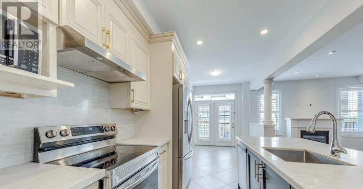
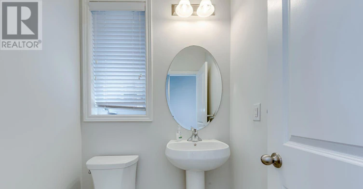
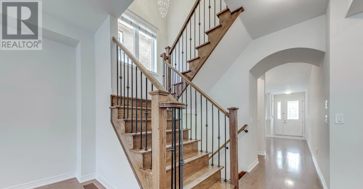
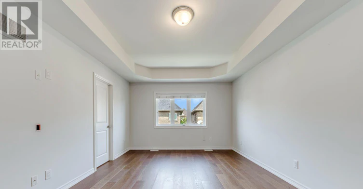
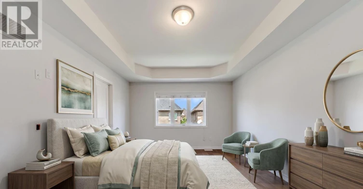
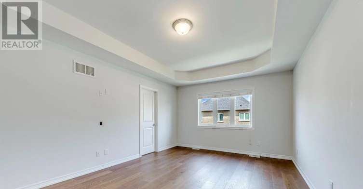
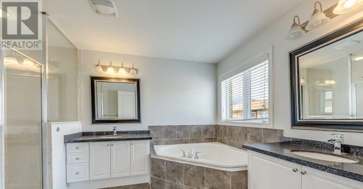
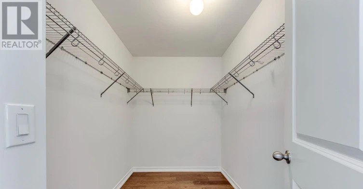
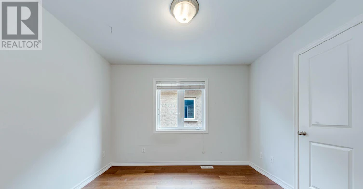
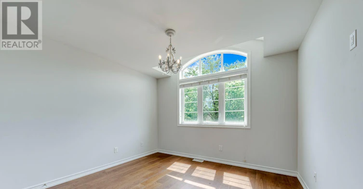
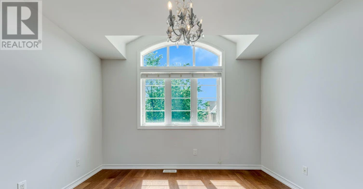
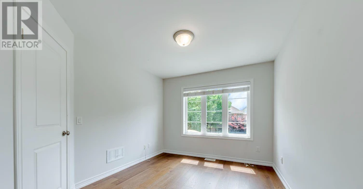
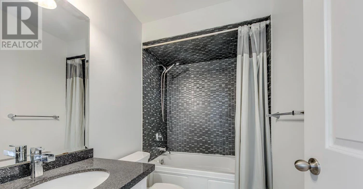
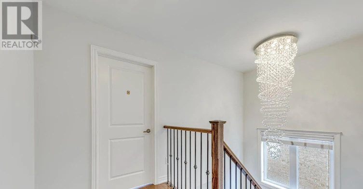
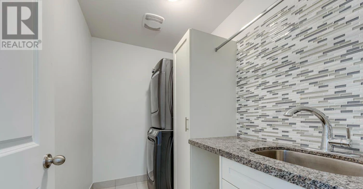
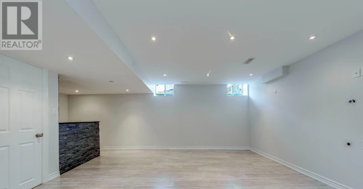
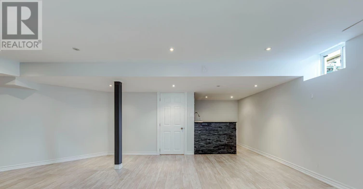
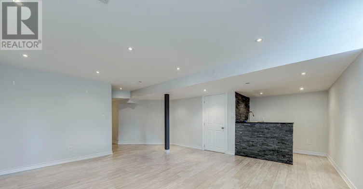

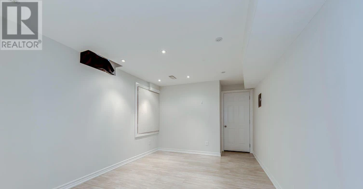
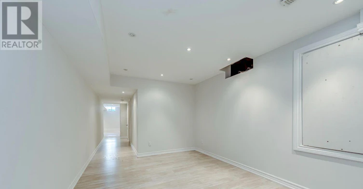
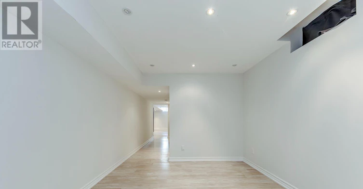
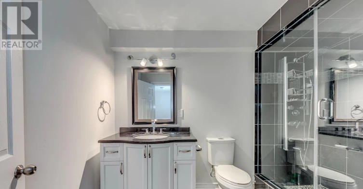
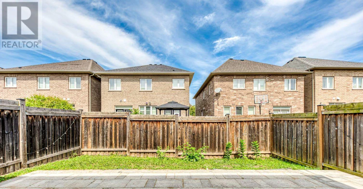
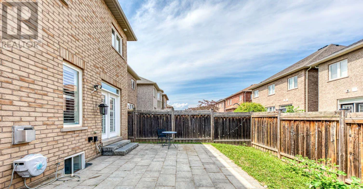
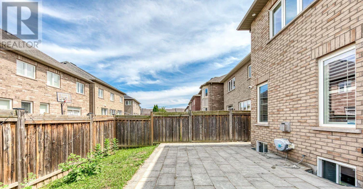
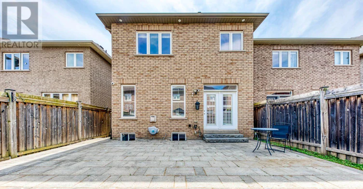
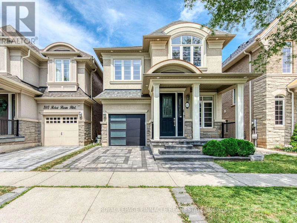
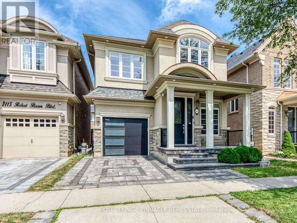
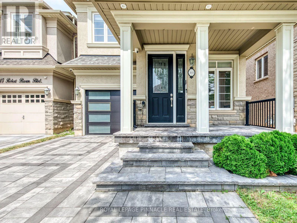
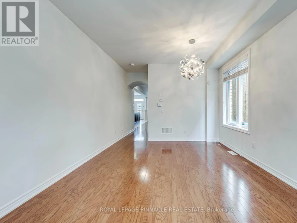
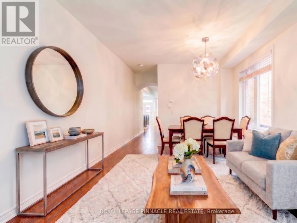
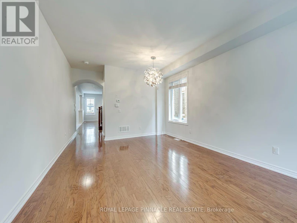
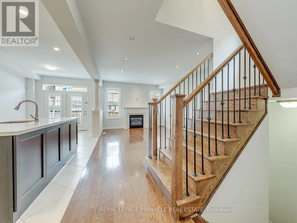
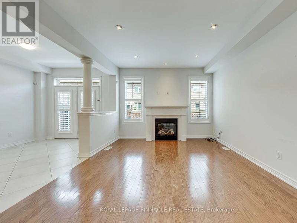
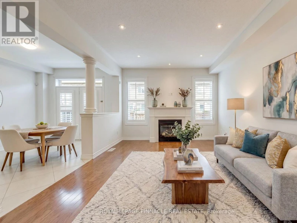
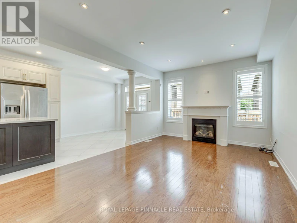
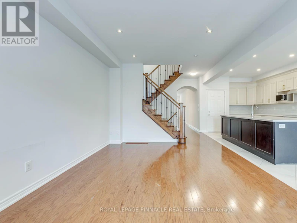
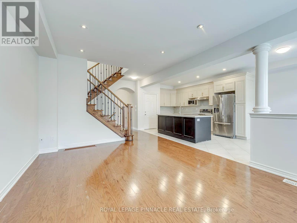
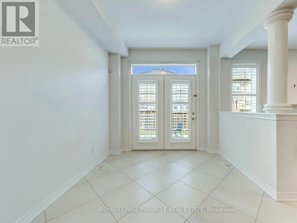
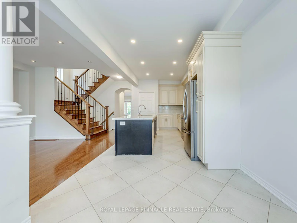
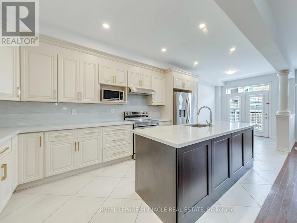
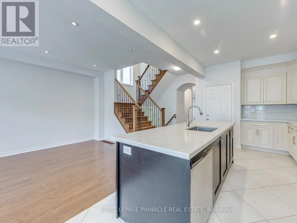
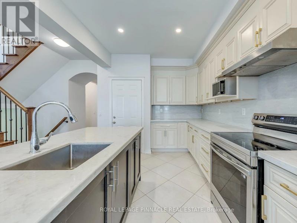
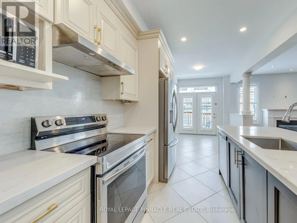
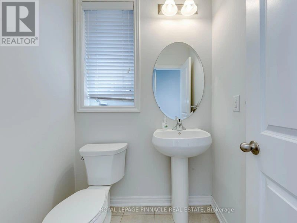
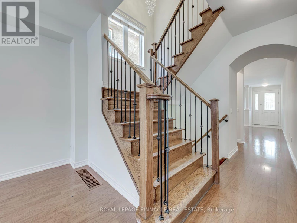
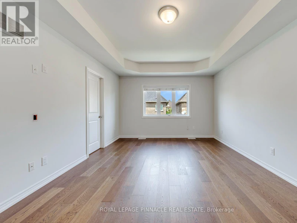
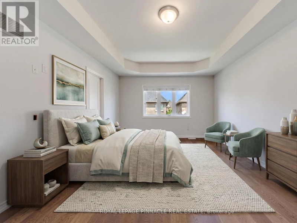
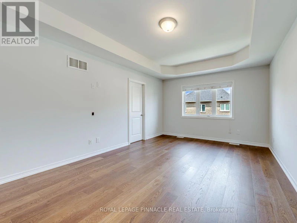
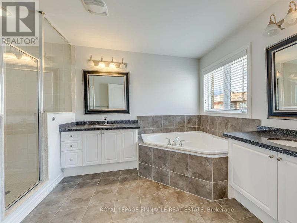
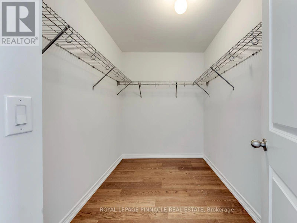
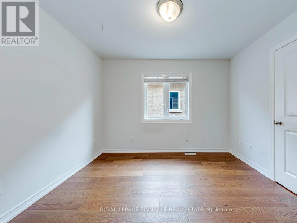
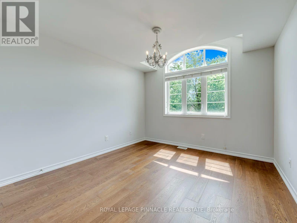
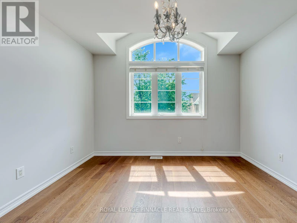
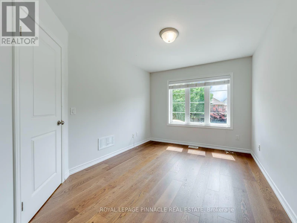
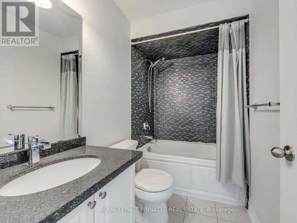
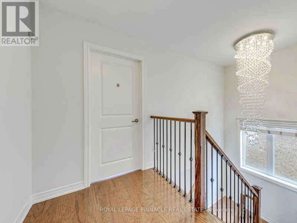
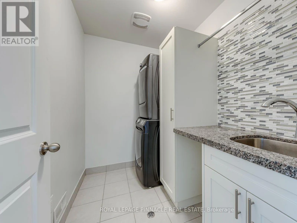
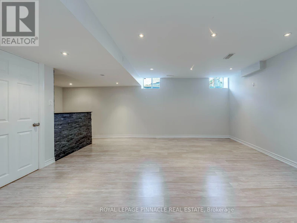
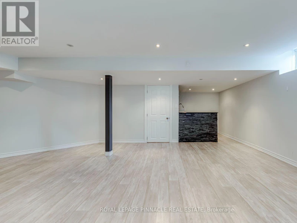
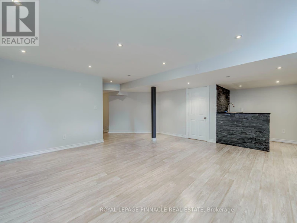
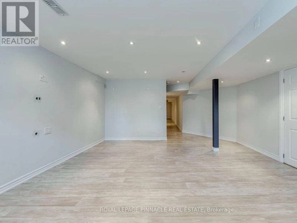
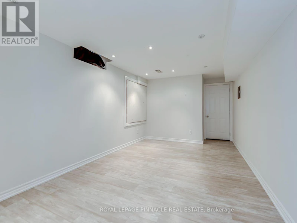
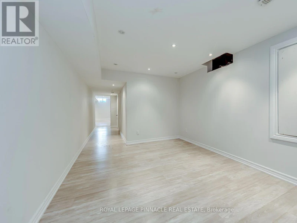
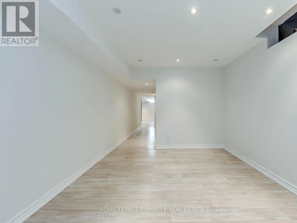
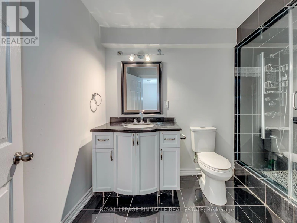
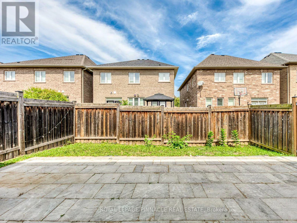
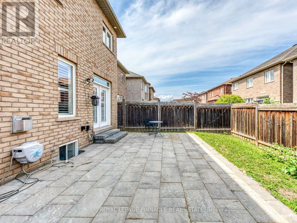
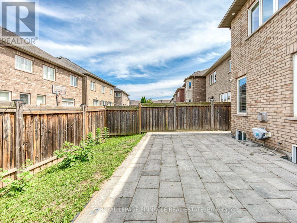
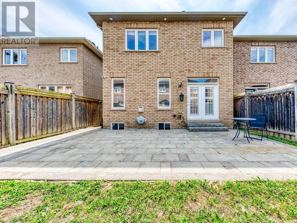
Stunning Rosehaven-Built 4+1 Bedroom, 4-Bath Detached Home With Premium Stone And Stucco Exterior In Sought-After Rural Oakville (Glenorchy). Bright Open-Concept Main Floor With 9-Ft Smooth Ceilings, Hardwood Floors, Fresh Designer Paint, And Oversized Windows That Fill The Home With Natural Light. Elegant Living And Dining Rooms With Custom LED Lighting. Warm Family Room With Custom Gas Fireplace And Pot Lights. Gourmet Kitchen With Tall Shaker Cabinetry, Granite Counters, Built-In Stainless Steel Appliances, Custom Backsplash, And A Centre Island With Extended Breakfast Bar, Open To A Sunlit Breakfast Area With Walk-Out To A Fully Fenced Backyard Finished With Interlocking Pavers. Hardwood Staircase With Iron Spindles Leads To A Serene Primary Retreat Featuring A Tray Ceiling, Walk-In Closet, And Spa-Like 5-Piece Ensuite With Quartz Counters. Three Additional Bright Bedrooms, Including One With Its Own 4-Piece Ensuite, Plus Convenient Second-Floor Laundry With Built-In Shelving. Professionally Finished Basement Adds A Fifth Bedroom With 3-Piece Ensuite, Spacious Rec Room With Wet Bar, Second Kitchen, And Pot Lights Throughout - Ideal For In-Laws Or Extended Family. No Sidewalk Means Extra Parking. Steps To Top-Rated Schools (Oodenawi PS, White Oaks SS, King's College), Sixteen Mile Sports Complex, Parks, Ponds, And Trails, With Oakville Trafalgar Hospital, Shopping, And Highways 407/QEW Minutes Away. Hot Water Heater Rental: Additional $50/month (id:63626)


Home facts and features

Property overview
Type
House
Bedrooms
5
Full Bathrooms
3
Partial Bathrooms
1
Some sweet, suite features
Features
Carpet Free
Appliances
Dishwasher, Dryer, Refrigerator, Stove, Washer
Parking Spaces
2
Air Conditioner
Yes
Restrictions
Pets
Contact the Manager for information
Property details
Days on REW
1 Days
Property Views
0
MLS® Number
W13631256
Source
Canadian Real Estate Association
Schools nearby
Oodenawi Public School
  • Public
  • JK - 8
Our Lady of Peace School
  • Catholic
  • JK - 8
King's Christian Collegiate
  • Private
  • 9 - 12
Forest Trail Public School
  • Public
  • 1 - 8
Holy Trinity Catholic Secondary School
  • Catholic
  • 9 - 12
Mother Teresa Catholic Elementary School
  • Catholic
  • JK - 8
River Oaks Public School
  • Public
  • JK - 8
Rotherglen School - Oakville Elementary
  • Private
  • PS - 8
West Oak Public School
  • Public
  • JK - 8
St Andrew Catholic School
  • Catholic
  • JK - 8
School catchments and distances are intended to be used as reference only. To verify enrolment eligibility for a property, contact the school directly.Report Incorrect Info
Check availability
Property Manager
EXP REALTY

View Phone

Move in Date

This site is protected by reCAPTCHA and the Google Privacy Policy and Terms of Service apply.

By proceeding, you consent to receive communications using the methods provided, from REW.ca and our partners about your inquiry and other home-related matters to assist you in your search, but not as a condition of any purchase.
Other rentals in the area
3334 Harasym Trail, Oakville, ON, L6M 5N6
$4,700/month
3334 Harasym Trail
  • Rural Oakville
  • Oakville
  • 5 bd
  • 4 ba
  • 2500 - 2999 sf
3080 Harebell Gate, Oakville, ON, L6M 0Z3
$3,600/month
3080 Harebell Gate
  • Rural Oakville
  • Oakville
  • 5 bd
  • 4 ba
  • 2000 - 2499 sf
Looking for something new in Oakville
Register Now
Oakville Ravine Towns
1020 Sixth Line
  • College Park
  • Oakville
  • Townhome
  • Move in 2023
Now Selling
Kingscrest Estates
1215 West Lakeshore Road
  • Bronte East
  • Oakville
  • Single Family Home
  • Move in TBA
Now Selling
Glen Abbey Encore Phase 3
1481 Bronte Road
  • Glen Abbey
  • Oakville
  • Single Family Home
  • Move in 2024
Register Now
NUVO Condominiums
2343 Khalsa Gate
  • West Oak Trails
  • Oakville
  • Condo
  • Move in 2024
We use cookies and other technologies for functionality, security, and to provide you with a personalized experience on our online services. By continuing to use our online services, you agree to our Privacy Policy and Terms of Use. For information on how to adjust your privacy settings, visit our Cookie Policy.
Dismiss