


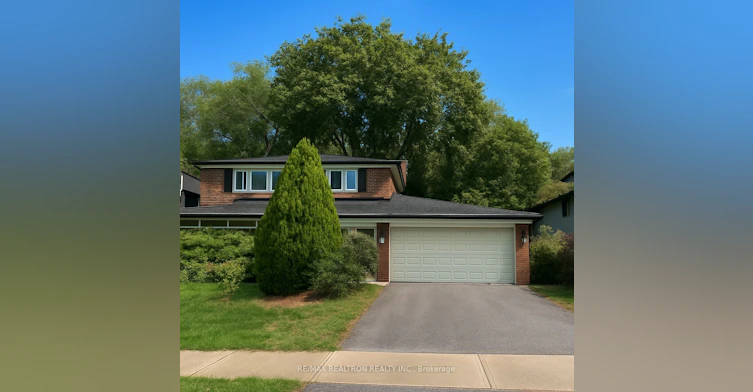
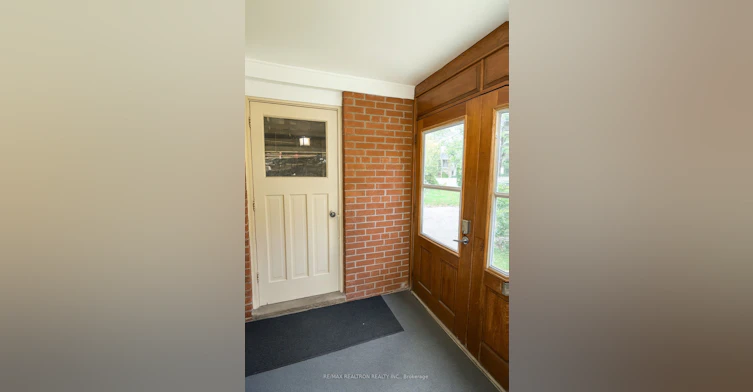
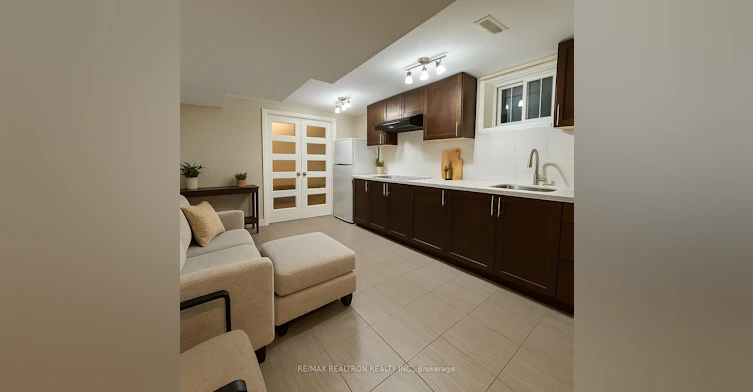

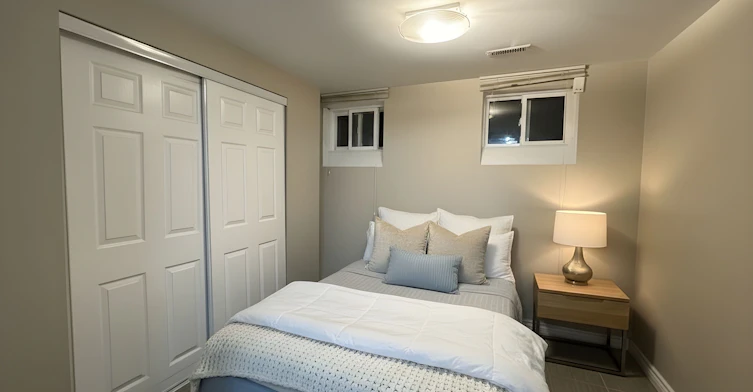
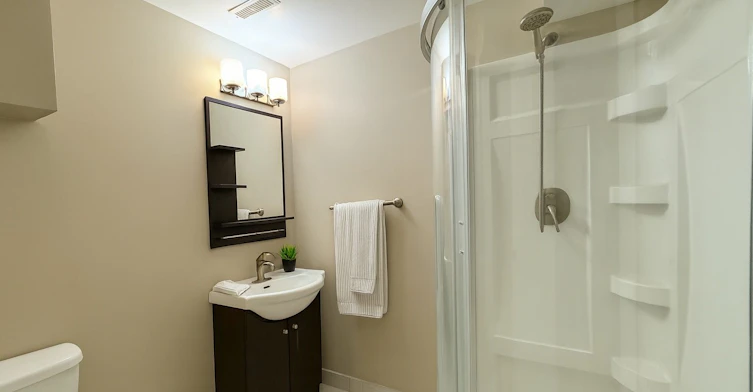
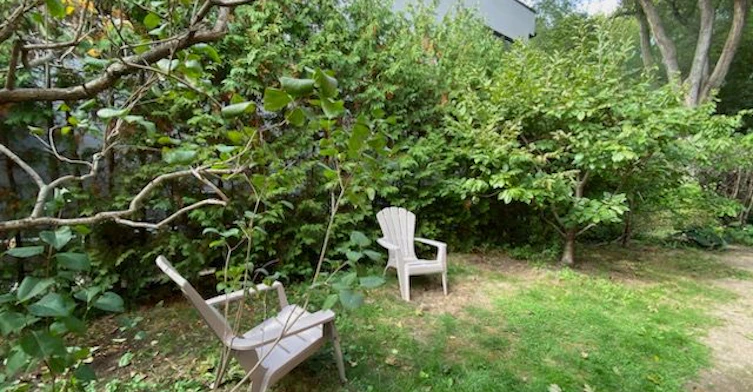
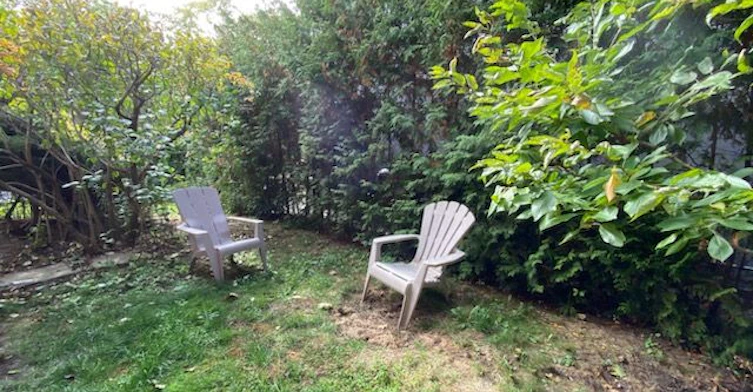
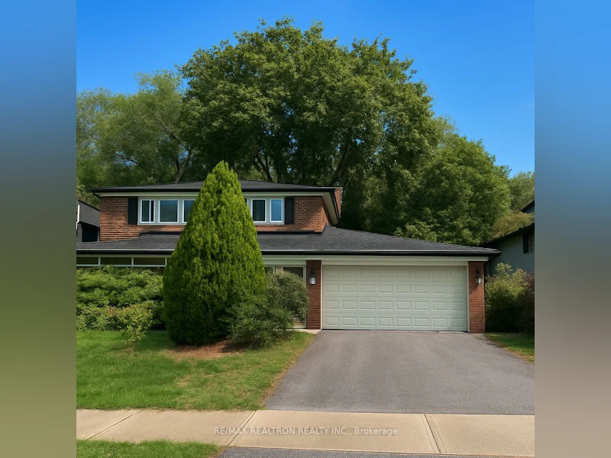
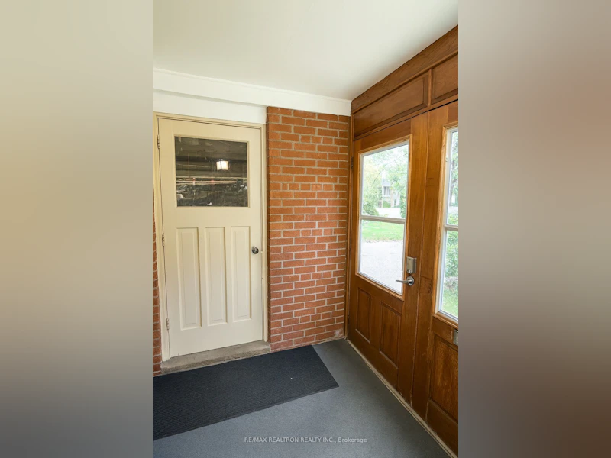
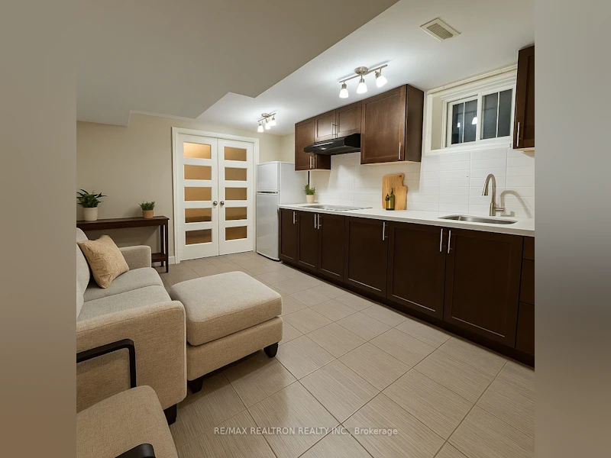

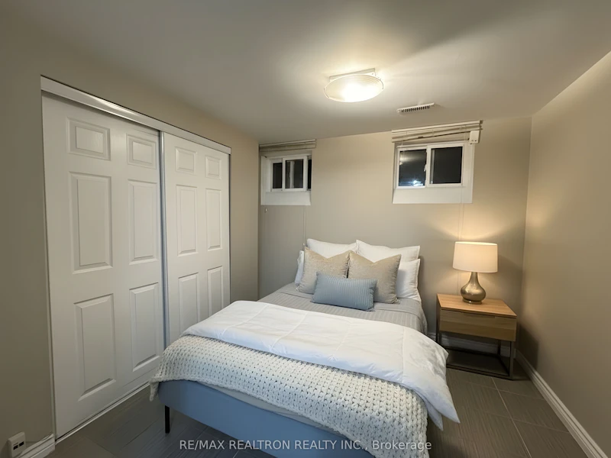

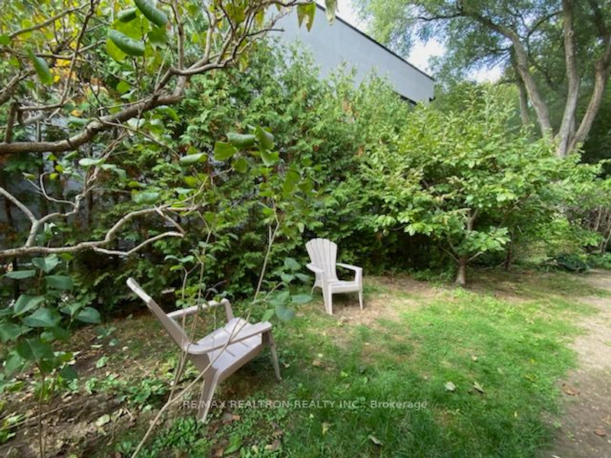
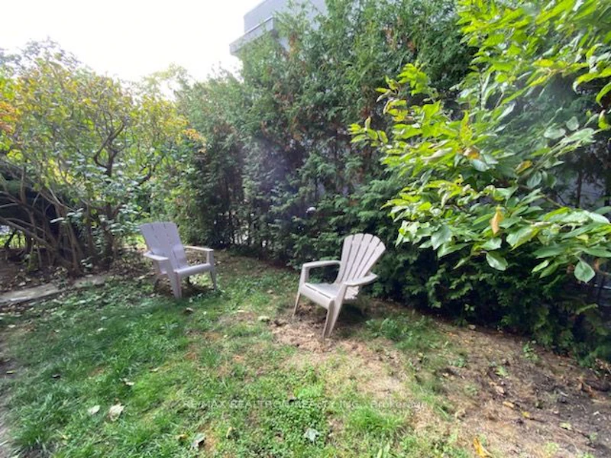
Bright & Modern 1-Bedroom Basement Apartment in Prime North York Location!Stunning, newly renovated 1-bedroom basement apartment with a private separate entrance in the heart of Henry Farm Neighbourhood - walking distance to Fairview Mall and Don Mills Subway Station. This bright and spacious unit features high ceilings, large windows, a new modern kitchen, and a 3-piece bathroom with elegant chrome finishes. Enjoy newer flooring throughout, improved soundproofing, extra storage space, and a designated backyard area for tenant use.Walking distance to TTC (bus stop 3-min walk), FreshCo Supermarket (7-min), Don Mills Subway (8-min), Fairview Shopping Mall (8-min), and Leslie Subway (11-min). The neighbourhood offers a large forested park with tennis courts and nature trails, plus easy access to Highways 401 & 404 and a short bus ride to Seneca College. Located in a quiet, clean, and safe neighbourhood. All utilities included (Internet extra).Parking available for $50/month. No pets or smoking. Singles only.
$1,395
Updated about 5 hours ago
Basement A - 36 George Henry BoulevardToronto, ON, M2J 1E2
Henry Farm- 1 Bed
- 1 Bath
- 2000 - 2500 Sqft
- Available N/A
Call Property Manager

Property Manager
- Phone:
- (647) 400-9603
- Cell:
- 647-400-9603
- Office:
- 905-898-1211
Type
Duplex
Bedrooms
1
Full Bathrooms
1
Lot Size
73 ft x 174 ft (12780 ft²)
Features
Coin Operated
Amenities
Central Air Conditioning, Common Elements, Water Heater
Parking Spaces
1
Air Conditioner
Yes
Pets
Contact the Manager for information
Days on REW
51 Days
Property Views
22
MLS® Number
C13630964
Source
Toronto Real Estate Board
Shaughnessy Public School
- Public
- JK - 8
St Timothy Catholic School
- Catholic
- JK - 8
Dallington Public School
- Public
- JK - 6
Forest Manor Public School
- Public
- JK - 6
Webtree International School of Excellence
- Private
- 9 - 12
Sidney Ledson Institute - North York
- Private
- PS - 6
Laureate International College
- Private
- 9 - 12
Bayview Glen Upper School
- Private
- 9 - 12
Bayview Glen Lower School
- Private
- K - 5
Bayview Glen Prep School
- Private
- 6 - 8

Thank You!
We really appreciate your help improving our home search experience. Our team will look into this issue as soon as possible.
Close
Call Property Manager
Property Manager
- Phone:
- (647) 400-9603
- Cell:
- 647-400-9603
- Office:
- 905-898-1211




Cities near Henry Farm
Neighborhoods near Henry Farm
- Don Valley Village homes for rent (1.7 km)
- Pleasant View homes for rent (1.8 km)
- Parkwoods-Donalda homes for rent (2.0 km)
- Bayview Village homes for rent (2.9 km)
- Tam O'Shanter-Sullivan homes for rent (3.2 km)
- St. Andrew-Windfields homes for rent (3.5 km)
- L'Amoreaux homes for rent (3.5 km)
- Hillcrest Village homes for rent (3.7 km)
Check availability
Listing data is subject to copyright, disclaimer, and additional requirements from the data provider. See our Terms of Use for terms applicable to this listing.